6 rooms
- 3 Beds
- 1 Bath
| Floor 135m²
| Ext 618m²
€140,000
(HAI) - £115,962**
6 rooms
- 3 Beds
- 1 Bath
| Floor 135m²
| Ext 618m²
€140,000
(HAI) - £115,962**
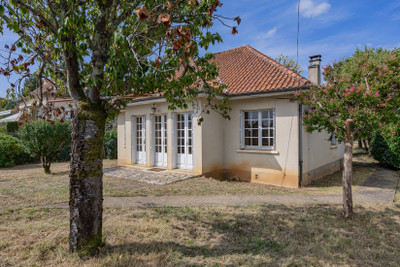
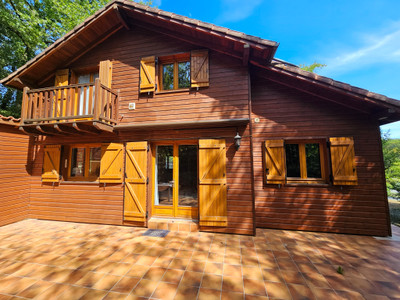
Lovely 3-Bedroom House with Garden and Terrace in a Small Hamlet, 5 Minutes from Gourdon
This 135 m² house is located in a small, rural, quiet, and peaceful hamlet just 5 minutes from Gourdon.
Built over a cellar, a staircase leads to the 70 m² main living area, which consists of a living room, a dining room, and a spacious kitchen-dining area. The terrace wraps around the living areas, offering different exposures throughout the day.
Upstairs, also covering 70 m², you’ll find 3 bedrooms, a bathroom, a laundry room/walk-in closet, a large 70 m² attic, and on the garden level—accessible from both inside and outside—a large cellar/workshop.
The house is in need of finishing touches, as the bulk of the work (electrical, plumbing, septic tank) has already been completed.
Ideally located as a base in Gourdon, you’ll appreciate the terraces and the garden, which—though not attached to the house—is situated directly across the way and will allow you to fully enjoy the outdoors.
A house arranged over four levels, comprising on Garden level: cellars, boiler room and workshop ; first floor: entrance with WC, lounge, dining room, eat-in kitchen and terrace ; second floor: two bedrooms, shower room, utility room, WC and a larger bedroom ; big Attic
The house requires some finishing work, including painting, renovating the wooden floors, installing double glazing, insulating the attic and fitting a heating system. The main renovation work, including the electrical installation, plumbing and septic tank, has already been completed.
Garden level – 70 m²
• Workshop accessible from both the garden and the interior
• 39 m² cellar and storage room
First floor – already substantially renovated
• Entrance with WC and wooden staircase
• 22 m² lounge with parquet flooring, fireplace and dual aspect, opening onto the terrace
• 17 m² dining room with decorative stone fireplace
• 20 m² kitchen with oak cupboards and travertine worktop; potential to open onto the terrace
Second floor – renovation to be completed
• Landing with WC
• 6 m² utility room with large cupboard
• Shower room with shower and electric towel radiator
• 20 m² bedroom with carpet over parquet flooring
• 11 m² bedroom with parquet flooring
• 14.60 m² bedroom with parquet flooring
Attic
• 70 m² attic with potential for conversion and an attractive timber frame
OUTDOOR SPACE
Adjacent at the rear to a barn in the hamlet, the property benefits from a separate garden located across a very quiet road. A concrete slab is already in place, offering the possibility of building a garage or carport.
In addition to the terrace extending around the house, a small flower-filled courtyard adds charm to the outdoor space and offers the possibility of creating a vegetable garden.
TECHNICAL FEATURES
• No DPE required, as there is currently no heating system
• Compliant septic system using Ecoflo technology
• Electrical installation and plumbing renewed
• Recently fitted kitchen
• Connected to fibre-optic internet
• Remaining work: installation of a heating system and double glazing, renovation of the bedroom floors and attic insulation
LOCATION
• located in a hamlet just 2.5 km from Gourdon
------
Information about risks to which this property is exposed is available on the Géorisques website : https://www.georisques.gouv.fr
[Read the complete description]







 Brochure
 Map
 Contact us


 Habitable
 CHARACTER PROPERTY

 Ref. : A43393NB46
|