4 rooms
- 2 Beds
- 2 Baths
| Floor 105m²
| Ext 495m²
€439,000
(HAI) - £363,624**
4 rooms
- 2 Beds
- 2 Baths
| Floor 105m²
| Ext 495m²
€439,000
(HAI) - £363,624**
105 m² house with private garden and garage - Lattes
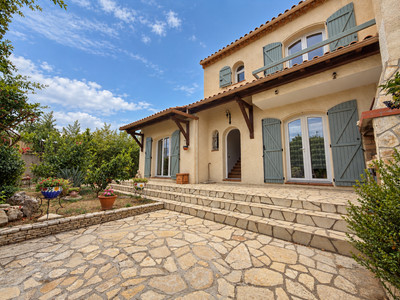
In a quiet area of Lattes in the Boirargues neighbourhood, on the edge of Montpellier, this 105 m² house built in 1984 sits on a 495 m² wooded plot, not overlooked, less than 800 m from the Montpellier Sud de France TGV station.
On the ground floor: a bright 35 m² south-west facing living room, a separate kitchen, a bedroom, a shower room, a WC and a study that could become a third bedroom.
Upstairs: a second bedroom, a bathroom, a WC and a 10 m² attic room to convert.
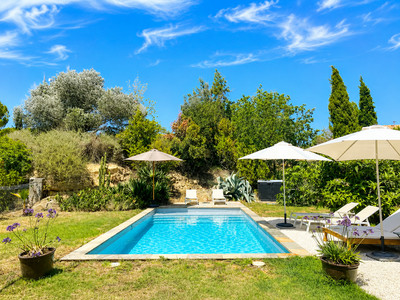
Outside, the private garden has several shaded areas, 24 m² of terraces and room for a pool. 18 m² garage and 10 m² storeroom.
With an energy rating of C, air conditioning and a wood burner, the house needs some cosmetic updating, making it easy to put your own stamp on it.
A great opportunity for a family, combining peace and quiet with quick access to Montpellier, the motorway and the airport.
Set in a quiet, leafy area of Lattes in the Boirargues neighbourhood, on the edge of Montpellier, this 105 m² house built in 1984 stands on a 495 m² wooded plot that is not overlooked. With its generous proportions, flexible layout and scope for improvement, it offers a pleasant lifestyle just a few minutes from shops and services.
On the ground floor, a spacious 35 m² living room, filled with light thanks to its south-west aspect, is ideal both for relaxing and for entertaining. The separate 13 m² kitchen could be opened up to the living room, subject to technical feasibility. This level also includes a 12 m² bedroom, a shower room, a WC and a 10 m² study that could be used as a third bedroom, with a mezzanine providing extra storage. The hallway has a built-in cupboard.
Upstairs, a second bedroom of 10 m², a bathroom and a separate WC complete the sleeping area. Leading on from the bathroom, an attic room of approximately 10 m², lit by a window, offers further potential: a dressing room, storage space or any other use to suit your needs.
Outside, the wooded garden, completely private and not overlooked, is a real highlight. Its shaded areas and terraces totalling 24 m² let you make the most of the sunny days, and there is room to add a swimming pool in the future. An 18 m² garage with a mezzanine for maximum storage completes the property.
In terms of comfort, the walls are lined with brick, providing excellent insulation, as reflected in the energy rating of C (greenhouse gas rating A). The house also has air conditioning and electric heating supplemented by a wood burner. Some cosmetic updating is needed, offering the opportunity to modernise the rooms and make the house your own.
The location is particularly convenient: the Montpellier Sud de France TGV station is less than 800 m away, a bus stop 350 m away, the motorway about 1.6 km away and Montpellier-Méditerranée airport less than 3 km away. A supermarket, secondary school, cinema, sports facilities and many shops and restaurants are just a few minutes away, while Montpellier city centre and the Mediterranean beaches are close by.
With its private garden, flexible layout and ideal location on the edge of Montpellier, this house is a great opportunity for a family looking for peace and quiet with quick access to all amenities.
Information on the risks to which this property is exposed is available on the Géorisques website: www.georisques.gouv.fr
------
Information about risks to which this property is exposed is available on the Géorisques website : https://www.georisques.gouv.fr
[Read the complete description]







 Brochure
 Map
 Contact us





 To be renovated

 Ref. : A47529CST34
|