10 rooms
- 6 Beds
- 5 Baths
| Floor 405m²
| Ext 13,400m²
€1,050,000
- £869,715**
10 rooms
- 6 Beds
- 5 Baths
| Floor 405m²
| Ext 13,400m²
Beautiful property of 2 character homes set in 1.4 ha parc with pool, near famous Saint-Emilion ! Very special
A true haven of calm and peace in the heart of a small town
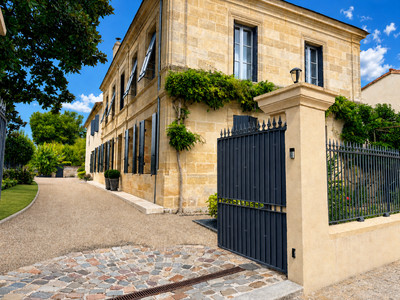
Near famous Saint-Émilion, in the rolling hills of the Entre-Deux-Mers region, and situated in the heart of a charming small town that caters to all daily needs, you discover this exceptional property. It comprises an elegant 18th *Chartreuse* (a traditional, long, single-story manor) built in cut stone, offering 240 m² of living space on one level (3 beds, 2 baths)—fully renovated—along with a charming second stone house, typical of the Southwest and dating back to the 17th century, providing 165 m² of living space across two levels (3 bedrooms, 3 bathrooms)—also restored.
The estate is set within 1.4 hectares of fully enclosed grounds, featuring a landscaped garden with a swimming pool and a *pétanque* court, as well as a park with mature trees and stream.
A truly rare location! Perfectly quiet, yet situated in the heart of a vibrant town that offers both security and a wide range of of amenities—all within walking distance
A) THE CHARTREUSE:
An elegant 18th-century Directoire-style *chartreuse* (single-story country residence) in perfect condition, boasting high-quality features. It has been renovated with great care and respect for its original character, resulting in a successful blend of classicism and modernity that offers a high level of living comfort.
It provides 240 m² of living space, all on a single level, comprising:
Living Areas:
* A through-entry hall (22 m²) providing access to all living areas as well as the sleeping quarters;
* A TV lounge (31 m²) with a marble fireplace; very bright, thanks to four windows and a triple aspect;
* A dining room (25 m²) with a marble fireplace, original *terrazzo* flooring, exposed cut-stone walls, and a dual aspect;
* A formal reception room (32 m²) with a large marble fireplace, original *terrazzo* flooring, exposed cut-stone walls, and two large French doors opening onto the park;
* A well-equipped kitchen (13 m²) by the brand Pérène, featuring granite countertops and a breakfast bar, complemented by:
* A scullery/laundry room (17 m²) with direct access to the outdoors/park.
Night area:
* Master suite (37 m²): a bedroom with a marble fireplace and a large en-suite bathroom equipped with a bathtub, a double vanity, a bidet, and a WC;
* Bedroom 2 (22 m²) with a marble fireplace;
* Bedroom 3 (15 m²) with direct access to a bathroom;
* A bathroom (13 m²) featuring a walk-in (Italian-style) shower, a double vanity and a WC, with independent access from two of the bedrooms.
* Separate sanitary facilities, preceded by a small vestibule with a washbasin and mirror;
* Separate walk-in closet (dressing room).
* Access to the attic via an original spiral stone staircase; the attic is currently unconverted, with the potential for partial development.
Technical information:
* In perfect condition; luxurious renovation; high-end materials;
* Uniform floor tiling throughout, with the exception of the living and dining room (Terrazzo);
* Double glazing;
* Original interior woodwork/joinery;
* High-performance, premium electric heating system;
* Roof and gutters (October 2018);
* Connected to the mains sewage system.
B) THE SECOND STONE HOUSE:
A beautiful 17th-century stone house, typical of the South-West region and full of charm. It is in good condition, having been renovated in 2013 while preserving its original, authentic character.
It offers 165 m² of living space across two levels, comprising:
On the ground floor:
* A large, fitted kitchen/dining room (25 m²);
* A spacious living room (34 m²) featuring an original fireplace and large French doors opening onto a terrace, which in turn leads out to the grounds and swimming pool;
* A hallway (13 m²) providing access to:
* A bedroom (14 m²) with direct access to the terrace, grounds, and swimming pool;
* A shower room (2 m²);
* A separate toilet.
Upstairs:
* A mezzanine (7 m²) — ideal for storage;
* A landing/hallway (18 m²) — with potential for an office area or dressing room — leading to:
* Two bedrooms (18 m² and 15 m²);
* A bathroom (10 m²) with a bathtub and a vanity unit with two sinks;
* A shower room (4 m²) with a shower;
* A separate toilet.
Technical information:
* In good condition; renovated in 2013;
* Roof refurbished in 2020;
* Double glazing;
* Mains gas central heating, with a De Dietrich condensing boiler;
* Connected to the mains drainage system.
C) EXTERIOR:
* Detached outbuilding divided into 5 separate sections – 55 m²;
* Storage shed attached to the main residence – 15 m²;
* Swimming pool (recent) – 10m x 3.5m – with liner, rigid cover, and surrounding deck/terrace area.
* 1.34-hectare (approx. 3.3-acre) enclosed park, featuring a mix of wooded areas with many mature trees and landscaped gardens.
Fencing/Boundaries:
The main frontage is accessible via three impressive, antique, double-leaf wrought-iron gates—one of which is remote-controlled—as well as a pedestrian gate. These are connected by antique iron railings set upon stone bases.
The sides are enclosed by historic stone walls.
The rear of the park is accessible via a solid, double-leaf metal gate, complemented by 2-meter-high fencing backed by a dense hedge.
D) LOCATION:
* 15 minutes from Saint-Emilion – featuring a regional train (TER) station with a large, free parking lot;
* 20 minutes from Libourne – featuring a high-speed train (TGV) station with a large, free parking lot;
* 45 minutes from Bordeaux by car;
* Situated in the heart of a vibrant town offering local amenities, schools, and medical services.
------
Information about risks to which this property is exposed is available on the Géorisques website : https://www.georisques.gouv.fr
[Read the complete description]







 Brochure
 Map
 Contact us


 SWIMMING POOL
 BUSINESS POTENTIAL
 CHARACTER PROPERTY

 Ref. : A47102GUH33
|


