5 rooms
- 2 Beds
- 1 Bath
| Floor 108m²
| Ext 5,380m²
€246,100
(HAI) - £203,845**
5 rooms
- 2 Beds
- 1 Bath
| Floor 108m²
| Ext 5,380m²
€246,100
(HAI) - £203,845**
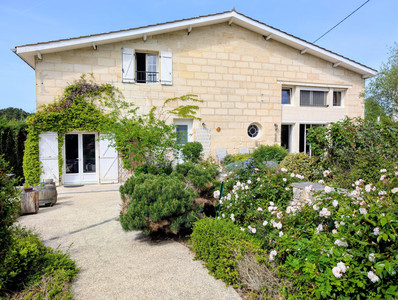
Contemporary Single-Storey Home with 5,000 m² of Private Grounds, Covered Terrace in St Yzan de Soudiac
Set in a peaceful, green environment, this contemporary single-storey home sits within approximately 5,000 m² of enclosed grounds, part of which is potentially suitable for development, subject to planning permission. Enjoy privacy without overlooking neighbours, while remaining close to local amenities, schools and the railway station. The property features a bright and open-plan living area with a fitted kitchen, sitting room and dining area, two bedrooms, a bathroom and a separate utility room. A spacious covered terrace with a fireplace provides the perfect setting for outdoor dining overlooking the garden. An insulated garage offers potential for additional living space, subject to the necessary permissions. An electric entrance gate and a second terrace complete this appealing property.
A peaceful setting with everyday amenities close at hand
Located in Saint-Yzan-de-Soudiac, in the Gironde department of south-west France, this contemporary single-storey home offers an appealing combination of privacy, comfortable living and outdoor space.
Set within approximately 5,000 m² of enclosed grounds, part of which is potentially suitable for development, the property enjoys an enclosed and green setting with mature trees and no overlooking neighbours. Access is via an electric entrance gate, leading directly to the house.
The heart of the home is a spacious open-plan living area incorporating a fitted and equipped kitchen, sitting room and dining area. Designed for everyday comfort and entertaining, this inviting and bright space provides a natural connection to the garden.
The kitchen opens directly onto a generous covered terrace with a fireplace. This attractive outdoor living area is ideal for al fresco dining, relaxed evenings with family and friends, and enjoying the pleasant outlook over the garden throughout the seasons.
A separate utility room, also suitable for laundry facilities, provides valuable additional storage and practicality.
The sleeping accommodation comprises two bedrooms and a bathroom.
The enclosed, tree-lined garden offers plenty of space to relax and enjoy the surrounding greenery. With no overlooking neighbours, the property provides a welcome sense of privacy.
A second terrace at the front of the house offers another pleasant outdoor spot, perfect for enjoying a morning coffee in the sunshine.
The garage benefits from insulation and an electric door. It may offer the possibility of conversion to additional living accommodation, subject to technical feasibility, planning requirements and any necessary authorisations.
This provides an interesting opportunity for buyers wishing to adapt the property to their future needs.
The property is situated close to local amenities, schools and the Saint-Mariens–Saint-Yzan railway station, offering convenient transport connections.
Whether you are looking for a comfortable permanent home, a peaceful place to enjoy the French countryside, or a property with potential to evolve alongside your needs, this home offers an appealing balance of privacy, practicality and outdoor living.
TECHNICAL FEATURES:
Individual electric convection heating
Possibility to install a wood-burning stove in the living area, utilising the existing chimney flue located in the loggia
High-performance insulation
PVC double-glazed windows and doors; PVC shutters
Sanitation: connected to main drainage
Fiber-optic internet available
Part of the land is suitable for construction
Energy Performance Certificate (DPE) rating: C
The floor plan of the house and additional photos are available upon request.
------
Information about risks to which this property is exposed is available on the Géorisques website : https://www.georisques.gouv.fr
[Read the complete description]







 Brochure
 Map
 Contact us


 Good condition


 Ref. : A48824GUH33
|