8 rooms
- 3 Beds
- 2 Baths
| Floor 120m²
| Ext 7,706m²
€199,999
(HAI) - £165,659**
8 rooms
- 3 Beds
- 2 Baths
| Floor 120m²
| Ext 7,706m²
€199,999
(HAI) - £165,659**

Ref. : A48353REM87
|
NEW
|
EXCLUSIVE
Beautiful 3 bedroom property in a gorgeous location, within sight of the Lavaguyon chateau
Beautifully Presented Property with Character and Potential
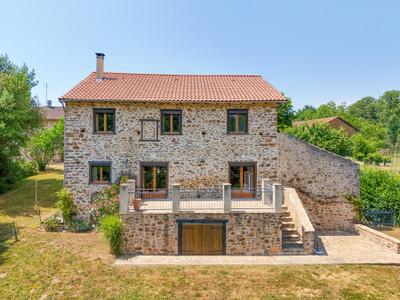
A beautifully presented 3-bedroom, 2-bathroom property offering approximately 120m² of habitable living space, set within an impressive 7,706m² of land, with views of the Château de Lavauguyon.
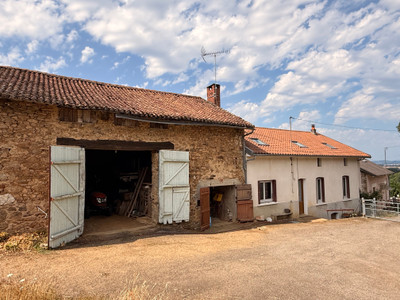
The property boasts a wealth of character and exciting potential, including a huge barn, a workshop, and an additional building with excellent potential to create a gîte, already benefiting from a new roof.
An open terrace provides the perfect space for outdoor dining, entertaining and enjoying the peaceful surroundings.
An ideal opportunity for those seeking a charming home with generous land, substantial outbuildings and the potential to develop a holiday rental or additional accommodation.
Beautifully Presented 3-Bedroom Property with Extensive Outbuildings and Gîte Potential
Set within approximately 7,706m² of land and enjoying views of the Château de Lavauguyon, this beautifully presented property offers around 120m² of habitable living space, together with an impressive range of outbuildings and exciting potential for additional accommodation or a holiday rental business.
The property combines comfortable living accommodation with generous outdoor space, making it ideal as a family home, a countryside retreat or a property with business potential.
The Main House
On the ground floor, the entrance leads into a welcoming hallway leading to the lounge and dining room of approximately 17m², featuring attractive wooden flooring. The spacious 27m² lounge has tiled flooring and a wood-burning stove connected to a pump system supplying the radiators, creating a cosy and inviting living space.
The fitted kitchen measures approximately 16m² and offers good space for everyday cooking and dining. There is also a practical 6m² utility room, a separate WC and a ground-floor shower room of approximately 3m².
Stairs lead to the first 15m² bedroom, and a further set of stairs leads to two further bedrooms measuring approximately 14m² each. A family shower room of approximately 6m² completes the upstairs accommodation.
The property benefits from double glazing and oil and wood heating and mains drainage.
Additional Building with Gîte Potential
Attached to the main house is a separate building offering excellent potential for conversion into a gîte or guest accommodation. The building has a new roof, with electricity and water already connected, and provides approximately 25m² of ground-floor space.
An adjoining terrace of approximately 39m² offers an excellent opportunity to create an attractive outdoor seating and entertaining area. A carport provides additional sheltered parking.
Extensive Outbuildings
The property is particularly appealing for those requiring storage, workshop space or room for projects.
Large barn: Approximately 130m², featuring a concrete ground floor.
Hangar: An impressive 180m² of additional covered space, ideal for storage, vehicles, equipment or other uses, subject to any necessary permissions.
Workshop: Approximately 13m², providing useful space for hobbies or practical projects.
External oil tank room: Approximately 8m².
The combination of the barn, hangar and workshop offers considerable versatility and potential for a variety of uses.
Gardens and Outdoor Space
The property sits within approximately 7,706m² of land, providing generous grounds to enjoy the surrounding countryside. A well is situated in the garden, adding further character and potential practical value.
The outdoor space includes a garden pergola and a terrace outside the front door, creating pleasant areas to relax, entertain or enjoy outdoor dining. The adjoining terrace to the attached building offers further possibilities for making the most of the setting.
With its views of the Château de Lavauguyon, the property enjoys a distinctive and attractive setting, with vast lawned areas, mature trees and unoverlooked privacy.
A Property Full of Possibilities
This is a wonderful opportunity to acquire a well-presented home with generous living accommodation, extensive land and spacious outbuildings.
Whether you are looking for a permanent residence, a holiday home, a property with guest accommodation potential or a rural property with plenty of space for projects, this property offers a wealth of possibilities.
------
Information about risks to which this property is exposed is available on the Géorisques website : https://www.georisques.gouv.fr
[Read the complete description]







 Brochure
 Map
 Contact us





 BUSINESS POTENTIAL
 CHARACTER PROPERTY