5 rooms
- 2 Beds
- 2 Baths
| Floor 193m²
| Ext 18,585m²
€750,000
(HAI) - £621,225**
5 rooms
- 2 Beds
- 2 Baths
| Floor 193m²
| Ext 18,585m²
€750,000
(HAI) - £621,225**
In Dordogne, discover this high-performance architect-designed property nestled in the heart of the Périgord.
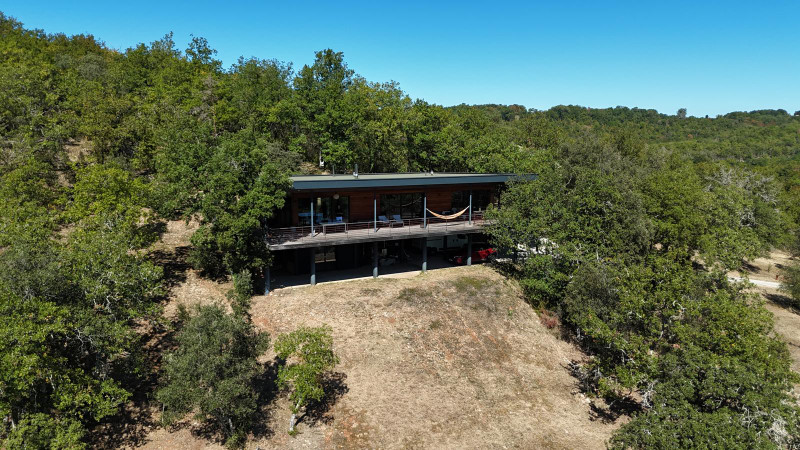
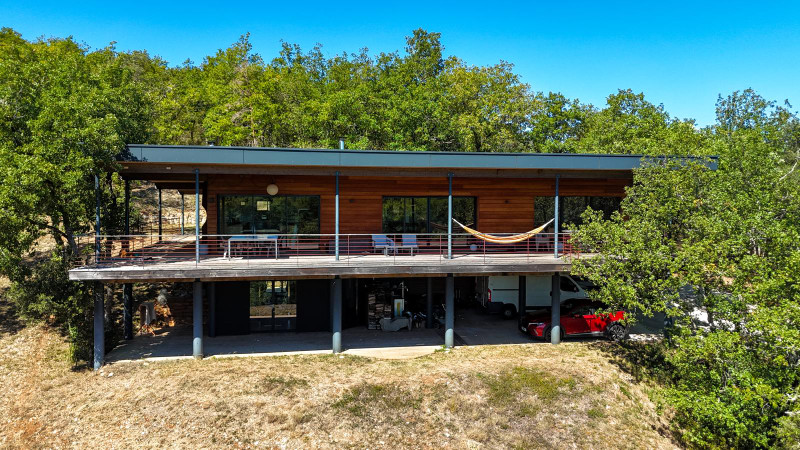
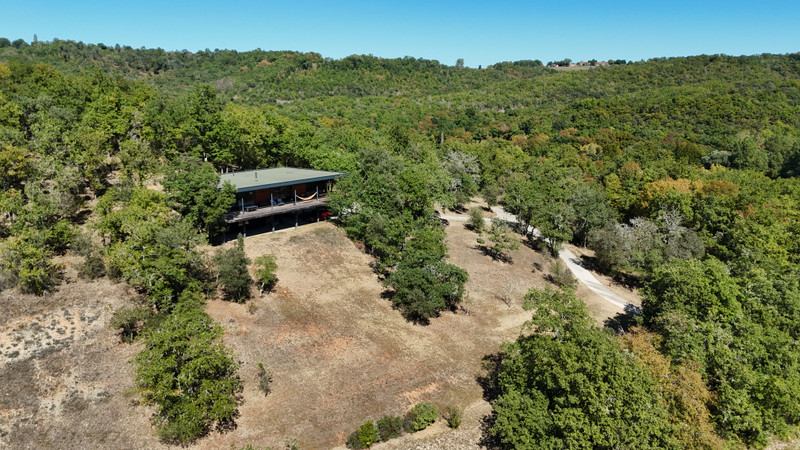
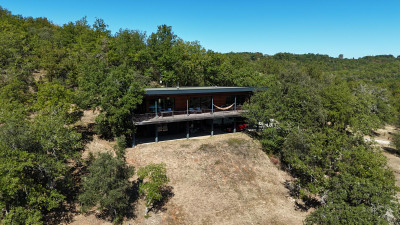
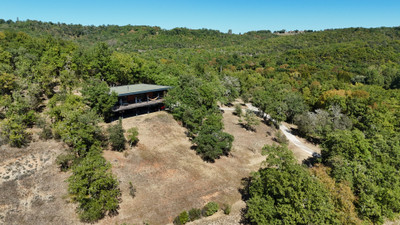
At the heart of an unspoilt natural setting, this contemporary single-storey villa, built in 2015, offers a truly rare living experience: modern architecture seamlessly integrated into its surroundings.
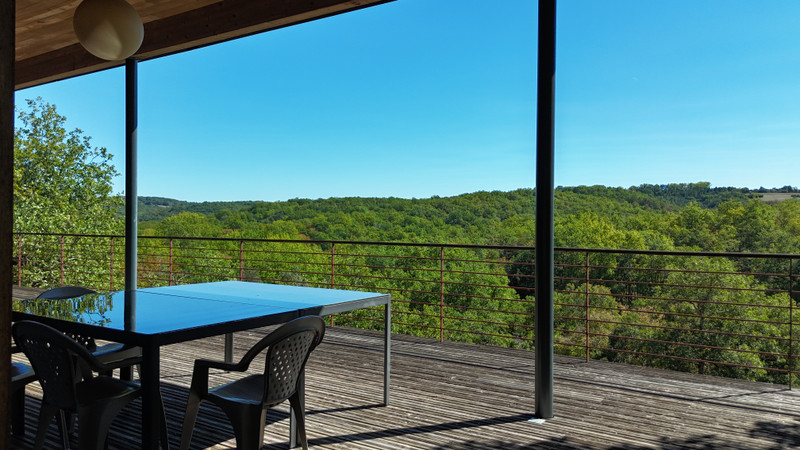
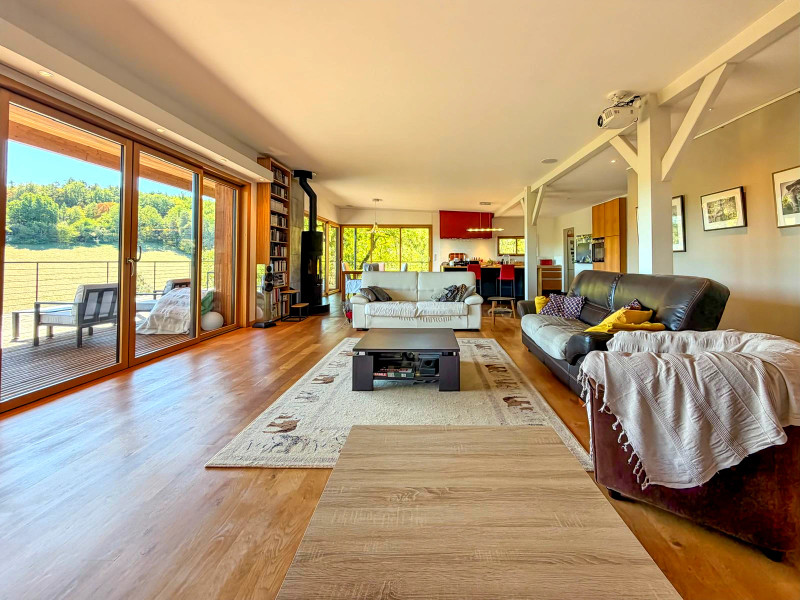
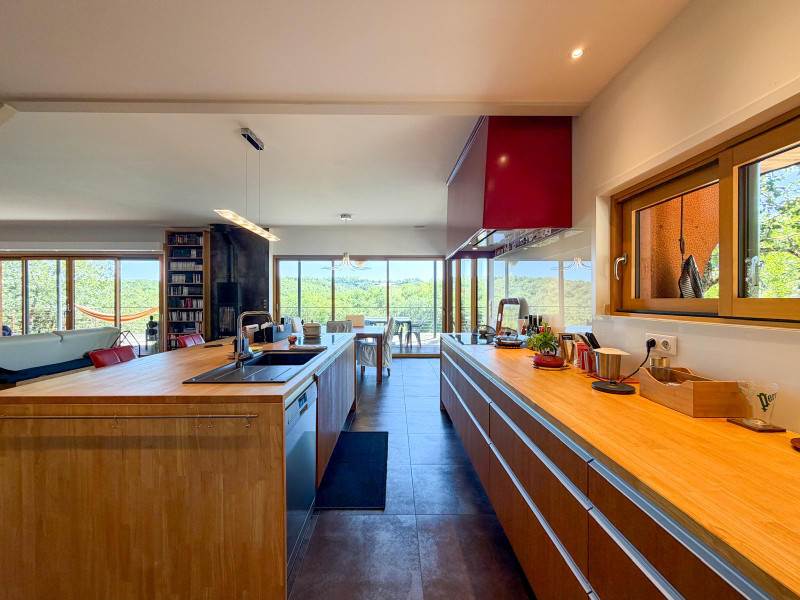
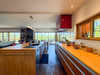
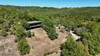
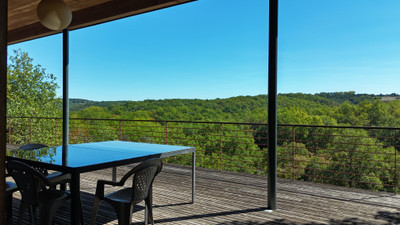
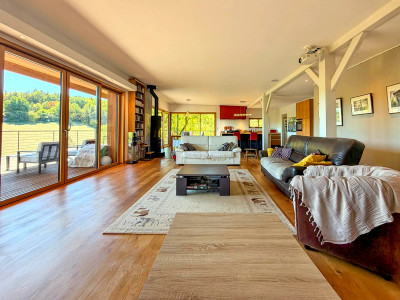
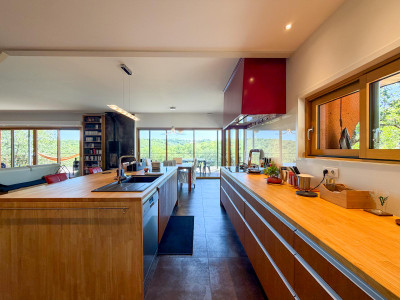
Set within more than 2 hectares of natural landscape and surrounded by lush vegetation, the property offers an exceptional sense of privacy and freedom. Its architecture, extensively open to the outdoors, places a strong emphasis on generous volumes, thermal comfort, natural light and uninterrupted views over the surrounding countryside.
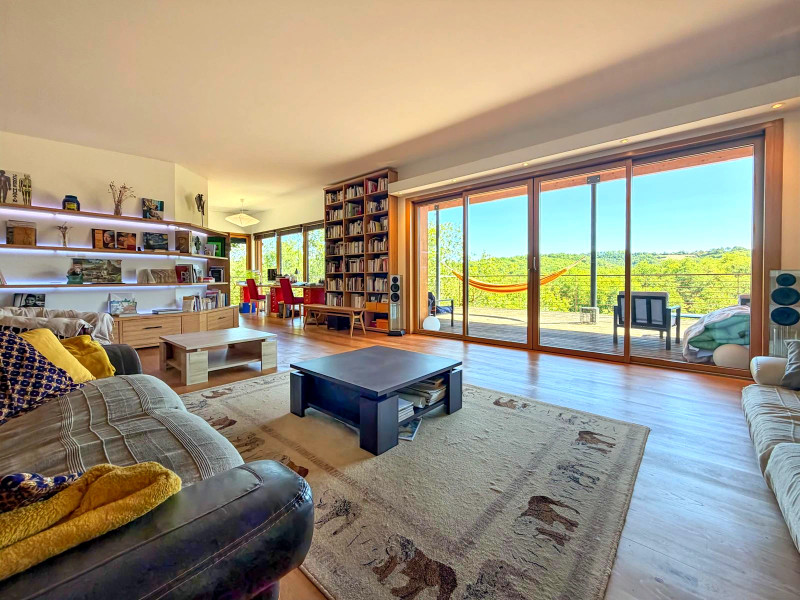
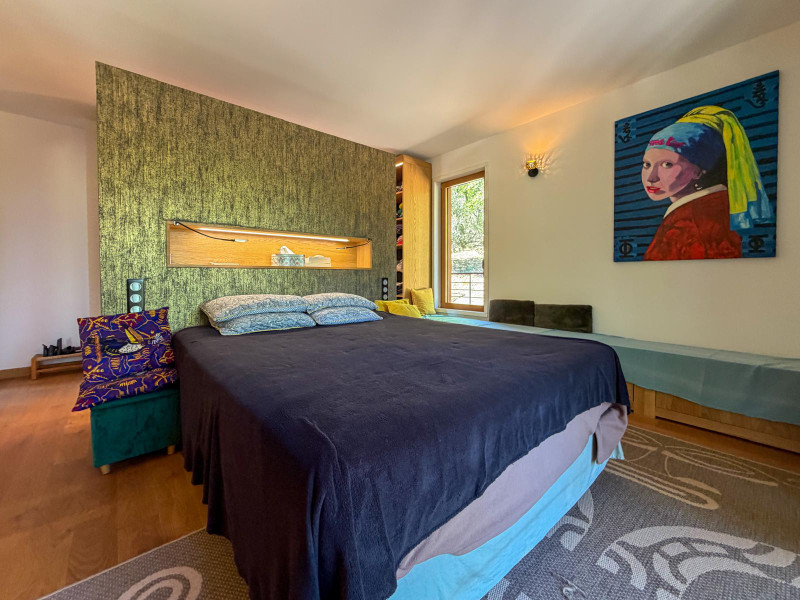
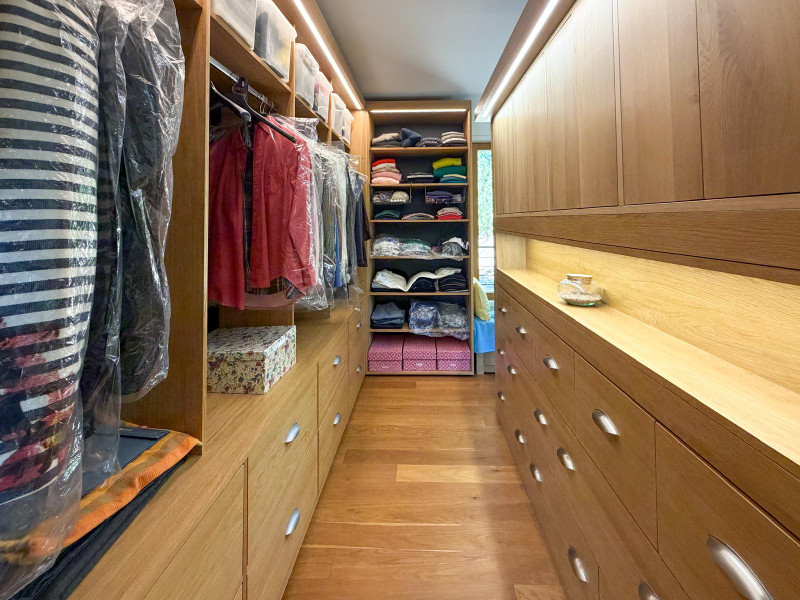
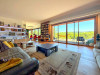
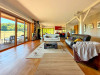
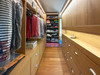
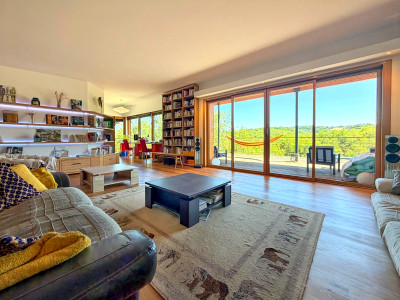
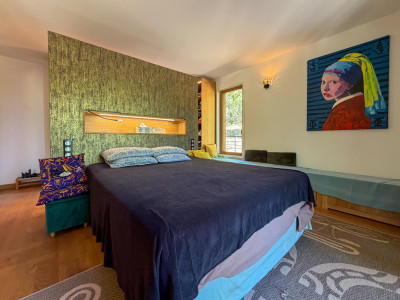
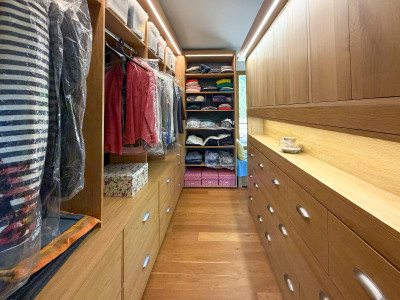
The villa offers a total of 190 sqm of living space, with a spacious 95 sqm living room forming the heart of the home. The master suite features a walk-in dressing room and direct access to the terrace.
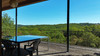
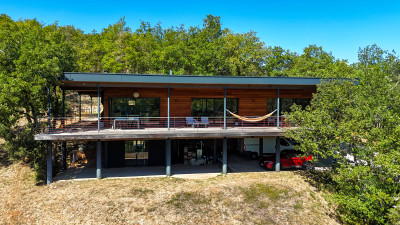
Outside, an exceptional terrace of 170 sqm extends the living areas and can be accessed directly from every room.
The property benefits from a timber-frame construction, high-performance insulation, central heating provided by a wood-burning stove
CONTEMPORARY HOUSE – KEY FEATURES
Construction: 2014/2015
Timber-frame construction
Main living area: approximately 193 sqm
Land: approximately 2 hectares
Natural, wooded surroundings
Contemporary architecture seamlessly integrated into its environment
Extensive exposure to and views over the surrounding nature
Flat roof
Outdoor terrace: approximately 170 sqm, with an outdoor kitchen
Douglas fir timber decking
Open-sided covered garage
Parking: 2 cars + 1 motorbike + 1 quad bike
Wood storage area
MAIN LEVEL – LAYOUT
Ceiling height: approximately 2.50 to 2.90 m
Entrance hall / corridor: approximately 9 sqm
Utility room / laundry room: approximately 14 sqm
(Washing machine, dishwasher, tumble dryer, hand basin)
Bedroom 1: approximately 12 sqm
Built-in storage: 2.80 × 0.70 m
200-litre hot water cylinder
Shower room: approximately 5 sqm
(Single washbasin, WC, walk-in shower: 120 × 80 cm)
Living room: approximately 96 sqm
(Ceiling height: approximately 2.60 to 2.90 m)
Large, versatile and adaptable open-plan space
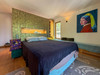
Master bedroom: approximately 22 sqm
(Ceiling height: 2.55 m)
Built-in dressing room
Direct access to the terrace
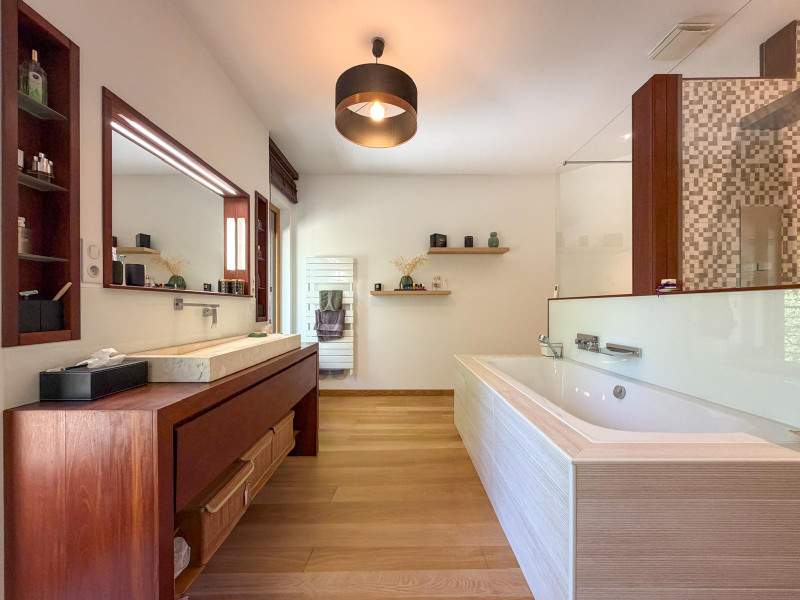
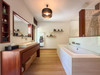
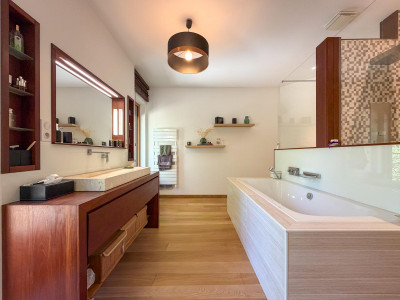
Private en-suite bathroom: approximately 15 sqm
(Single washbasin, bathtub, walk-in shower: 120 × 80 cm, WC)
Direct access to the terrace
LOWER LEVEL / BASEMENT
Gym: approximately 20 sqm
Independent access from outside
Open-sided covered garage
CONSTRUCTION & MATERIALS
Timber-frame construction
African hardwood used for the structural frame
Concrete-post foundations
Douglas fir timber decking
External wall insulation: approximately 18 cm
Loft insulation: approximately 25 cm
Floor insulation: approximately 20 cm
Fermacell materials
Bespoke joinery
Double glazing
Flat roof – bitumen waterproofing
Fibre-optic internet
RJ45 network
Approximately 85 electrical outlets throughout the house
Central vacuum system
HEATING & HOT WATER
JOTUL wood-burning stove with central heating system
Domestic hot water cylinder: 200 litres
Independent 15-litre hot water heater for the kitchen
WASTE WATER / SEWERAGE
3,000-litre septic tank
Drainage / soakaway system
Private individual sewage treatment system
------
Information about risks to which this property is exposed is available on the Géorisques website : https://www.georisques.gouv.fr
[Read the complete description]












 Brochure
 Map
Map Contact us




 Habitable
 MOUNTAIN VIEW
 BUSINESS POTENTIAL
 CHARACTER PROPERTY
 PANORAMIC VIEW