7 rooms
- 4 Beds
- 3 Baths
| Floor 245m²
| Ext 1,516m²
€248,999
(HAI) - £206,246**
7 rooms
- 4 Beds
- 3 Baths
| Floor 245m²
| Ext 1,516m²
€248,999
(HAI) - £206,246**
Renovated barn forming part of this spacious 4-bedroom town house, with a lovely garden in Bourneau
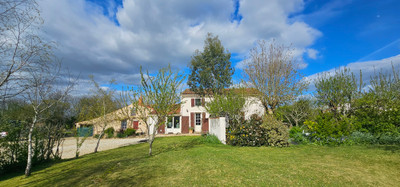
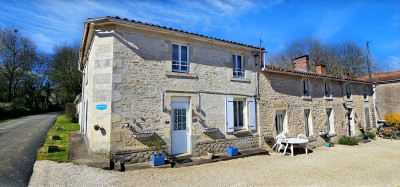
Right in the heart of the pretty village of Bourneau, this spacious 245m² character home has plenty to catch your eye. Exposed beams, wooden floors and an AGA in the kitchen all add to its charm, while the beautifully renovated former barn brings something really special to the house, with its impressive vaulted ceiling, velux window and bespoke staircase. With four bedrooms, three bathrooms including one on the ground floor, an office, laundry room and several living areas, there is space here for all the family, whether you're looking for a permanent home or somewhere to enjoy holidays together. Outside, the garden has its own little orchard with fig, cherry, nectarine and apple trees. There's a courtyard, garage, driveway parking and a collection of outbuildings, including a covered area with an original bread oven. Add in the well and the many individual features throughout the property and you have a home with real personality. Connected to mains drainage.
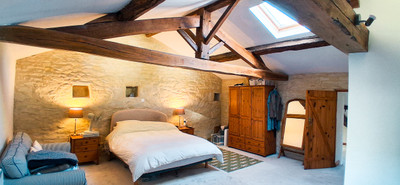
Set in the heart of the peaceful village of Bourneau, this characterful period home offers approx. 245m² of living space, with plenty of room for family life, entertaining and a whole host of hobbies. From the moment you step inside, the house feels welcoming. The lounge has exposed beams, wooden floors and a wood-burning stove; while the adjoining dining room features an open fireplace and direct access to the courtyard. The kitchen is equally appealing, with its sloping ceiling, generous proportions and AGA at its heart. There is space for a more informal dining area, with doors opening onto the courtyard. There is plenty more to discover on the ground floor, including a room ideal for hobbies and creative pursuits, complete with an original wine press, along with a shower room, laundry or utility room, larder and separate office. One of the real highlights is the former barn, now beautifully incorporated into the house as a spacious library and leisure area. Its impressive vaulted ceiling, Velux window and rendered walls give it real character, while the brand-new bespoke staircase leads to a mezzanine landing. Upstairs, the generous principal bedroom has striking exposed beams and its own en-suite bathroom. There are three further bedrooms, including one with access to the balcony area and another with an L-shaped layout that could accommodate two single beds. A family bathroom with a bath and walk-in Italian-style shower completes the accommodation.
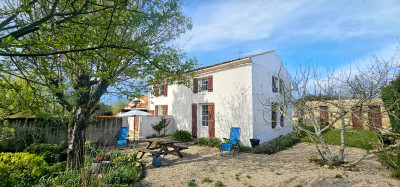
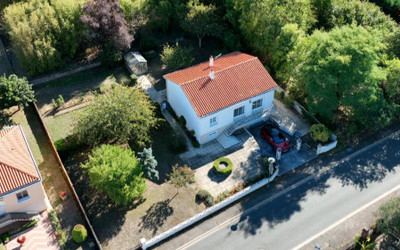
Outside, the enclosed garden extends to approximately 1,520 m² and offers several areas to enjoy. A small orchard of fig, cherry, nectarine and apple trees sits at the front, while the main garden is largely laid to lawn and has its own well. The courtyard is a natural extension of the kitchen and dining areas, with attractive rendered walls, useful outbuildings and a covered area housing an original bread oven. There is also a garage and gated driveway parking for four plus cars. The house is connected to mains drainage and for heating has a combination of an open fireplace, a wood-burning stove and electric panel heaters throughout. Bourneau is a traditional French village crossed by the famous Camino de Santiago pilgrimage route. A Pilgrim's Table and bronze scallop shell mark the way through the village, which also has a primary school, local fruit shop and restaurants. For a wider choice of shops and services, Fontenay-le-Comte, La Châtaigneraie and Vouvant are all within reach.
With its generous proportions, original features, unusual barn conversion and lovely garden, this is a home with real individuality and plenty of possibilities. It is one that really needs to be seen to appreciate all that it has to offer.
------
Information about risks to which this property is exposed is available on the Géorisques website : https://www.georisques.gouv.fr
[Read the complete description]












 Brochure
 Map
Map Contact us




 BUSINESS POTENTIAL
 CHARACTER PROPERTY
 Ref. : A47403MGA85
|
Ref. : A47403MGA85
| 