4 rooms
- 2 Beds
- 1 Bath
| Floor 93m²
| Ext 25,010m²
€251,000
(HAI) - £207,903**
4 rooms
- 2 Beds
- 1 Bath
| Floor 93m²
| Ext 25,010m²
€251,000
(HAI) - £207,903**
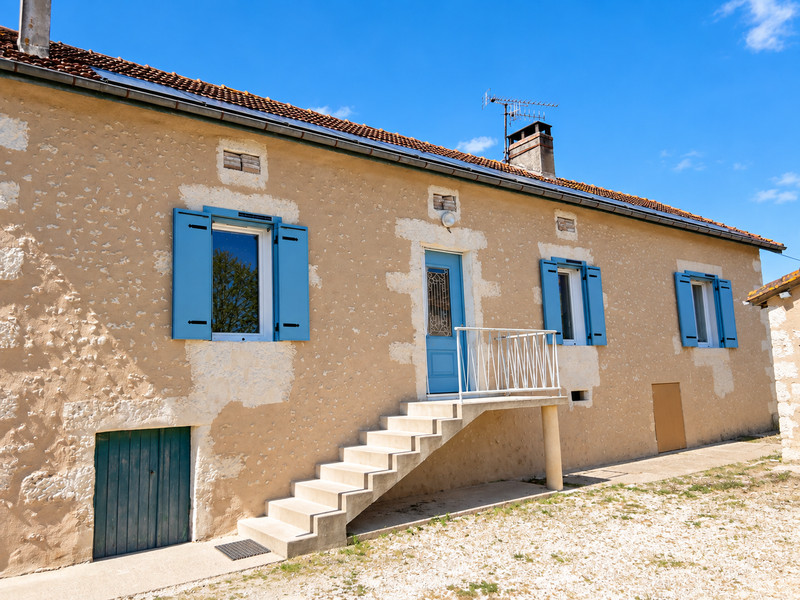
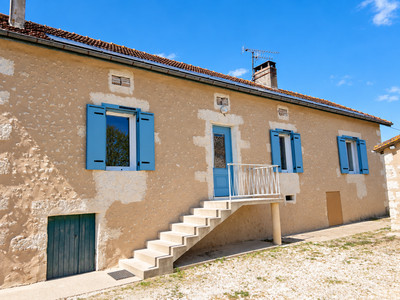
Equestrian property with a single-storey farmhouse, a barn/stable, gîte to renovate and
6.2 acres of land.

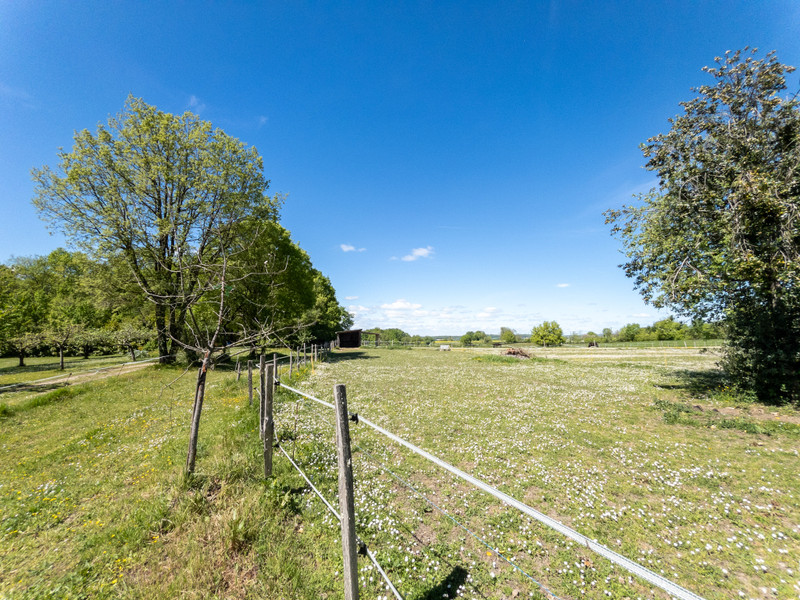
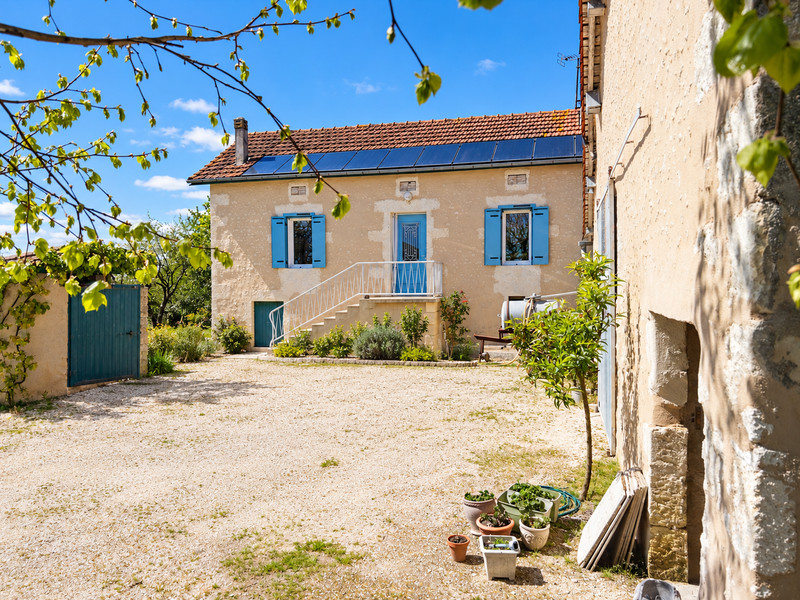
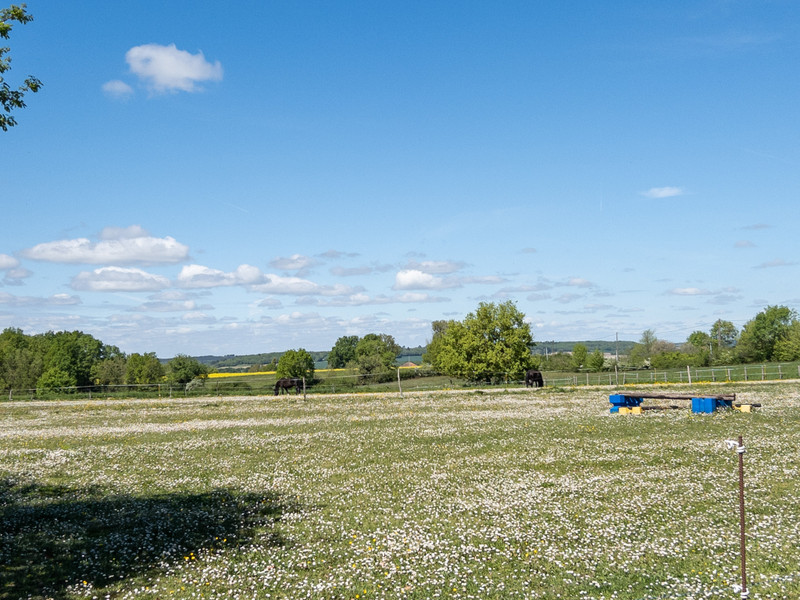
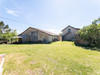
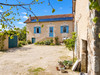
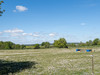
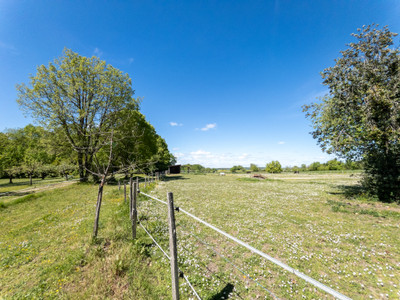
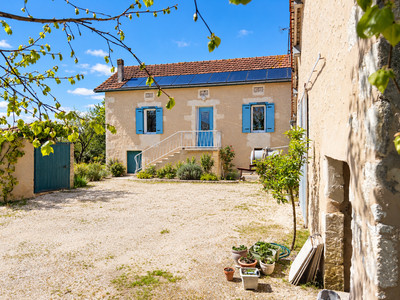
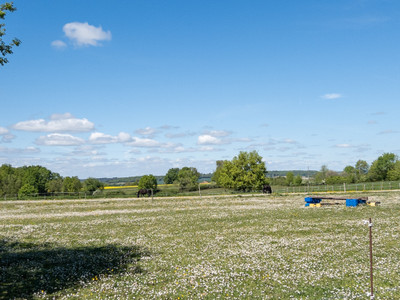
Set in peaceful countryside between Ribérac, Saint-Aulaye and Aubeterre-sur-Dronne, this charming farmhouse is surrounded by a courtyard, outbuildings, two wells and 2.5 hectares of land with meadows and a small wood.
The renovation is recent and high quality. The property has double glazing with solar-powered shutters, newly insulated walls and a completely renewed electrical installation. The roofs are in good condition, and 15 photovoltaic panels have been installed for self-consumption and the sale of surplus electricity to the grid.
The house offers a fitted kitchen opening onto a veranda, a living room, two bedrooms and a shower room, all bright and welcoming. The attic above is suitable for conversion, offering further potential living space.
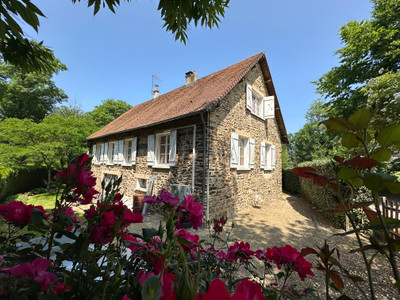
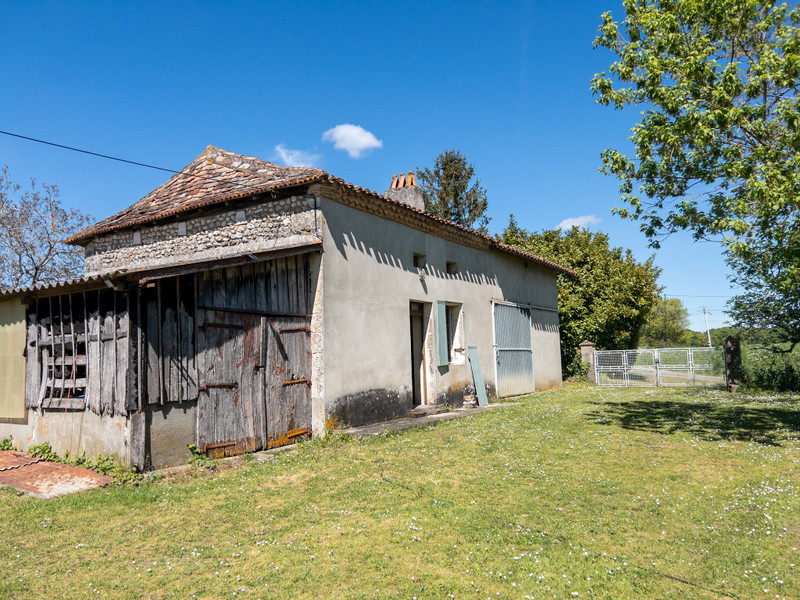
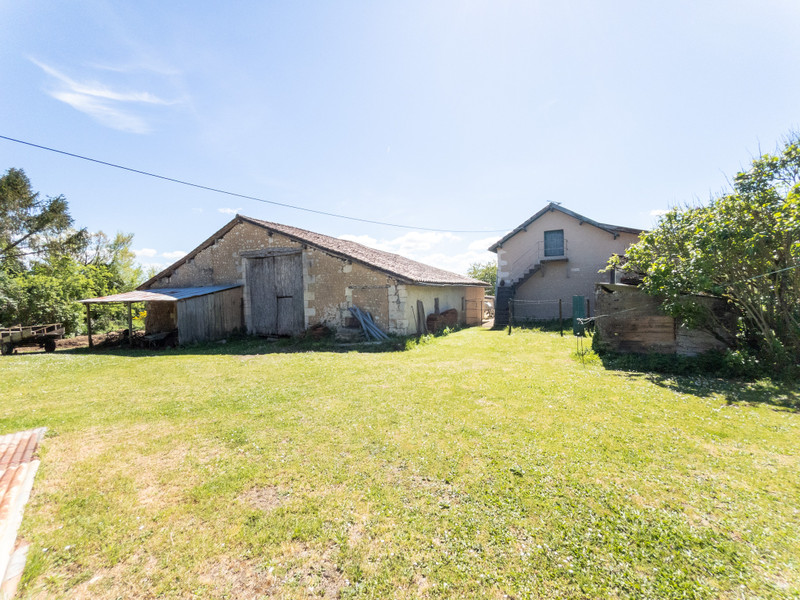
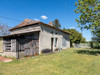
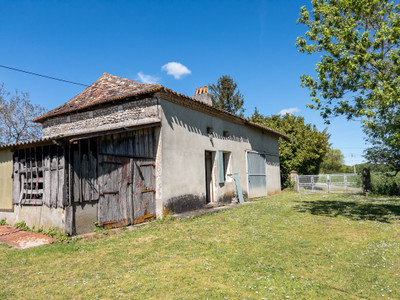
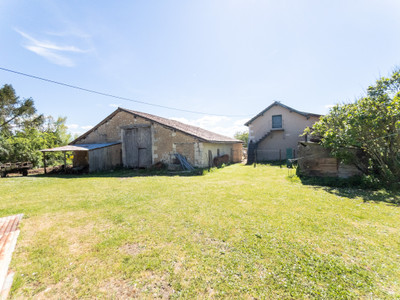
Outside, is a beautiful 172 m² barn/stable, and a small house to renovate with its own separate entrance.
Ideal for a variety of projects, this property above all offers a peaceful lifestyle surrounded by nature and perfect for horses
This property is located just 5 km from a village with a bakery and bar-restaurant, 10 minutes from Ribérac, a town offering all amenities, 40 minutes from Périgueux and approximately 1 hour 15 minutes from Bordeaux.
The property offers excellent potential for a variety of projects, including an equestrian property, permanent residence, family home or holiday rental.
Outside
Courtyard with well and parking area.
Main House
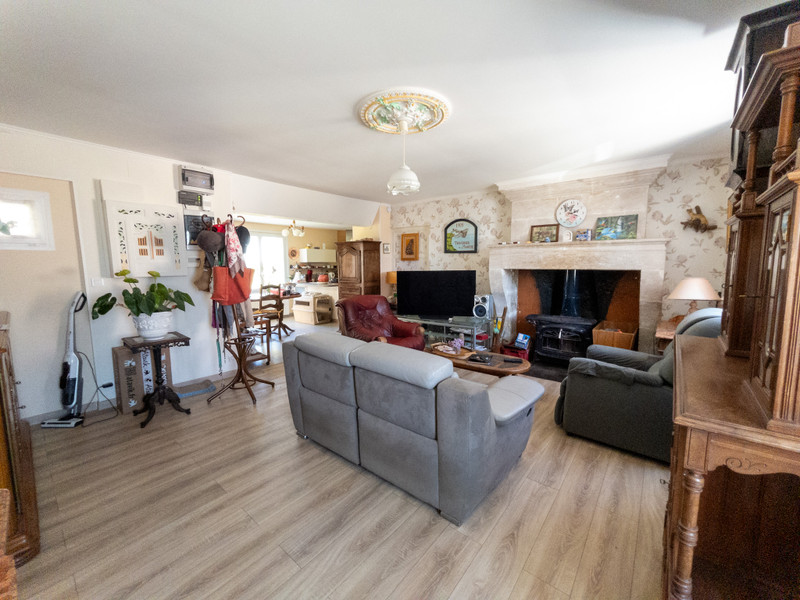
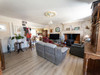
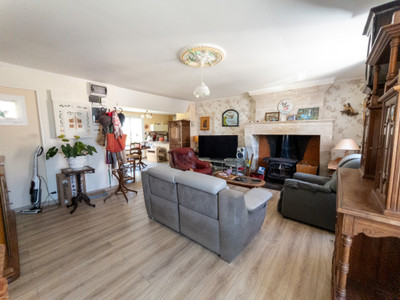
Living Room – 24 m²
Laminate flooring, fireplace with wood-burning stove, entrance door and window.
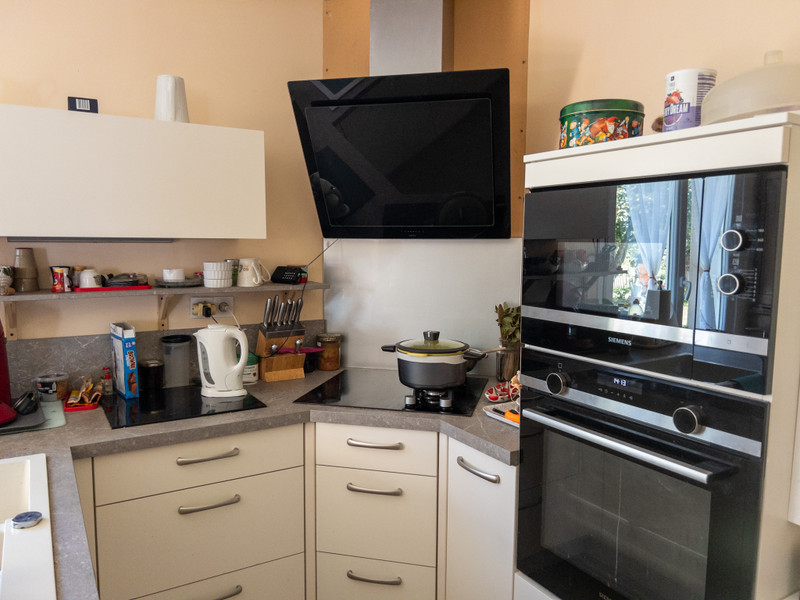
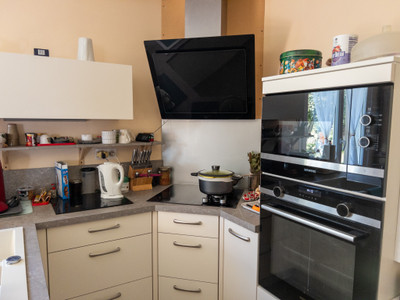
Fitted Kitchen / Dining Area – 18 m²
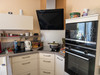
Tiled floor, French doors and window, induction hob, extractor hood, electric oven, dishwasher and microwave.
Veranda – 21 m²
Aluminium double glazing, sink and utility/laundry area.
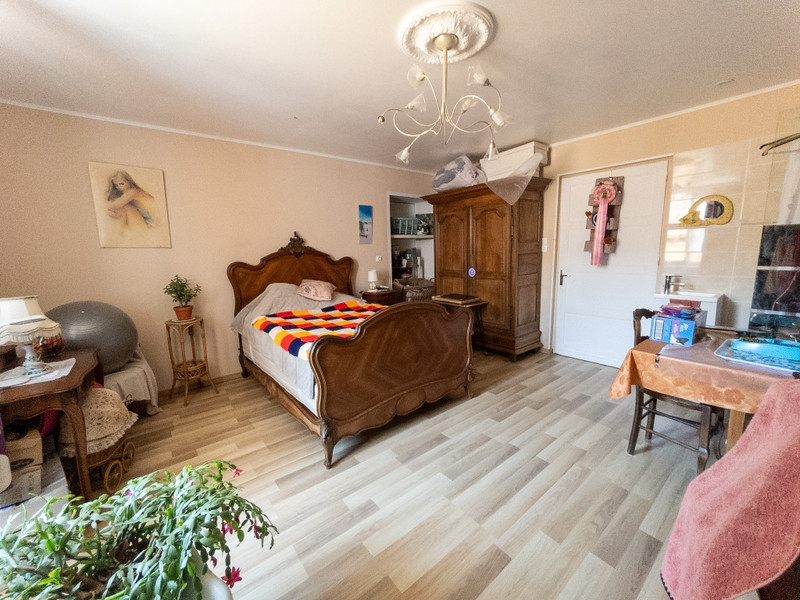
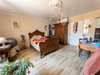
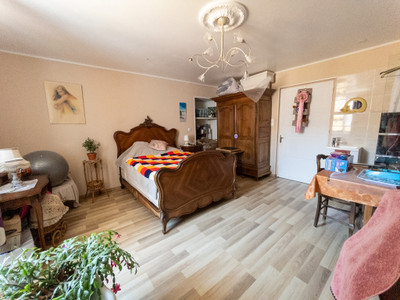
Bedroom – 22 m²
Laminate flooring, window, walk-in shower, washbasin and WC.
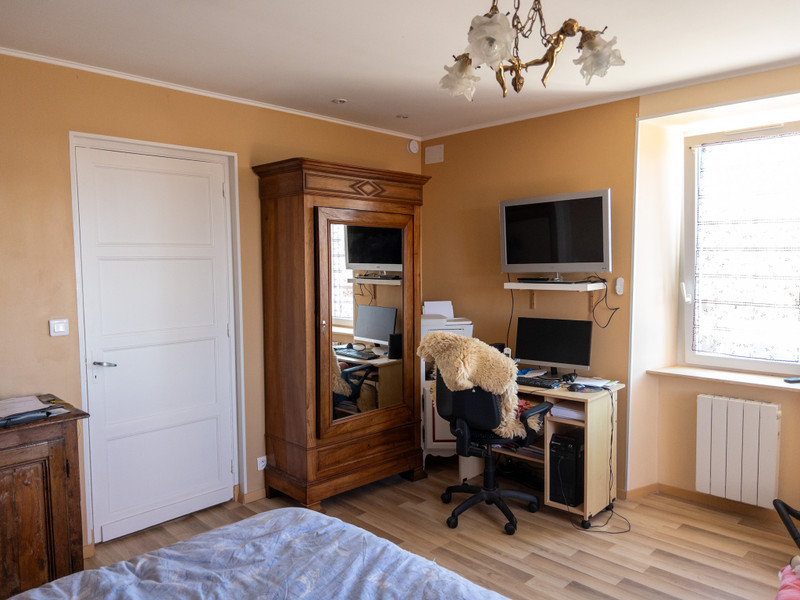
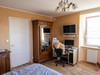
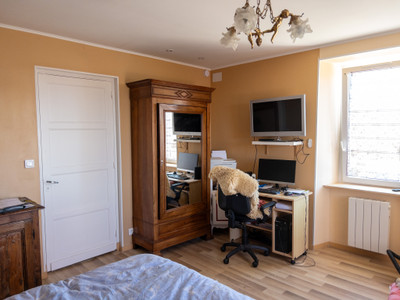
Bedroom – 18 m²
Laminate flooring and two windows.
Hallway – 1.30 m²
Tiled floor.
Shower Room – 5.90 m²
Tiled floor, double washbasin, walk-in shower, window, utility/laundry area, electric radiator and ventilation system.
WC – 2.10 m²
Tiled floor and window.
Cellar with water softener.
Convertible Attic offering potential for additional living space.
Small House
Room to Renovate – 32 m²
Fireplace, entrance door and window.
Attic – 32 m²
Good-condition roof structure.
Attached Outbuilding – 31 m²
Concrete floor.
Separate entrance and well.
Barn / Stable – 172 m²
Beautiful roof structure, electricity, horse stables, additional room and workshop area.
Additional Outbuildings
Former covered shelter providing additional storage space.
Stable with 2 horse boxes situated within the pasture.
The property offers generous space, numerous outbuildings and excellent potential for an equestrian project or simply for enjoying a peaceful countryside lifestyle surrounded by nature.
------
Information about risks to which this property is exposed is available on the Géorisques website : https://www.georisques.gouv.fr
[Read the complete description]












 Brochure
 Map
Map Contact us




 Habitable
 BUSINESS POTENTIAL