8 rooms
- 5 Beds
- 3 Baths
| Floor 199m²
| Ext 96,125m²
€509,000
- £421,605**
8 rooms
- 5 Beds
- 3 Baths
| Floor 199m²
| Ext 96,125m²

Ref. : A48066GT65
|
NEW
|
EXCLUSIVE
RARE ESTATE / STUNNING 360° VIEWS / PRIVATE ROAD / HOUSE / BARNS-OUTBUILDINGS / POOL / WOODS & FIELDS
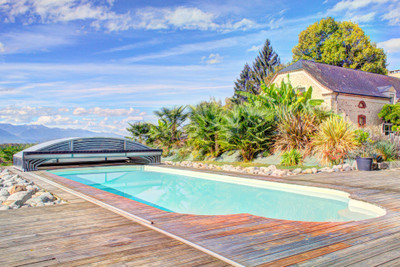
Location, location, location! Set in complete privacy on a protected plateau with breathtaking 360° views, this largely renovated 199m² country house offers an exceptional lifestyle in SW France. Enjoy panoramic Pyrenees views to the south and rolling Gascon countryside to the north. The house comprises 4 bedrooms, 2 bathrooms, a modern eat-in kitchen, dining room, sitting room, laundry/utility room and a vast first-floor space, partly renovated, ready for your vision. Around 550m² of barns and outbuildings offer superb potential for further accommodation, workshops, equestrian use or leisure. Outside, enjoy an above-ground pool with deck, plus a huge summer kitchen, dining and games area. Solar panels are installed.
Set at the end of a private road, the property has 9.61 hectares of gardens, fields and woodland. Ideally located between the villages of Trie-sur-Baïse and Castelnau-Magnoac.
A rare private retreat with land, views and exceptional potential. Contact me to arrange a visit!
One of the major advantages of moving to this part of SW France are the extraordinary views of rolling hills and oak filled deciduous forests leading to dramatic foothills and the majestic panorama of the Pyrenees. This property has them all in 360°.
The largely renovated part of the house currently comprises 4 bedrooms with 1 bathroom and 1 shower room, a large, bright eat-in modern kitchen, a huge dining room with double aspect and an inglenook fireplace with woodburner, an equally spacious sitting room, currently being used as a downstairs bedroom and a useful laundry/utility space. There are solar panels on the roof, oil fired central heating downstairs and reversible heat/air conditioning up on the first floor. There is an added huge space of about 59m up on the first floor in which renovation has started.
ROOM MEASUREMENTS - Please note all measurements are approximate.
HOUSE - GROUND FLOOR
Kitchen - 21,50m2 - tiled floor, radiator, Door to garden 2 windows
Dining Room - 34m2 - woodburner/inglenook, radiator, 2 windows, tiled floor
Salon - 30m2 - 1 window, radiator, wood floor, built in cupboard, door to bathroom and utility area
Bathroom - 4,50m2 Bath, Basin, bidet, tiled floor and walls, radiator, window
WC - 1,50m2 WC, Window, tiled floor and wall.
Hall outside bathroom & WC - 5m2 - tiled floor, door to utility room, door to bathroom and door to WC
Laundry/Utility Room - 11m2 - Plumbing for washing machine; central heating boiler, solar panel technical locale, window, door to barn, door to hallway
HOUSE - 1st FLOOR
Bedroom 1 - 14m2 - en suite shower room, 2 windows, reversible heat/air conditioning, laminate flooring
En suite Shower Room - 6m2 - Walk-in shower, WC, basin, window
Bedroom 2 - 22m2, 2 windows, reversible heat/air conditioning, wood floor, marble fireplace, radiator, 2 built in cupboards
Bedroom 3 - 9m2 - wood floor, window, reversible heat/air conditioning, radiator,
Bedroom 4 - 9,50mé - wood floor, reversible heat/air conditioning, radiator, French doors to balcony
Dressing Room - 8,5m2, Built in storage, Electricity panel box, wood floor
Landing - 15,5m2 - staircase, wood floor, window, wood panelled ceiling,
1st Floor - Unrenovated Room - 59m2, 2 window openings, cathedral ceiling, wood floor, plumbing for bathroom, door to hallway and door to upper floor in barn
BARNS / OUTBUILDINGS
2 storey Barn Extension to House - Each floor 27m2, wood floor, Windows,
End barn - 76m2, wood floor, sloping roof, stairs door to open barn.
Open barn forming L to House - 82m2 - concrete floor
Tool store - 14,50m2 built in shelves -door to open barn
Workshop / storage - 38m2 - wood floor, stairs down to ancient pig barn
Outside shower room - 11m2 - Shower, WC basin, laminate flooring, door to open barn
Summer kitchen, dining area and games room - 100m2 - linoleum floor in one half, tiled floor in the kitchen are and laminate floor in the games area. Fully equipped kitchen, cooker, fridge, sink, dishwasher, oven; storage. Overlooks pool area.
Swimming Pool area - fully fenced/gated, above ground pool 7,30 X 3,60m raised decking at pool height at one end, entrance to ancient big barn.
Ancient Pic barn - 140m2 end by pool is the pool house with the pump and technical equipment. The rest of the space is former pig stalls etc with a staircase up to the Workshop storage area.
Tractor Barn - 46m2 - galet stones, dirt floor, sued for tractor storage.
EXTERIOR
Total land area is 96,125m2 - comprising meadows, woods and gardens. Around the house is mainly laid to lawn with a beautiful circle of plane trees in the courtyard area in front of the house. The house is approached via a lane which becomes a private road/driveway. There is a wealth of mature trees and shrubs and fruit trees. There is a stunning listed parasol pine tree in the meadow to the south of the house.
The 360° views from almost everywhere are simply spectacular.
There is plenty of room and choice of place to install an in-ground pool if desired.
THE REGION
The local region is rich in cultural and sporting activities, ranging from skiing, hiking and kayaking to film, music and art festivals including the famous Jazz in Marciac festival which is 40 minutes away.
The house is in a small village halfway between Castelnau-Magnoac and Trie-sur-Baîse in the Hautes Pyrenees department. Both villages have shops, restaurants, doctors, vets, schools and services.
LOCAL TOWNS/CITIES/TRANSPORT
Airports: Tarbes/Lourdes 40km / Pau 85km, / Toulouse 90km
Nearby Train Stations: Tarbes 35km, Lannemezan 22km, Toulouse 95km
Nearby Towns: Lannemezan 20km, Tarbes 35km, Marciac (Jazz in Marciac) 40km, Mirande 35km Auch 55km, Toulouse 90Km
The Coast: Atlantic beaches, (2 hours) Biarritz / Bayonne 220km; Mediterranean Beaches,(3 hours) Perpignan 270km, Narbonne 270km, Béziers 295km
Pyrenean Ski Resorts and Spa Towns: (1-1.5 hours) Bagneres de Bigorre 35km, Cauterets 80km Argeles-Gazost 65km Luz-St Sauveur 80km, Bareges/Grand Tourmalet 40km, Loudenvielle 55km
Spain: Bossost 75km, Pamplona: 250kms San Sebastian 270kms, Bilbao 390km Barcelone 400km
Andorra: 250km
------
Information about risks to which this property is exposed is available on the Géorisques website : https://www.georisques.gouv.fr
[Read the complete description]







 Brochure
 Map
 Contact us


 To be renovated
 SWIMMING POOL
 MOUNTAIN VIEW
 BUSINESS POTENTIAL
 CHARACTER PROPERTY
 PANORAMIC VIEW