


 Brochure
 Map
Map Contact us


Energy Efficiency Ratings (DPE+GES)
Energy Efficiency Rating (DPE)
CO2 Emissions (GES)







 Search







8 rooms - 5 Beds - 3 Baths | Floor 255m² | Ext 32m²
€339,000 - £280,794**
8 rooms - 5 Beds - 3 Baths | Floor 255m² | Ext 32m²
€339,000 - £280,794**


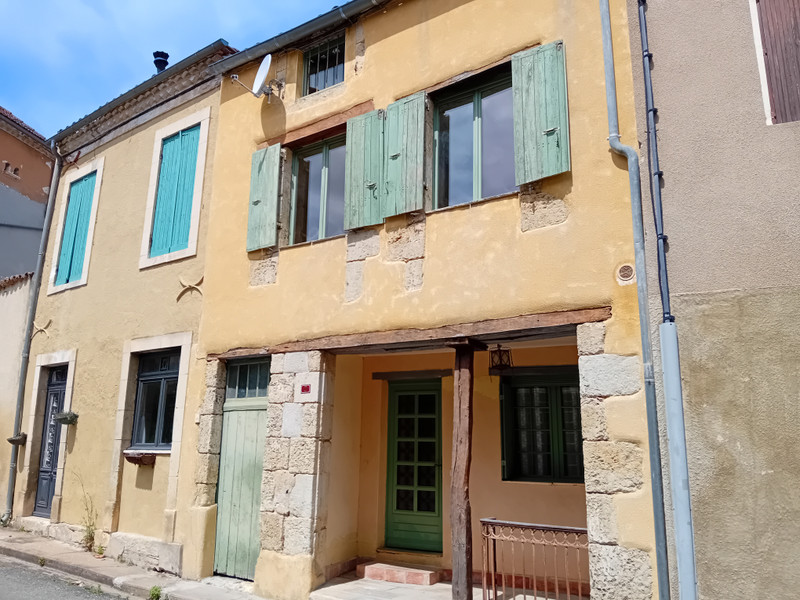

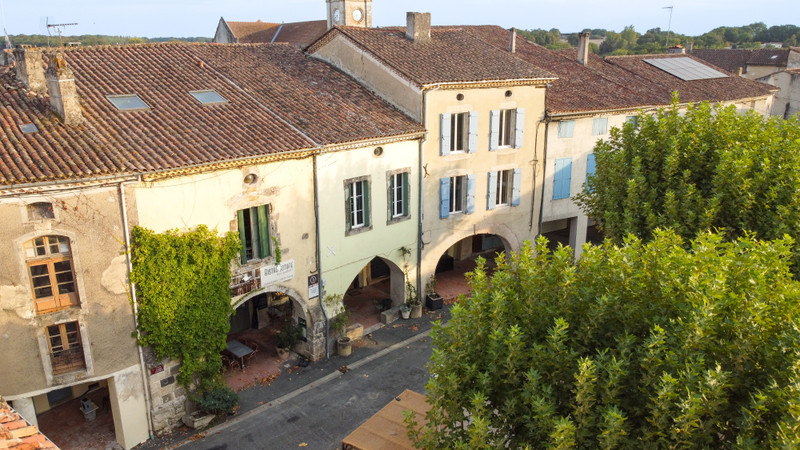




A popular restaurant in the heart of historic Sos, combining a cosy, atmospheric dining room with outdoor seating beneath the square’s arches and on the square itself. The €339,000 asking price includes the restaurant business, freehold premises, the owners’ accommodation above and a separate three-bedroom flat. Open all year round, the restaurant seats up to 32 diners inside and a further 20 beneath the covered arches, with scope for additional tables on the square. The July and August night markets bring additional business during the peak summer season.
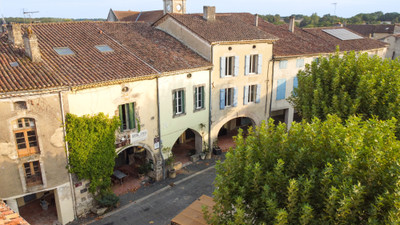
Bistro Sotiate occupies a prominent position on the arcaded square in Sos, a historic village at the meeting point of Lot-et-Garonne, the Gers and the Landes.
Behind its medieval façade, the restaurant has a warm, welcoming atmosphere, with a bar and a fireplace used for grilling over a wood fire. Outside, tables beneath the covered arches and on the square itself extend the dining space into the heart of the village. The west-facing frontage makes this an inviting place to enjoy an evening meal and watch village life unfold.
Popular with residents and visitors, the restaurant opens throughout the year. During July and August, the weekly night markets bring local food, music and crowds to the square, creating a lively setting and additional trade during the busiest summer months.
The sale includes the restaurant business and freehold premises, together with the owners’ accommodation above and an independent apartment to the rear.
THE RESTAURANT
The main dining room measures approximately 50 m², with a ceiling height of around 3.4 metres. Its fireplace and bar create a cosy, atmospheric interior, seating up to 32 diners with the existing tables. The business holds a Licence III alcohol licence.
Outside, a further 20 diners can be seated beneath the covered arches. Additional tables can be arranged on the village square, subject to the terrace authorisation, providing flexible outdoor dining space during the warmer months and summer night markets.
Behind the dining room, the main kitchen measures approximately 33.5 m², with additional preparation and reserve space and a separate coffee/service room. There are two customer toilets, one adapted for disabled access.
A covered passage from the rear side street leads to a private courtyard of approximately 32 m² and a small cellar. This separate entrance provides practical access for deliveries and staff, independently of the main customer entrance.
ACCOMMODATION ABOVE
Currently the owners’ home, the first-floor accommodation is accessed by stairs from the courtyard. It comprises two bedrooms of approximately 17.3 m² and 13.86 m², a shower room and a bright living room overlooking the village square.
The living room measures approximately 33.63 m² and includes a newly fitted open-plan kitchen, with a mezzanine above the main living space.
The upper attic level has been partially converted, with plumbing and electrical installations already in place. It includes an additional bedroom and a shower room with WC, currently reached by ladder-style steps from one of the first-floor bedrooms. Further work is required to complete this level.
The accommodation offers the convenience of living above the business, together with scope to complete and develop the upper floor. It could also lend itself to chambres d’hôtes, subject to the necessary works, suitable access and any required permissions.
INDEPENDENT APARTMENT
The separate apartment to the rear is included in the sale. It provides approximately 74 m² of accommodation, with a kitchen, living space, three bedrooms, bathroom facilities and a small terrace.
Its independent arrangement offers flexibility for rental income, staff accommodation or family use, subject to its occupancy arrangements.
THE BUSINESS AND SALE
The combined asking price is €339,000, comprising €249,000 for the freehold premises, including both living spaces, and €90,000 for the restaurant business. Agency fees are included and payable by the sellers.
The business and property are marketed together as one opportunity. Further information concerning the business, accounts and equipment included in the sale is available on request.
LOCATION AND TRANSPORT LINKS
Sos is a historic village in the Armagnac region, close to the borders of Lot-et-Garonne, the Gers and the Landes. Its medieval streets and arcaded square provide an attractive setting, complemented by an active year-round community, everyday services and social and cultural events.
A weekly food market brings regular activity to the centre. In July and August, the popular weekly night markets fill the square with local food, music and outdoor dining, attracting residents and holidaymakers alike.
Within walking distance are a boulangerie and grocery shop, traditional butcher, café-brocante, pharmacy, medical centre, post office and primary school. This combination of amenities and community life makes Sos an appealing place both to run a business and to live throughout the year.
Beyond the village, the countryside opens into Armagnac vineyards, sunflower fields, woodland and historic market towns. The area offers opportunities for walking, cycling and horse riding, with local wine and Armagnac producers adding to its appeal for visitors.
Nérac and Eauze are approximately 25 km away, Condom around 30 km, and Agen around 50 km. Regional coaches connect Sos with Agen and Mont-de-Marsan. Agen railway station provides direct TGV services to Paris, together with rail connections to Bordeaux and Toulouse.
Bordeaux-Mérignac, Bergerac and Toulouse-Blagnac airports are approximately 1 hour 45 minutes to two hours away by car, depending on the route and traffic.
Sos also provides a base for exploring the wider region, from the Atlantic beaches and forests of the Landes to the Bordeaux vineyards, Dordogne, Pyrenees and northern Spain.
------
Information about risks to which this property is exposed is available on the Géorisques website : https://www.georisques.gouv.fr
[Read the complete description]
LOCATION
Town : Sos
Dept : Lot-et-Garonne (47)
Region : Aquitaine (Nouvelle-Aquitaine)
Hi,
I'm Nicholas,
your local contact for this Property
Nicholas GILLARD
Independent Sales Agent
SIREN: 841049141
AGENT'S HIGHLIGHTS


LOCATION



 255m2
255m2
 32m2
32m2
 8 rooms
- 5 beds
- 3 baths
8 rooms
- 5 beds
- 3 baths
* m² for information only
 Good condition
 BUSINESS POTENTIAL
 CHARACTER PROPERTY
LOCATION
Town :
Sos
Department :
Lot-et-Garonne (47)
Region :
Aquitaine (Nouvelle-Aquitaine)
FINANCIAL INFORMATION
Price
€339,000
£280,794**
Agency Fees
paid by Vendor
** The currency conversion is for convenience of reference only.
FINANCIAL INFORMATION
Price
€339,000 - £280,794**
Agency Fees
paid by vendor
** The currency conversion is for convenience of reference only

