5 rooms
- 3 Beds
- 2 Baths
| Floor 135m²
| Ext 881m²
€255,000
(HAI) - £211,217**
5 rooms
- 3 Beds
- 2 Baths
| Floor 135m²
| Ext 881m²
€255,000
(HAI) - £211,217**
Gauriac (33710) — 1890 Stone House, 135 sqm, 3 Bedrooms, 881 sqm Plot — Independent Outbuilding, Gîte Potentia
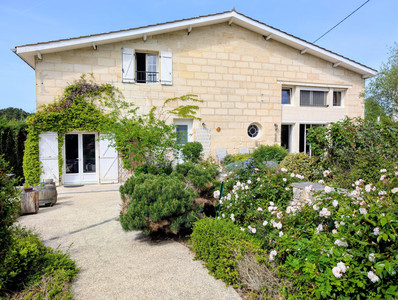
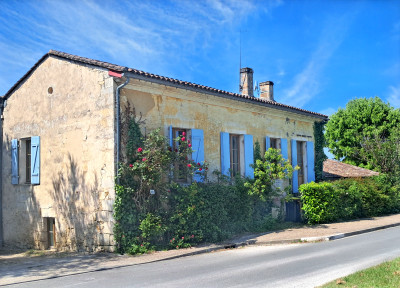
Gauriac (33710), Gironde, on the right bank of the Gironde estuary, between Bourg-sur-Gironde and the UNESCO citadel of Blaye, in the Côtes-de-Bourg vineyards, near the scenic Corniche road. A 19th-century (1890) dressed-stone house in very good condition, with 135 sqm of living space on an 881 sqm plot, quiet and private, no overlooking neighbours. Ground floor: fitted kitchen, dining room, bedroom, shower room and utility room; upstairs: two bedrooms, a dressing room and a bathroom with private WC. Comfort: individual forced-air heating, reversible air conditioning, double glazing, fibre-optic broadband. At the rear, a 45 sqm open chai extends the living room. A separate stone outbuilding (chai), with its own fireplace and mezzanine, offers strong potential for a fully independent gîte, in an area already popular for holiday lets. The roof ridge and structure have recently been redone. A 52 sqm terrace, a well and three parking spaces complete the property.
In Gauriac, a village in Haute-Gironde nestled on the right bank of the estuary, between Bourg-sur-Gironde (7 km) and the UNESCO-listed citadel of Blaye (9 km), this 1890 dressed-stone house stands out for its excellent general condition and quiet, private setting with no overlooking neighbours. The area, crossed by the famous Corniche road, offers remarkable views over the estuary, its islands and the Médoc, and is already home to several well-regarded tourist gîtes — favourable ground for a new hospitality project.
Living space breakdown
Room Level Surface
Kitchen Ground floor 19.27 sqm
Dining room Ground floor 29.80 sqm
Bedroom 1 Ground floor 12.28 sqm
Shower room Ground floor 7.10 sqm
WC Ground floor 1.40 sqm
Utility room Ground floor 5.85 sqm
Hallway Ground floor 15.37 sqm
Bedroom 2 First floor 20.39 sqm
Bedroom 3 First floor 9.34 sqm
Dressing room First floor 3.15 sqm
Bathroom First floor 9.71 sqm
WC First floor 1.50 sqm
Total living space 135.16 sqm
Other spaces (not included in living space)
Space Surface
Tiled terrace 52 sqm
Open chai (rear of house, off the living room) 45 sqm
Independent chai — room 1 32.74 sqm
Independent chai — room 2 27.47 sqm
Independent chai — mezzanine 28.68 sqm
Ground floor
The entrance opens onto a fitted kitchen, extended by a dining room with its original Gironde floor tiles. A bedroom, also laid with the original tiles, completes this level. There is also a shower room, a WC with mechanical ventilation, a utility room and a hallway serving all the rooms. A fine solid-oak staircase, built into the hallway, leads upstairs. At the rear of the house, a 45 sqm open chai extends the living room — a lovely covered outdoor space, ideal for summer meals or a sheltered garden lounge.
First floor
The first floor has two bedrooms. Bedroom 2 benefits from a double-glazed French window fitted in 2021 and a fine 3.11 m ceiling height. Bedroom 3 completes this level, accompanied by a dressing room and a private bathroom (double basin, bathtub, bidet — in need of a refresh) with a separate WC.
The independent chai: gîte potential
Set apart from the house, with its own internal and external access, this old stone building comprises two rooms (32.74 sqm and 27.47 sqm) and a 28.68 sqm mezzanine, and already has its own fireplace. This generous, independent set of spaces represents a rare opportunity to create a fully self-contained gîte — a particularly relevant prospect given that the Gauriac area, on the touristic Corniche road, already attracts holidaymakers seeking characterful rentals along the estuary. This potential remains subject to the applicable planning authorisations, to be verified by the buyer.
Outbuildings and grounds
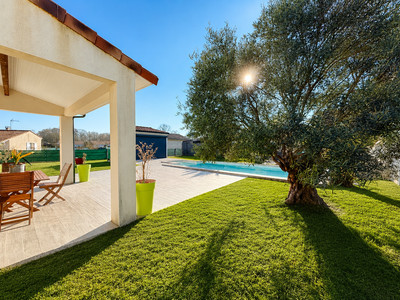
The 881 sqm plot, south-west facing, is fully enclosed and offers three outdoor parking spaces. The fully tiled terrace makes the most of the quiet surroundings. A well completes the grounds. The property is connected to mains drainage.
Fittings and comfort
Individual forced-air heating is complemented by reversible air conditioning. Hot water is provided by an electric cylinder. Windows are double-glazed, with wooden shutters. The house benefits from fibre-optic broadband and electrics in very good condition.
Works to be expected
The roof has recently been worked on: a new ridge and reworked covering. The upstairs bathroom would benefit from refreshing. No other major works have been identified.
In summary
A characterful 1890 dressed-stone house in excellent general condition, offering 135 sqm of living space, an open chai extending the living room, and an independent chai with a fireplace and rare gîte potential in this sought-after stretch of the Corniche road. A property to live in as a main or second home, with genuine potential for tourism development.
------
Information about risks to which this property is exposed is available on the Géorisques website : https://www.georisques.gouv.fr
[Read the complete description]







 Brochure
 Map
 Contact us





 Good condition


 Ref. : A48824GUH33
|