14 rooms
- 6 Beds
- 3 Baths
| Floor 340m²
| Ext 13,874m²
€768,500
- £636,549**
14 rooms
- 6 Beds
- 3 Baths
| Floor 340m²
| Ext 13,874m²
Charming stone property - 340 m² - set in 1.5 hectares with a swimming pool.
Quiet location, close amenities.
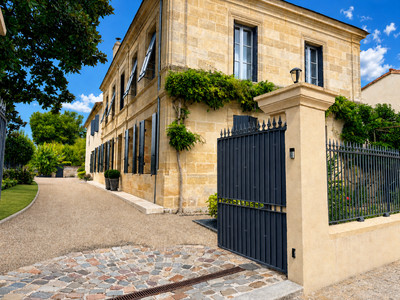
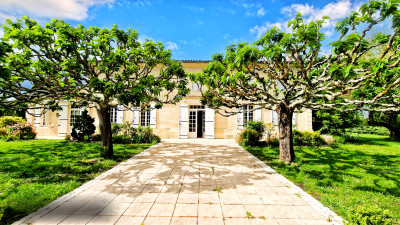
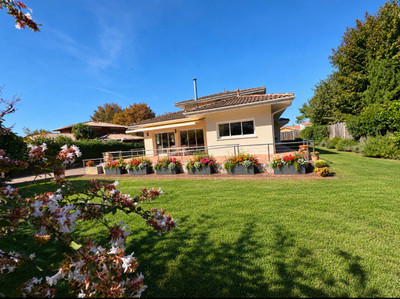
After driving along a long, tree-lined driveway, you discover this charming 18th century stone property with mature trees in front of the façade. A magnificent MAISON DE MAITRE in immaculate condition, which retained the grandeur of a bygone era, reveals itself. The house boasts high-quality features, and the renovated interior offers a beautiful blend of authenticity and modernity. It includes three spacious living areas, a large kitchen with a pantry, currently three bedrooms, with the potential to create up to five. Large windows fill every room with natural light throughout the day and across all four seasons. An adjoining orangery houses a summer lounge and a gym, while several historic outbuildings offer space for storage or a variety of other projects.
The entire property is set within a 1.4-hectare garden featuring fruit trees and a swimming pool with a lovely terrace offering a peaceful, panoramic view of the countryside.
LOCATION:
The property is situated in a privileged, peaceful rural setting—free from any disturbances—within the rolling hills of the Entre-Deux-Mers region. It lies just outside a charming, designated village that offers daily amenities, a pharmacy and a few restaurants.
The famous town of Saint-Émilion is a 30-minute drive away, while Bordeaux (international airport) can be reached in an hour and a half. Bergerac airport at only 30 min! Additionally, a train station is located just 10 minutes away, providing connections to numerous destinations in all directions.
Beyond Saint-Émilion and Bordeaux, other accessible destinations include Paris, the Arcachon Basin, Bergerac, and Sarlat.
DESCRIPTION:
The house offers approximately 340 m² of living space, plus a cellar and an attic, distributed as follows:
Ground floor:
* Living Room 1 - 25.26 m² - wooden flooring, fireplace with wood-burning stove;
* Living Room 2 - 48.66 m² - wooden flooring, non-functional fireplace;
* Dining Room - 27.92 m² - original tiled flooring, open fireplace;
* Kitchen - 25.50 m² - natural stone flooring, fully equipped, with dining island;
* Pantry - 5.27 m² - with external door;
* WC - with hand basin;
* Laundry Room - 6.22 m² - with storage and sink;
* Hallway - 6.14 m²;
* Rear Entrance - 14.65 m² - natural stone flooring;
* Conservatory/Summer Lounge - 26.38 m²;
* Gym - 18.16 m² - could be a bedroom;
* Shower room - 2.00 m².
Upstairs:
All rooms feature wooden flooring.
* Landing - 10.70 m²;
* Bedroom 1 - 24.68 m²;
* Hallway - 11.30 m² - leading to:
* Shower room - 8.13 m²;
* Study/bedroom - 10.31 m²;
* Vestibule/bedroom - 24.82 m²;
* Master bedroom - 25.65 m² - with private access if desired;
* Bathroom - 11.30 m² - with bathtub and walk-in shower.
EXTERIOR:
* Former barn/wine store;
* Garage;
* Ruined former house;
* 10x4m saltwater swimming pool (liner) with heating and summer/winter covers;
* Grounds of 13,874 m² with fruit trees and 3 wells (one currently operational with a pump).
TECHNICAL INFORMATION:
* Excellent condition;
* Double glazing;
* Wall and roof insulation;
* Oil-fired heating, wood-burning stove, open fireplace;
* Private drainage system;
* Roofs in good condition/replaced.
A FULL BROCHURE WITH PHOTOS, FLOOR PLANS, AND FURTHER INFORMATION IS AVAILABLE UPON REQUEST!
------
Information about risks to which this property is exposed is available on the Géorisques website : https://www.georisques.gouv.fr
[Read the complete description]







 Brochure
 Map
 Contact us


 Good condition
 SWIMMING POOL
 CHARACTER PROPERTY
 PANORAMIC VIEW

 Ref. : A44457EPR33
|