5 rooms
- 3 Beds
- 1 Bath
| Floor 119m²
| Ext 4,165m²
€189,000
€172,800
(HAI) - £143,130**
5 rooms
- 3 Beds
- 1 Bath
| Floor 119m²
| Ext 4,165m²
€189,000
€172,800
(HAI) - £143,130**
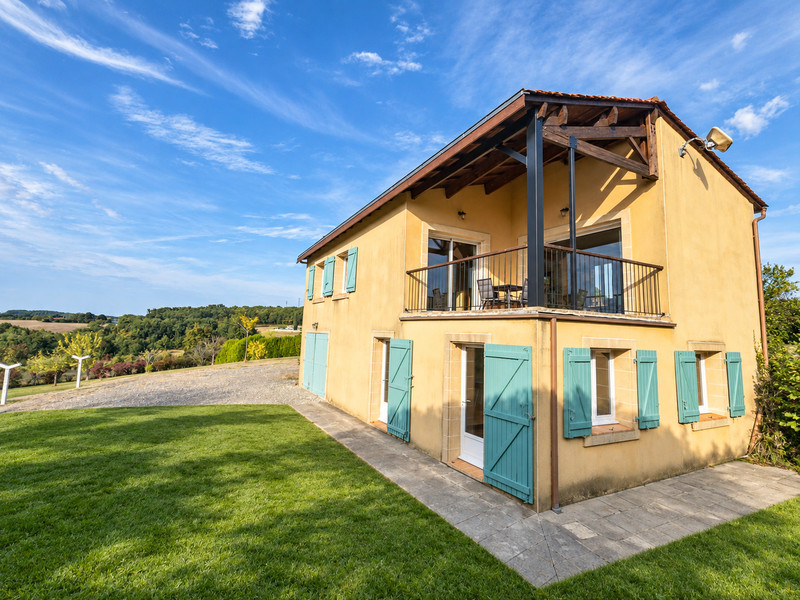
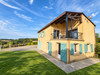
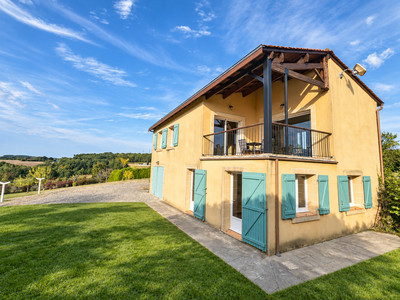
Lovely contemporary home in a peaceful setting, ready to move into with no work required.
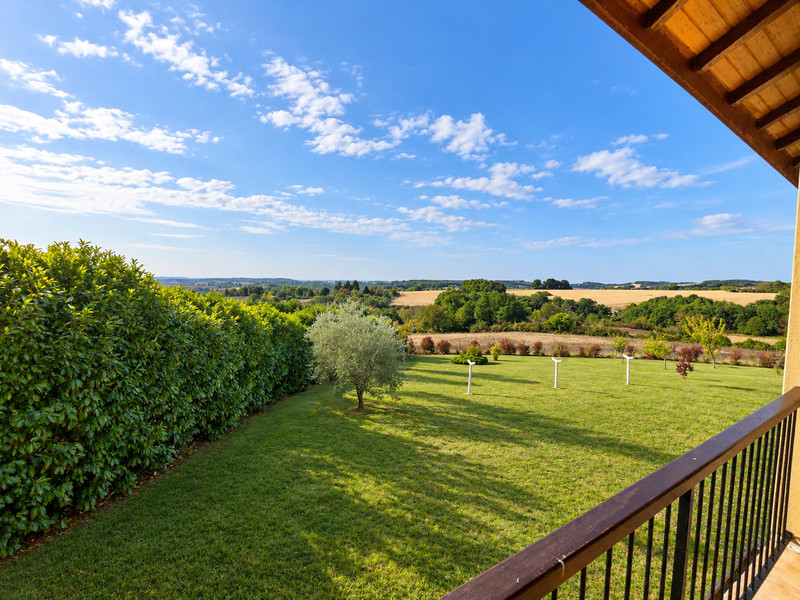
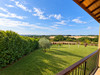
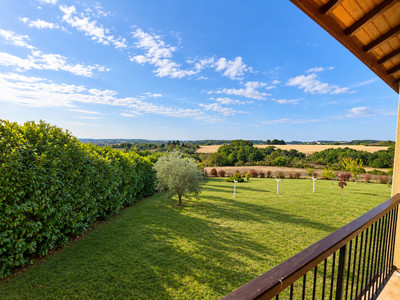
Set on the hillside between the villages of Saint-Aulaye (24) and Aubeterre-sur-Dronne (16), this bright contemporary home, tastefully designed and decorated, enjoys stunning uninterrupted views over the surrounding countryside.
An ideal home for year-round living or peaceful holidays in the countryside: comfortable, welcoming and easy to enjoy.
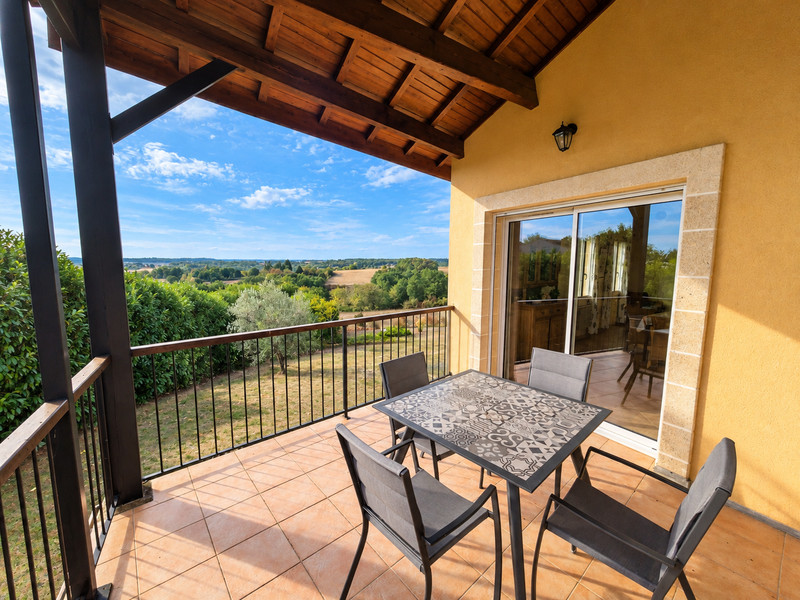
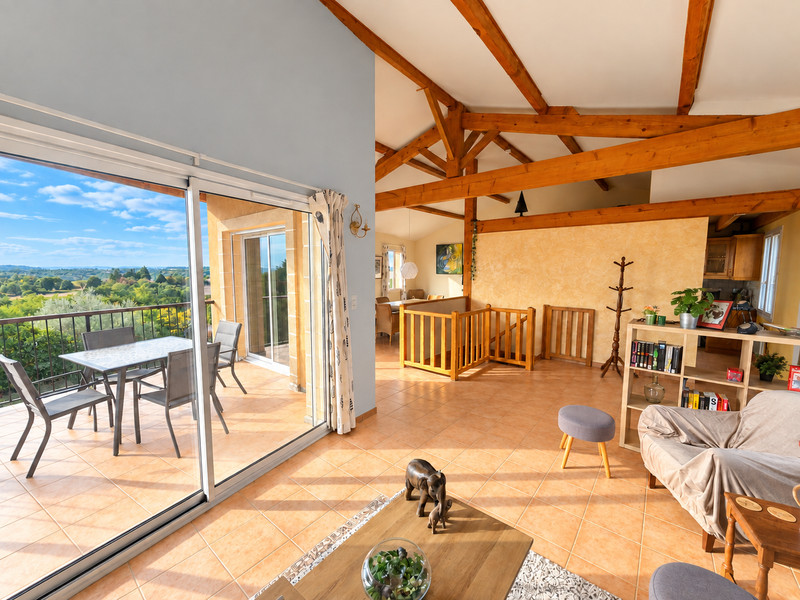
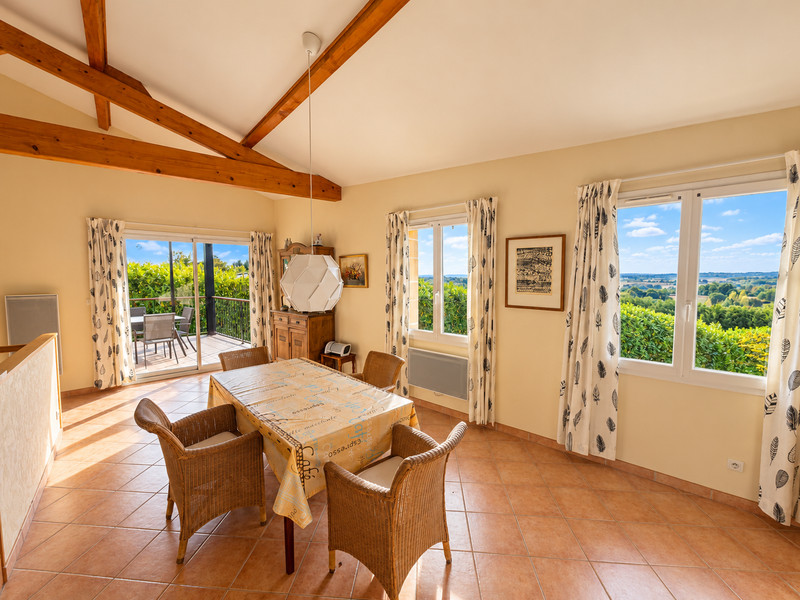
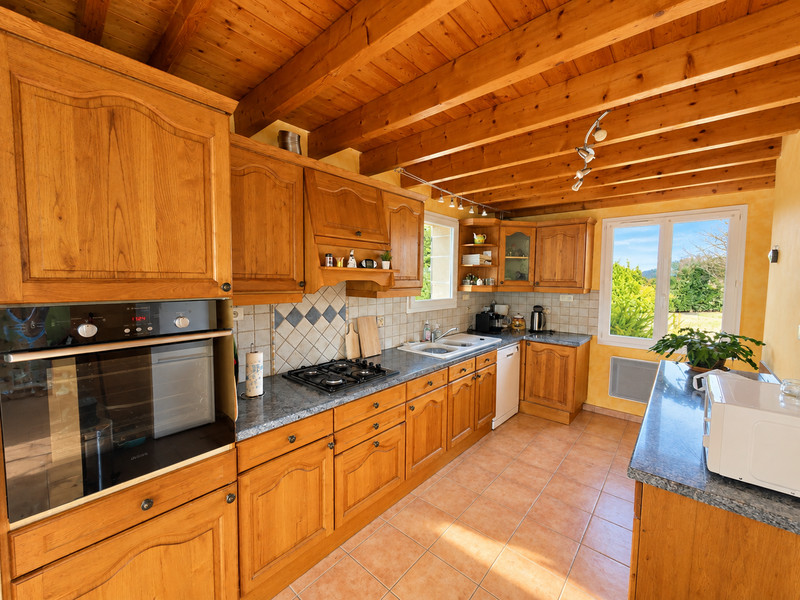
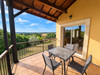
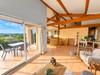
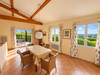
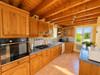
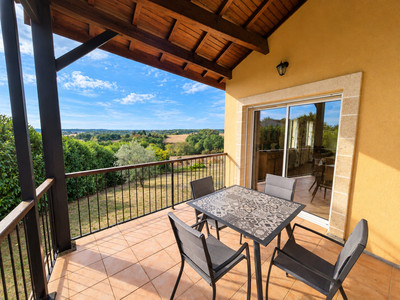
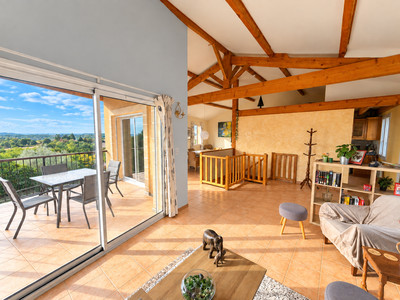
On the ground floor, the entrance opens into a bright, open-plan living space with sliding glass doors and an open-plan kitchen, dining area and sitting room. A balcony provides the perfect spot to enjoy the views and admire the sunsets.
A staircase leads down to the garden level, which also has direct access through external doors.
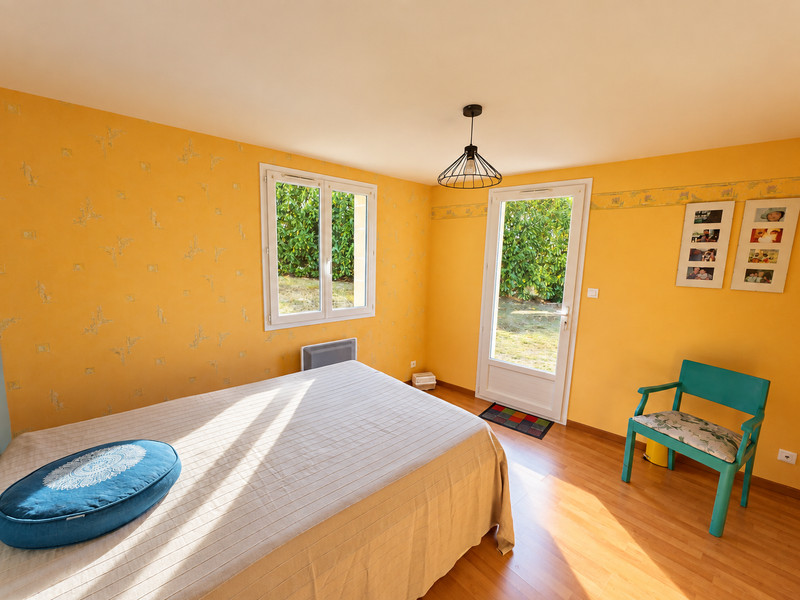
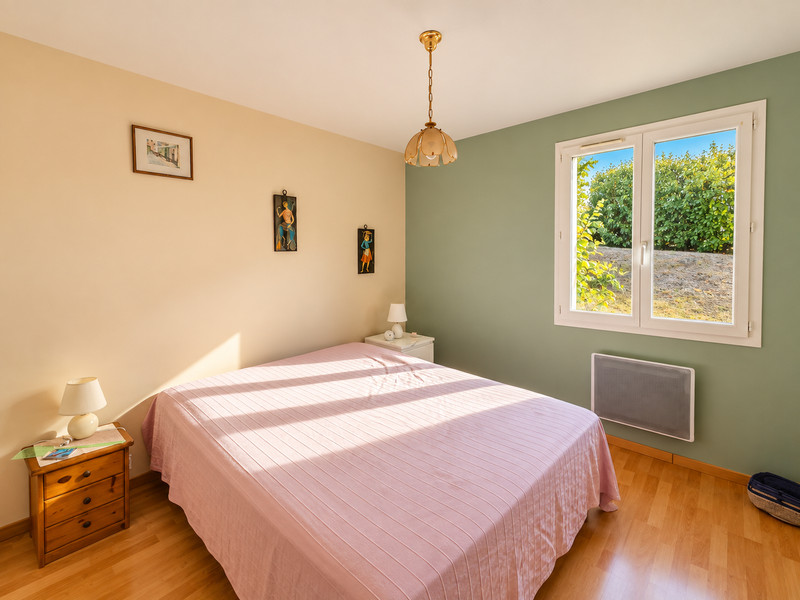
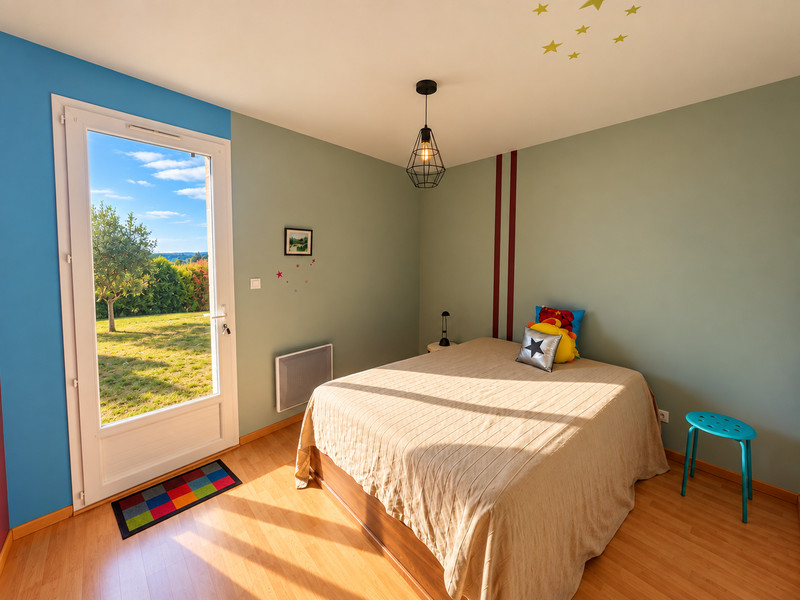
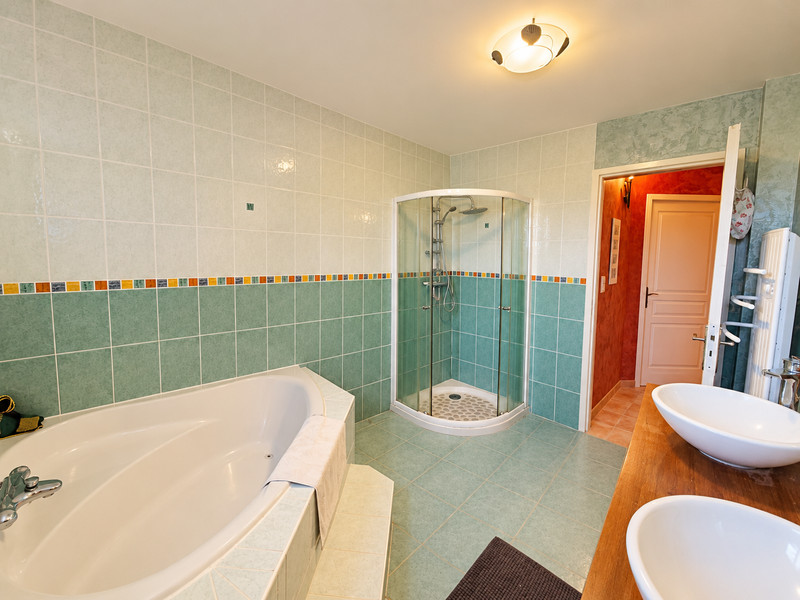
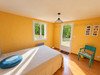
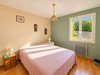
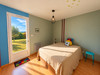
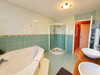
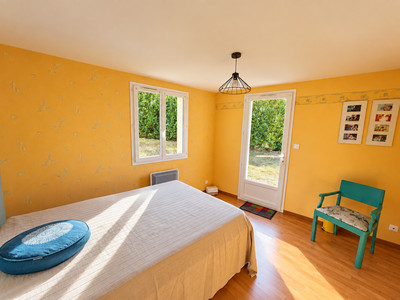
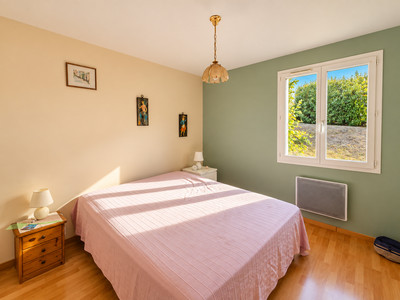
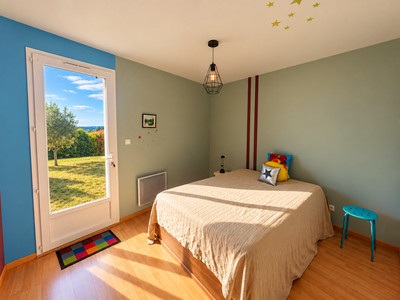
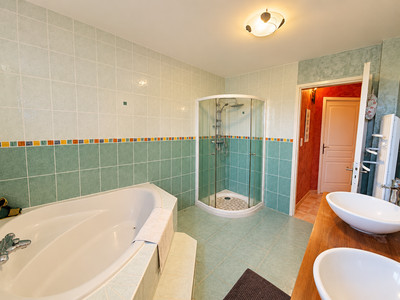
Here you will find three lovely bedrooms, a bathroom with shower, a separate WC, and a utility/storage room.
The property benefits from electric heating, a compliant drainage system and a roof in good condition.
Outside, there is parking and private garden with the potential to install a swimming pool.
Ground Floor
Entrance: 7.8 m² – tiled flooring
WC: 1.8 m² – tiled flooring, extractor fan
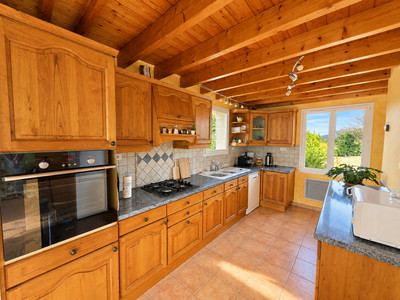
Open-plan kitchen: 13.5 m² – tiled flooring, gas hob, extractor hood, electric oven, window
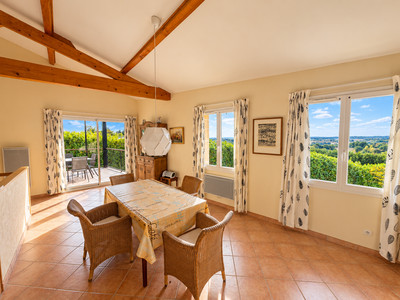
Dining area: 26 m² – tiled flooring, 2 windows, French doors opening onto the balcony, mezzanine above the kitchen
Living area: 19 m² – tiled flooring, window, French doors, exposed beams, staircase leading to the garden level
Covered balcony: 17 m² – tiled flooring
Garden Level
Hallway: 13 m² – tiled flooring
Bedroom: 9.7 m² – laminate flooring, window
Bedroom: 10.59 m² – laminate flooring, window, door leading to the garden
Bedroom: 10 m² – laminate flooring, window, door leading to the garden
Bathroom with shower: 8.1 m² – tiled flooring, 2 windows, extractor fan
WC: 1.26 m² – tiled flooring, extractor fan
Laundry & dressing area: 4.61 m² – laminate flooring
Storage room: 18 m² – concrete floor, insulated.
Outside:
Parking
Garden 4165 m² - very private and with beautiful views.
------
Information about risks to which this property is exposed is available on the Géorisques website : https://www.georisques.gouv.fr
[Read the complete description]












 Brochure
 Map
Map Contact us




 Habitable
 PANORAMIC VIEW