6 rooms
- 3 Beds
- 1 Bath
| Floor 100m²
| Ext 1,392m²
€234,900
- £194,568**
6 rooms
- 3 Beds
- 1 Bath
| Floor 100m²
| Ext 1,392m²
Leggett Immo Renovated Stone House with 3 Bedrooms, 100m² Living Space, Large Garden & Garage – Isigny-sur-Mer
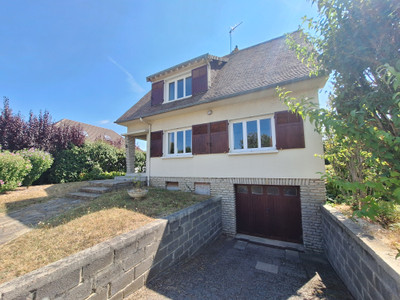
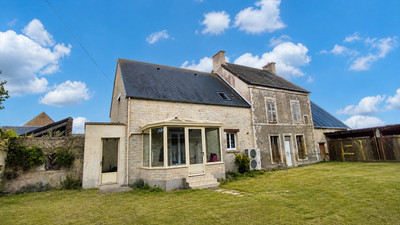
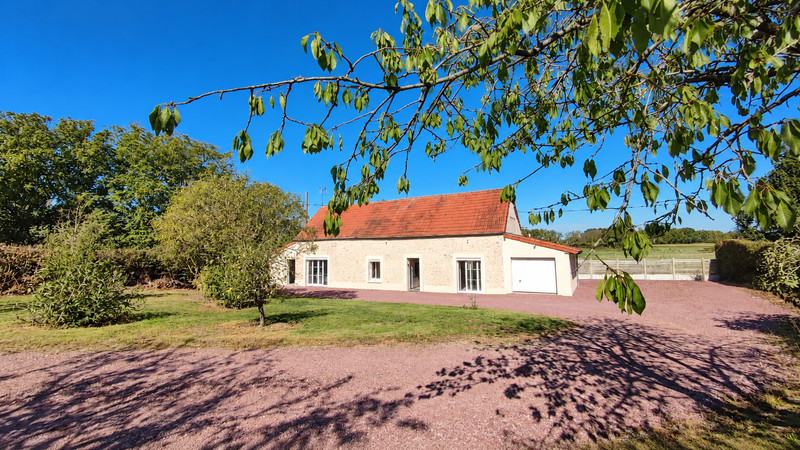
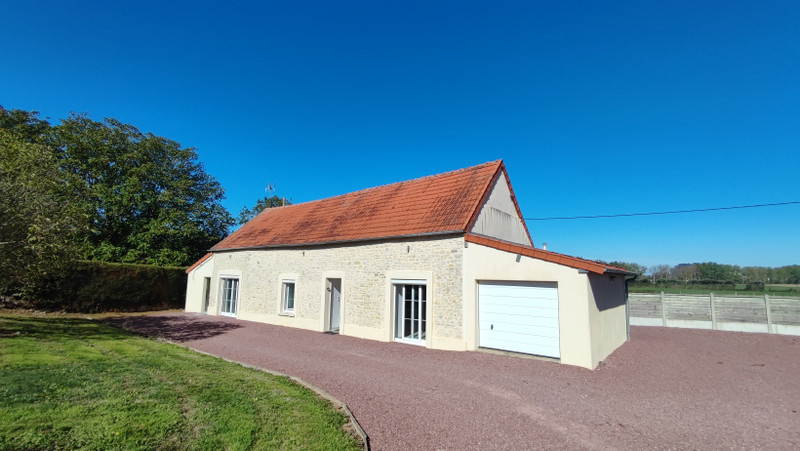
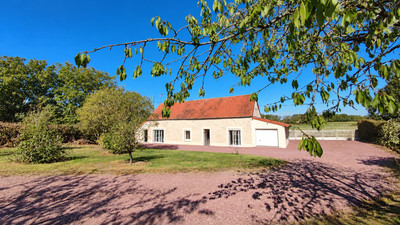
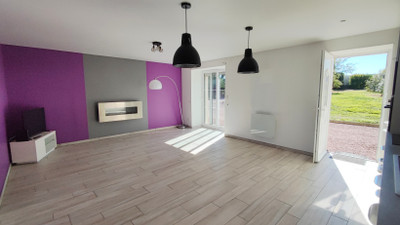
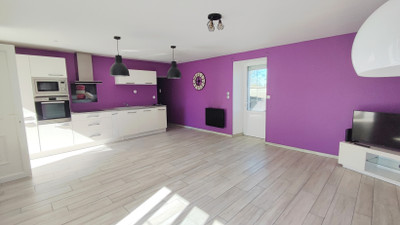
Leggett Immo presents this three-bedroom stone house just outside Isigny-sur-Mer, within walking distance of amenities, offering 100m² of living space and a large landscaped garden. Completely renovated, including new drainage, the house has three double bedrooms, an enormous bathroom with Italian shower, separate WC and a bright, fully fitted living/dining kitchen. Electric heating and hot water, a developable loft for additional living area, large garage and separate laundry room. Parking for multiple vehicles. The private garden has fruit trees and two rear terraces. Isigny-sur-Mer has all services and a bus to Carentan, with trains to Paris. Beaches are around 15 minutes away. DPE rating D.
Leggett Immo presents this completely renovated stone house just outside Isigny-sur-Mer offering 100m² of living space, three double bedrooms, a large landscaped garden and useful garage and parking, all within walking distance of local amenities.
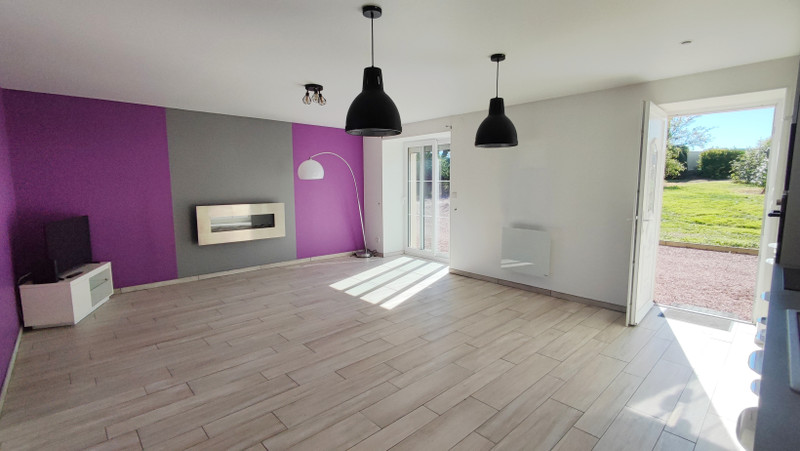
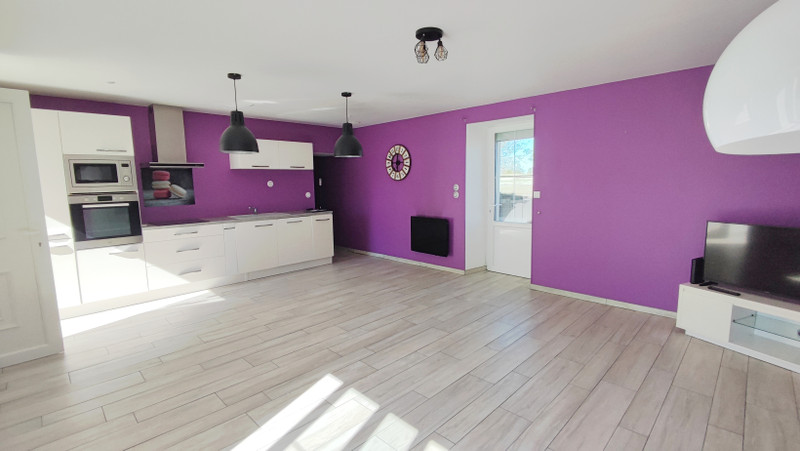
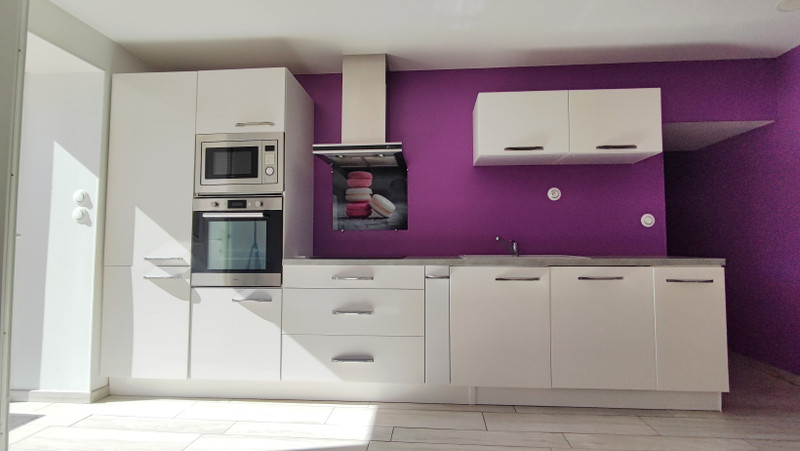
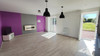
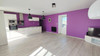
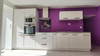
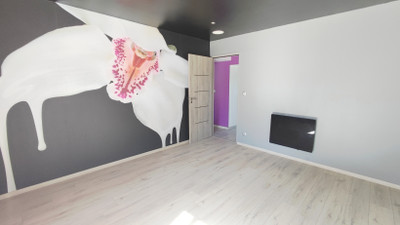
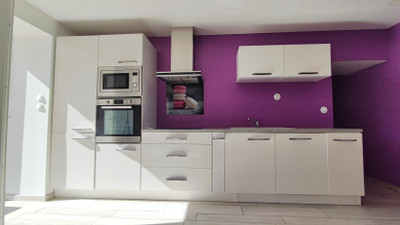
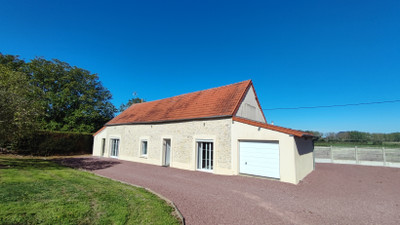
Entering the property via the electric gate, the curved drive brings us to the front of the house. The main entrance provides access to the primary living area comprising the living/dining kitchen. Fully fitted and barely used, the kitchen is modern and bright. This room also has additional access to the front terrace and a further access to the rear terrace.
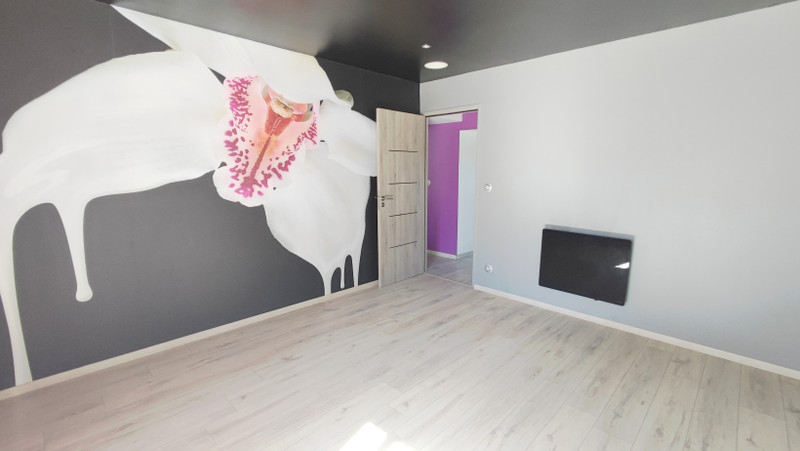
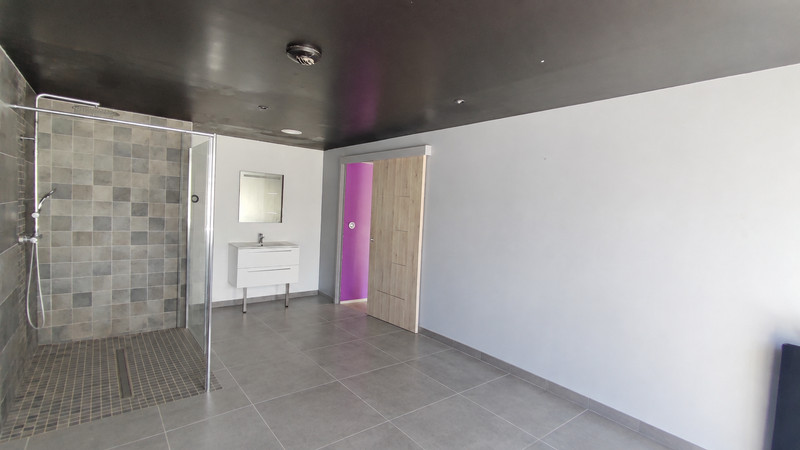
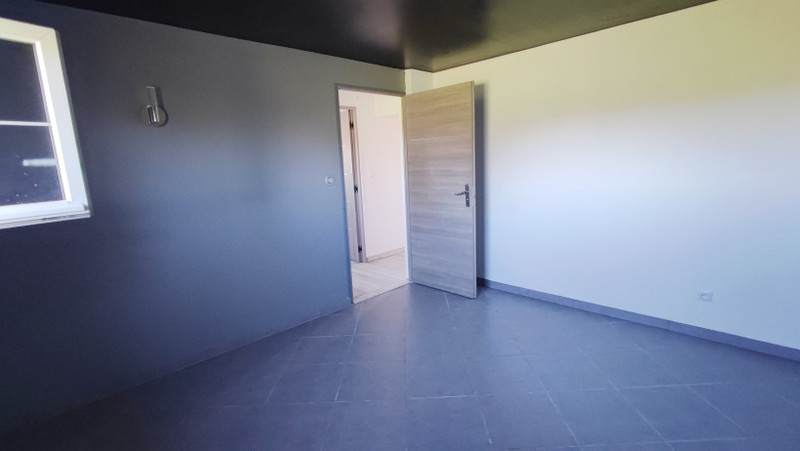
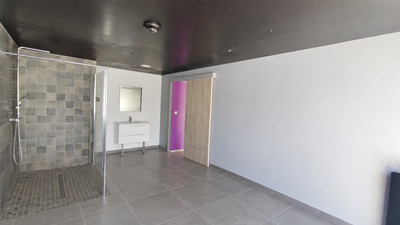
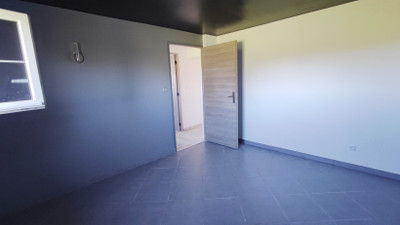
The corridor leads us to the rest of the living area containing three double bedrooms, an enormous bathroom with Italian shower and a separate WC.
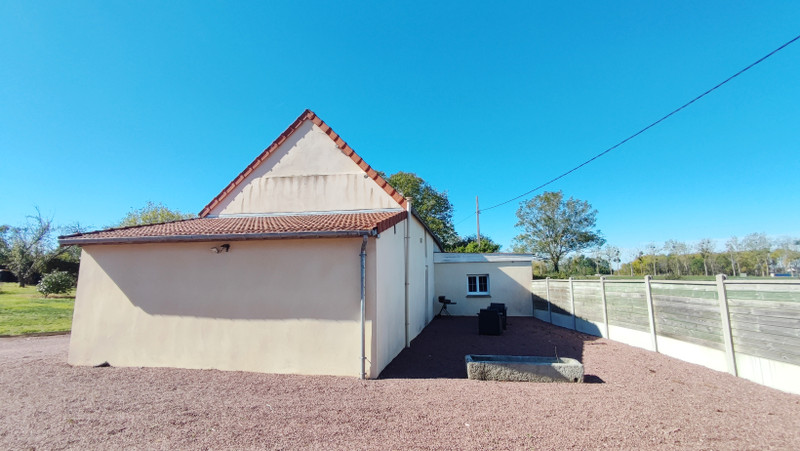
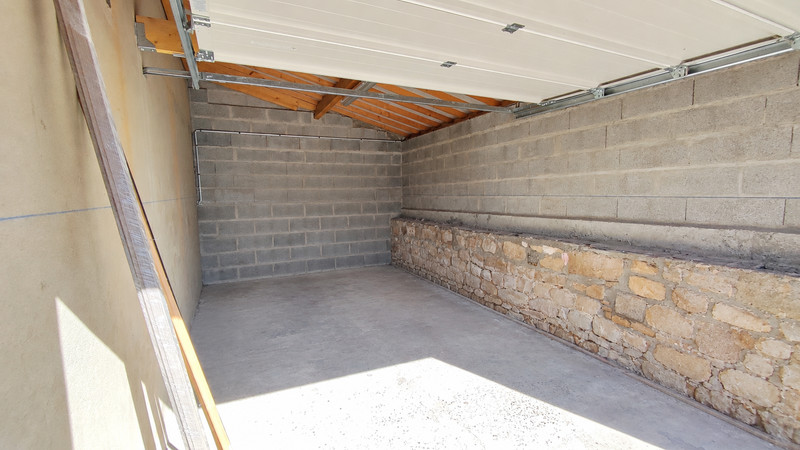
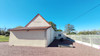
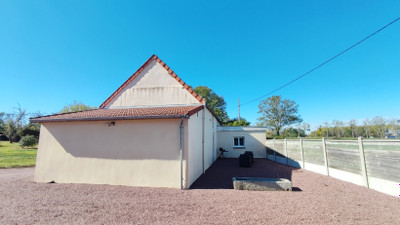
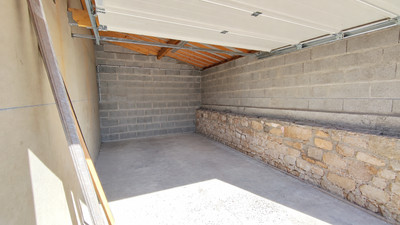
The house is bookended by a large garage and large laundry room. There is parking for multiple vehicles, while the garage provides additional storage.
The garden is landscaped with fruit trees and offers a private retreat that is not overlooked. There are two terraces at the rear of the property.
The house benefits from electric heating and hot water. The loft space is developable, offering the possibility of creating additional living area, subject to the necessary permissions.
The property has been completely renovated, including new drainage, and has a DPE energy rating of D.

Located just outside Isigny-sur-Mer, the house is within walking distance of amenities. Isigny-sur-Mer has all services, together with a bus service to Carentan, where there are trains to Paris. The beaches are approximately 15 minutes away.
------
Information about risks to which this property is exposed is available on the Géorisques website : https://www.georisques.gouv.fr
[Read the complete description]















 Brochure
 Map
Map Contact us




 BUSINESS POTENTIAL
 CHARACTER PROPERTY
 PANORAMIC VIEW
 Ref. : A38167IDU14
|
Ref. : A38167IDU14
|