7 rooms
- 3 Beds
- 1 Bath
| Floor 158m²
| Ext 1,760m²
€189,000
(HAI) - £156,549**
7 rooms
- 3 Beds
- 1 Bath
| Floor 158m²
| Ext 1,760m²
€189,000
(HAI) - £156,549**

Ref. : A47936JBH86
|
NEW
|
EXCLUSIVE
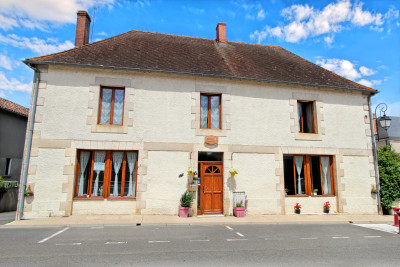
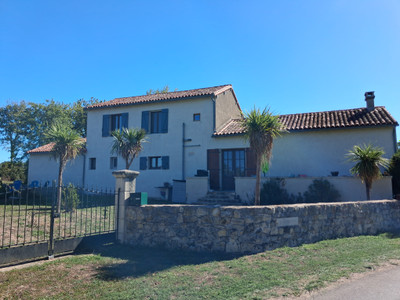
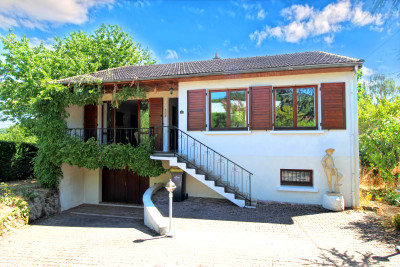
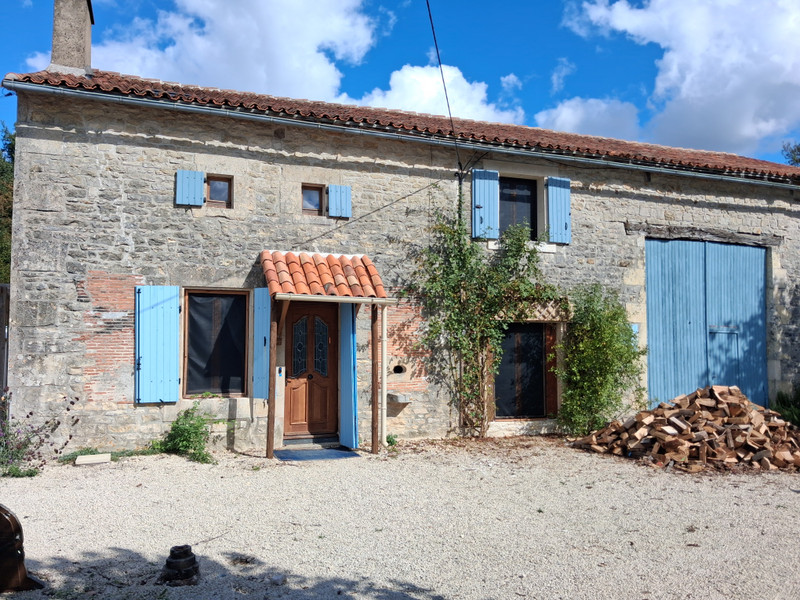
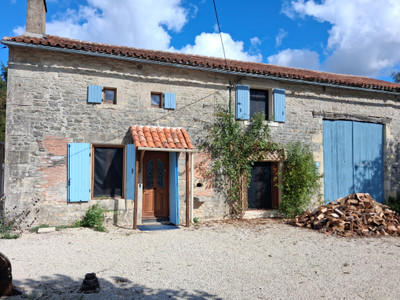
Three bedroom character detached country house with barn
Character stone built, detached, three bedroom house sitting on an enclosed plot of 1760m2. This pretty house is waiting for you to add your own touches, move in and enjoy living in the calm Vienne countryside.
Character stone built, detached, three bedroom house sitting on an enclosed plot of 1760m2. This pretty house is waiting for you to add your own touches, move in and enjoy living in the calm Vienne countryside.
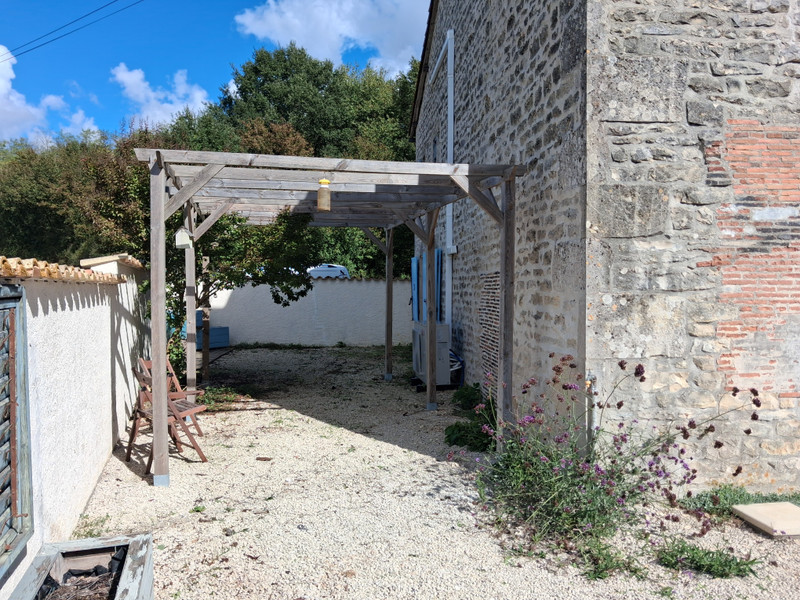
Pulling into the gated courtyard, the house stands fully detached in its grounds. A generous barn to the right side of the house gives plenty of storage space and has the benefit of an insulated workshop.
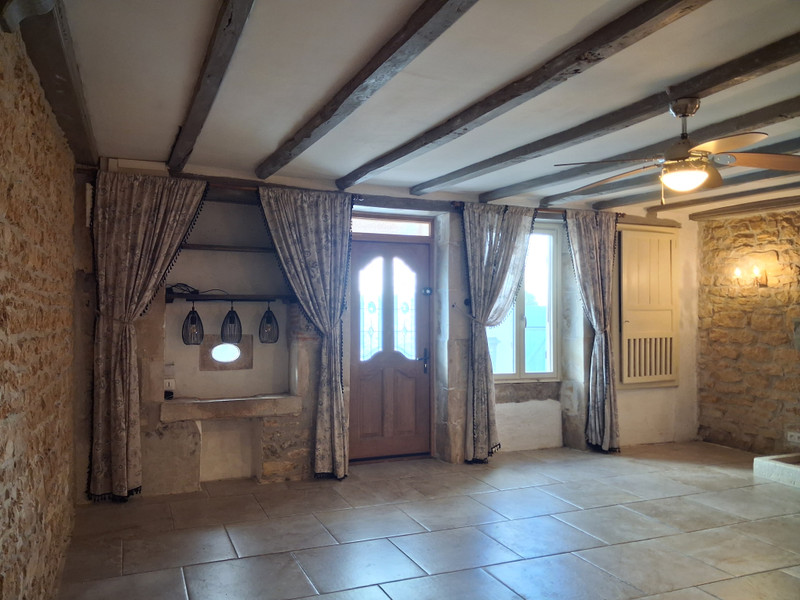
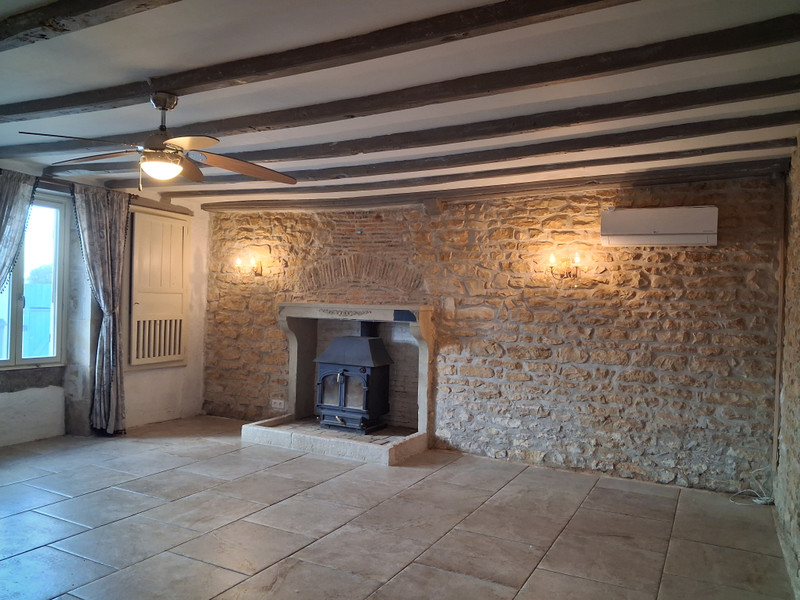
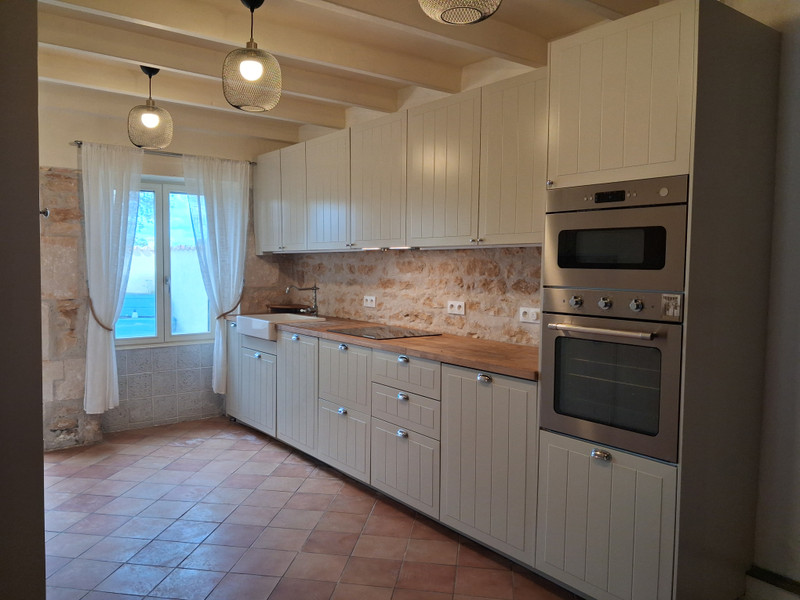
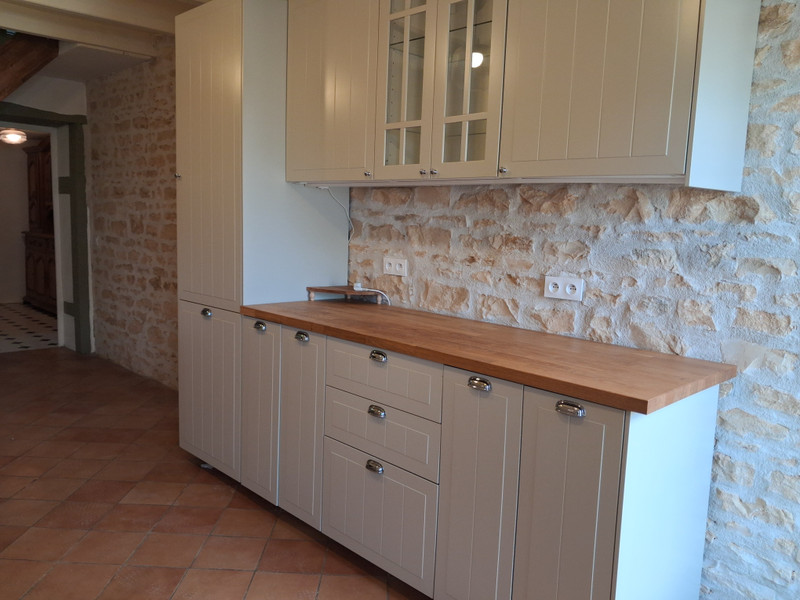
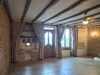
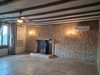
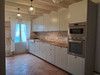
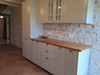
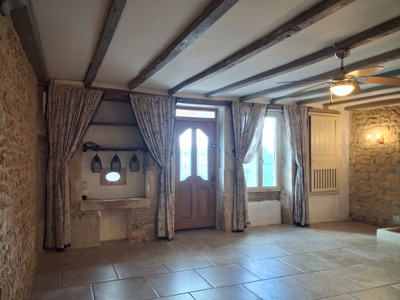
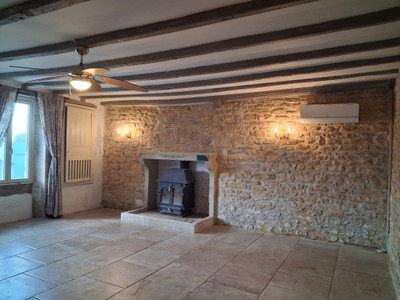
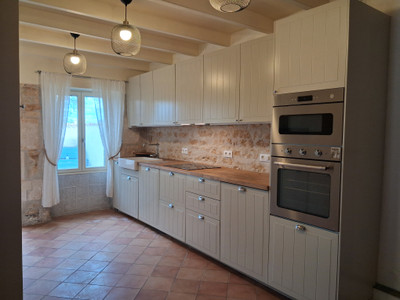
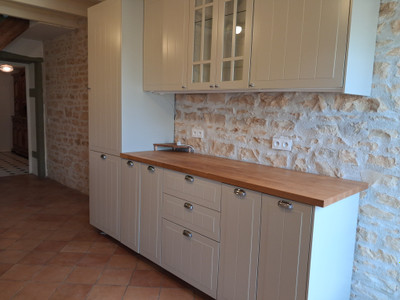
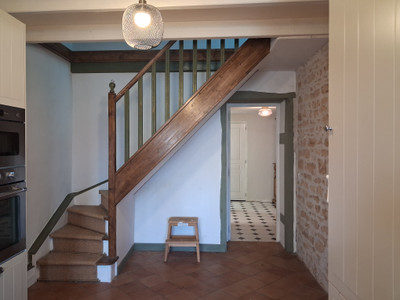
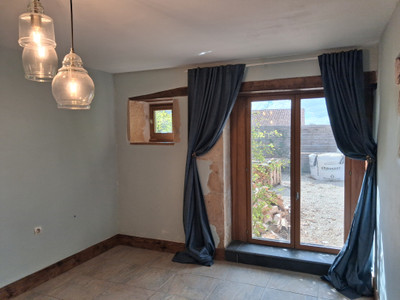
The house itself is full of character whilst providing comfortable modern living. The living room of 35m2 has two windows facing the garden and a log burner. From there you enter the kitchen with an external door to the side the house. The cream coloured kitchen units have fully integrated fridge/freezer, oven, microwave and dishwasher.
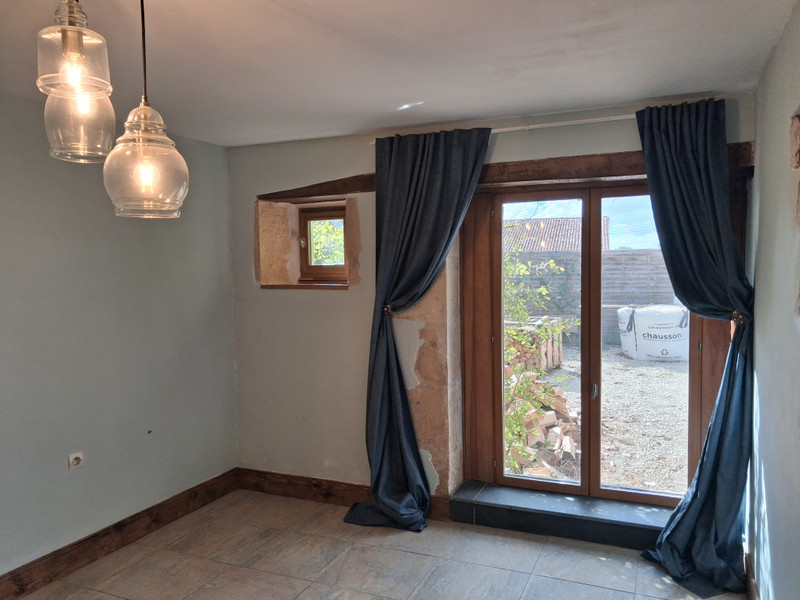
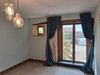
To the right a hallway leads you to the downstairs utility room, WC, a further room of 14m2 used as a dining room. If ground floor living is required, the utility room could be converted to a shower room and the dining room a bedroom.
The attached barn can be accessed from the this hallway.
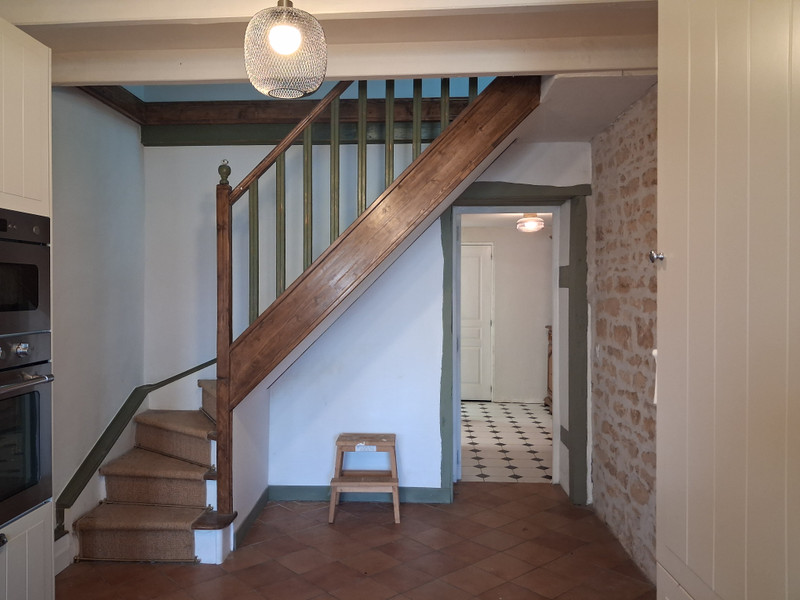
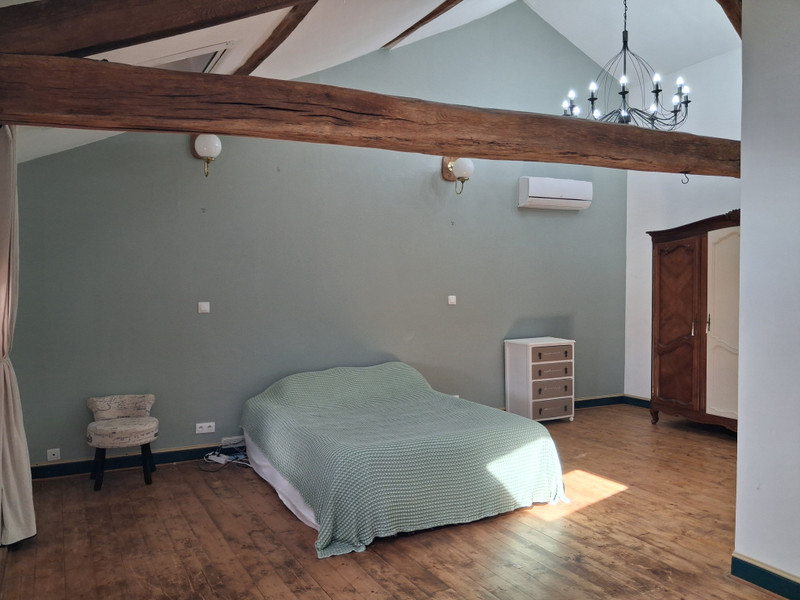
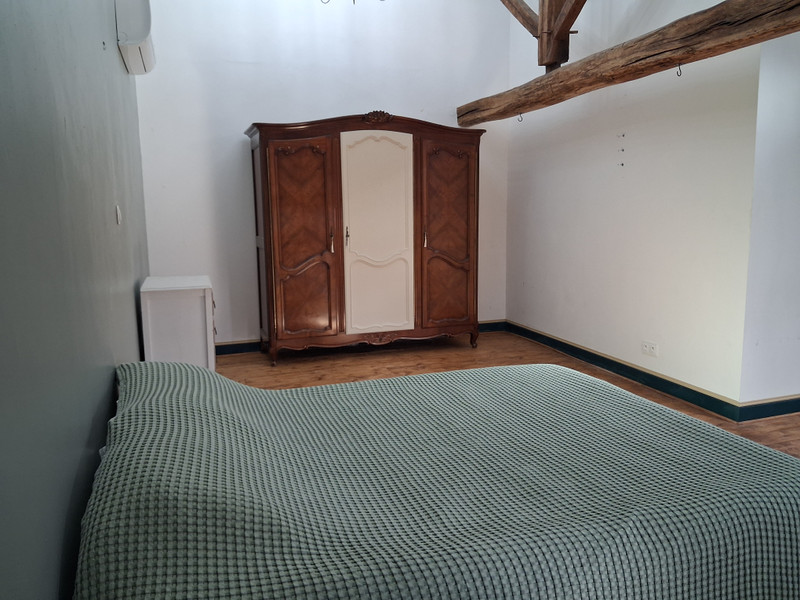
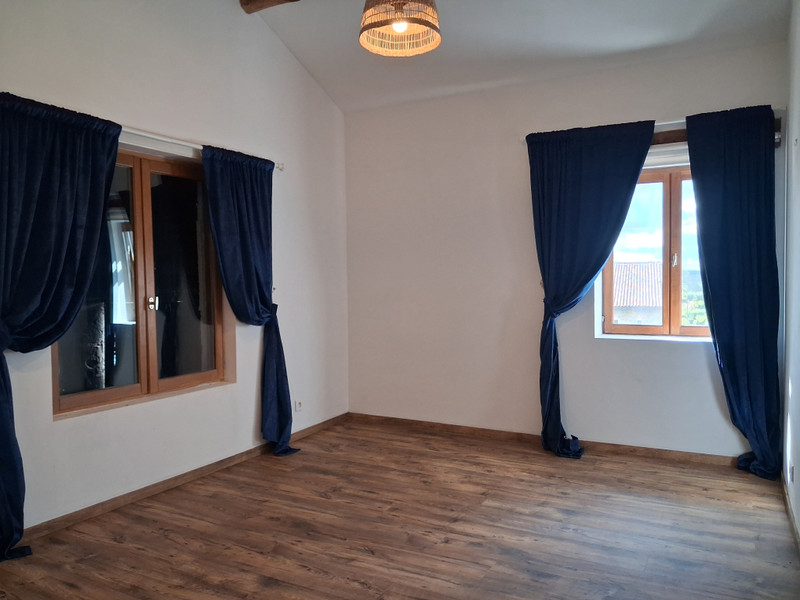
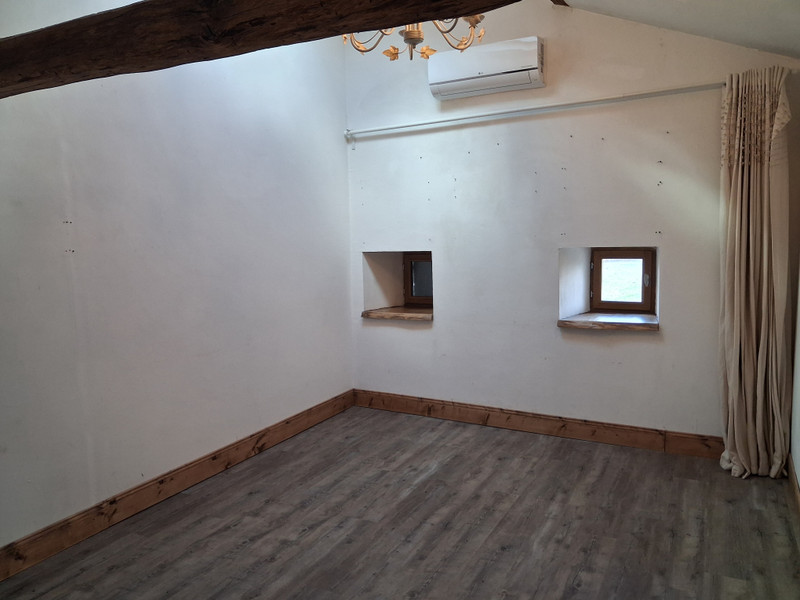
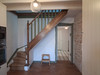
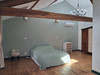
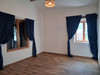
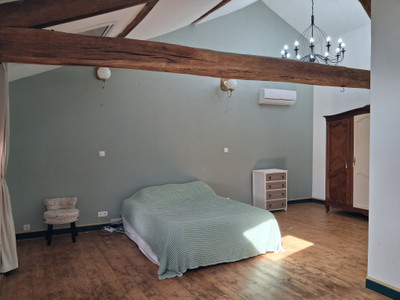
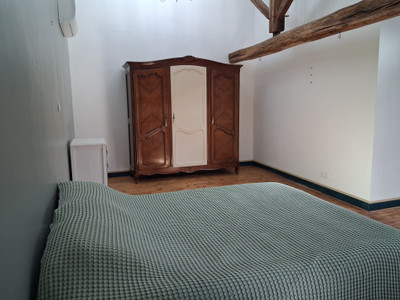
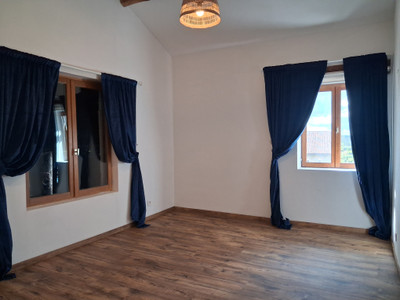
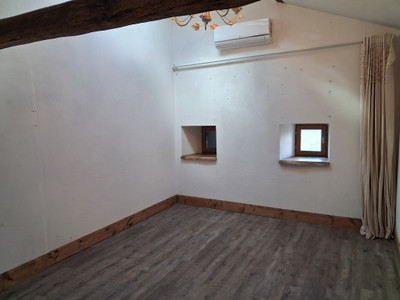
Taking the stairs to the first floor, a large landing opens into the three bedrooms. All with very generous ceiling (two fully vaulted to the roof) heights. No issue with head height in this lovely old house.
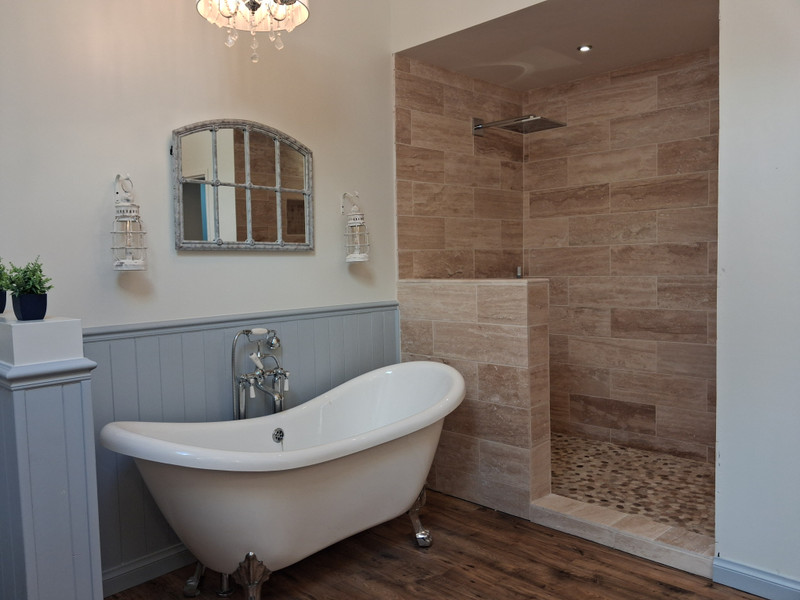
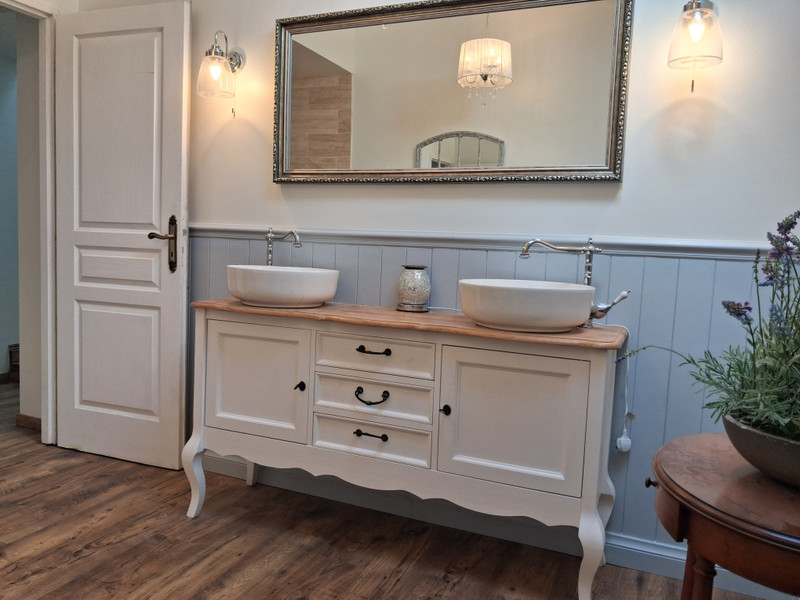
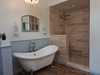
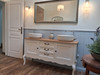
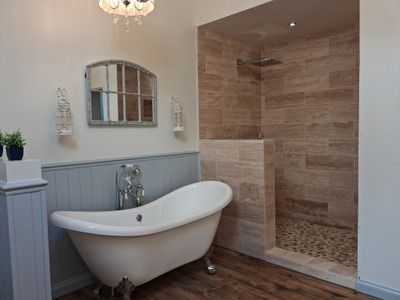
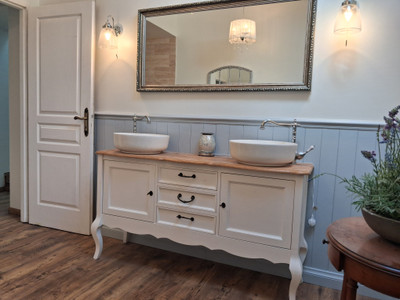
The current owner has fully reconfigured the bathroom to include a stunning roll top bath and large Italian walk in shower. Definitely a statement bathroom!
The barn offers plenty of storage and leisure space. The current owner made an insulated workshop in what was the old hay-loft. Although this can not be classified as habitable space, it is nonetheless very useful. Even if only used as dry storage.
Below the workshop is an old animal shelter with original manger and cobbled floor.
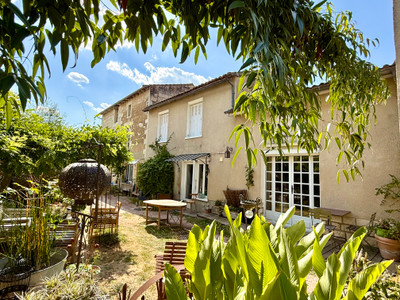
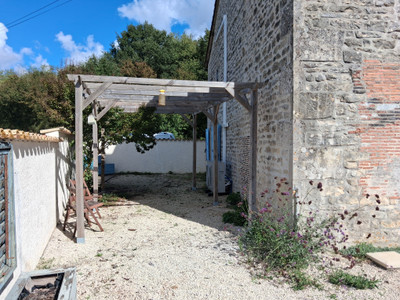
The garden wraps round the building with mature trees and plenty of space for gardening and a pool if required (subject to the relevant planning permissions)
Room sizes:
Lounge: 35m2
Kitchen: 19m2
Hallway: 6m2
Utility room: 4m2
WC: 2m2
Dining room: 14m2
Landing: 6m2
Bedroom 1: 29m2
Bedroom 2: 14m2
Bedroom 3: 13m2
Bathroom: 12m2
Nearby towns:
Civray: 10 minutes 7km (supermarkets, banks, cinema, bars, restaurants, twice a week market, DIY stores, doctors, dentists, schools, lido)
Ruffec: 18 minutes 16km (supermarkets, banks, bars, restaurants, market, DIY stores, hospital A&E, doctors, dentists, schools, retail park)
Airports:
Poitiers: 1hr 64km
Limoges: 1hr10 85km
Bordeaux: 2hrs 184km
Paris (Charles de Gaulle): 4hr20 427km
Train stations:
Ruffec: 19 minutes 17km
Angouleme SNCF: 50 minutes 62km
Poitiers SNCF: 56 minutes 63km
------
Information about risks to which this property is exposed is available on the Géorisques website : https://www.georisques.gouv.fr
[Read the complete description]












 Brochure
 Map
Map Contact us




 Good condition
 CHARACTER PROPERTY