7 rooms
- 5 Beds
- 2 Baths
| Floor 220m²
| Ext 244,381m²
€524,700
(HAI) - £434,609**
7 rooms
- 5 Beds
- 2 Baths
| Floor 220m²
| Ext 244,381m²
€524,700
(HAI) - £434,609**

Ref. : A47912NCL22
|
NEW
|
EXCLUSIVE
Exceptional 5-Bedroom Breton Granite Residence wiith Private Road and 24-Hectares of Forestry. land
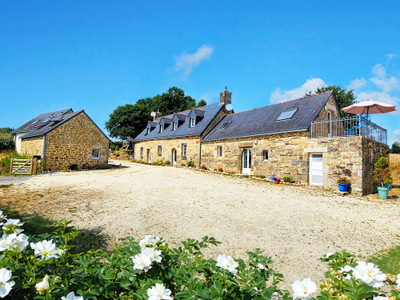

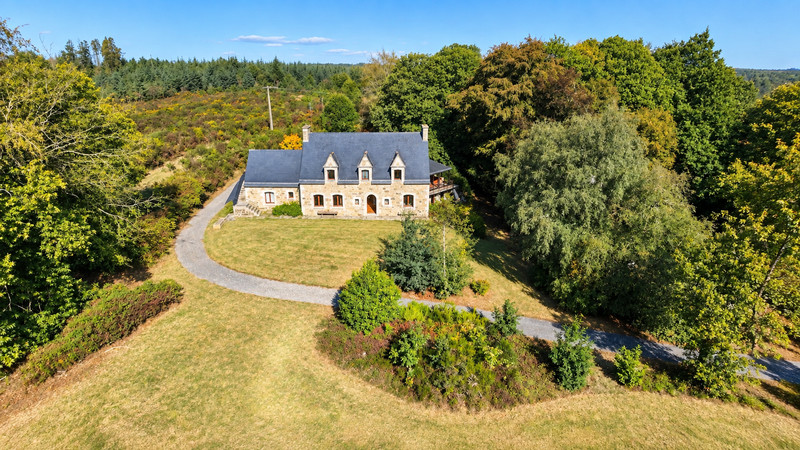
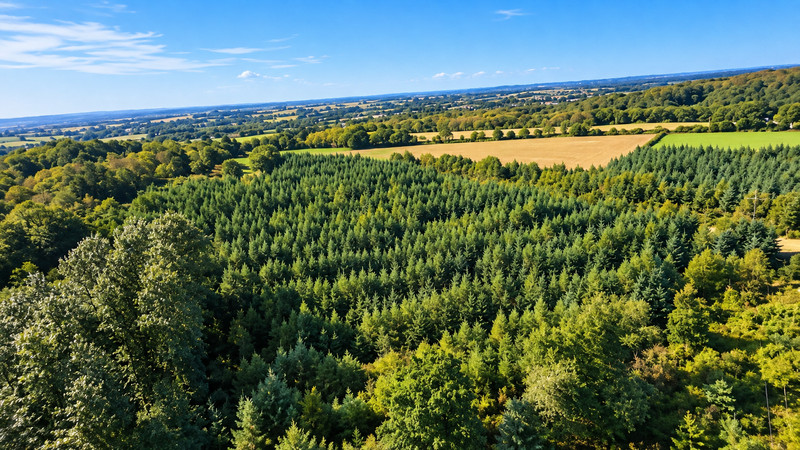
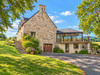
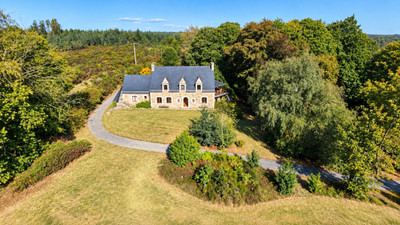
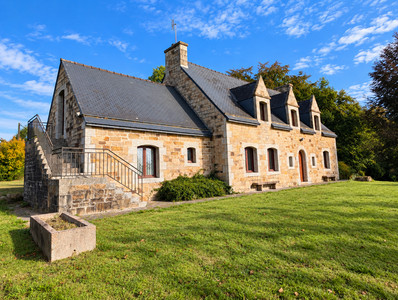
A rare opportunity to acquire a substantial five-bedroom Breton granite residence of approximately 220 m², privately positioned at the heart of an exceptional 24-hectare forestry estate near Plounévez-Quintin. Reached by its own private road and surrounded predominantly by Douglas fir plantations, the property offers remarkable peace, privacy and a genuine sense of scale.
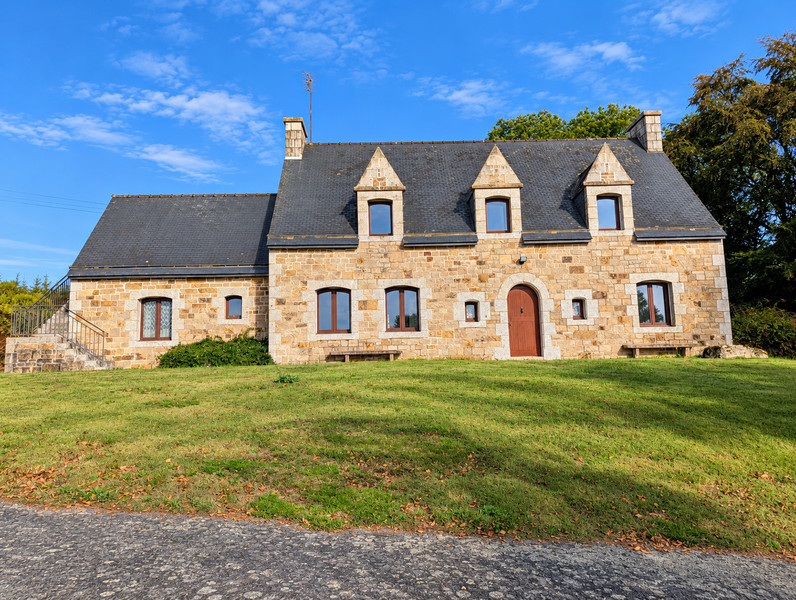
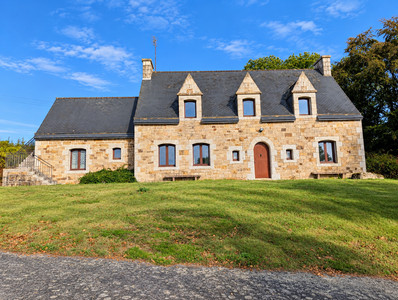
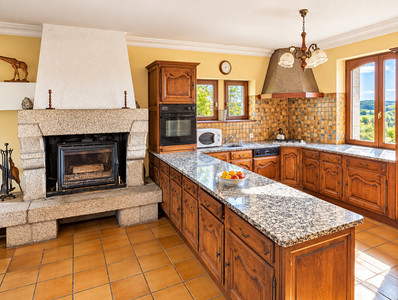
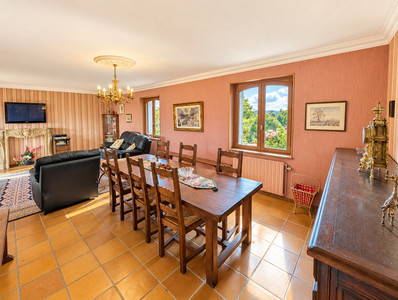
Built in the late 1970s using locally quarried granite, the house provides generous family accommodation with spacious reception areas, a large kitchen, veranda, five bedrooms, two bathrooms and extensive basement, workshop and utility space.
.
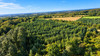
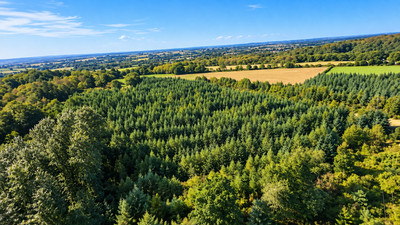
Beyond the gardens surrounding the house, the estate extends into around 24 hectares of managed woodland, predominantly Douglas fir.
Set deep in the countryside of Plounévez-Quintin, this substantial Breton property combines an imposing family residence, complete privacy and an extensive 24-hectare forestry estate.
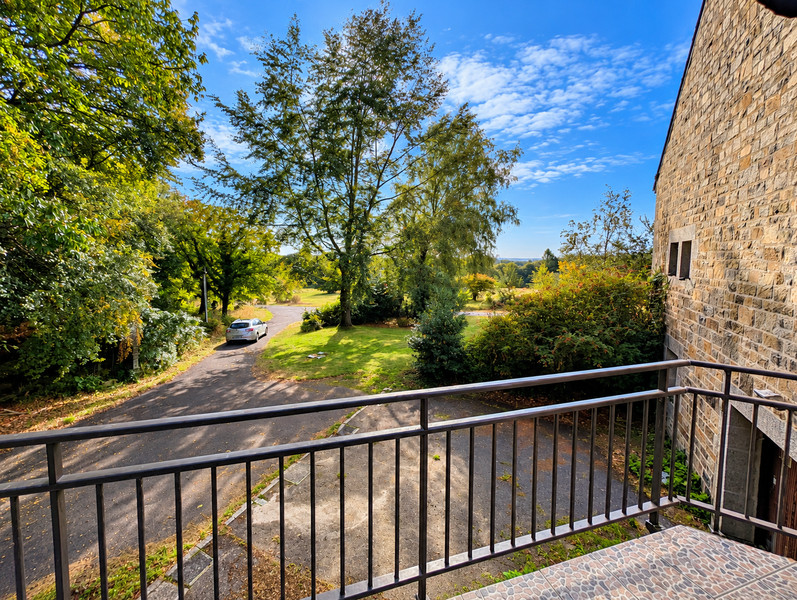
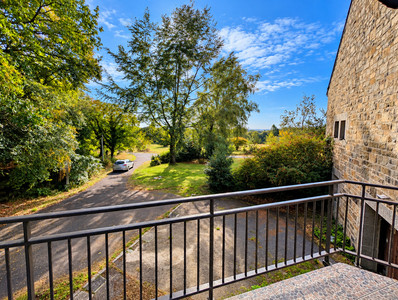
Reached via its own private road and with no near neighbours, the property occupies a particularly peaceful and secluded position. The house sits within its own gardens and is surrounded by predominantly Douglas fir woodland, creating a strong sense of privacy, scale and connection with the surrounding landscape.
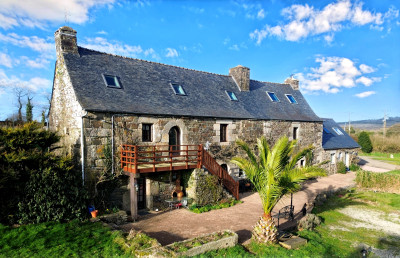
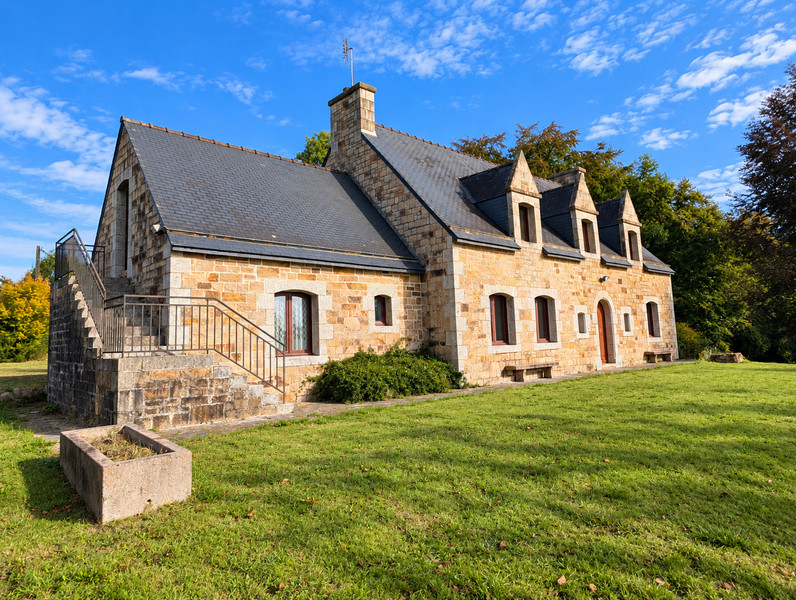
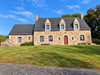
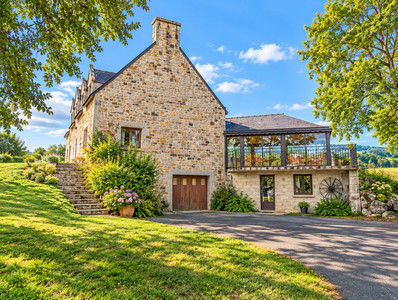
Built in the late 1970s by a former owner who operated a nearby granite quarry, the house was constructed using locally extracted granite. This gives the property much of its distinctive character and sense of permanence. Even the letterbox reflects this history, being incorporated into an enormous block of granite weighing several tonnes.
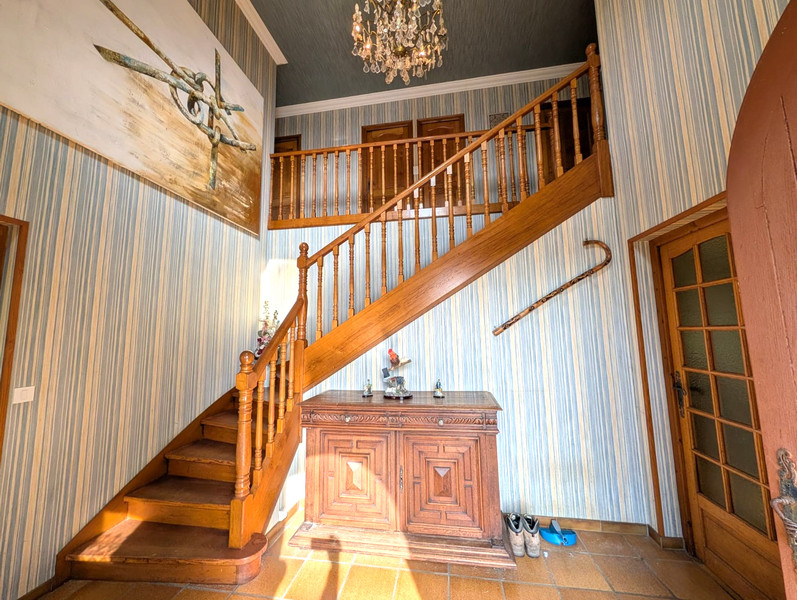
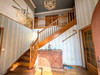
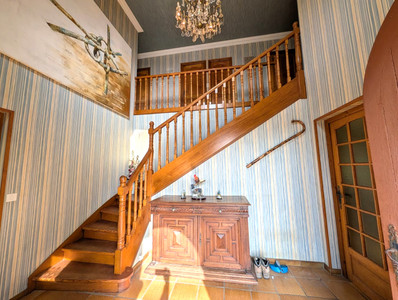
The main residence offers approximately 220 m² of habitable accommodation, with generous proportions throughout. A striking central entrance and open staircase create an impressive sense of height on entering the house.
Ground floor
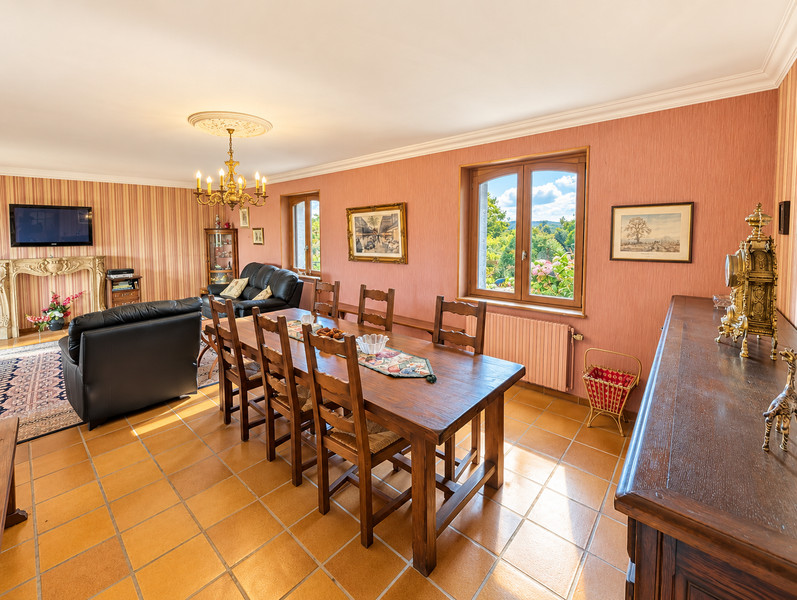
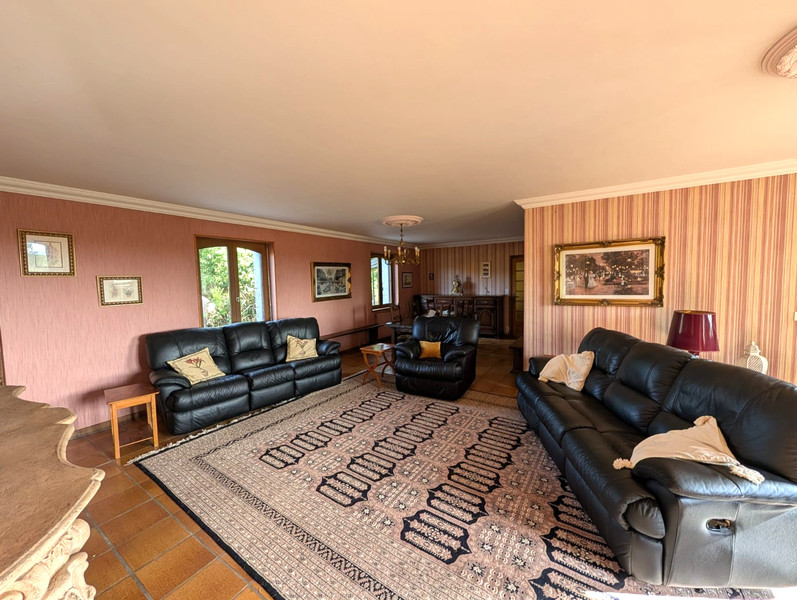
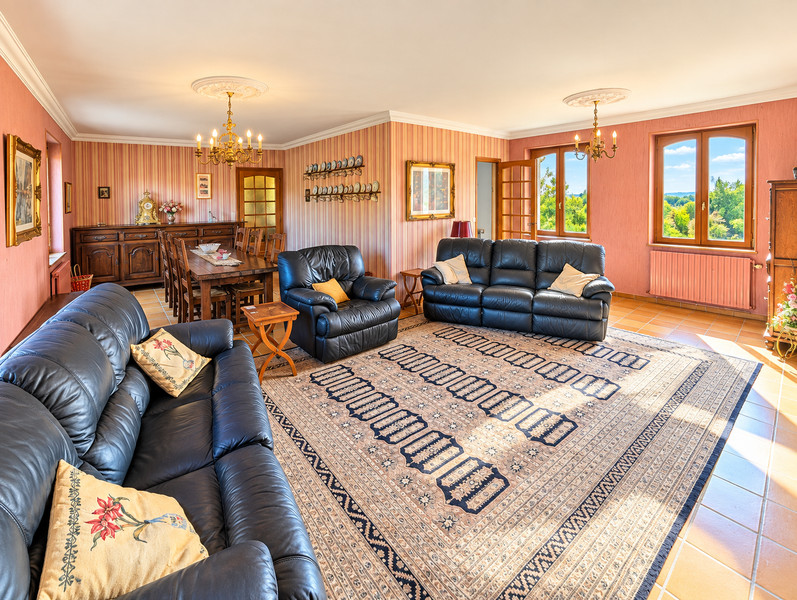
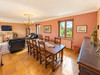
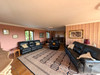
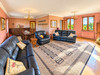
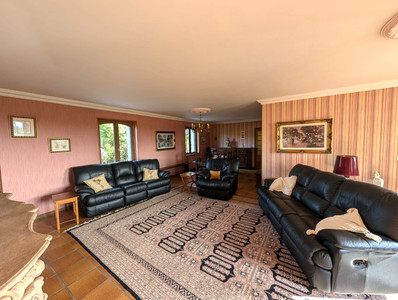
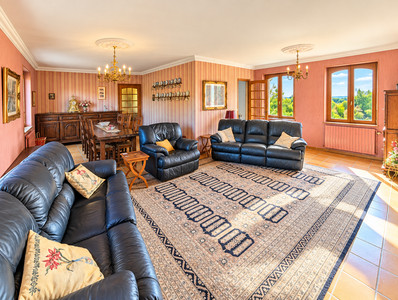
The principal living level is arranged around a substantial séjour/salon, providing the main reception space of the house.
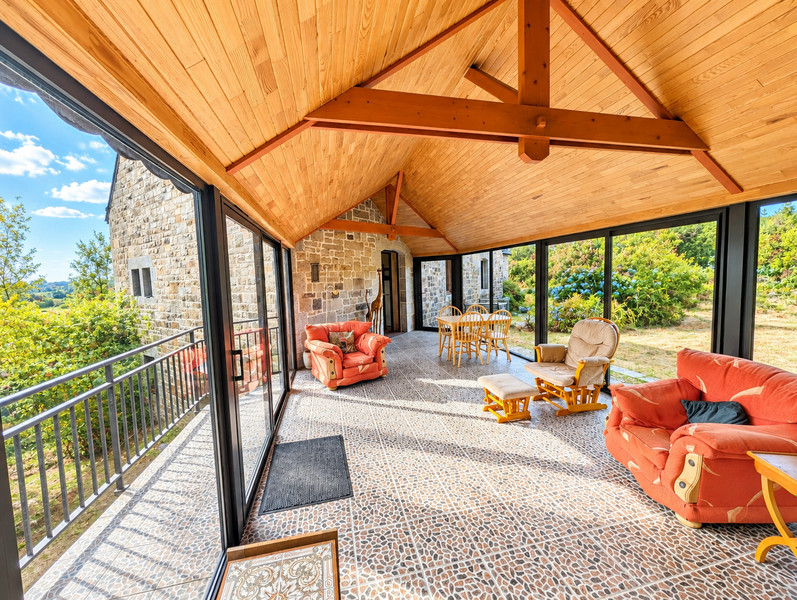
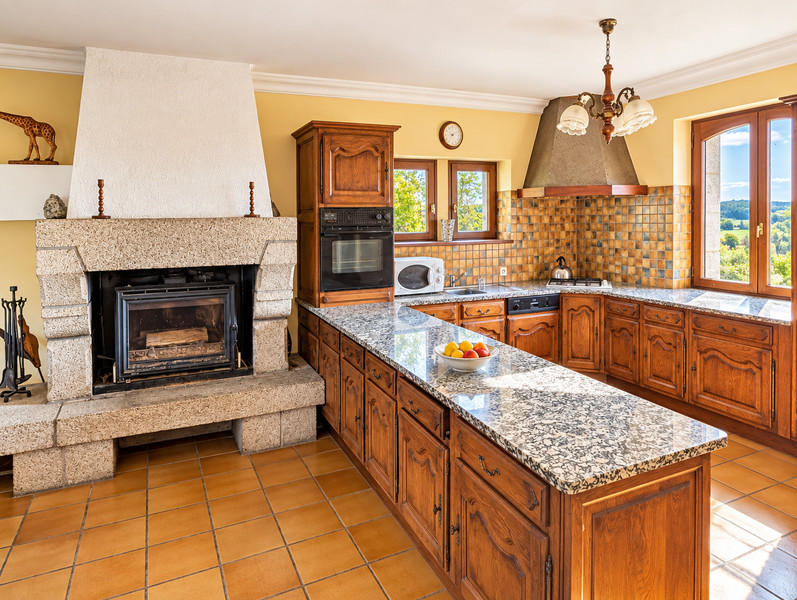
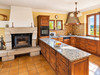
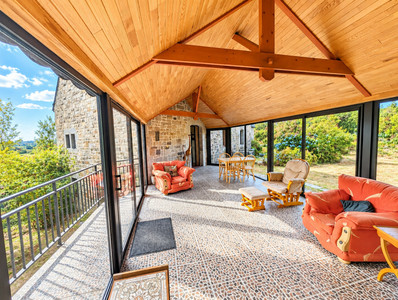
Alongside this is the kitchen, which connects with the large veranda, extending the living accommodation towards the gardens and woodland beyond.
Also on this floor is Bedroom 1, a bathroom, a corridor and two separate WCs. This ground-floor bedroom and bathroom make the property particularly flexible for guests, extended family or anyone wanting sleeping accommodation on the main living level.
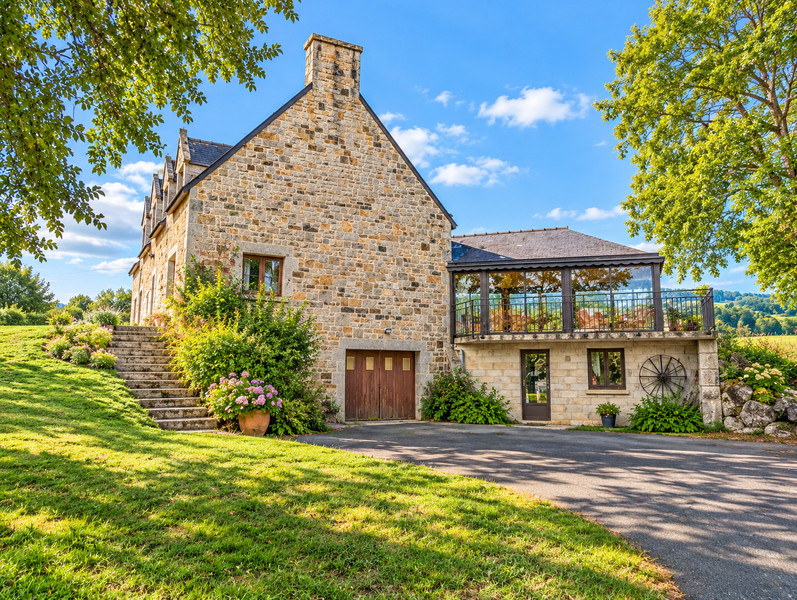
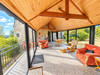
The veranda, measuring approximately 28 m², provides an attractive additional living space and an important connection between the interior and the surrounding grounds.
First floor
The staircase rises to a central landing serving the principal sleeping accommodation.
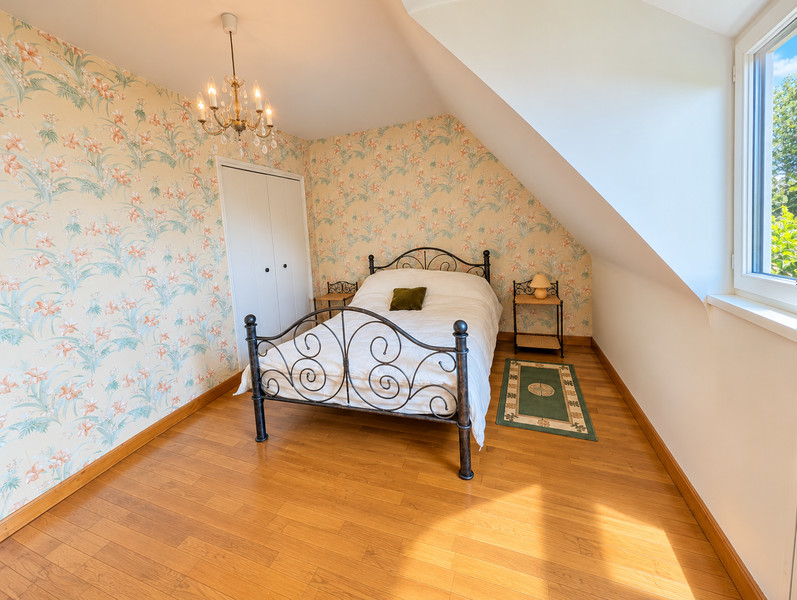
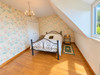
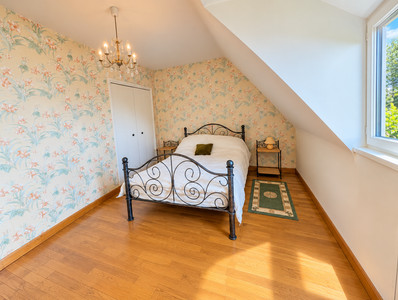
There are four further bedrooms — Bedrooms 2, 3, 4 and 5 — bringing the total number of bedrooms in the main house to five.
This level also includes a second bathroom, two separate WCs and an office room.
The first-floor arrangement therefore provides substantial family accommodation, with four bedrooms grouped around the landing and good provision of bathroom and WC facilities.
Basement / lower-ground floor
The house also benefits from a particularly substantial full basement level.
This comprises a chaufferie/boiler room, a large general basement area, an atelier/workshop and a further WC.
With its concrete floor and extensive usable area, this level provides valuable practical space for storage, workshop activities, garden and forestry equipment, hobbies or general utility use.
Independent annexe
Adjoining the principal residence is an additional space of approximately 14 m² with its own independent entrance.
This creates useful separation from the main accommodation and could serve as guest accommodation, a private office or space for a family member. Subject to any necessary permissions and adaptations, it could also offer potential for ancillary letting or gîte income.
The house retains much of its original character and was constructed with an evident emphasis on substantial materials and durability. Timber-framed windows are double glazed. While the interior would benefit from updating and modernisation, this is not a complete renovation project. Instead, its generous volumes and distinctive architecture offer considerable scope for a new owner to create an impressive country residence while retaining the character of the original building.
Outside, the property extends to approximately 24 hectares in total, with gardens and amenity areas around the residence before the land opens into extensive managed woodland.
The estate is planted predominantly with Douglas fir, making the forest far more than simply an attractive backdrop. It represents a genuine forestry asset, with future harvesting planned in stages and therefore potential for long-term income from timber production.
Combined with the independent annexe, the woodland gives the property an unusual additional dimension, offering scope for both forestry-related revenue and ancillary accommodation income, while retaining the privacy and character of a substantial Breton country estate.
Overall, this is a highly individual property: five bedrooms, two bathrooms, extensive basement and workshop space, approximately 220 m² of living accommodation and around 24 hectares of land, all in an exceptionally private woodland setting.
------
Information about risks to which this property is exposed is available on the Géorisques website : https://www.georisques.gouv.fr
[Read the complete description]












 Brochure
 Map
Map Contact us




 Good condition
 CHARACTER PROPERTY