9 rooms
- 5 Beds
- 4 Baths
| Floor 285m²
| Ext 12,020m²
€615,000
- £509,405**
9 rooms
- 5 Beds
- 4 Baths
| Floor 285m²
| Ext 12,020m²

Ref. : A47800NK82
|
NEW
|
EXCLUSIVE
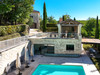
Beautifully renovated stone property with 2 gîtes, pool, stunning views and exceptional privacy
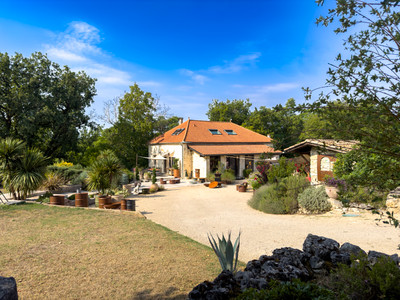
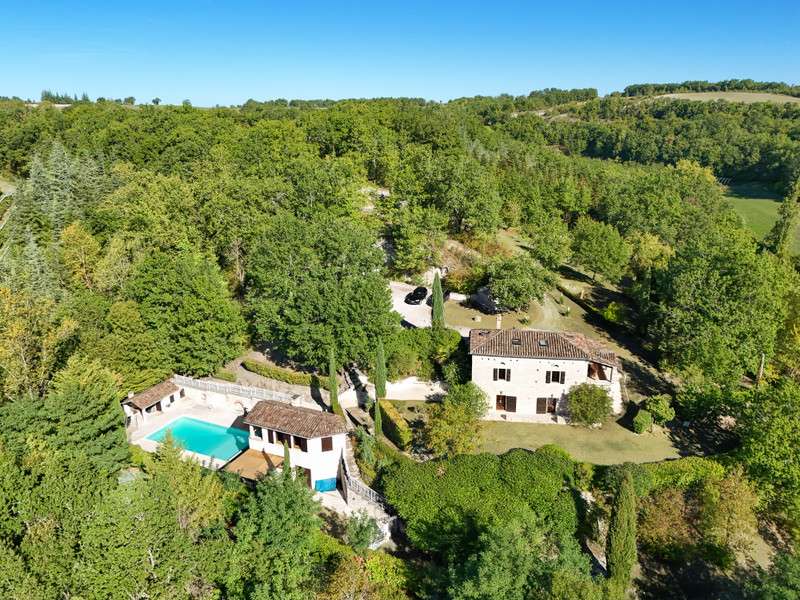
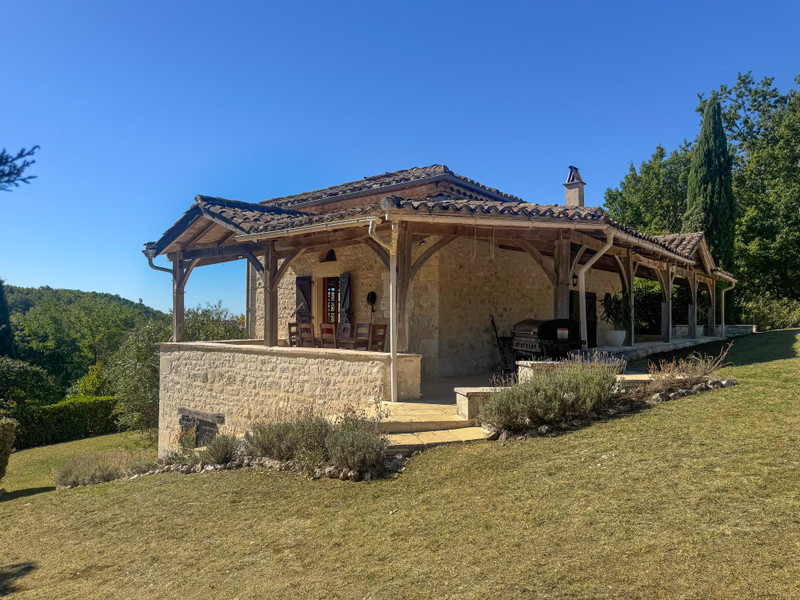
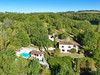
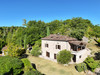
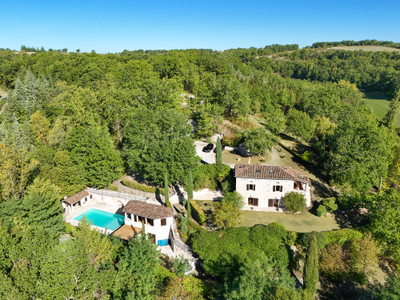
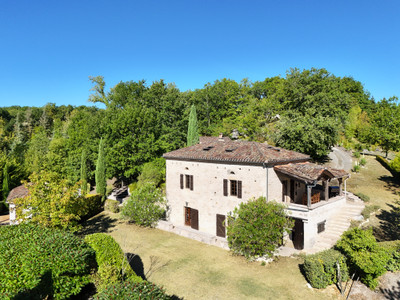
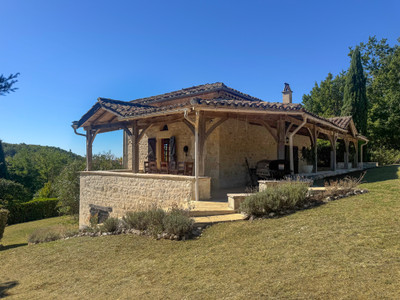
Set in an exceptionally private location in the Quercy Blanc, Lot, this beautifully renovated property enjoys stunning views, no immediate neighbours and a wonderful sense of peace. Immaculately maintained, the ensemble has been thoughtfully renovated and landscaped, creating a genuine holiday feel from the moment you arrive.
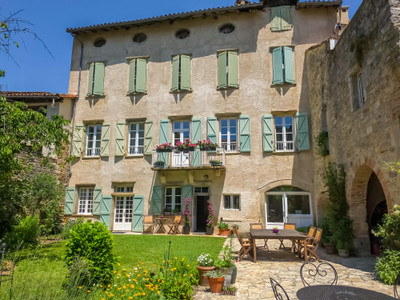
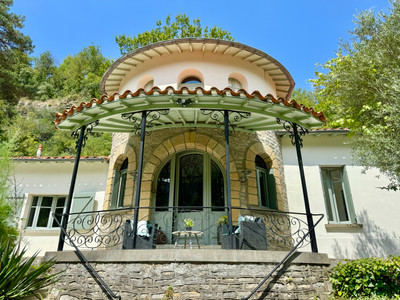
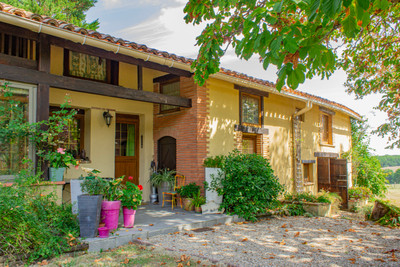
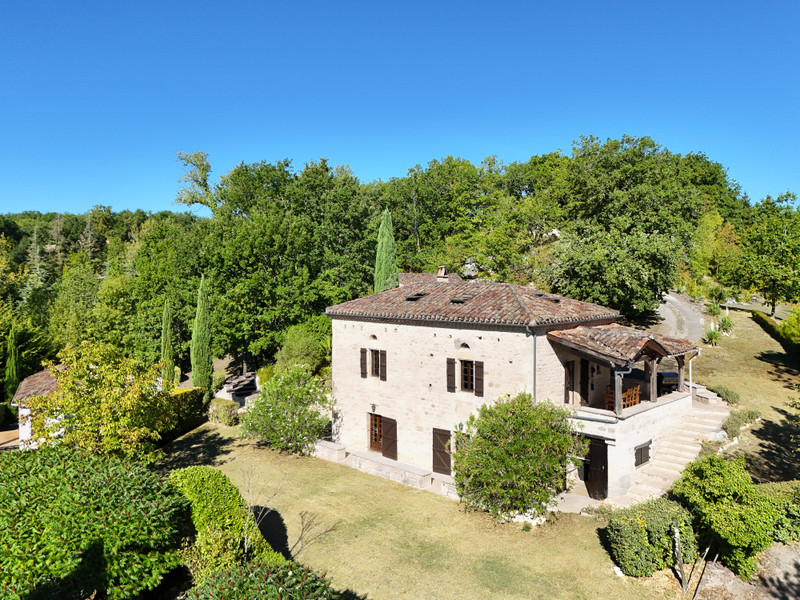
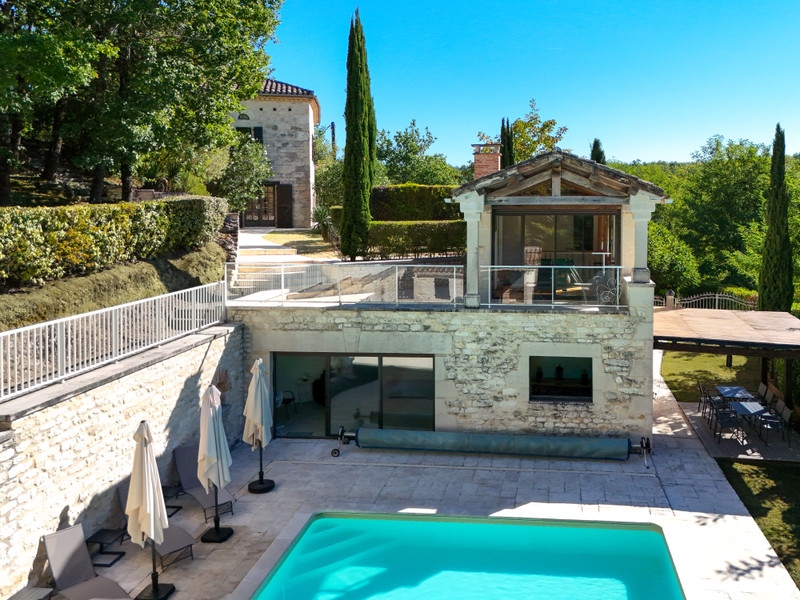
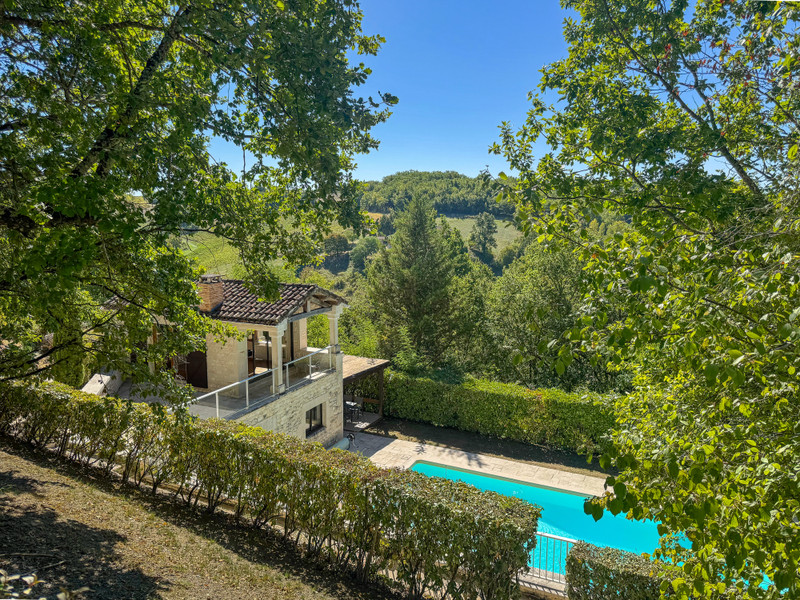
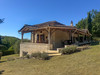
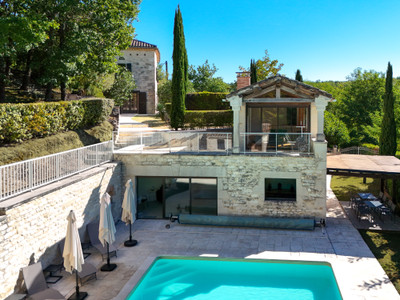
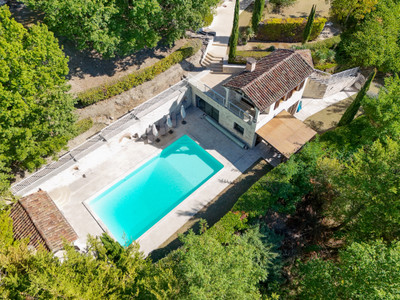
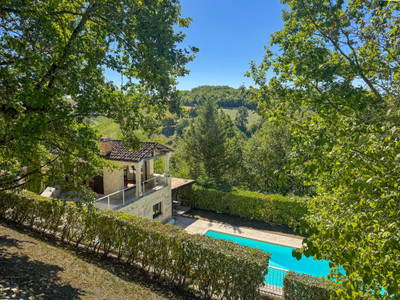
The property comprises a charming stone main house, a beautifully converted barn gîte and a second poolside gîte with covered terrace overlooking the pool. Together, they offer excellent flexibility as a spacious family home, multi-generational property or attractive holiday rental opportunity.
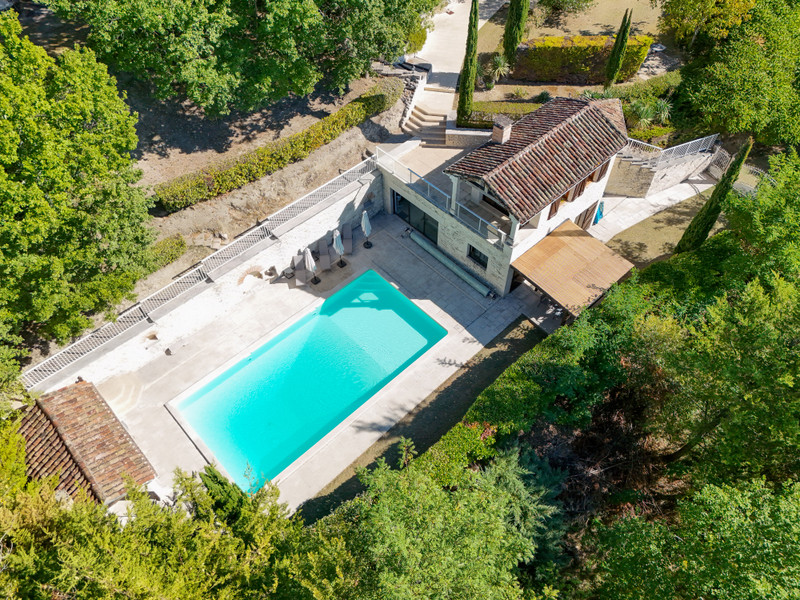
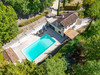
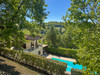
Outside, established gardens, orchard, terraces and a 6m x 12m swimming pool create a fabulous setting for relaxing and entertaining. Tucked away at the end of a long track yet only 9 km from Castelnau-Montratier, this is a rare combination of privacy, quality, views and easy access to local amenities.
MAIN HOUSE:
GROUND FLOOR:
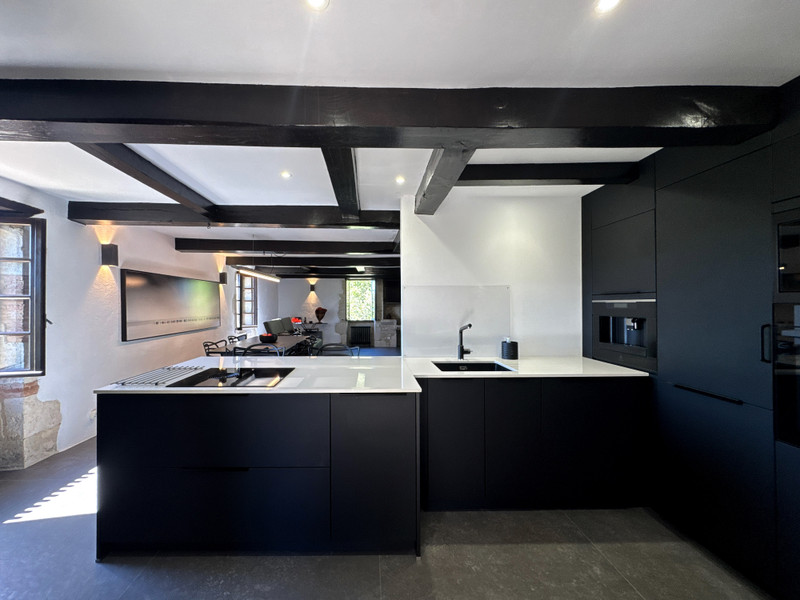
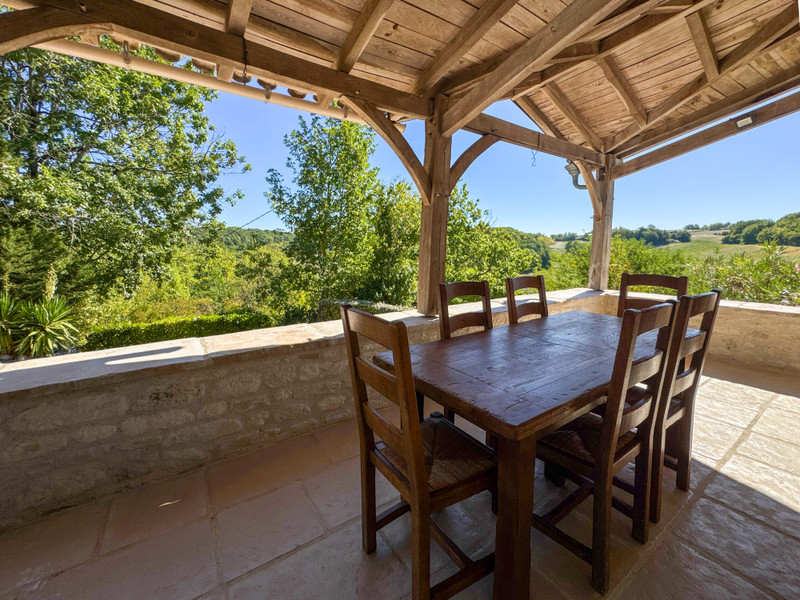
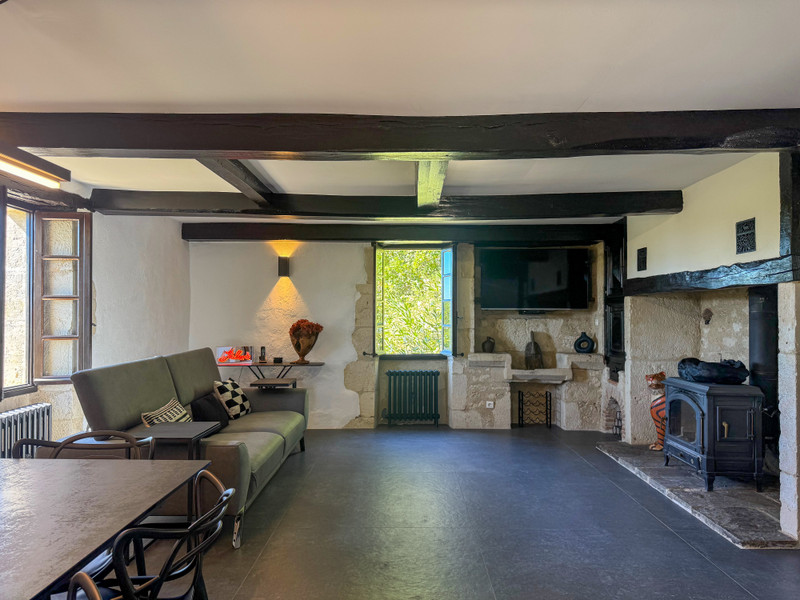
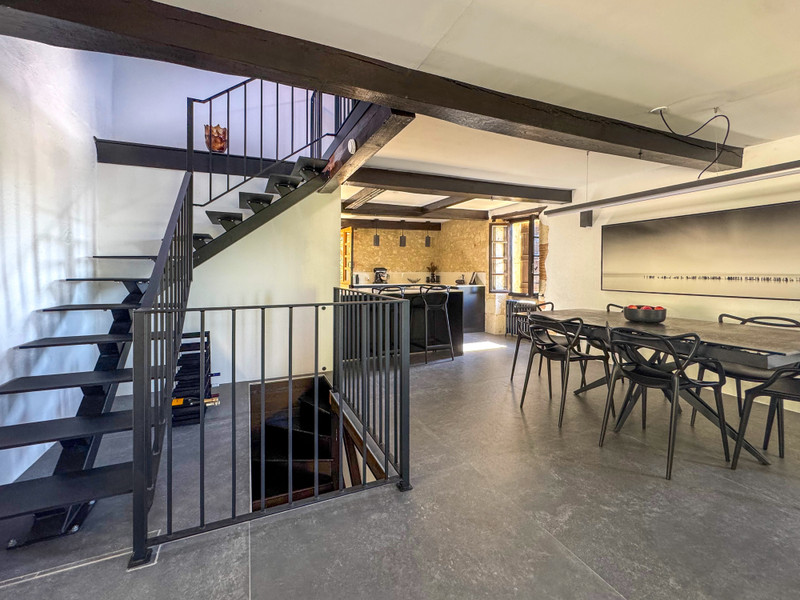
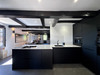
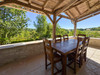
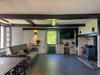
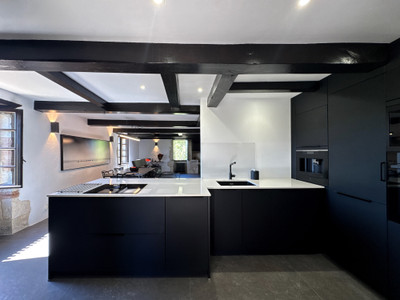
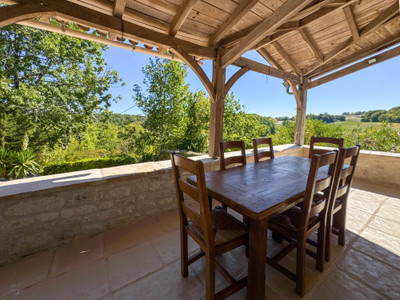
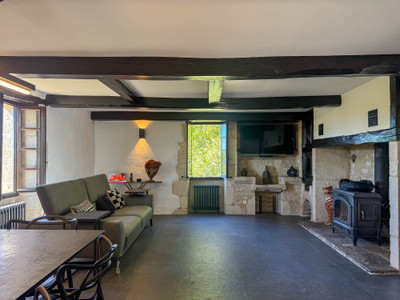
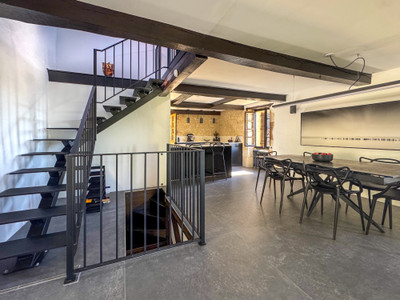
Kitchen/dining/living room (60 m2) with new, fully fitted kitchen, fireplace with wood-burning stove, old stone sink and doors opening onto the front and side terraces : access to the 3 metre wide covered veranda which runs the length of two sides of the house, and is an ideal ‘outside’ room for alfresco dining, views
FIRST FLOOR:
Landing/TV room/office (20 m2)
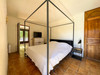
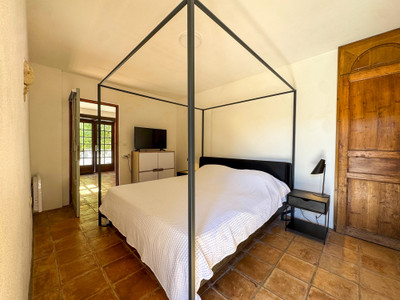
Bedroom 1 (14,7 m2) with Velux window
Bedroom 2 (14,4 m2) with Velux window
Bathroom (7,5 m2) with double wash basin, bath, WC
GARDEN LEVEL:
Landing (14,5 m2) currently laid out as a gym, with exterior door
Bedroom 3 (17,2 m2) with exterior door, dressing (3 m2)
Bathroom (8,5 m2) with wash basin, shower and WC
Utility area (6,75 m2)
GITE 1 (BARN):
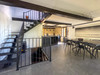
Kitchen/dining/living room (27,5 m2) with fitted kitchen, double doors opening to the front terrace
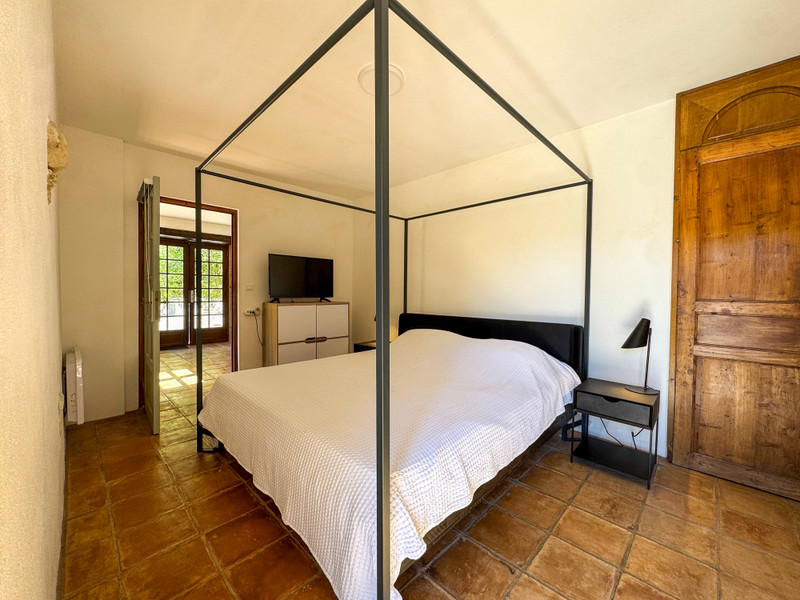
Bedroom (11,5 m2)
Bathroom (6,75 m2) with wash basin, WC, shower and washing machine
Mezzanine (22 m2) to be used as an additional bedroom/storage, aircon
GITE 2 (POOLHOUSE):
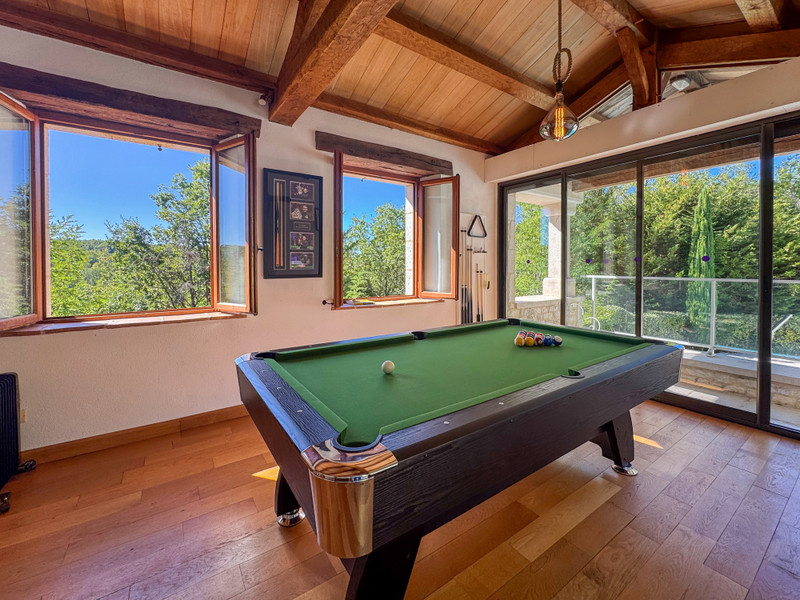
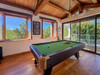
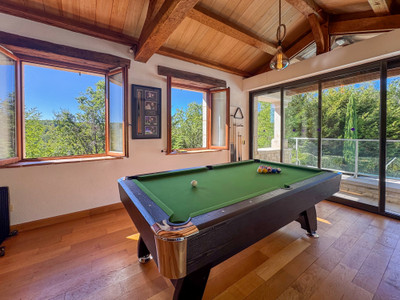
Bedroom (23 m2) on the first floor, with sliding doors to covered terrace overlooking the pool, currently used as billiards room, with staircase leading to:
Ground floor:
Living room (31 m2) with sliding doors to poolside terrace, wood burner
Kitchen (7,75 m2) fully fitted with doors to covered side terrace (14 m2)
Hallway (13 m2)
Bathroom (8 m2) with wash basin, shower, WC and pool changing area
EXTRA:
Swimming pool 6 m x 12 m, chlorine pool, Roman steps, stone built pump house with tiled covered area containing barbecue
Covered area/carport (26,8 m2)
Garage (18,85 m2) with staircase to upper level for a further storage area of 3 m x 3.5 m
Orchard
With its exceptional privacy, stunning views, beautifully maintained grounds and two independent gîtes, this is a rare opportunity to enjoy the best of French country living while retaining excellent flexibility for guests or holiday rentals.
Castelnau Montratier: 9 km
Lauzerte: 15 km
Moissac: 23 km
Cahors: 32 km
Montauban: 32 km
Toulouse airport: 90 km
Bergerac airport: 108 km
------
Information about risks to which this property is exposed is available on the Géorisques website : https://www.georisques.gouv.fr
[Read the complete description]












 Brochure
 Map
Map Contact us




 Good condition
 SWIMMING POOL
 BUSINESS POTENTIAL
 CHARACTER PROPERTY
 PANORAMIC VIEW