5 rooms
- 3 Beds
- 2 Baths
| Floor 114m²
| Ext 848m²
€247,500
- £205,004**
5 rooms
- 3 Beds
- 2 Baths
| Floor 114m²
| Ext 848m²

Ref. : A47781EMM50
|
NEW
|
EXCLUSIVE
Bright and modern 3-bedroom home with garden and terrace, walking distance to Saint-Hilaire-du-Harcouët
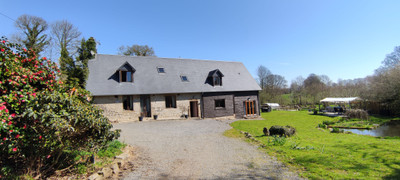
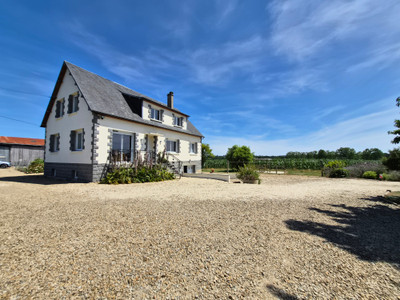
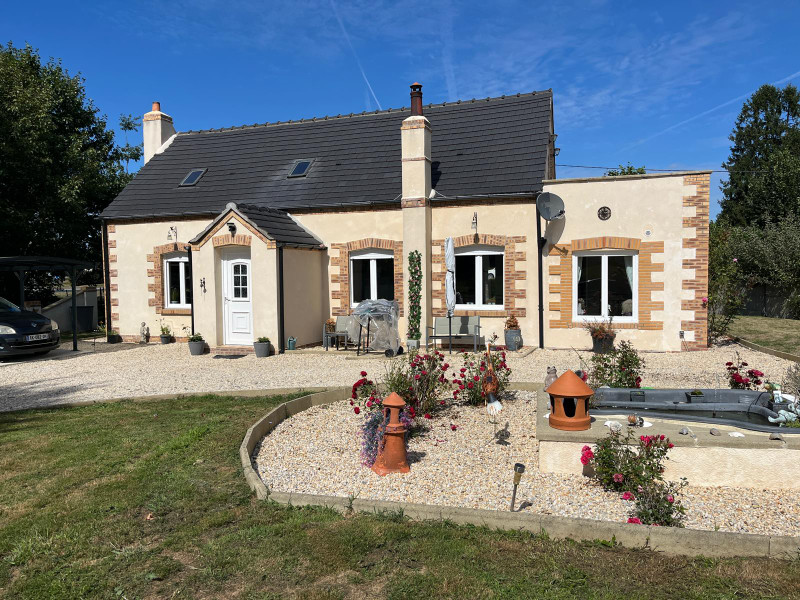
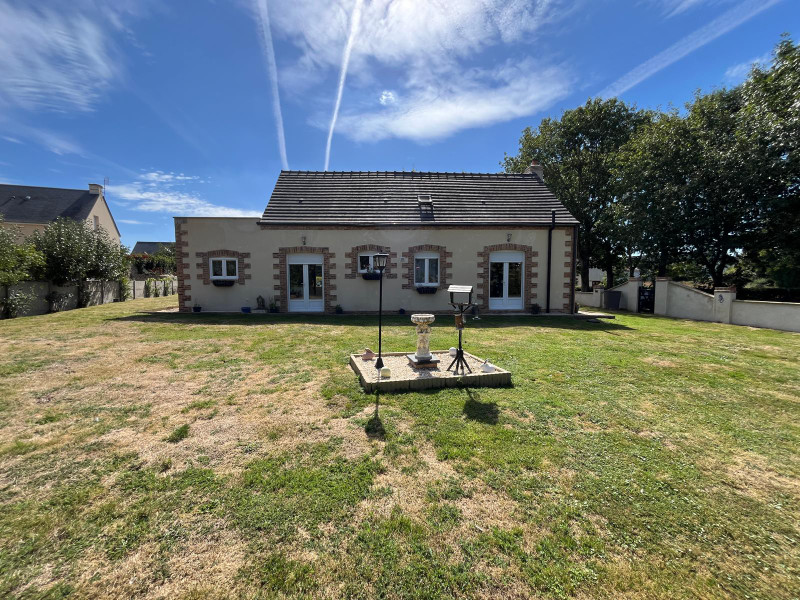
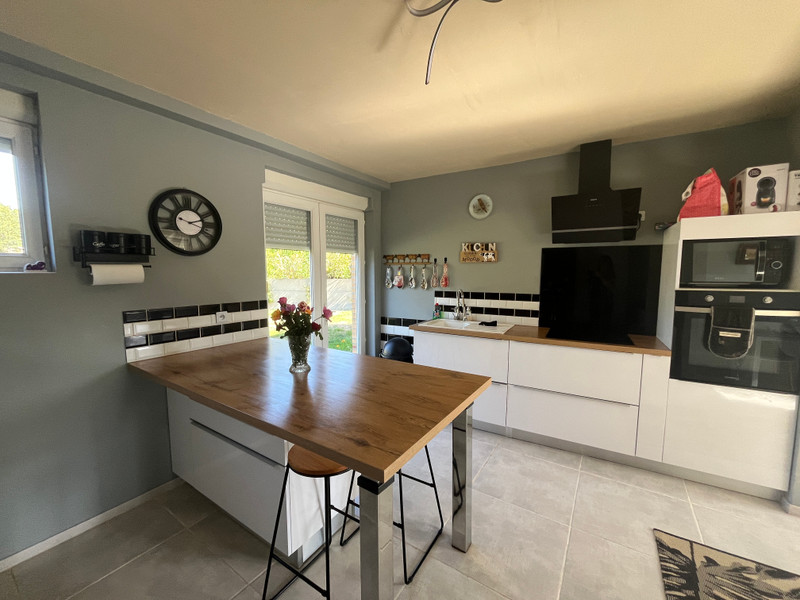
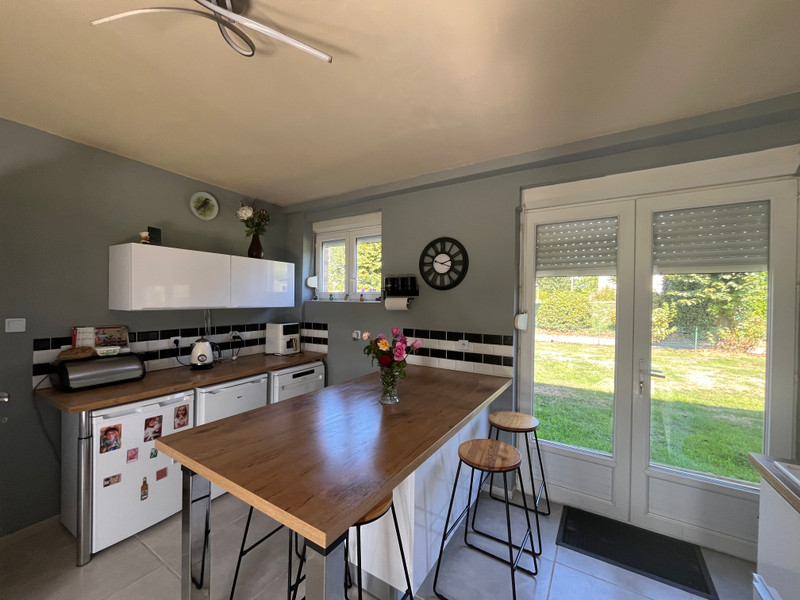
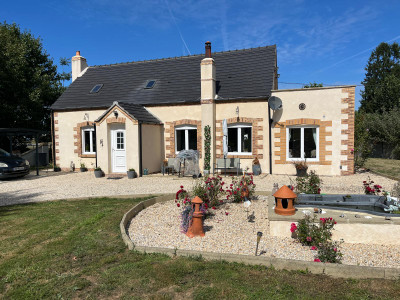
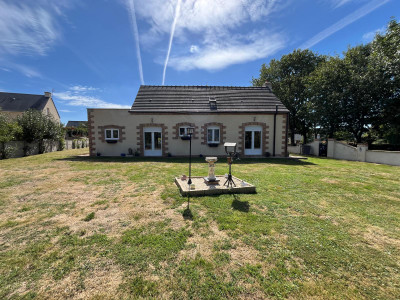
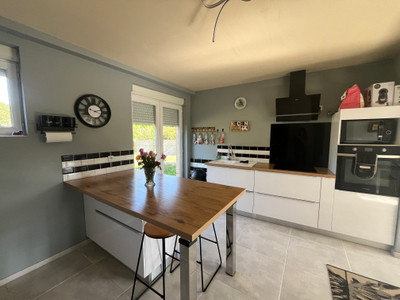
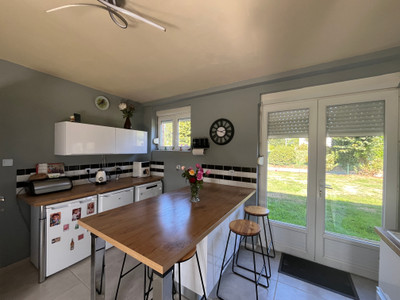
Modern 3-bedroom home for sale in Saint-Hilaire-du-Harcouët, Southern Normandy, completed in 2023 and offering excellent potential for ground-floor living. The downstairs bedroom and adjoining utility room could be converted to create an en-suite. Within walking distance of shops, schools, healthcare and town amenities, the house is bright and airy throughout. The spacious lounge has windows front and rear, while the fitted kitchen with breakfast bar opens directly onto the garden and patio, complemented by a separate dining room. Upstairs are two further bedrooms and an impressive 18m² terrace overlooking the garden. Outside, the enclosed and gated 848m² garden includes an ornamental pond, lockable shed, carport and ample parking. Two wood burners, double glazing, shutters, mains drainage and DPE C. Ideally located for Mont-Saint-Michel, Brittany and the A84.
Modern, light-filled 3-bedroom home with enclosed garden and terrace, within walking distance of Saint-Hilaire-du-Harcouët
Completed in 2023, this bright and modern three-bedroom home offers spacious, easy-to-manage accommodation together with an enclosed garden, excellent parking and the convenience of having the shops and services of Saint-Hilaire-du-Harcouët within walking distance.
The property has a fresh, contemporary feel throughout, with plenty of natural light and a practical layout that should appeal equally to families, couples or those looking for an easy lock-up-and-leave home in Normandy.
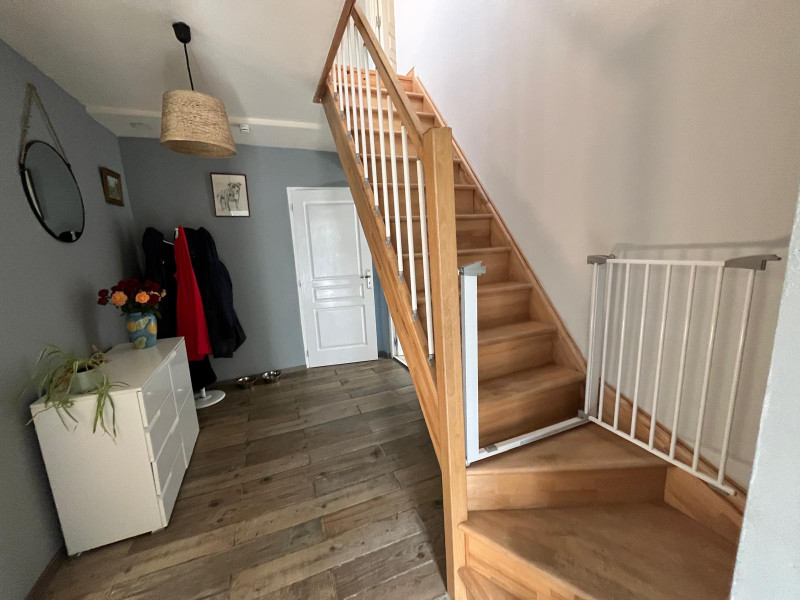
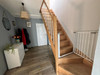
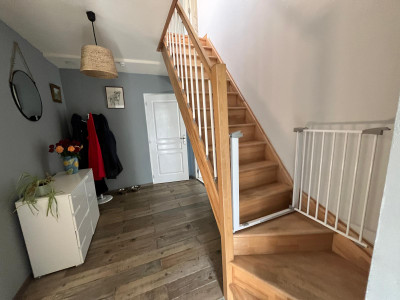
Entering the house, you arrive into a light and airy reception hall, with practical space for coats and shoes and the staircase leading to the first floor.
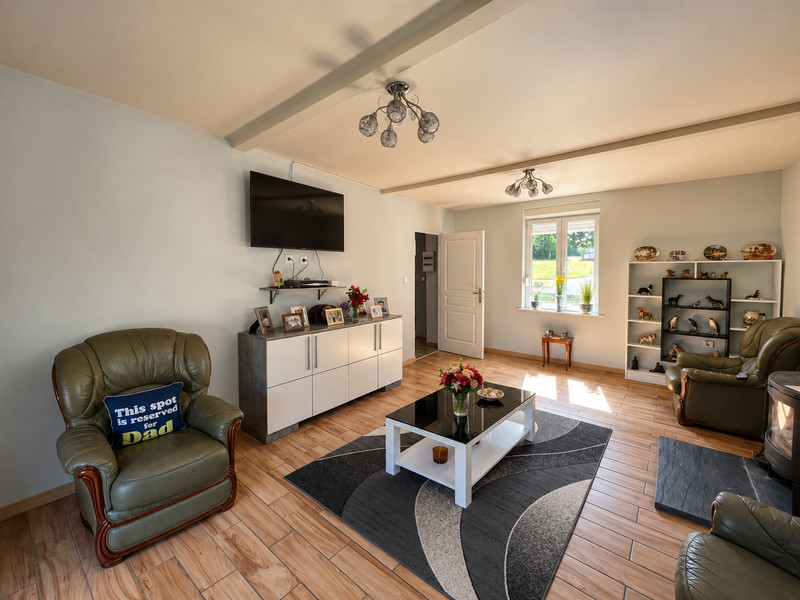
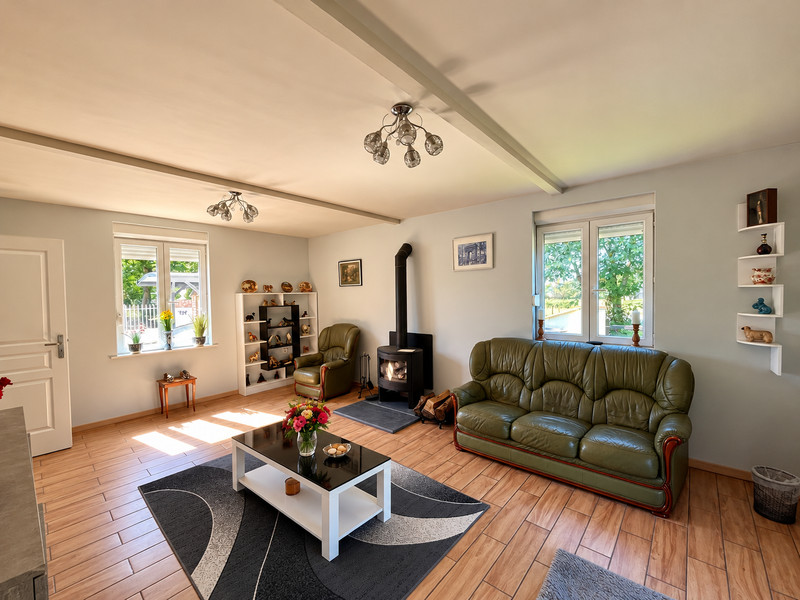
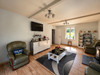
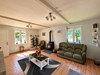
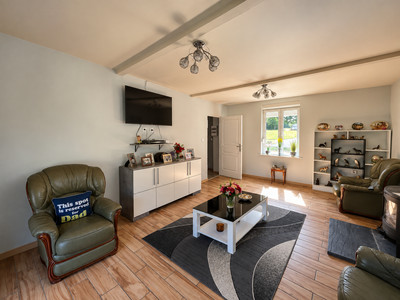
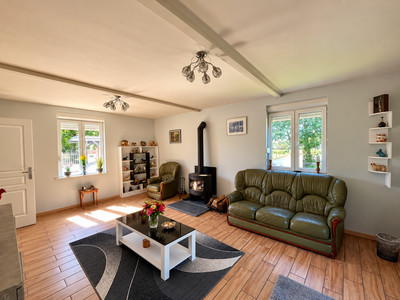
To the left, the lounge extends from the front to the rear of the house, with windows on both sides allowing natural light to stream into the room throughout the day. The double-glazed uPVC windows are fitted with shutters, while a wood-burning stove adds warmth and a cosy focal point to this otherwise bright and contemporary living space.
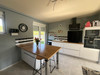
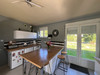
The spacious fitted kitchen is another particularly light and welcoming room, with a central breakfast bar providing an informal place for morning coffee or everyday meals. French doors open directly onto the garden and patio area, creating an easy connection between the kitchen and outside and making the space particularly well suited to summer dining and barbecues. A separate dining room provides additional space for family meals and entertaining.
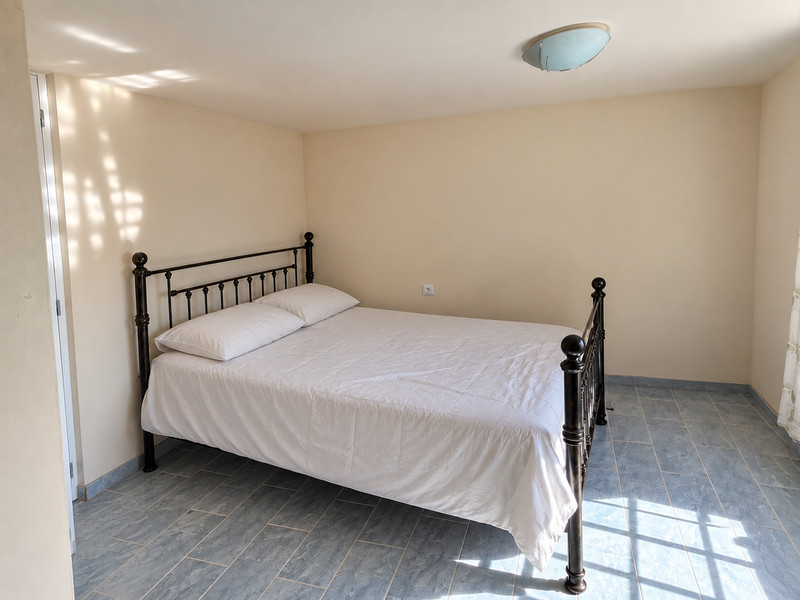
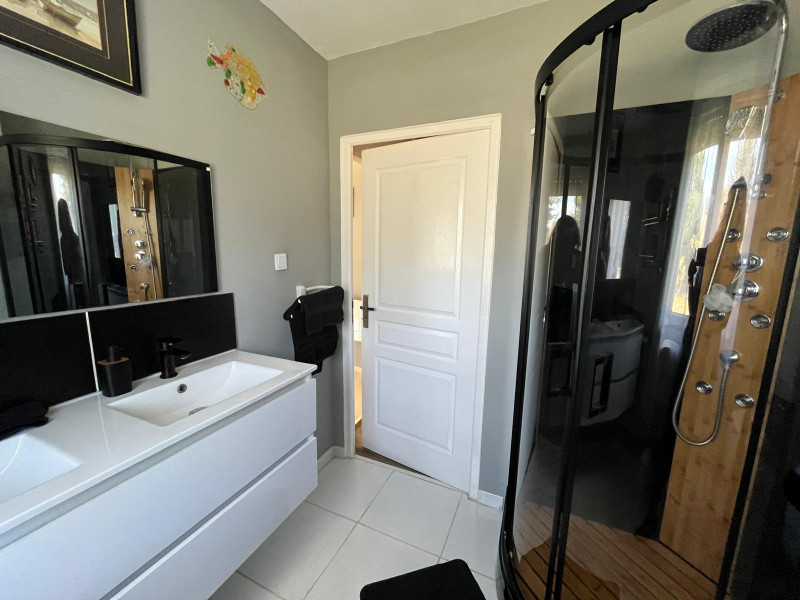
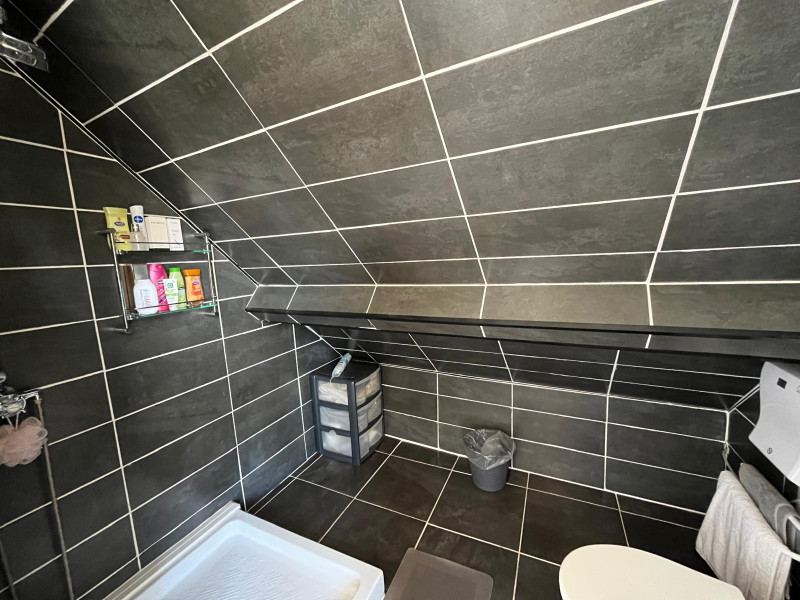
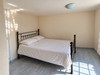
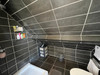
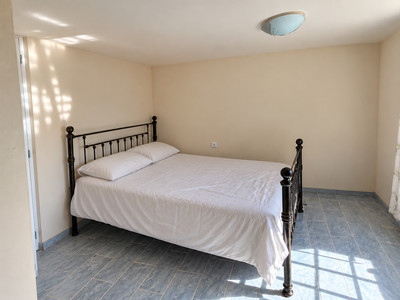
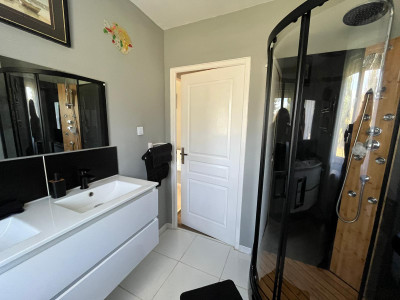
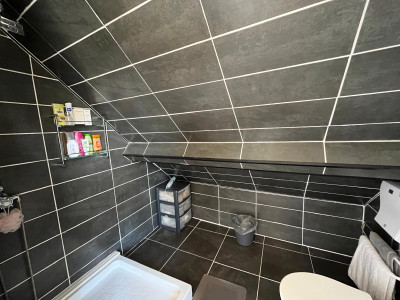
Also on the ground floor is a bedroom together with a separate utility room. The utility room offers useful additional space as it stands, while its position alongside the bedroom could provide the possibility of creating an en-suite shower room, subject to any necessary works. This gives the ground floor added flexibility, whether for visiting family and friends, multi-generational living or for those looking to create more self-contained accommodation on one level.
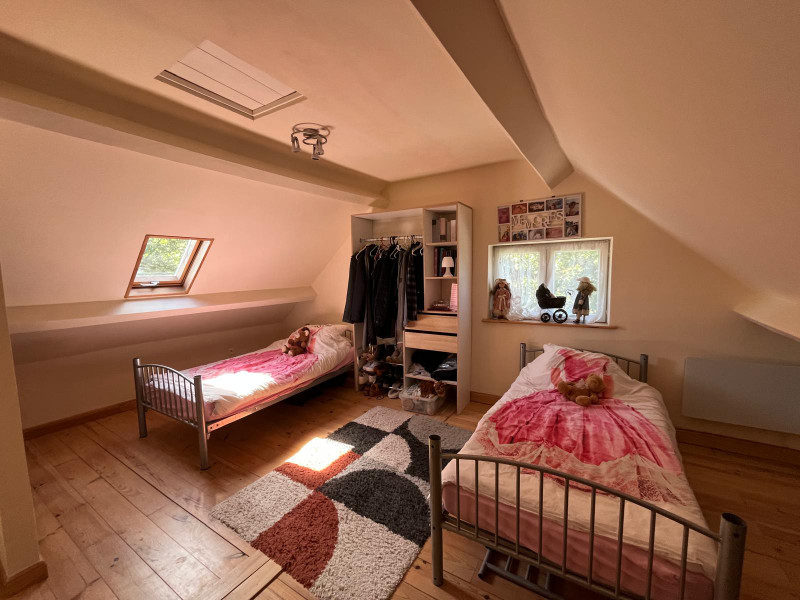
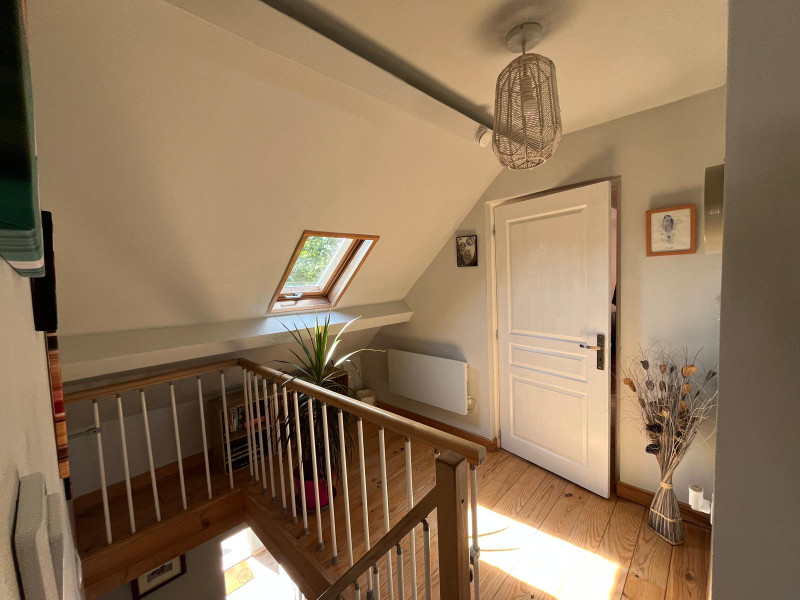
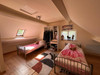
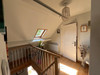
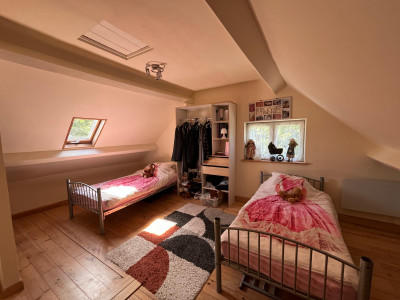
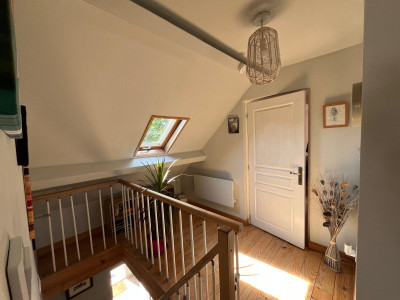
Upstairs are two further bedrooms, completing the three-bedroom accommodation.
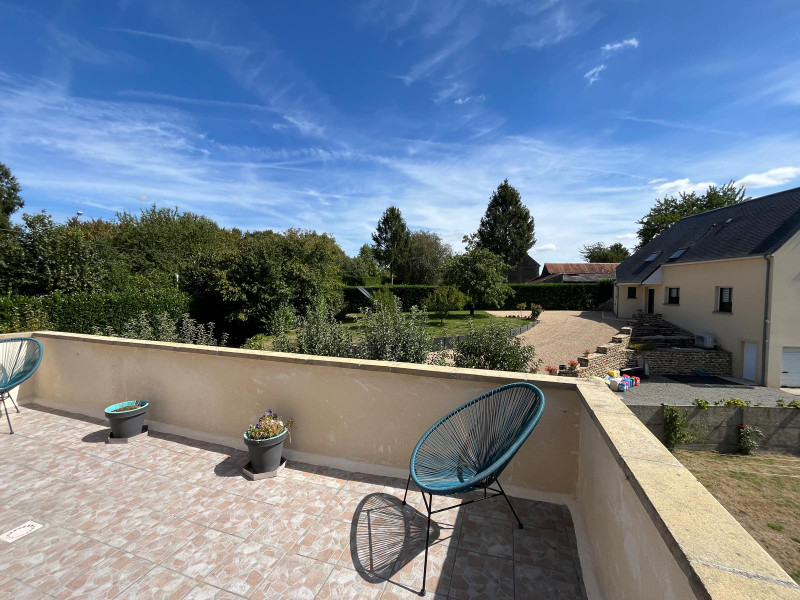
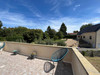
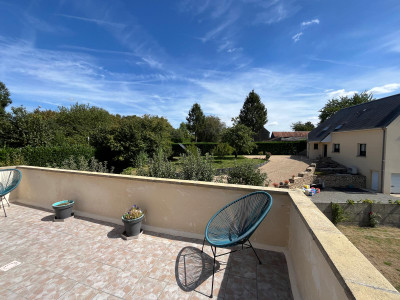
Also on the first floor is an impressive 18 m² terrace overlooking the garden, providing a second outdoor living area away from the main garden — a lovely place to sit, relax and enjoy the outlook.
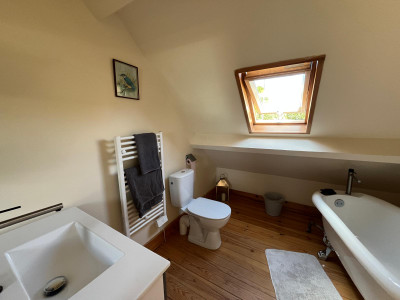
The house benefits from two wood-burning stoves, double-glazed uPVC windows with shutters and a DPE C energy rating. The property is connected to mains drainage, with fibre-optic internet available.
Outside
The house sits within approximately 848 m² of garden, offering a good balance between having genuine outdoor space and keeping maintenance manageable.
The garden is walled and gated, creating a secure and private outside area that is particularly practical for families with young children or those with pets. An ornamental pond adds interest to the garden, while the patio immediately outside the kitchen provides an ideal spot for a table, barbecue and outdoor entertaining.
There is also a lockable garden shed, useful for bikes, tools and garden equipment, together with a carport and plenty of off-road parking.
Location
One of the property's strongest advantages is its location. Saint-Hilaire-du-Harcouët is a lively and well-served market town, and the house is conveniently positioned for access to everyday amenities. Shops and commerce, supermarkets, pharmacy, doctors, hospital and schools are all close by, allowing much of day-to-day life to be enjoyed without having to rely on the car.
The location also provides an excellent base for exploring both Normandy and Brittany. Ducey-les-Chéris, Avranches and Fougères are all within easy reach, as is the world-famous Mont-Saint-Michel.
Access to the A84 provides straightforward connections towards Rennes and Caen, while Rennes, Dinard and Caen airports provide further travel options. Ferry connections to the UK are available from Saint-Malo and the Normandy ferry ports, making the property equally interesting as a permanent residence or an easy-to-manage second home.
Combining modern, light-filled accommodation, flexible ground-floor living space, an 18 m² first-floor terrace, secure manageable gardens and excellent parking, this is a particularly versatile home in a highly practical location.
Whether as a family home, a comfortable property for a couple or a lock-up-and-leave base from which to enjoy Normandy and Brittany, it offers the combination of space, convenience and low-maintenance living that can be difficult to find within walking distance of a thriving town.
------
Information about risks to which this property is exposed is available on the Géorisques website : https://www.georisques.gouv.fr
[Read the complete description]












 Brochure
 Map
Map Contact us




 Good condition