7 rooms
- 5 Beds
- 3 Baths
| Floor 239m²
€219,000
(HAI) - £181,398**
7 rooms
- 5 Beds
- 3 Baths
| Floor 239m²
€219,000
(HAI) - £181,398**

Ref. : A47752ELE72
|
NEW
|
EXCLUSIVE
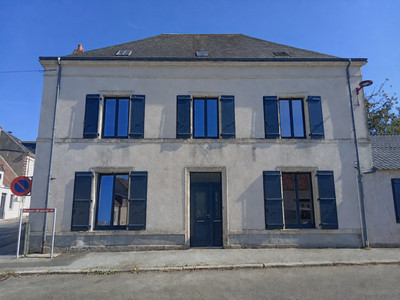
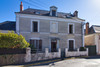
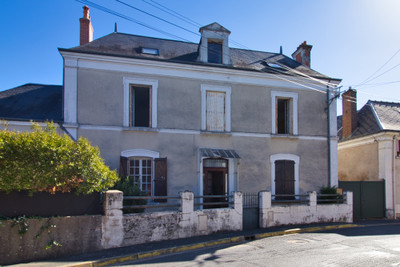
Spacious 5-bed village house with grand proportions, large garden and excellent potential
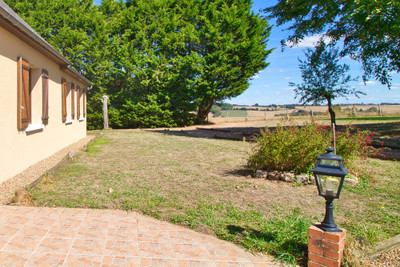
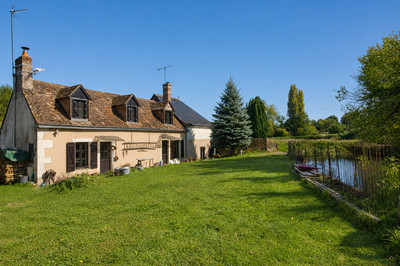
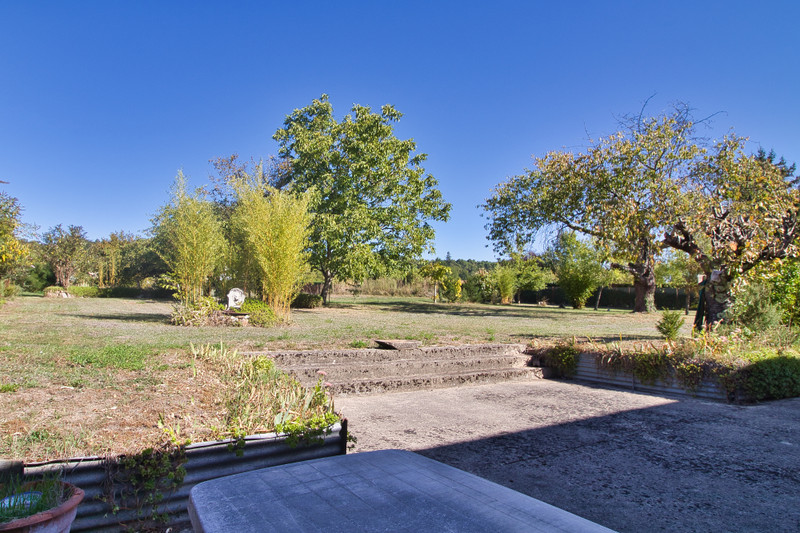
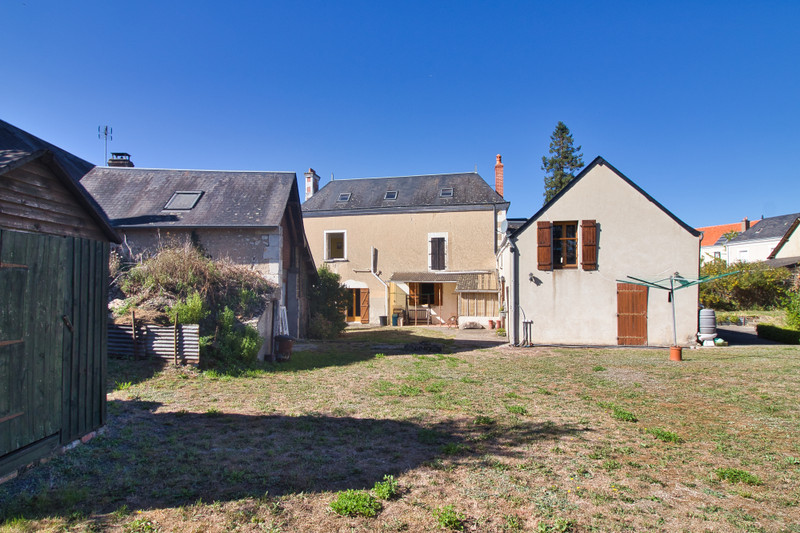
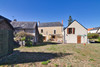
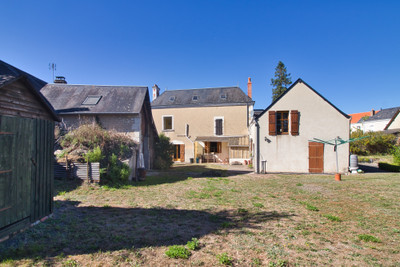
A surprisingly spacious village property offering 239 m² of habitable space, five bedrooms and three generous living/reception areas, set in a peaceful garden of 2,760 m² (approx. 0.68 acres). The house would benefit from redecoration and updating but offers excellent potential, together with a garage and several useful outbuildings.
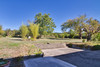
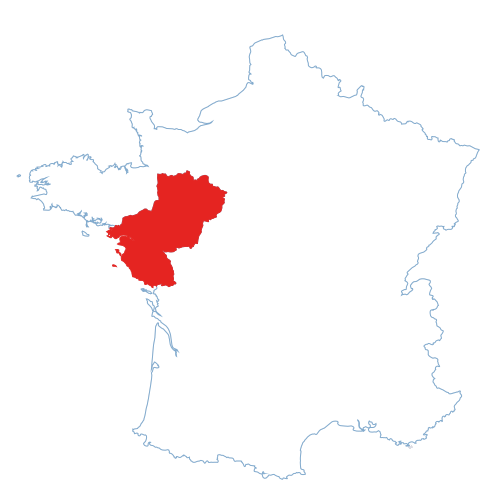
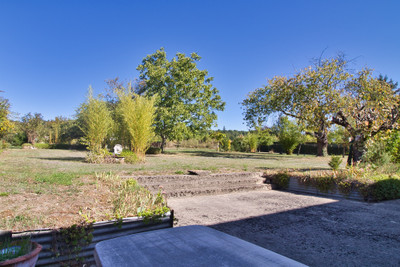
Despite its central Aubigné-Racan location, the garden feels private and green, with lawns and mature trees. Shops, schools, sports facilities, village park and railway station are all within walking distance, with rail connections to Le Mans and Tours. The A28 is around 9 km away and Tours Airport approximately 50 km.
The property is connected to mains drainage, with gas-fired central heating supplemented by a wood-burning stove and a DPE energy rating of E. The enclosed grounds, gated parking and garage also make it practical as a lock-up-and-leave second home.
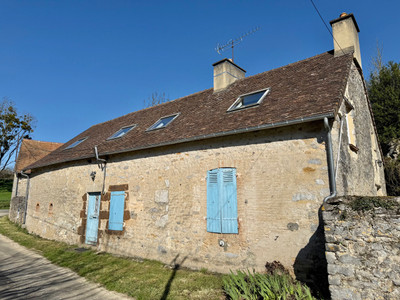
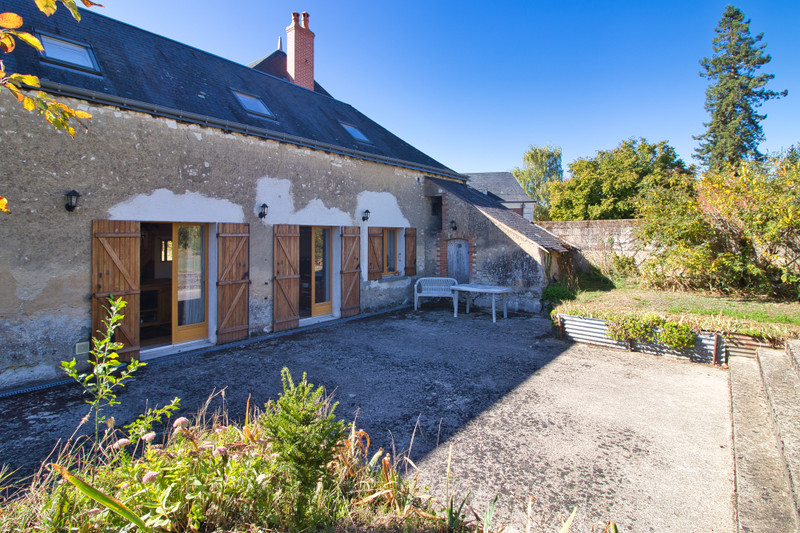
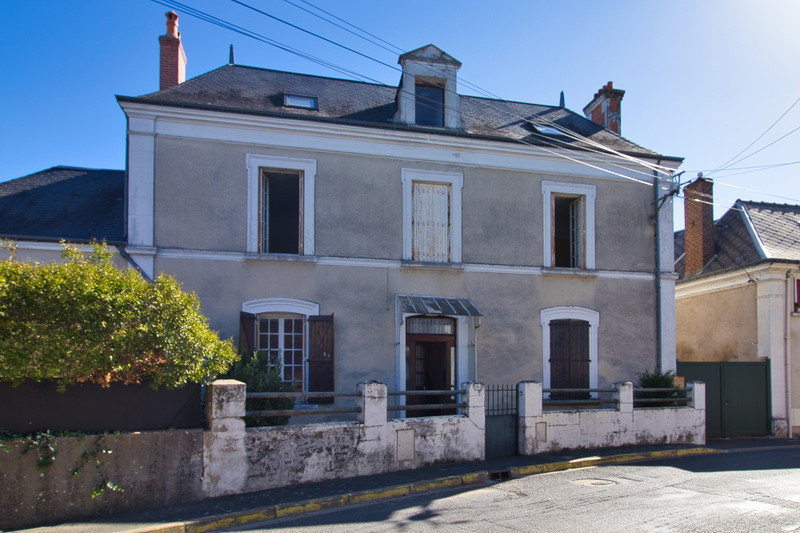
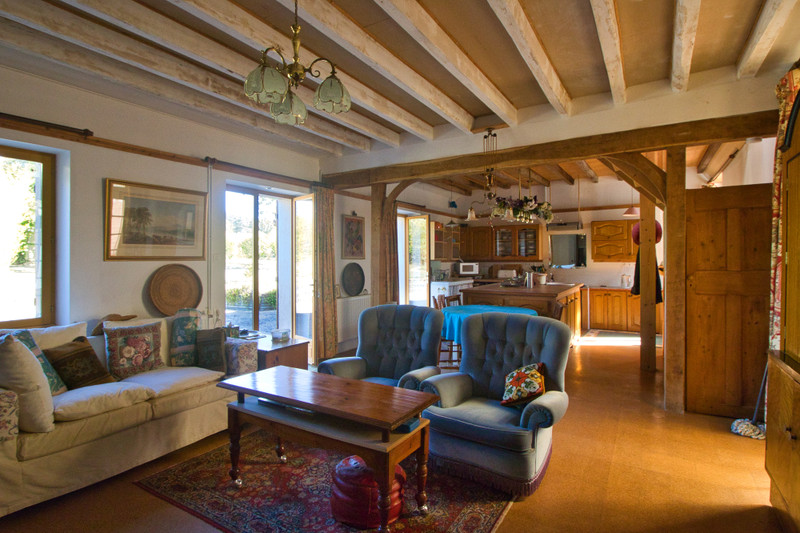
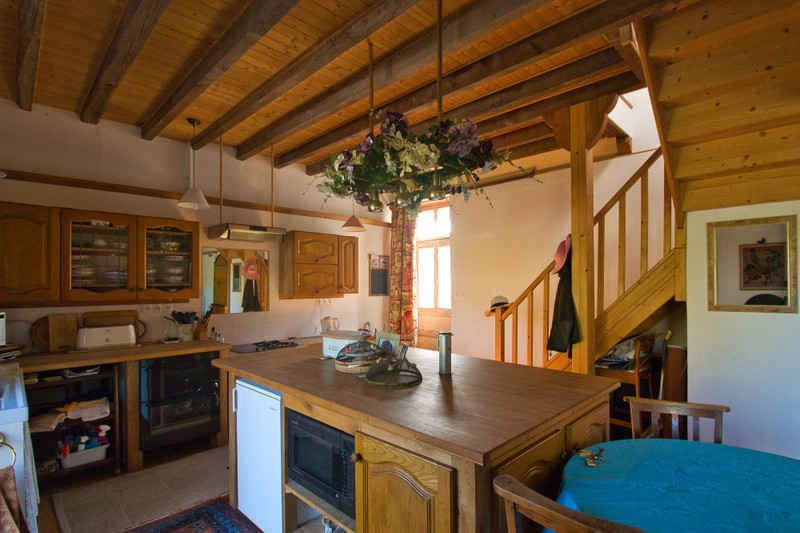
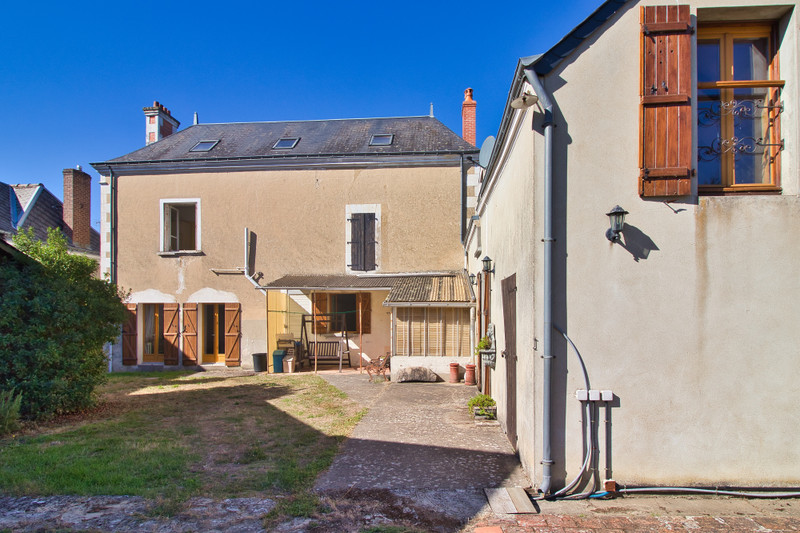
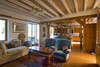
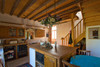
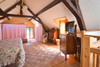
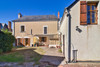
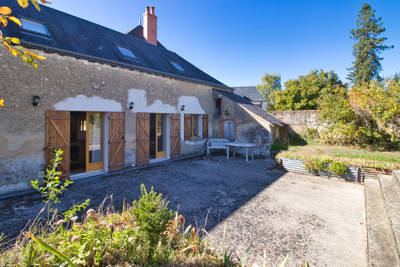
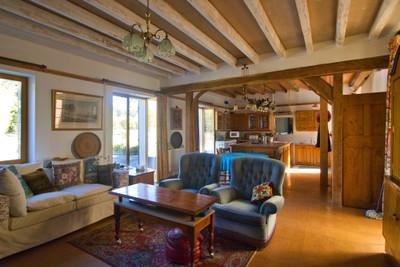
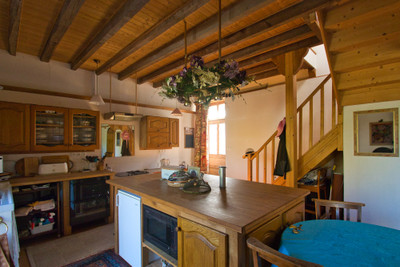
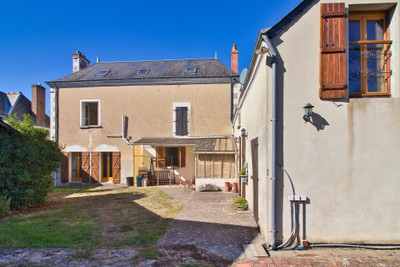
The house has an interesting L-shaped layout, combining a taller, traditional townhouse facing the road with a lower, characterful longère-style wing extending along the garden. The two sections are interconnected, with the longère retaining exposed beams in the spacious kitchen/living area and converted attic above. Two separate staircases serve the upper floors, creating generous and flexible accommodation throughout.
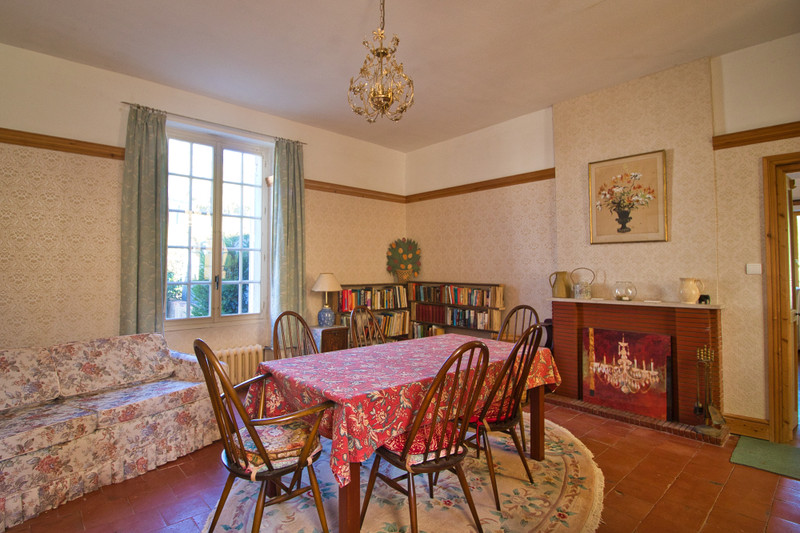
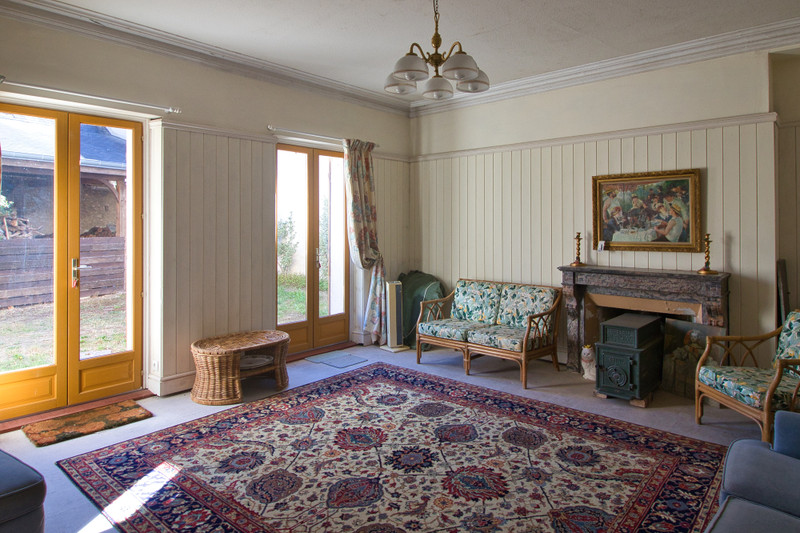
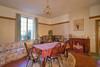
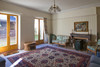
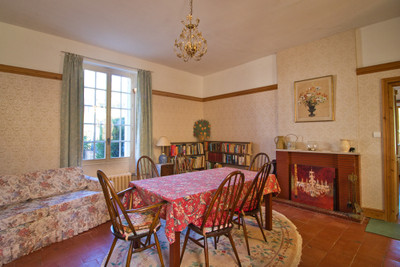
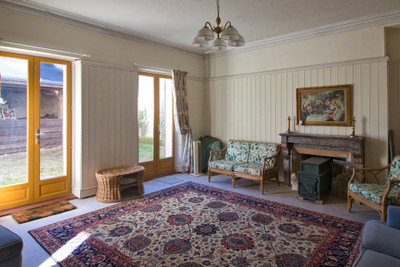
On the ground floor, the kitchen/living area measures 45 m², with a separate dining room of 25 m² and sitting room of 25 m². The entrance hall (7.39 m²) contains the main staircase and gives access to a separate WC. Off the kitchen/living area is the boiler room (9 m²), while a veranda and utility room provide further practical space.
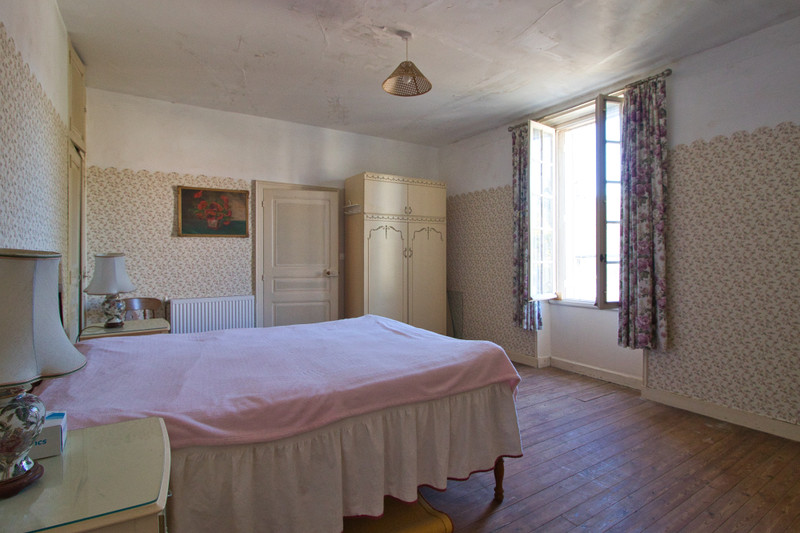
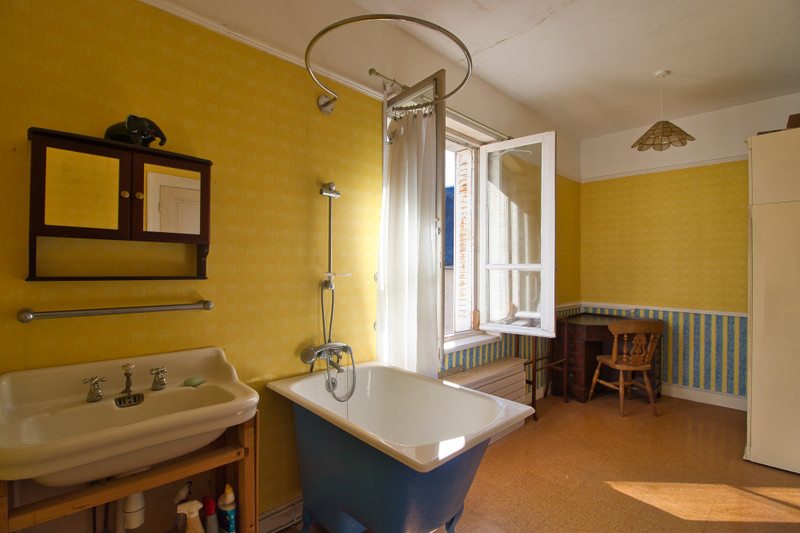
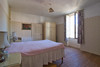
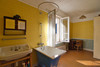
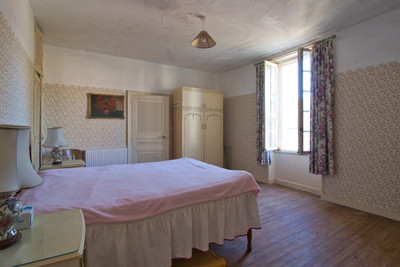
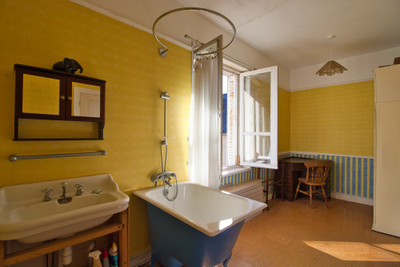
The main staircase leads to the first floor, where there are two bedrooms. The first (14 m²) has an en-suite bathroom of 11 m², while the second (20 m²) has its own WC and washbasin. There is also a 3 m² storage room, offering potential for an additional bathroom.
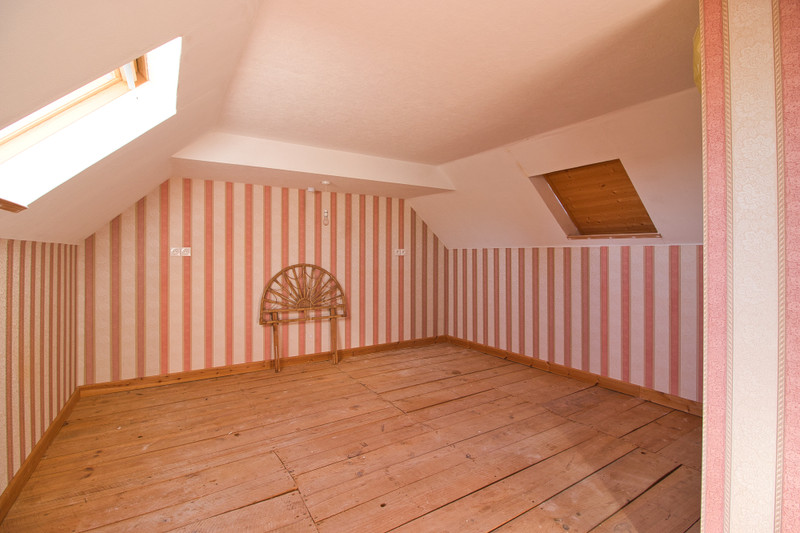
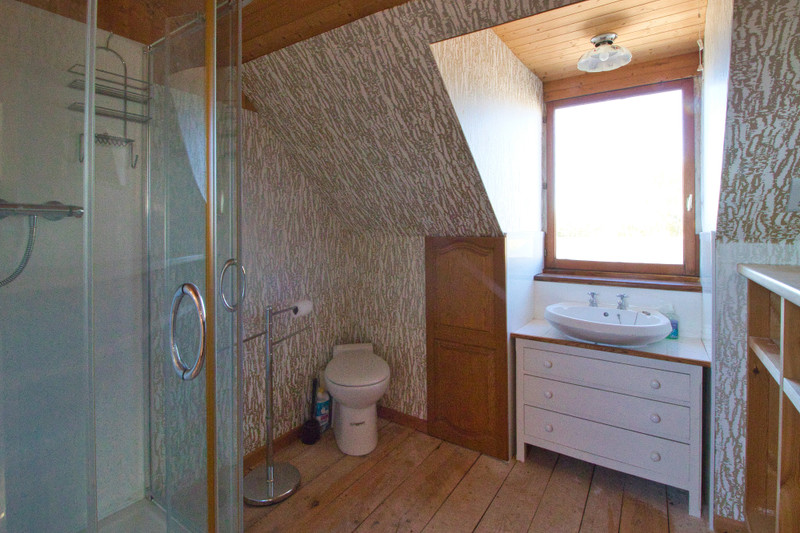
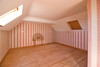
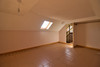
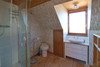
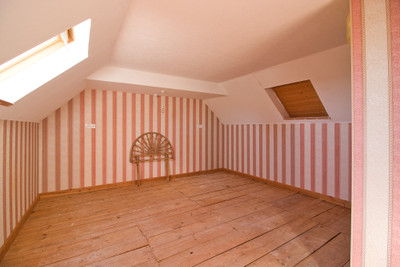
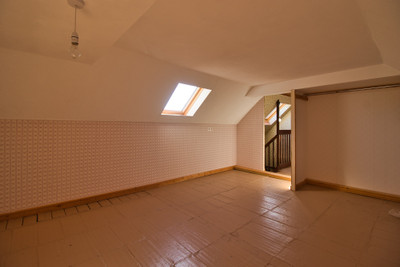
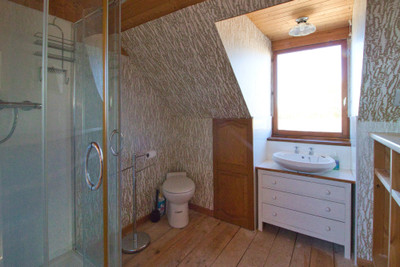
On the second floor, within converted attic space, are two further bedrooms measuring 13 m² and 12 m² habitable (18 m² and 16 m² floor area), together with a 4 m² shower room.
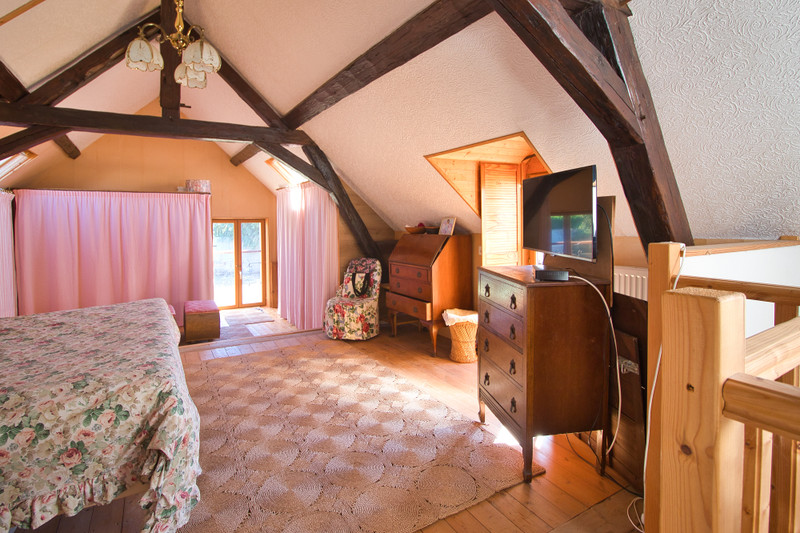
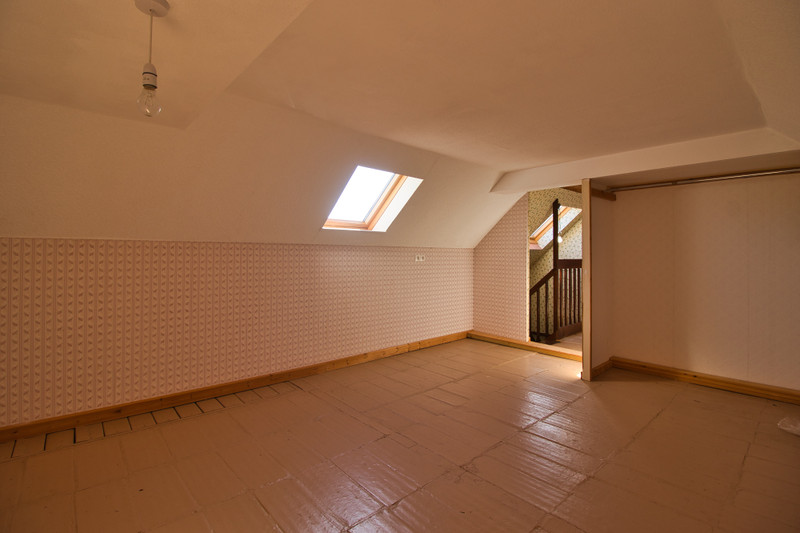
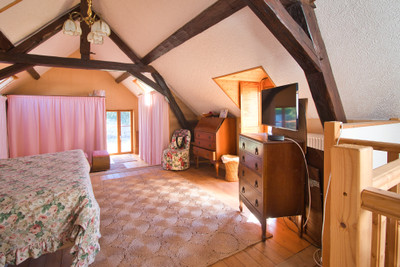
A separate staircase from the kitchen/living area leads to the converted attic within the longère wing, providing approximately 45 m² habitable (62.52 m² floor area). This comprises the fifth bedroom, a shower room with macerator WC and a very large dressing room, potentially suitable as a sixth bedroom. Its separate access makes this particularly versatile as guest accommodation, space for older children or extended family, or a bedroom with home office/living space.
Outside, doors from the kitchen/living area open onto a large terrace overlooking the garden, with ample space for outdoor dining and entertaining. Double gates provide secure off-road parking.
Ancillary buildings include a garage of approximately 24.5 m² with mezzanine, a further outbuilding of around 25 m², several smaller outbuildings, a utility room and cellar, providing ample storage, hobby or workshop space.
The house has a slate roof. The diagnostics identify some updating required to the electrical installation. Viewing is recommended to appreciate the scale and possibilities of this unusual property.
------
Information about risks to which this property is exposed is available on the Géorisques website : https://www.georisques.gouv.fr
[Read the complete description]












 Brochure
 Map
Map Contact us



 Habitable