9 rooms
- 4 Beds
- 2 Baths
| Floor 165m²
| Ext 25m²
€160,000
(HAI) - £132,528**
9 rooms
- 4 Beds
- 2 Baths
| Floor 165m²
| Ext 25m²
€160,000
(HAI) - £132,528**

Ref. : A47739NJD47
|
NEW
|
EXCLUSIVE
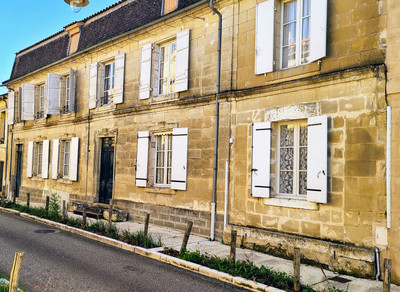
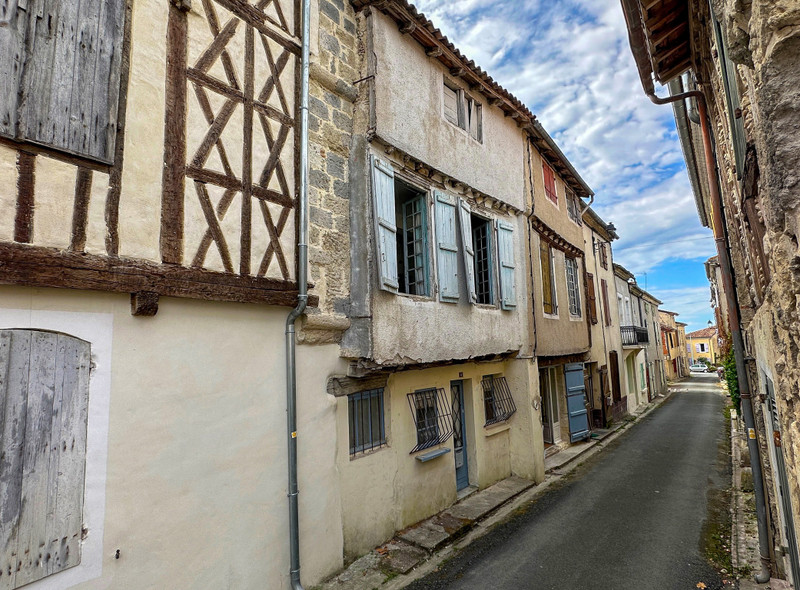
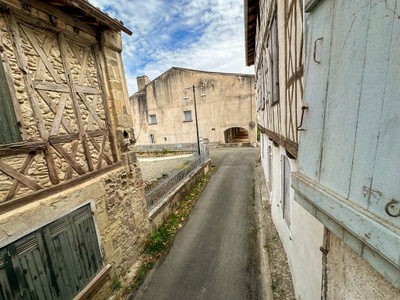
Characterful four-bedroom village house with colombage and private courtyard in historic Sos
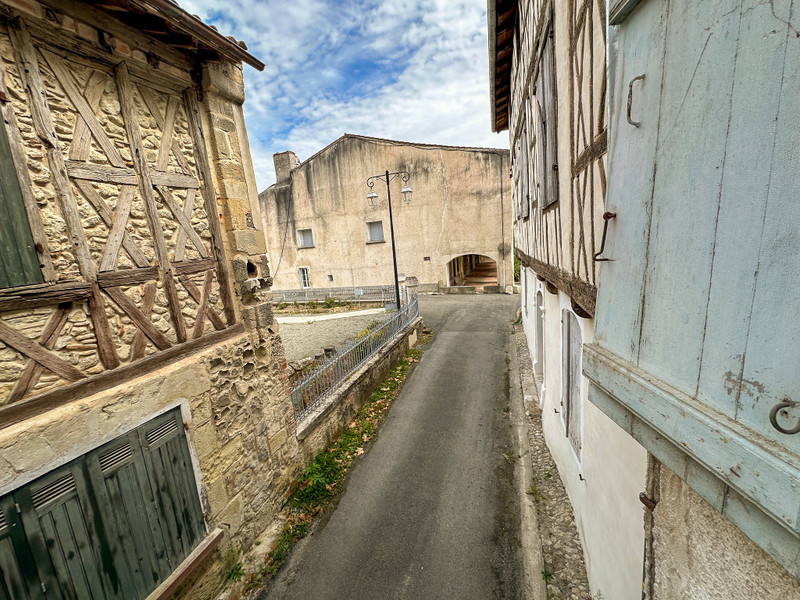
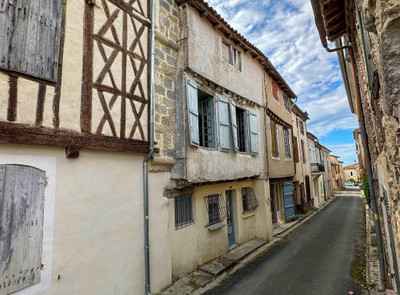
Set on one of the oldest streets in historic Sos, this wonderfully characterful property retains visible colombage, exposed beams and traditional floors. In the same ownership since 1984, it began as two neighbouring houses acquired at different times and gradually combined to create approximately 164 m² of highly individual accommodation, with a new kitchen, three generous reception rooms, four bedrooms, an additional room, two attics and an atmospheric central courtyard.
Situated on a quiet side street just a short walk from the main village square, this substantial historic property retains many reminders of its long past, including visible colombage, exposed timbers, old stonework, traditional fireplaces and a mixture of patterned tiles, terracotta and wooden floors.
The property has been in the same ownership since 1984 and has evolved gradually over more than four decades. Originally two separate neighbouring houses, acquired at different times, they have been thoughtfully brought together to create a warm, deeply personal and characterful home.
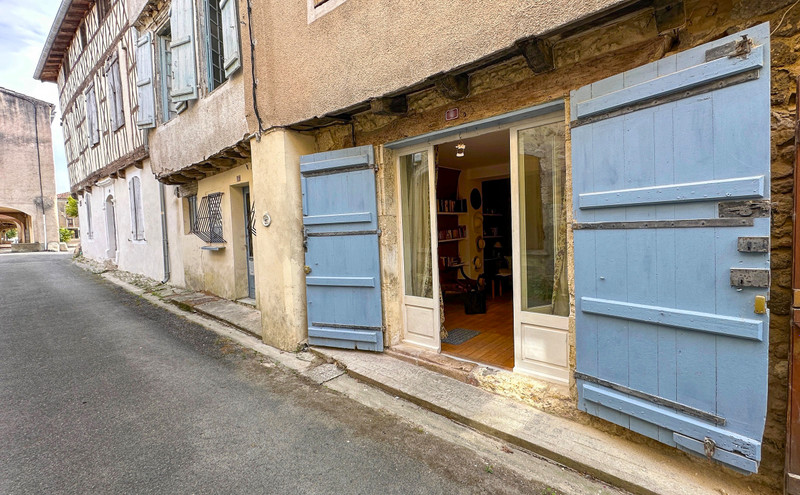
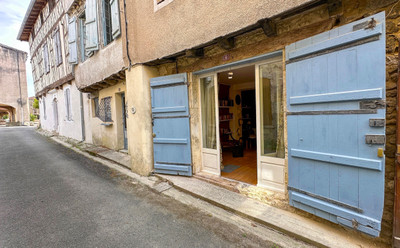
Together, the houses provide approximately 164.49 m² of habitable accommodation over two principal floors, with two attic spaces above. The two original street entrances and separate electricity meters remain, giving the property an unusually flexible layout.
GROUND FLOOR
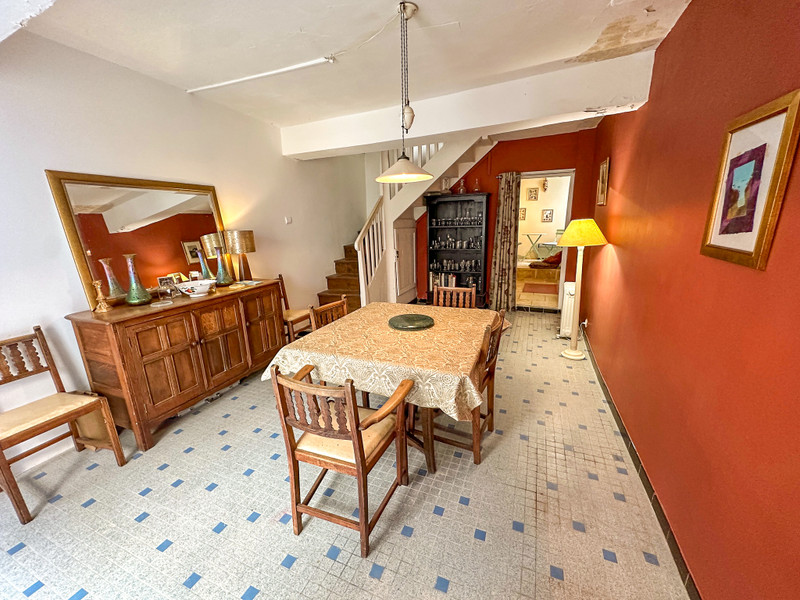
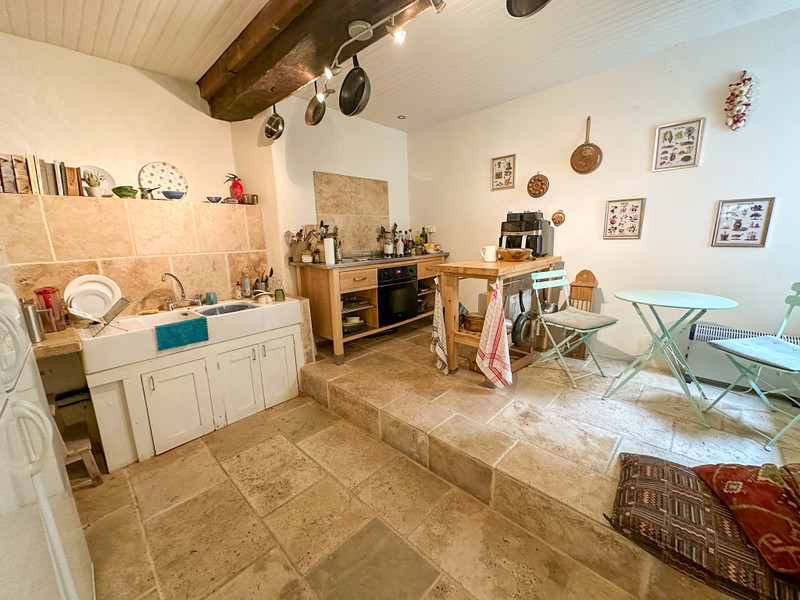
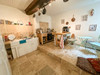
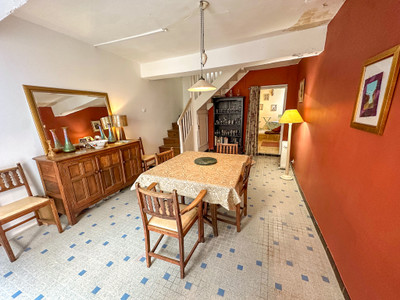
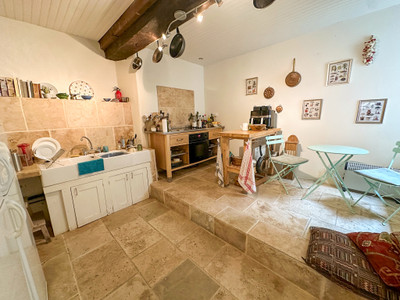
One entrance opens into a generous dining room with a decorative patterned tiled floor. This leads through to the new kitchen and breakfast room, where stone flooring, exposed beams and old stonework complement the more contemporary fittings. There is ample space for informal dining.
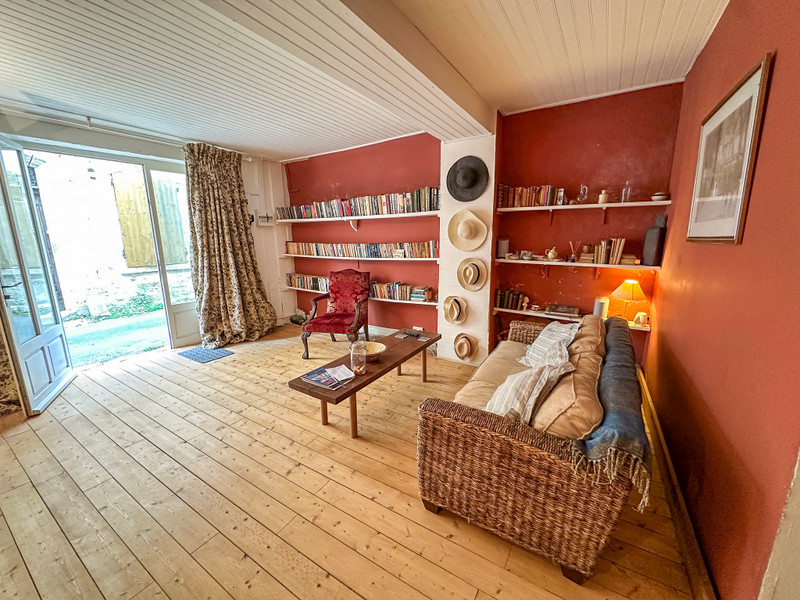
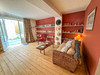
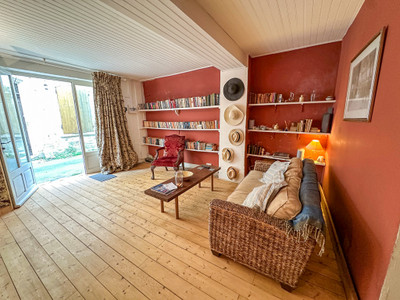
A separate library-style living room has wooden floors, extensive fitted bookshelves and glazed doors opening towards the courtyard.
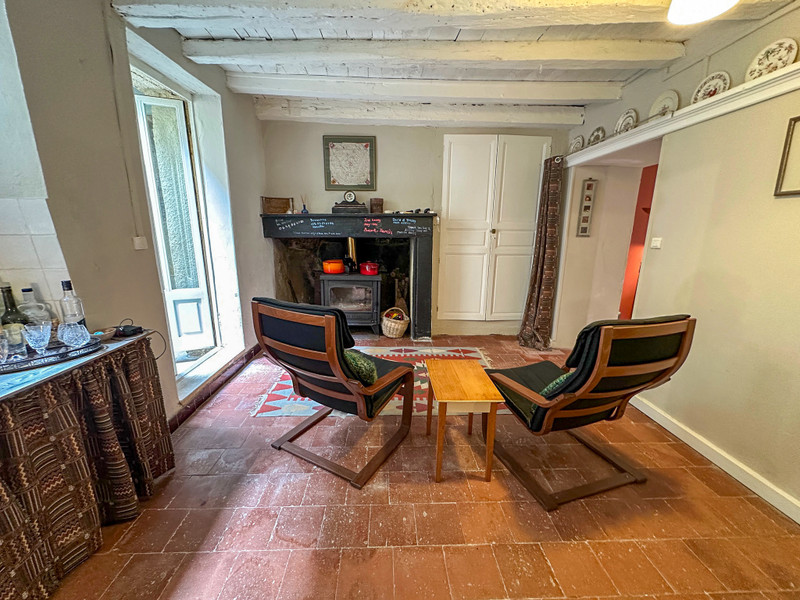
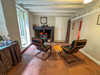
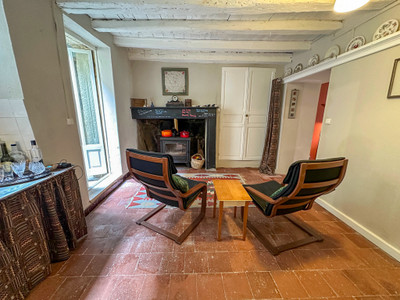
The cosy salon retains further period character, including exposed ceiling beams, a traditional fireplace fitted with a wood-burning stove and warm-toned timber flooring.
Together, the kitchen and three distinct reception rooms provide an excellent amount of adaptable living space for cooking, dining, entertaining, relaxing or working from home.
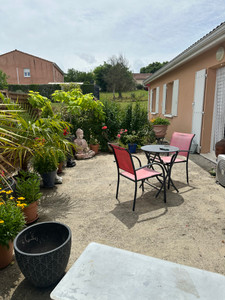
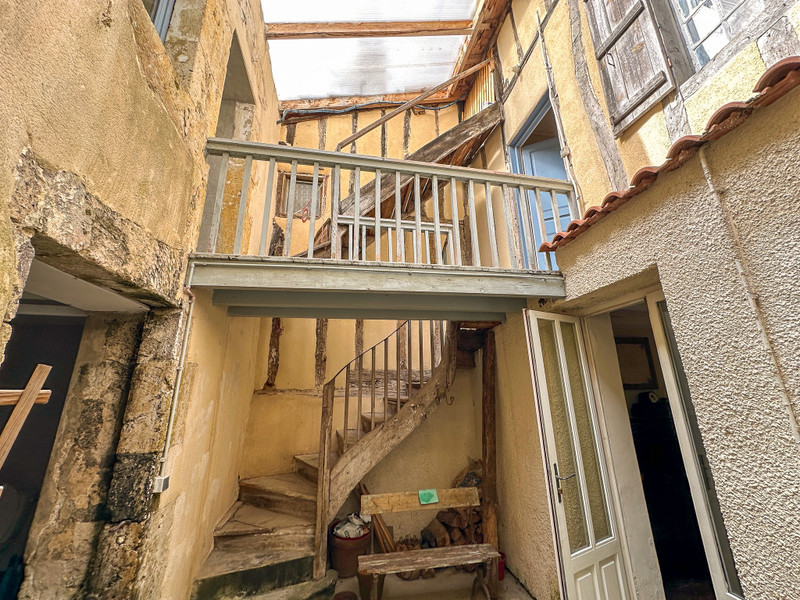
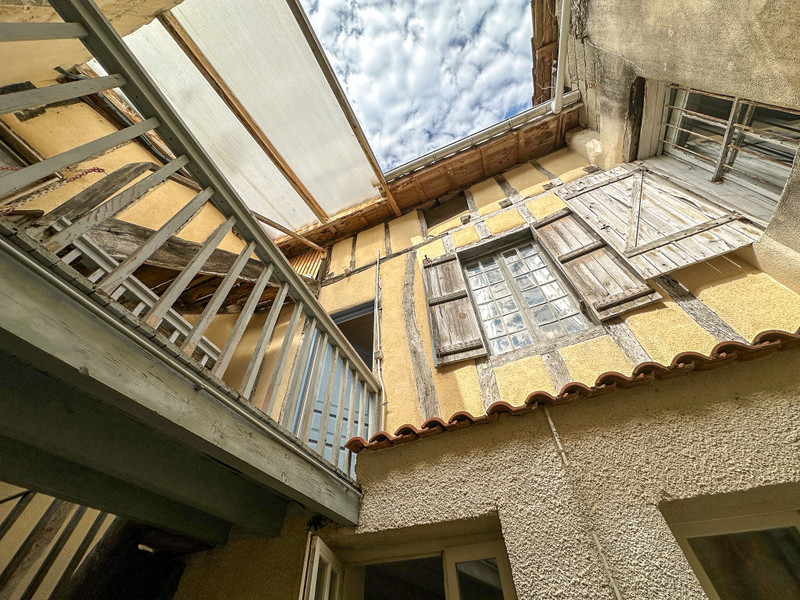
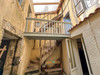
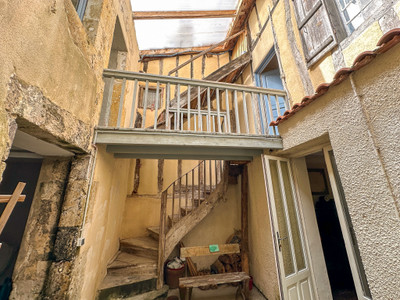
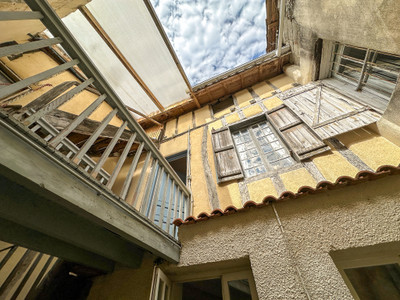
At the centre of the property is an atmospheric private courtyard of approximately 25 m². Enclosed by the historic walls of the house, it features an external staircase and timber gallery connecting the different parts of the upper floor. It provides a secluded outdoor space for sitting, dining and container planting.
The courtyard also gives access to a utility room and a shower room with WC. Two staircases serve the upper floor, reflecting the property’s origins as two individual houses.
FIRST FLOOR
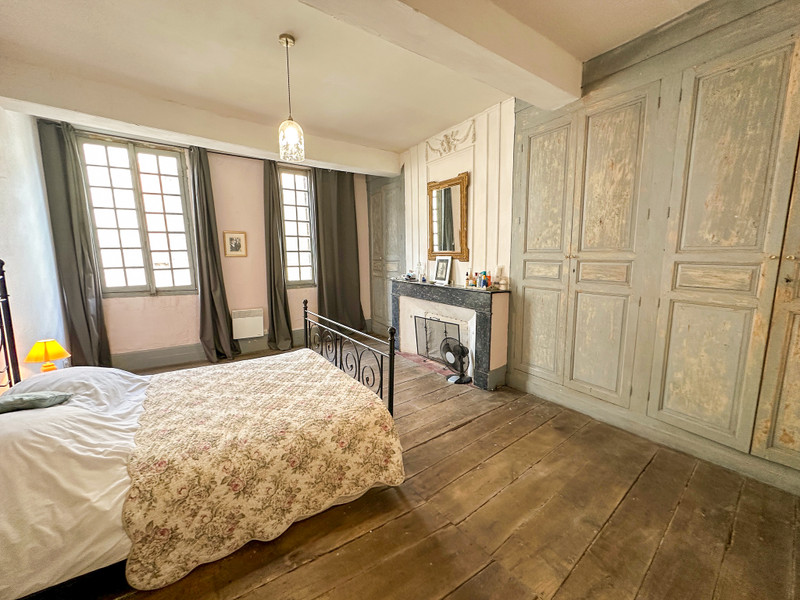
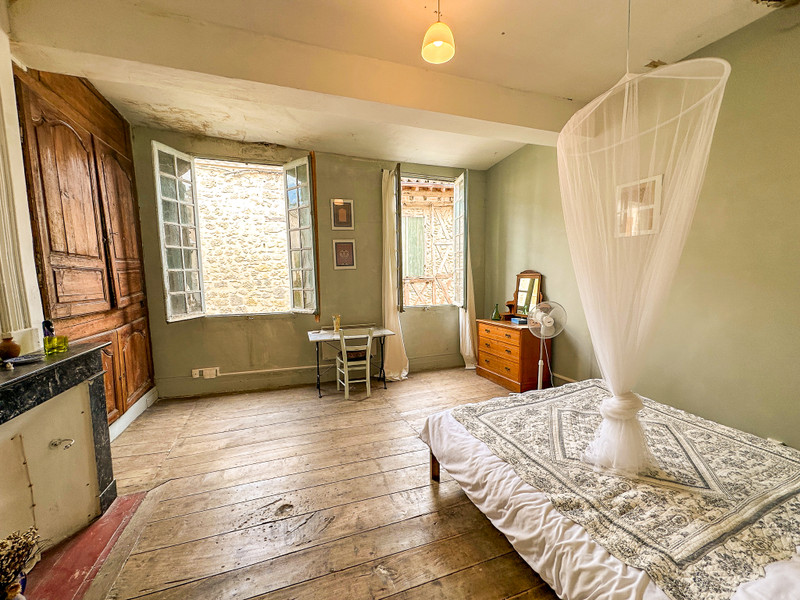
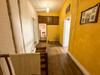
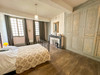
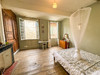
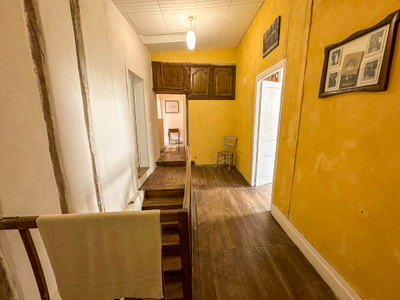
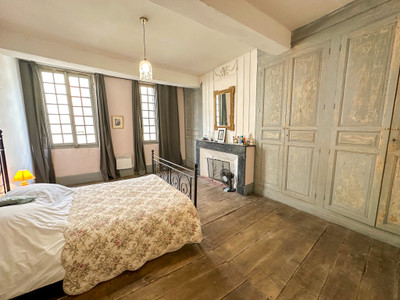
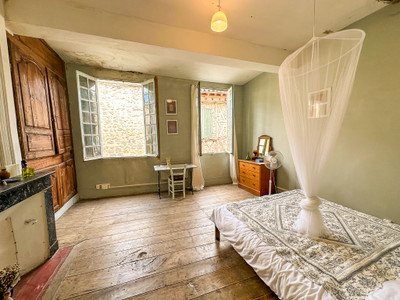
Upstairs are four generous bedrooms, each with its own character. Period details include wooden floors, exposed beams, fireplaces and traditional built-in cupboards.
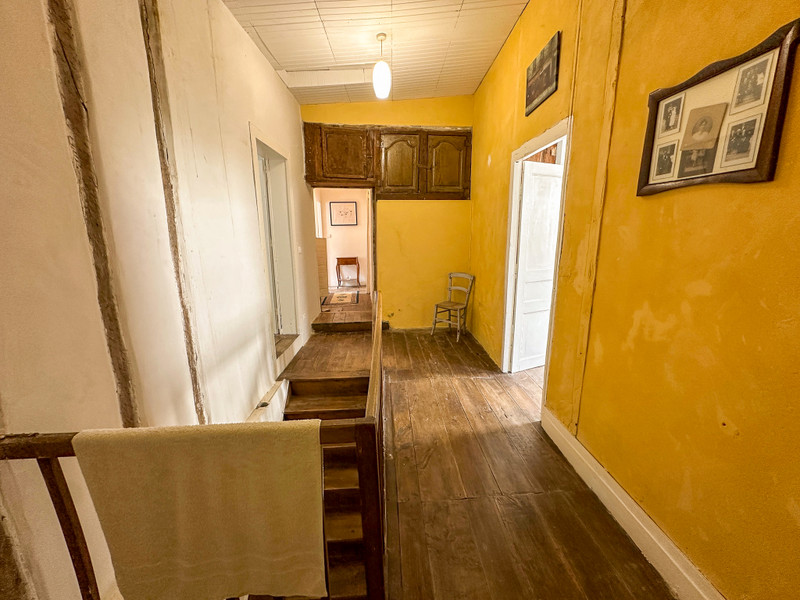
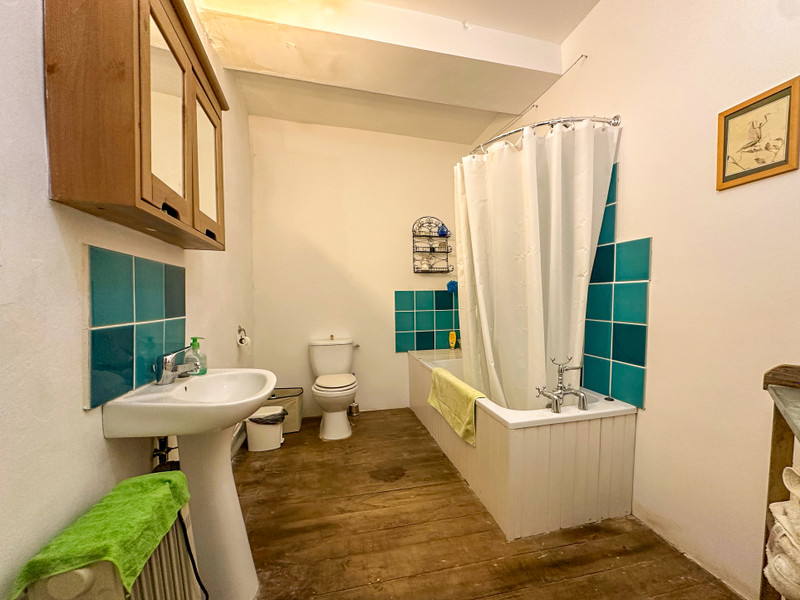
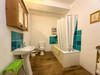
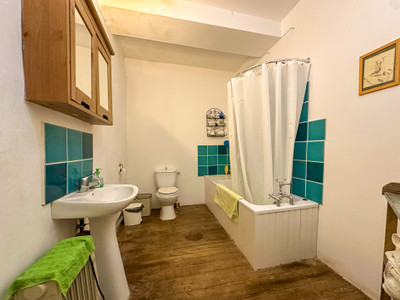
There is also a bathroom with WC, a dressing room, landing and corridor.
An additional room and the timber passerelle overlooking the courtyard provide further adaptable accommodation. Depending on the requirements of the new owners, this space could be used as an office, library, creative studio, playroom or occasional guest room.
ATTICS
Above are two attic spaces offering valuable storage and an opportunity to appreciate more of the building’s historic timber structure. They may also offer further potential, subject to their condition and any necessary permissions.
POTENTIAL USES
The property would make a distinctive principal residence or spacious holiday home. Its generous accommodation, four bedrooms, multiple reception rooms, two entrances and characterful central courtyard could also lend themselves particularly well to a holiday-rental business.
The original configuration offers further possibilities for multigenerational living, separate guest accommodation, home working or a future redivision into two dwellings, subject to any necessary works, permissions and local letting requirements.
LOCATION
Sos is a vibrant historic Gascon village with remarkably good amenities for its size. The boulangerie and grocery shop, traditional butcher and charcuterie, restaurant, café-brocante, tabac, post office, pharmacy, medical centre and primary school are all within walking distance of the property.
School transport serves secondary schools in the nearby villages of Mézin and Gabarret.
The village has an active year-round community, with a weekly market, regular brocantes and a varied programme of social and cultural events. During July and August, the popular weekly night markets bring residents and visitors together for local food, regional produce, music and relaxed summer evenings.
The history of Sos extends far beyond the Middle Ages. The village is associated with the ancient Sotiates, an Aquitanian people who resisted Julius Caesar’s forces during the conquest of Gaul.
Sos also has a notable cultural and literary heritage. It was the birthplace of Jean de Silhon, philosopher, statesman and one of the founding members of the Académie française. The Gascon poet and novelist Emmanuel Delbousquet was also born here and drew inspiration from the surrounding landscapes, traditions and Gascon language.
Regular regional coach services provide connections towards the railway stations at Agen and Mont-de-Marsan, with a journey time of approximately one hour. Agen TGV station offers direct and connecting rail services towards Paris, Bordeaux, Toulouse and Marseille.
Bordeaux-Mérignac Airport is approximately 1 hour 30 minutes away by car, while Toulouse-Blagnac Airport can be reached in approximately 1 hour 45 minutes, depending on traffic.
The surrounding countryside is quintessential Gascony, characterised by vineyards, Armagnac estates, sunflower fields, woodland and historic bastide towns. The area is ideal for walking, cycling and riding, with numerous wine estates and traditional Armagnac producers within easy reach.
The Atlantic coast, Bordeaux wine region, Dordogne, Pyrenees and northern Spain are all accessible for day trips or longer excursions, making Sos an excellent base from which to enjoy the remarkable variety of south-west France.
APPROXIMATE DISTANCES
Nérac – 25 km
Eauze – 25 km
Condom – 30 km
Agen and Agen TGV station – 50 km
Mont-de-Marsan – 60 km
Pau Airport – 110 km
Bergerac Dordogne Périgord Airport – 110 km
Bordeaux-Mérignac Airport – 130 km
Toulouse-Blagnac Airport – 150 km
------
Information about risks to which this property is exposed is available on the Géorisques website : https://www.georisques.gouv.fr
[Read the complete description]












 Brochure
 Map
Map Contact us




 Good condition
 CHARACTER PROPERTY