11 rooms
- 6 Beds
- 4 Baths
| Floor 610m²
| Ext 12,000m²
€2,495,000
- £2,066,609**
11 rooms
- 6 Beds
- 4 Baths
| Floor 610m²
| Ext 12,000m²
€2,495,000
- £2,066,609**
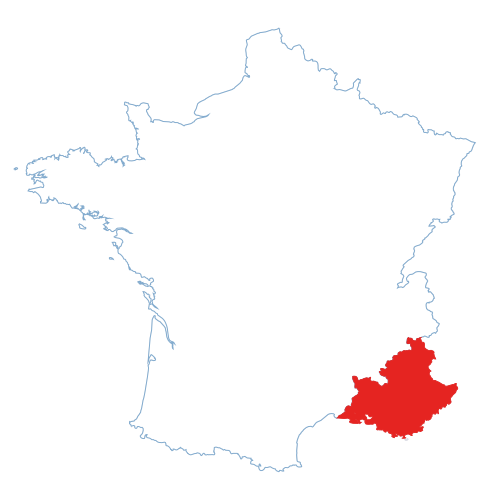
The historic home and artist studio of Max Ernst & Dorothea Tanning – Seillans, Var
An extraordinary Provençal estate where art, architecture and landscape converge.
In the hills above the medieval village of Seillans, this property offers a rare opportunity to acquire a remarkable piece of 20th-century artistic history: the former home and creative sanctuary of Max Ernst and Dorothea Tanning, two of the defining figures of international Surrealism.

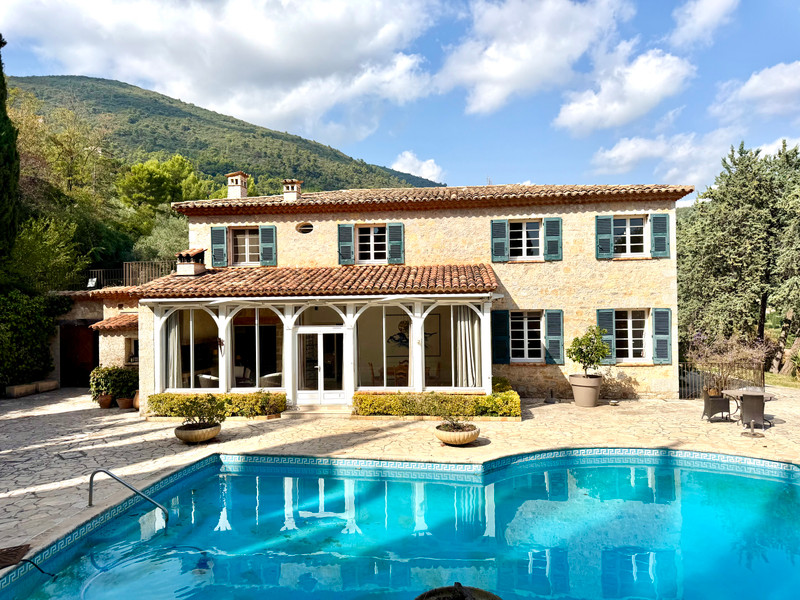
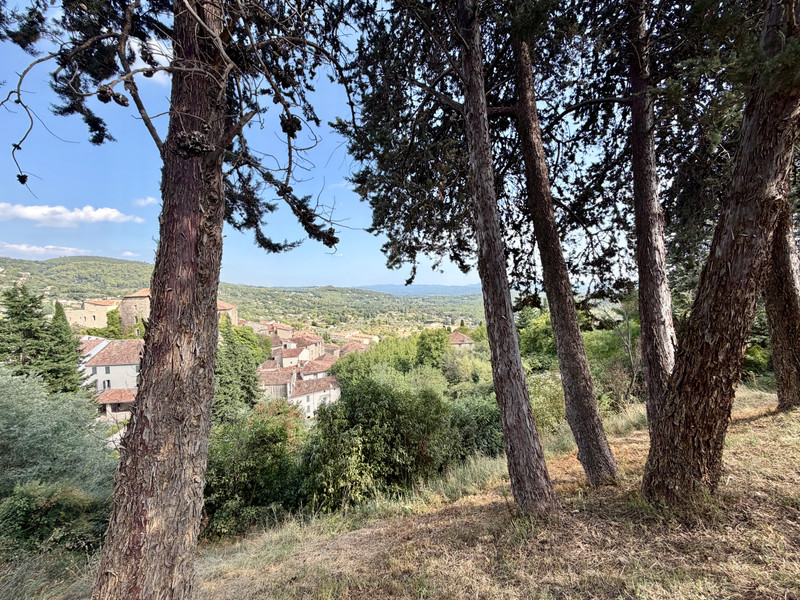
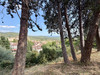
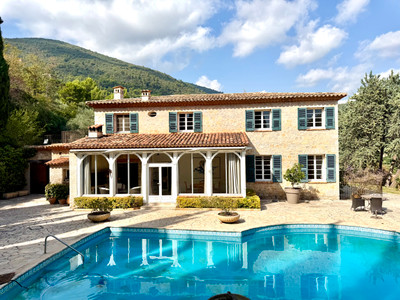
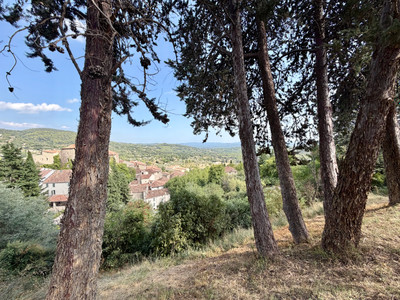
Set within approximately 1.2 hectares, the estate comprises around 625 m² of accommodation and enjoys an elevated position with spectacular views across the medieval village of Seillans and the surrounding Var countryside, yet a short walk from local amenities.
More than simply a historic residence, this exceptional property represents the realisation of an artistic vision conceived by Dorothea Tanning in 1967 in close collaboration with Max Ernst. Here, their creative world extends beyond painting and sculpture into the architecture, landscape and very fabric of the property.
Set within approximately 1.2 hectares, the estate comprises around 625 m² of accommodation and enjoys an elevated position with spectacular views across the medieval village of Seillans and the surrounding Var countryside.
From the moment of arrival, the character of the property is apparent. Carved into an original beam is the inscription:
“Patet Porta Sed Magis Cor”
“The door is open, but even more so is the heart.”
The words perfectly capture the spirit of the property, a place created not simply for living, but for imagination, creativity and artistic expression.
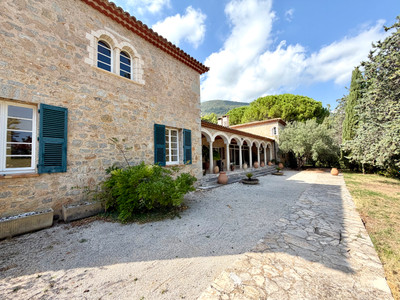
It retains an extraordinary collection of original features and elements connected to the artists, including original plans annotated by Dorothea Tanning, architectural columns donated by President Georges Pompidou, a mosaic mural created by Max Ernst, and numerous details conceived specifically for the estate.
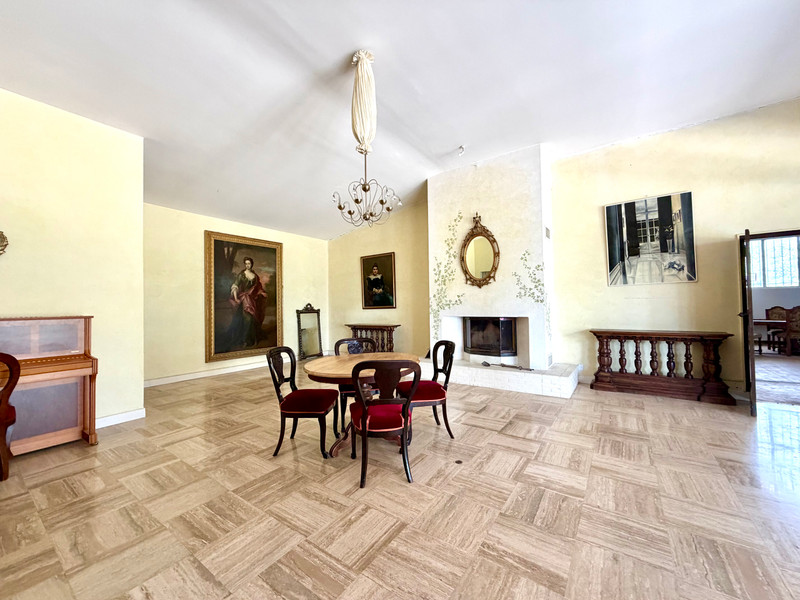
The principal living accommodation is arranged around a series of generous and characterful rooms, combining Provençal architecture with the highly personal artistic vision of Ernst and Tanning.
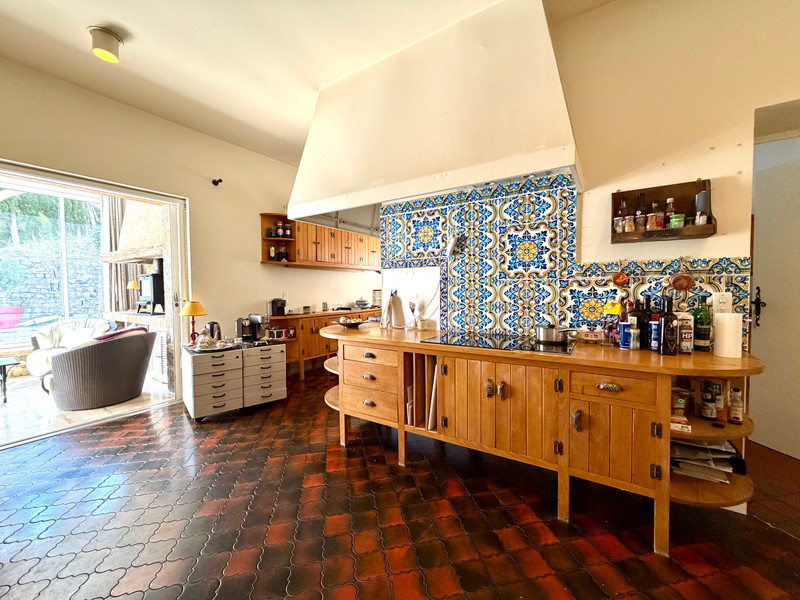
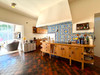
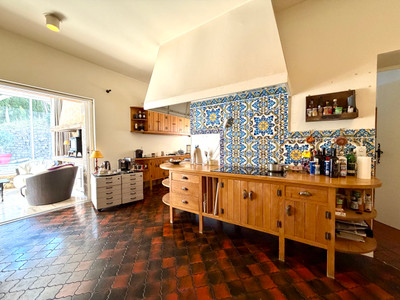
The entrance hall leads to a guest WC and a bespoke handmade kitchen, together with a separate back kitchen/laundry room providing direct access to the exterior.
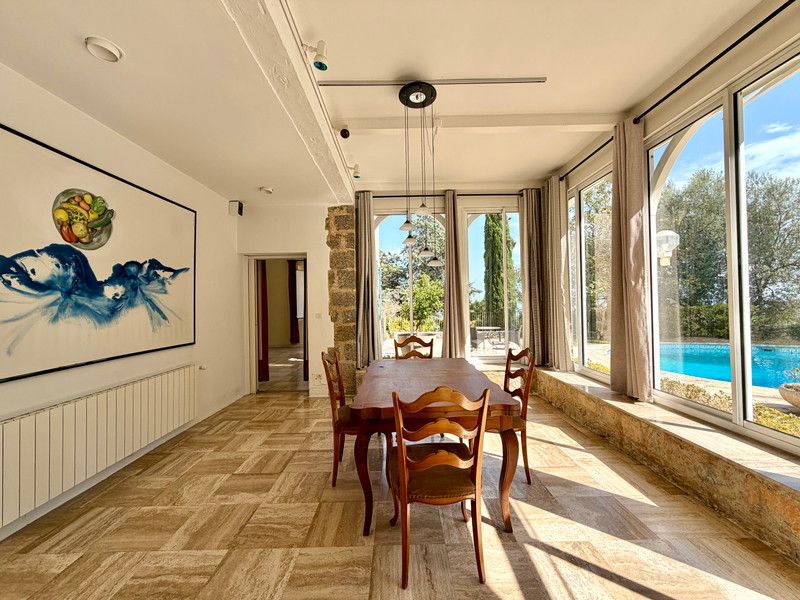
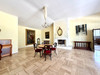
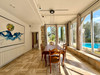
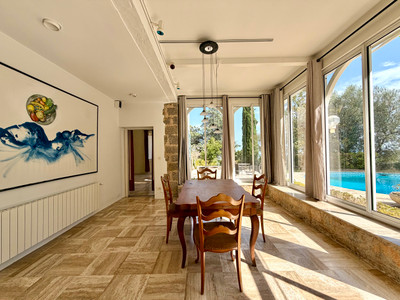
There is a dining room and an enclosed veranda overlooking the swimming pool. With its wood-burning stove and wonderful relationship with the gardens and landscape beyond, this is an inviting space for entertaining throughout the seasons.
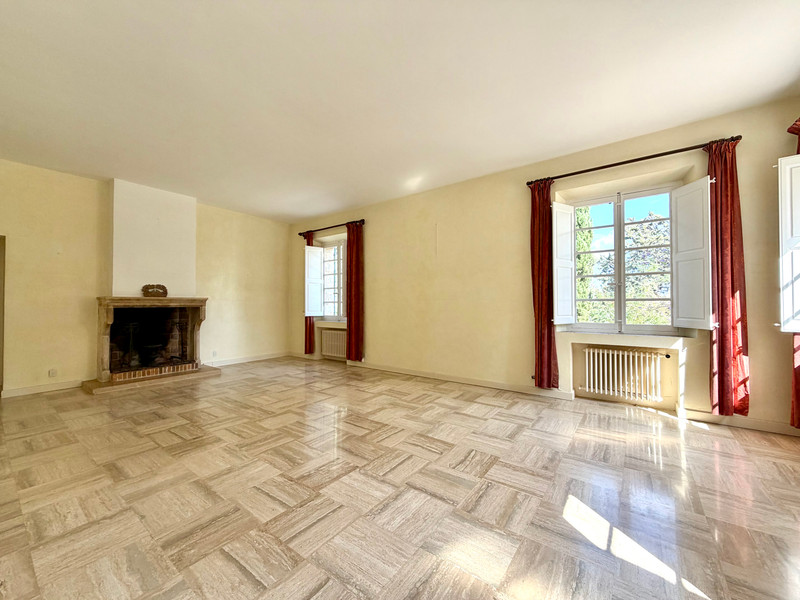
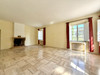
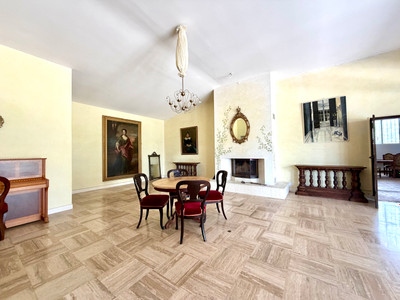
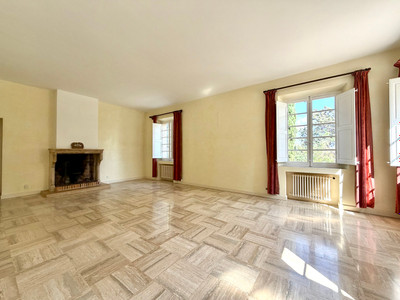
A formal living room provides a further elegant reception space, while the accommodation on this level includes three bedrooms and two bathrooms.
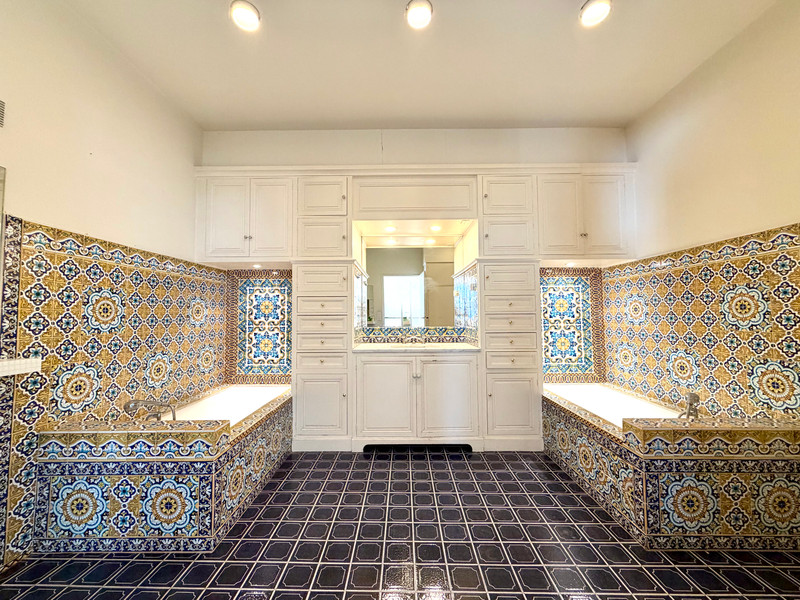
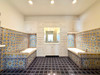
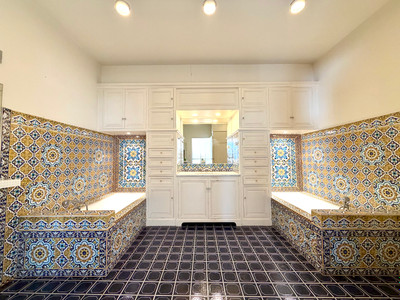
This includes the principal bedroom, which is an exceptional master suite with an impressive bathroom featuring a spectacular double bath, together with a dedicated office and dressing room.
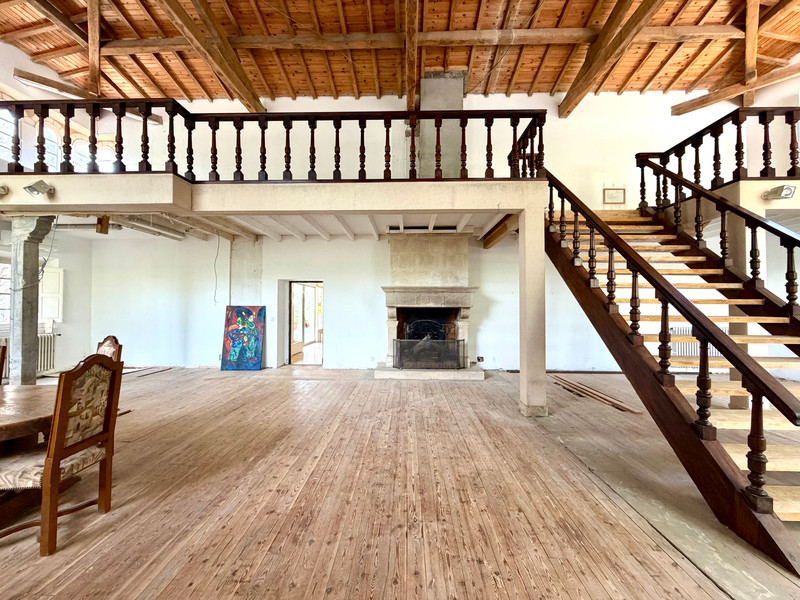
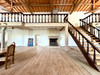
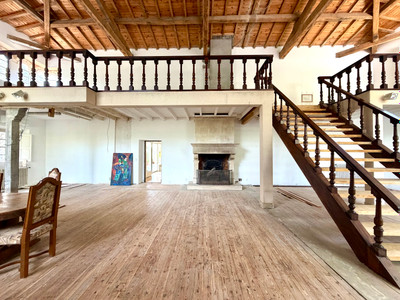
One of the property's most compelling spaces is the former studio of Max Ernst and Dorothea Tanning, recently rediscovered after several decades.
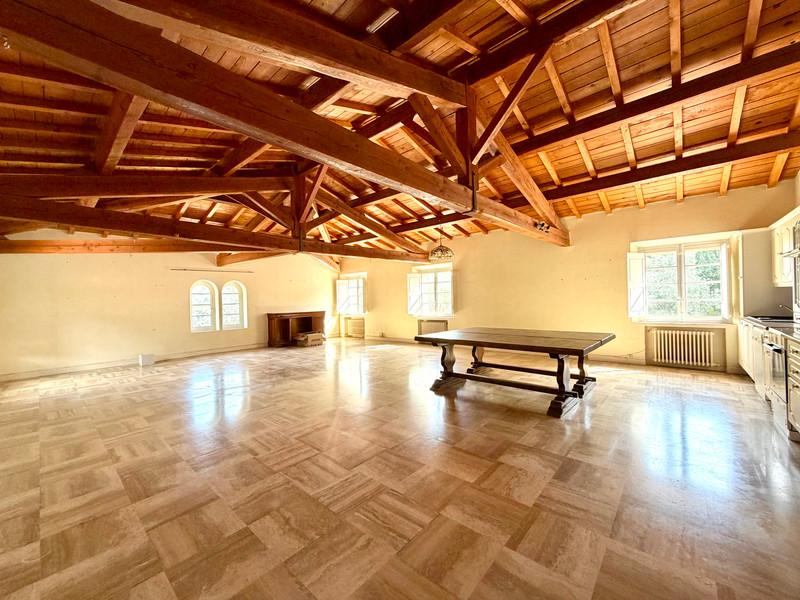
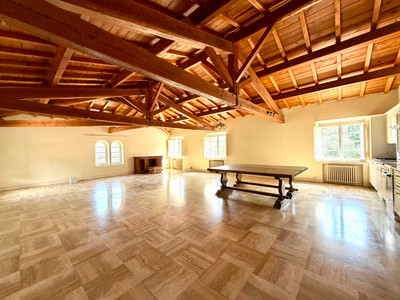
This vast, light-filled space benefits from the northern light traditionally prized by artists and retains its original parquet flooring, bearing traces of its creative past. Restoration has also revealed a spectacular timber roof structure, while a mural discovered beneath old wall coverings provides a remarkable and tangible connection with Dorothea Tanning and her artistic world.
The studio also features a mezzanine, adding further space and flexibility.
This is not simply a room within the house; it is a rare surviving example of a substantial artists' studio conceived specifically as part of the couple's home and creative environment.
The upper floor can be accessed independently, offering the possibility of creating a separate apartment, guest accommodation or private family space.
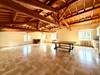
This level comprises a large open living room and kitchen, distinguished by a beautiful wooden ceiling with exposed beams, together with three bedrooms, a bathroom and a separate shower room.
The independent access gives this part of the property considerable flexibility, whether used for guests, extended family, an artist's residence or potentially as an independent accommodation space, subject of course to any necessary permissions.
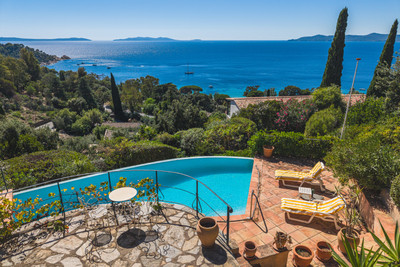
Outside, one of the estate's most recognisable features is the extraordinary keyhole-shaped swimming pool, designed by Max Ernst and positioned to take full advantage of the magnificent views towards Seillans.
Its unusual form reflects the artists' fascination with symbolism, perception and the relationship between the visible and invisible.
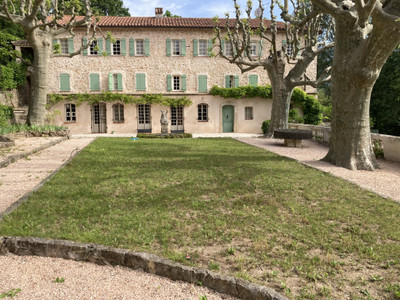
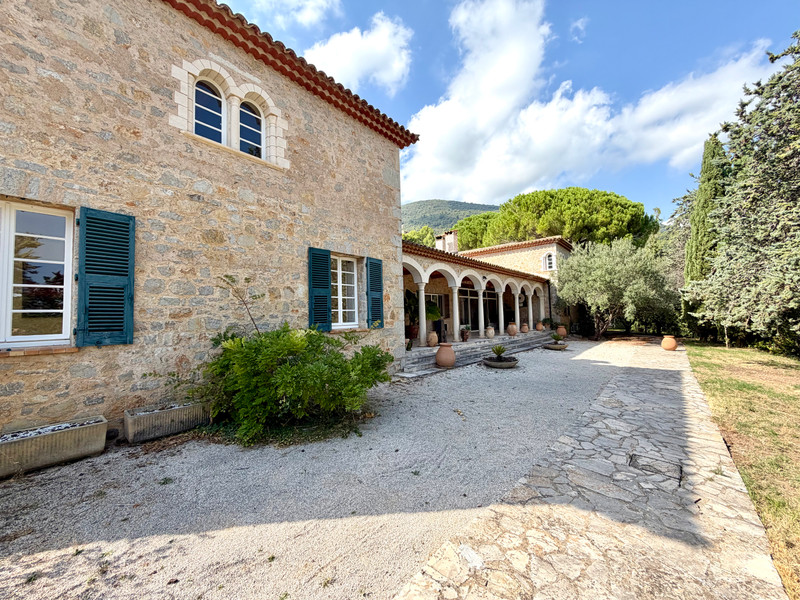
The grounds extend to approximately 1.2 hectares, incorporating terraces, columned arcades, mature planting and numerous areas from which to enjoy the surrounding landscape.
The relationship between the buildings, gardens, swimming pool and views is an integral part of the property's design. Provençal, Venetian and Surrealist influences coexist throughout the estate, creating a remarkable sense of place.
The property also benefits from two garages and several outbuildings, providing valuable storage and practical space.
Dorothea Tanning herself described the property in terms of “two large north-facing studios”, “columned arcades” and a “keyhole-shaped swimming pool” — features which remain remarkably present today.
She regarded the property as her “unsigned masterpiece”.
For a discerning collector, art lover or connoisseur of architecture and heritage, this is a truly exceptional opportunity: not simply a beautiful property in Provence, but a place intrinsically connected to the history of 20th-century Surrealism and to the lives and work of two internationally celebrated artists.
This property is a rare convergence of art, architecture, history and landscape — an extraordinary Provençal estate in one of the Var's most beautiful villages.
------
Information about risks to which this property is exposed is available on the Géorisques website : https://www.georisques.gouv.fr
[Read the complete description]












 Brochure
 Map
Map Contact us



 Habitable
 SWIMMING POOL
 BUSINESS POTENTIAL
 CHARACTER PROPERTY