5 rooms
- 3 Beds
- 2 Baths
| Floor 146m²
| Ext 7,015m²
€745,000
- £617,084**
5 rooms
- 3 Beds
- 2 Baths
| Floor 146m²
| Ext 7,015m²
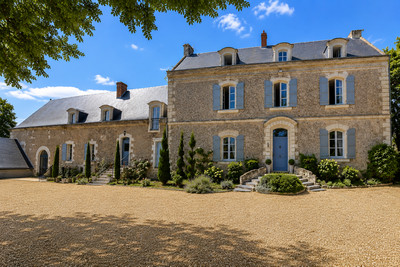
Elegant four-bedroom tuffeau house with outbuildings, troglodyte caves and land on the outskirts of Saumur.
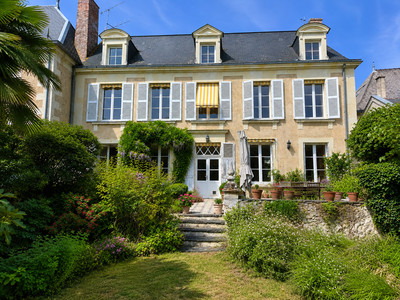
Set in an attractive village close to the Loire and just minutes from Saumur, this elegant period property is full of architectural character. The accommodation is generous both in the house and in the outbuildings and outdoor space. The main residence features four bedrooms, well-proportioned reception rooms and a distinctive turret containing a spiral staircase. To the rear and side are enclosed gardens and a courtyard with parking for several cars, a freshly renovated garage with extra reception room above and three traditional caves carved into the tuffeau hillside. Above the house there is a separate parcel of land reached via a charming stone staircase and offering views over the property and surrounding landscape. A rare opportunity to acquire a substantial historic property in the heart of the Loire Valley.
Located in an attractive village close to the Loire and just minutes from Saumur, this elegant period manor occupies a beautiful position between the river valley and the rising hills. The property offers architectural character, generous reception space, enclosed gardens, substantial outbuildings and traditional tuffeau caves, with additional land rising behind the house.
The main residence extends to approximately 146 m² and retains the proportions and character expected of a property of this period.
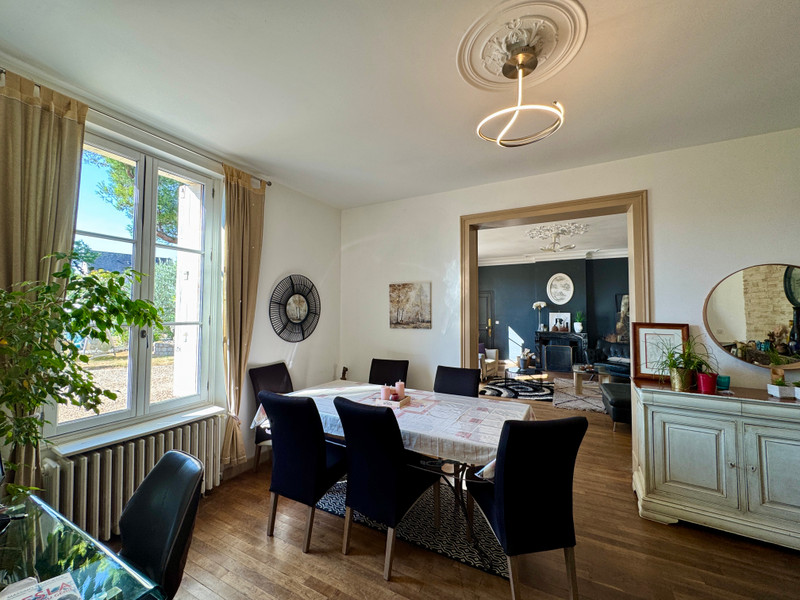
On the ground floor, the entrance leads into a smart, fully-fitted kitchen, a spacious salon and dining room with fireplaces, the main staircase at one end and access to the tower staircase at the other. On the first-floor, the landing and central corridor serve four bedrooms (one of which has a dressing room) and two bathrooms.
One of the property's most distinctive architectural features is its turret. The internal staircase within the turret connects the living room at ground-floor level with one of the first-floor bedrooms and continues upwards to the roof, providing a particularly unusual architectural feature - and some stunning views.
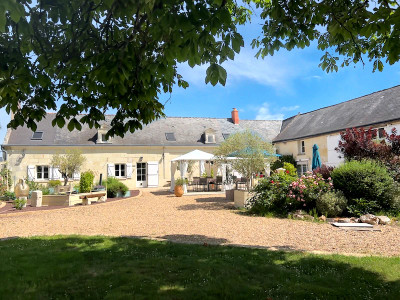
Outside, the property is approached through a gated entrance. To the front of the house, the courtyard and front garden is attractively planted with mature shrubs and trees. The pretty, two-storey cottage to the side of the main house has plenty of potential for development, with the upper floor already being used as a home gym. A freshly renovated detached garage includes a spacious reception space with its own terrace above, perfect for entertaining or for use as a games room or spacious office.
The hillside is a distinctive feature of this part of the Loire Valley. A stone staircase beside the entrance gate leads from the gardens to a separate parcel of land situated above the house. From this elevated position, there are attractive views back towards the property and across the surrounding landscape. The upper land has a substantial wooden out building, a mix of meadows and woodland and a natural source of water.
Beneath the hillside are three traditional caves carved directly into the tuffeau, the local limestone characteristic of the Saumur area. These atmospheric spaces provide excellent storage and would be particularly suited to wine storage, reflecting the property's location in one of the Loire Valley's renowned wine-producing areas.
The property is ideally placed for enjoying the attractions of the Saumur area, with the historic town centre, château, restaurants, markets, equestrian heritage and picturesque Loire-side villages all within easy reach. The surrounding countryside offers vineyards, Loire landscapes and numerous historic châteaux, while Angers and Tours are readily accessible by road and rail.
With its elegant architecture, generous reception rooms, four bedrooms, enclosed gardens, outbuildings, traditional caves and elevated land, this is a property offering both immediate residential appeal and interesting potential for future enhancement in a highly desirable part of the Loire Valley.
------
Information about risks to which this property is exposed is available on the Géorisques website : https://www.georisques.gouv.fr
[Read the complete description]









 Brochure
 Map
 Contact us


 BUSINESS POTENTIAL
 CHARACTER PROPERTY
 PANORAMIC VIEW

 Ref. : A45631GVC49
|