6 rooms
- 4 Beds
- 2 Baths
| Floor 130m²
| Ext 43m²
€749,000
- £620,397**
6 rooms
- 4 Beds
- 2 Baths
| Floor 130m²
| Ext 43m²

Ref. : A47708KP74
|
NEW
|
EXCLUSIVE
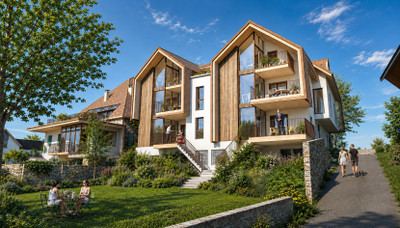
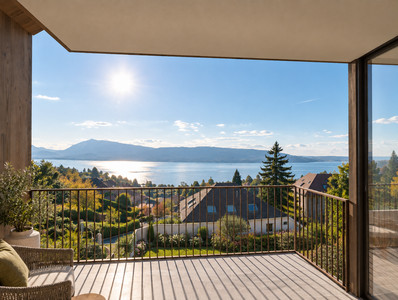
Beautiful 4-bedroom apartment in Allonzier-La-Caille, private parking and large terrace with mountain views
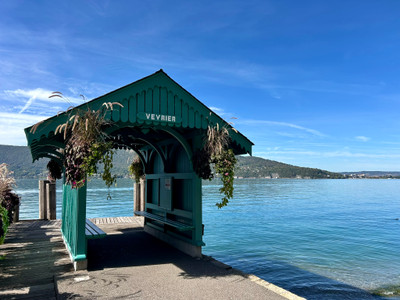
Ideally situated in the heart of Allonzier-La-Caille, this apartment is located perfectly between Annecy and Geneva and it allows for an effortless commute to both via the nearby A41 motorway.
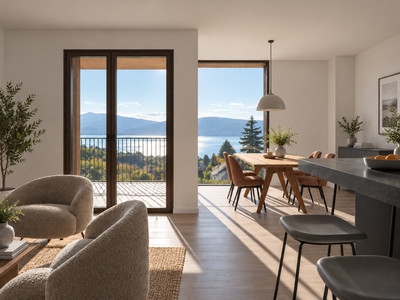
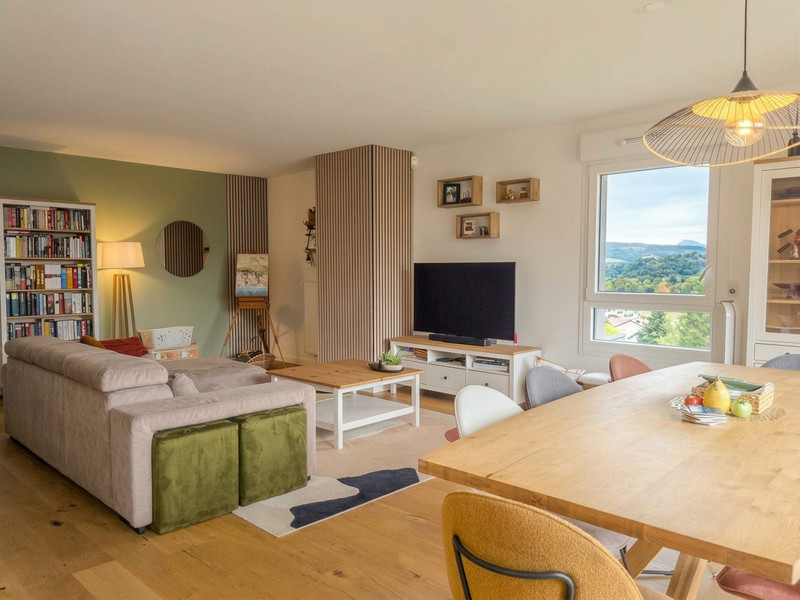
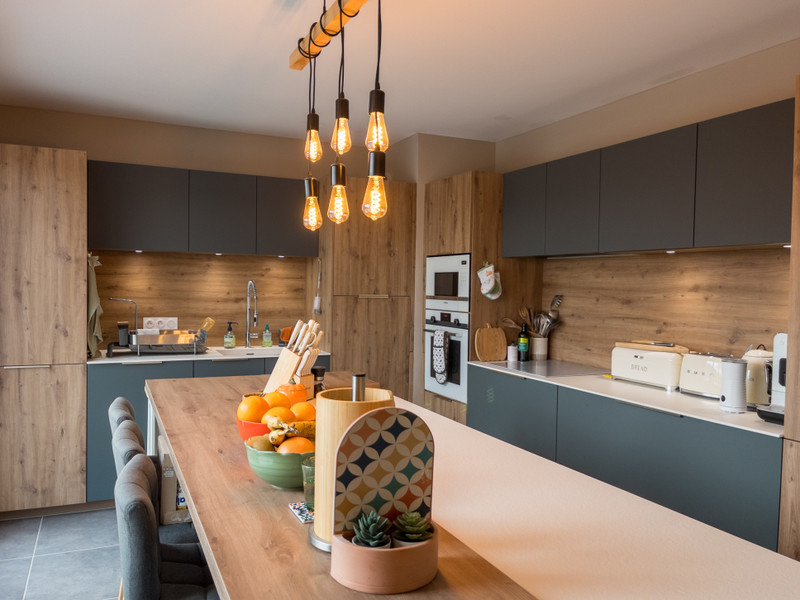
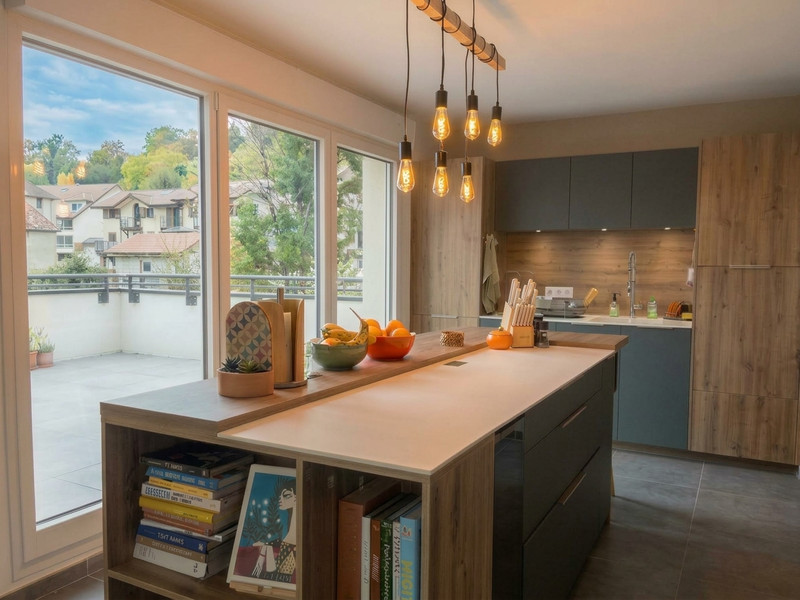
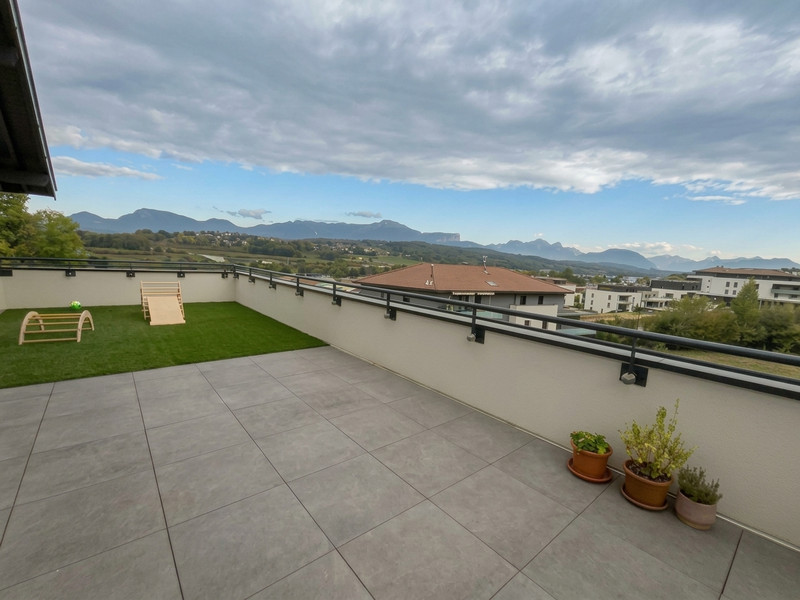
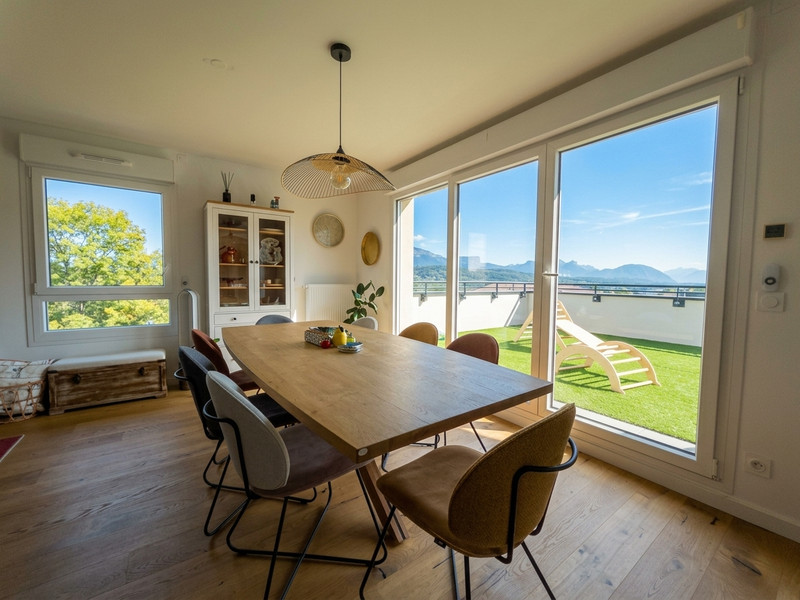
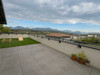
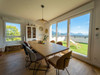
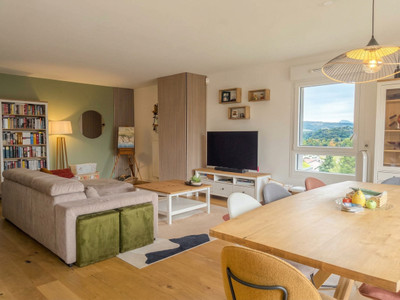
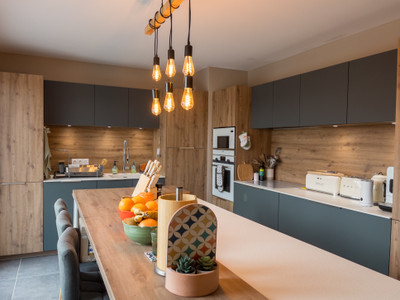
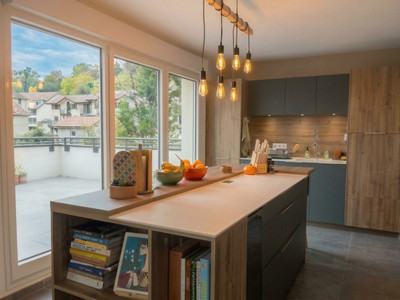
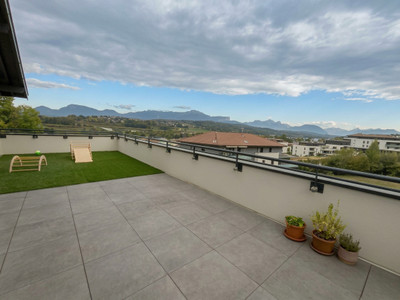
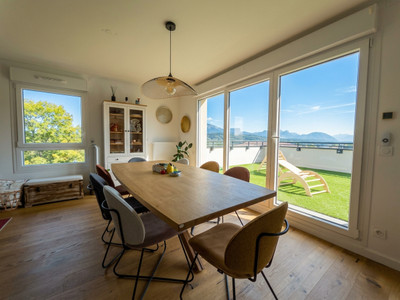
Situated on the top floor of a 10-unit building and served by an elevator, the apartment opens to an entryway which leads into a 56 m² south-facing living area that combines the living room, dining space, and open kitchen. Both the kitchen and dining area open directly onto a 43 m² south-facing terrace with sweeping mountain views.
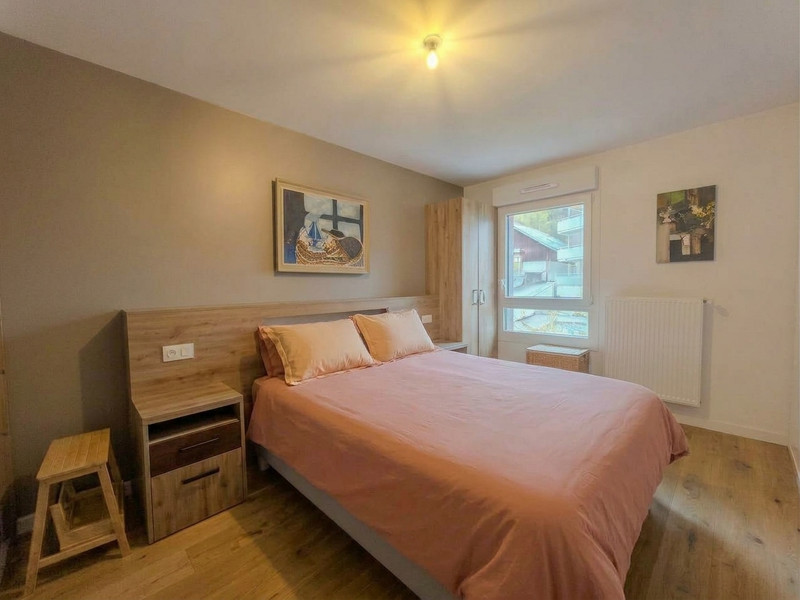
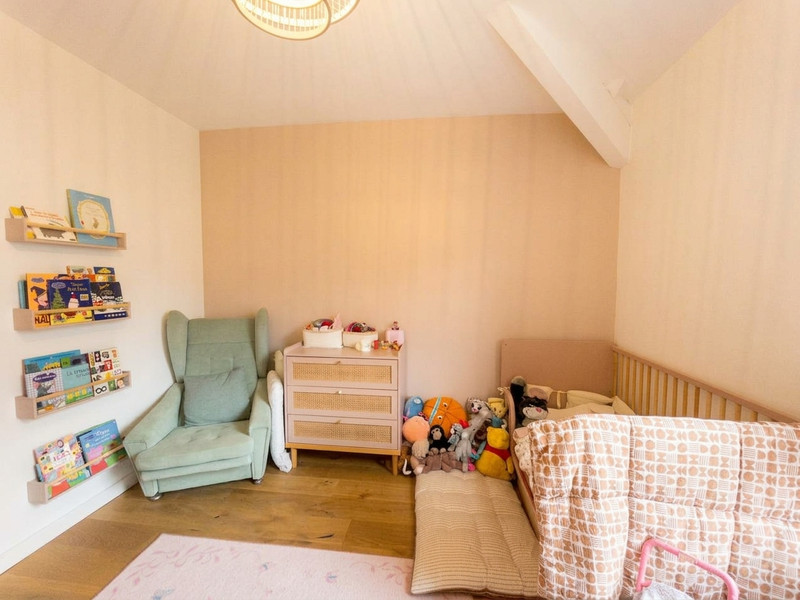
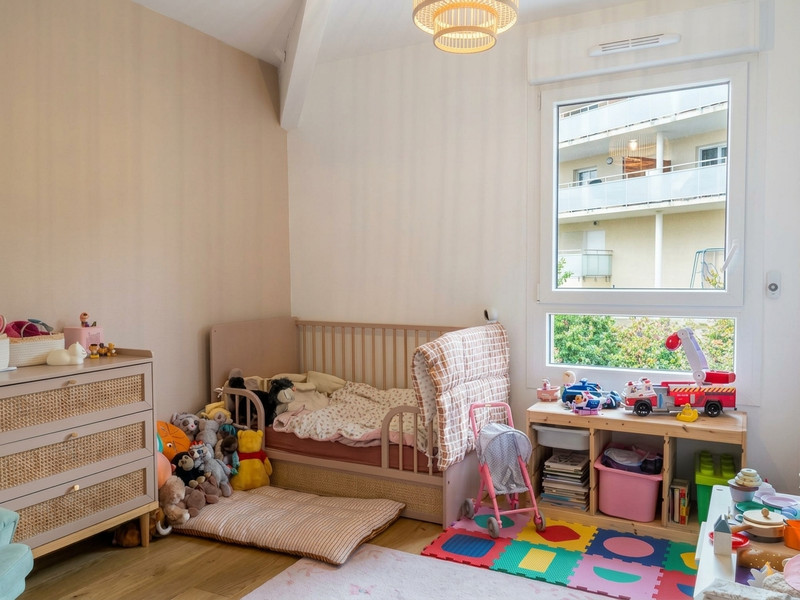
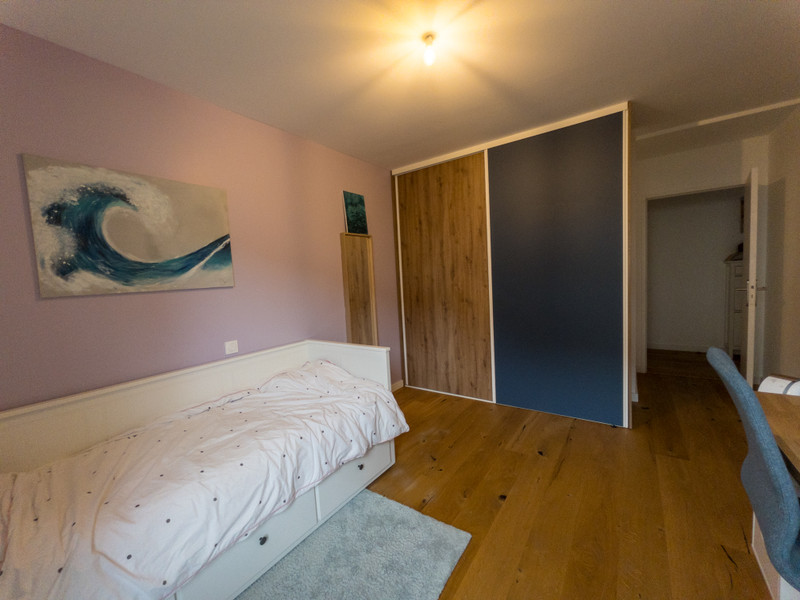
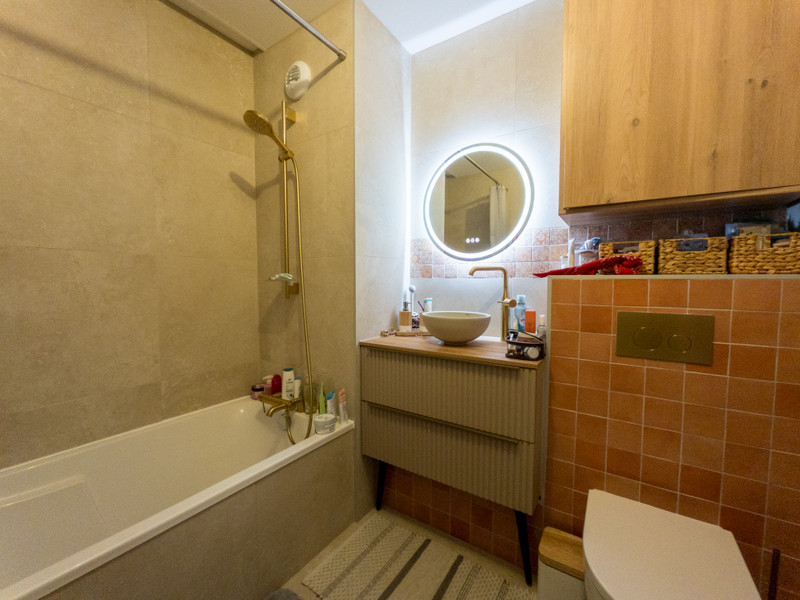
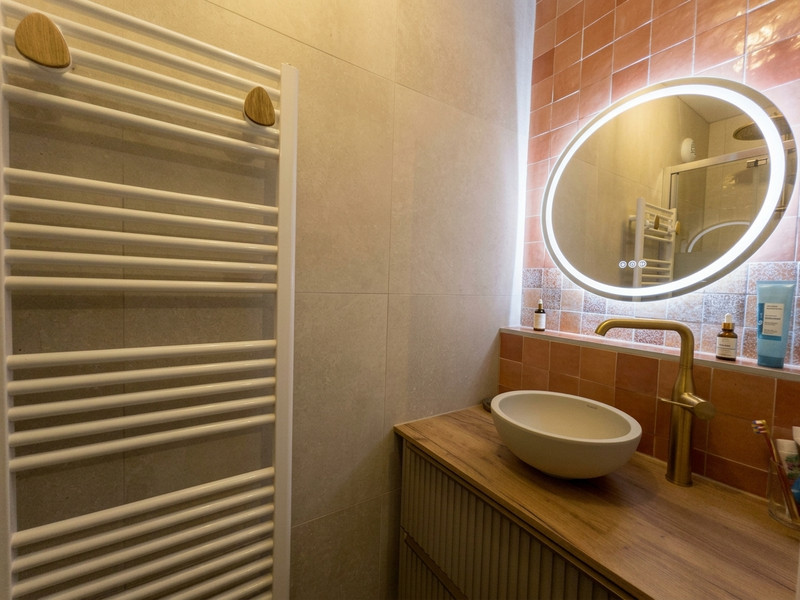
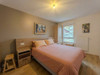
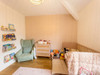
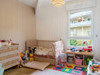
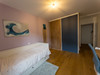
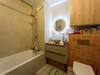
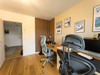
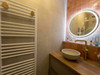
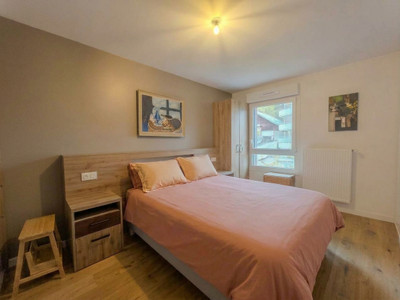
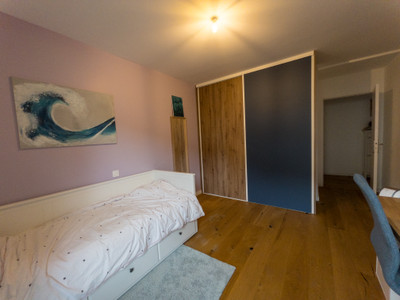
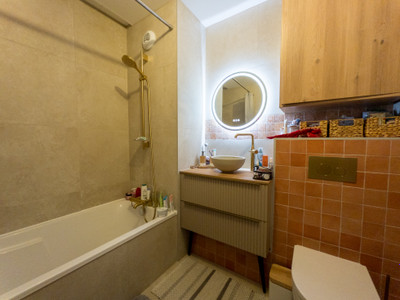
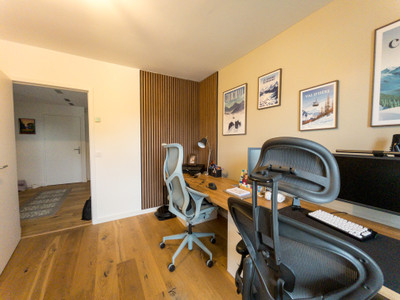
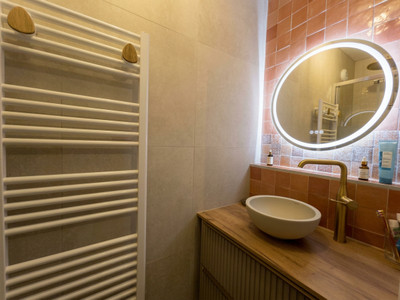
The layout includes four well-proportioned bedrooms, including a primary suite with its own en-suite shower room. A main bathroom with a shower/tub combo and toilet, plus an additional separate WC, serve the rest of the home.
The property includes one designated parking space in the building garage, with the option to purchase two additional spaces.
Details on room sizes and the floor plan can be found on our website or available upon request.
Welcome to this beautiful nearly new four-bedroom apartment in the heart of Allonzier-La-Caille.
Located on the top floor of an intimate 10-unit residence, this naturally well-lit top-floor apartment combines modern luxury with everyday charm. The apartment opens to south-facing living space spanning 56 m². Here, the open-concept living room, dining area, and kitchen connect together seamlessly. Both the dining area and kitchen open onto a south-facing 43 m² terrace—an outdoor haven offering sweeping, unobstructed views of the surrounding mountain peaks.
The apartment boasts an ideal location: just a short, scenic stroll from the heart of the village, where charming local shops, bakeries, cafés, and essential services are all within easy walking distance. Annecy is less than 20 minutes away, and Geneva airport is less than an hour.
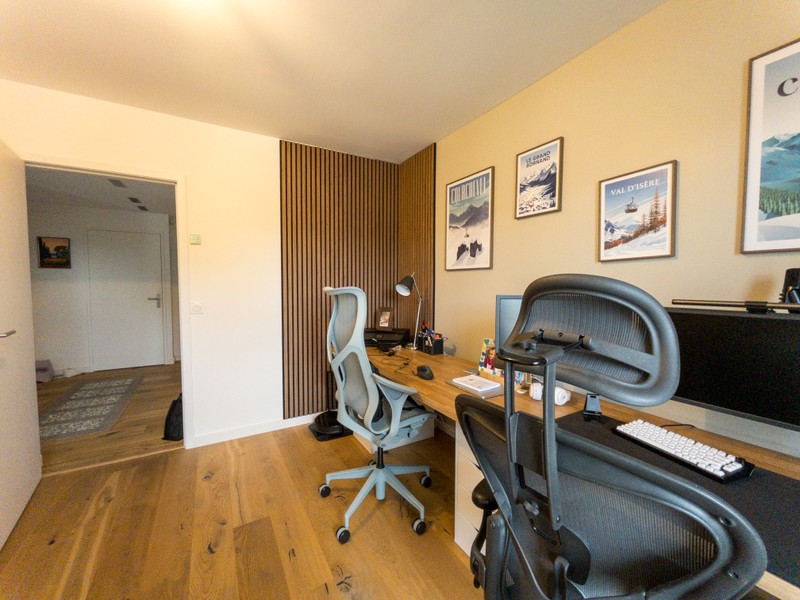
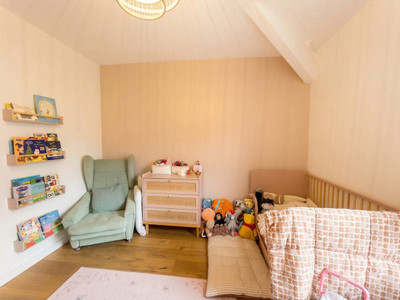
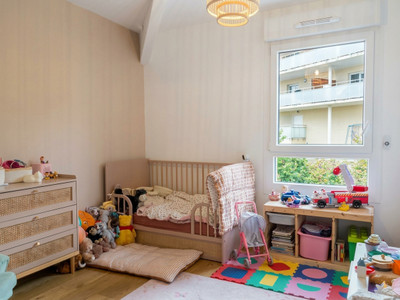
The thoughtfully designed floor plan features four beautifully proportioned bedrooms, highlighted by a large primary suite complete with its own private en-suite shower room. A generous main bathroom featuring a shower/tub combination and toilet, alongside an additional separate guest WC, serves the rest of the residence with effortless functionality.
Completing this exceptional offer is a designated secure parking space in the building’s private garage, with the rare option to acquire two additional spaces.
Interior Living Spaces
Reception & Living
Expansive South-Facing Living & Dining Area: 56.04 m²
Welcoming Entryway: 7.12 m²
Connecting Hallway: 2.68 m²
Bedrooms & Suites
Primary Suite (Bedroom 4): 14.68 m²
Bedroom 2: 14.35 m²
Bedroom 3: 12.79 m²
Bedroom 1: 11.36 m²
Bathrooms & Amenities
Main Family Bathroom: 4.30 m²
En-Suite Shower Room: 1.77 m²
Guest Restroom (WC): 2.25 m²
Integrated Storage Solutions
Primary Closet: 1.40 m²
Secondary Closets: 0.63 m² and 0.56 m²
Additional Spaces & Amenities
South-Facing Terrace: 43.23 m²
Private Cellar / Storage Unit: 4.94 m²
Details on room sizes and the floor plan can be found on our website or available upon request.
------
Co-owned building of 10 units
Provisional annual charges: 1867€
------
Information about risks to which this property is exposed is available on the Géorisques website : https://www.georisques.gouv.fr
[Read the complete description]
Ref. : A47708KP74
| NEW
| EXCLUSIVE












 Brochure
 Map
Map Contact us



 MOUNTAIN VIEW