7 rooms
- 5 Beds
- 3 Baths
| Floor 200m²
| Ext 50,700m²
€399,000
- £330,492**
7 rooms
- 5 Beds
- 3 Baths
| Floor 200m²
| Ext 50,700m²

Ref. : A47701ANW46
|
NEW
|
EXCLUSIVE
Beautifully restored five bedroom house with stunning views across its private estate
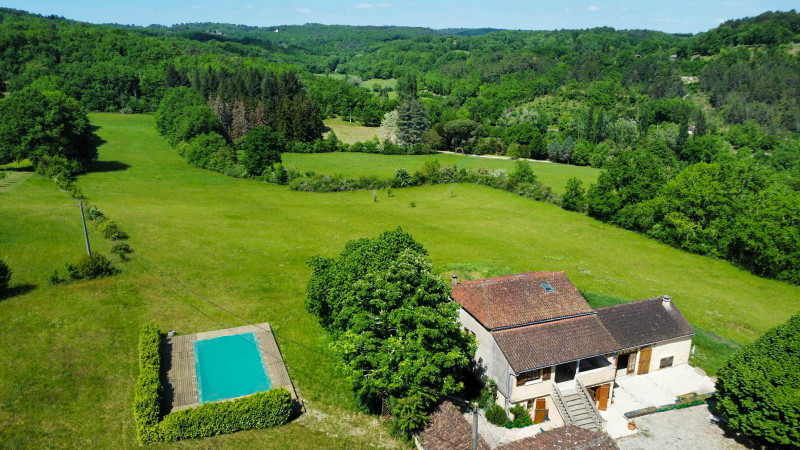
This beautiful estate is only a couple of steps from the centre of Puy l'Eveque and yet located in complete tranquillity. The stunning hills and market towns of the Lot sit in every direction with the Cahors vineyards only minutes from your door.
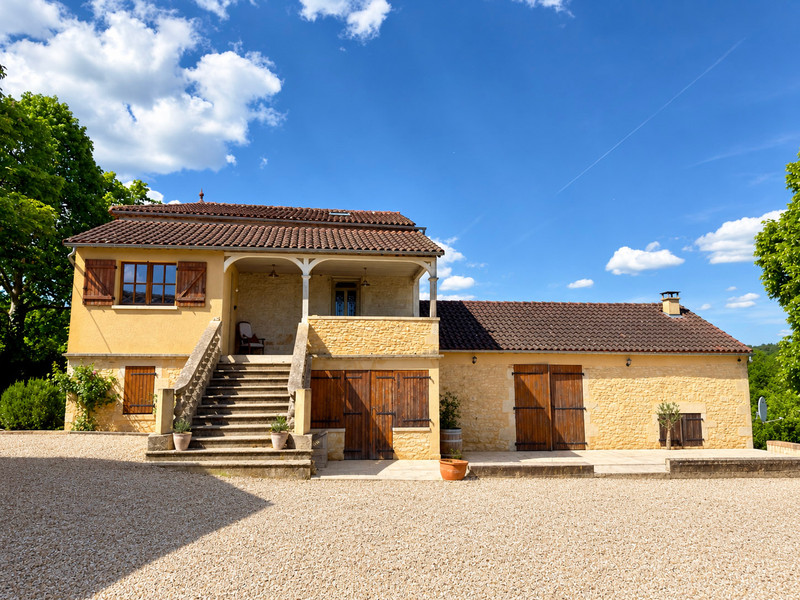
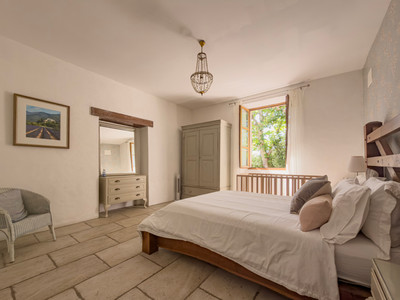
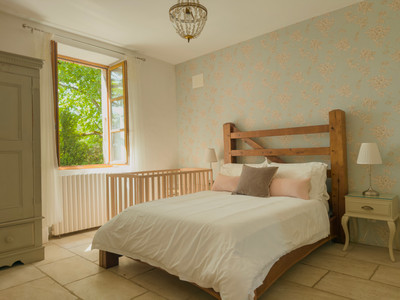
In brief this impressive house is set across three floors with bedrooms and bathrooms on each. Renovated with impeccable style and great charm, this would suit a family who loves welcoming guests and entertaining.

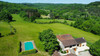
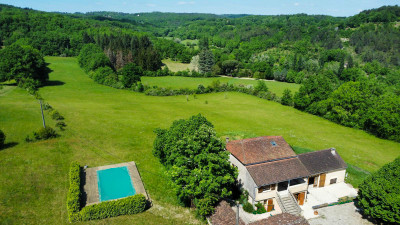
Outside there are a range of outbuildings that could be developed, a large in-ground pool with wonderful views across the fields, woods and hills beyond.
This could suit anyone with equestrian interests, a large family or someone wishing to run a chambre d'hotes business.
A wonderful opportunity to acquire a significant estate in a peaceful location.
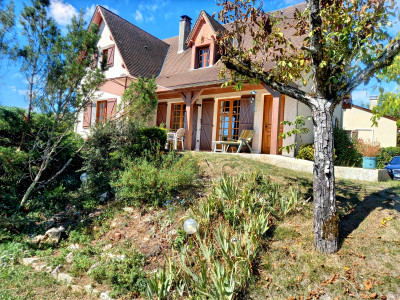
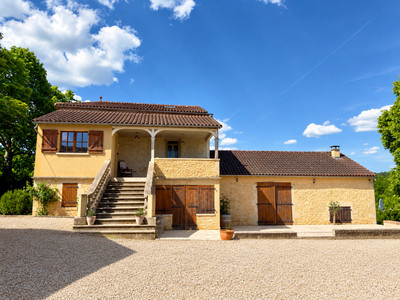
Entering along a private drive, the main house sits in an elevated position on the estate, overlooking the fields and woods beyond. The drive and outbuildings offer parking for several cars.
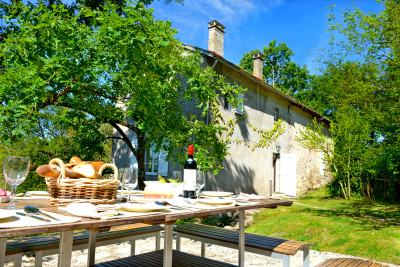
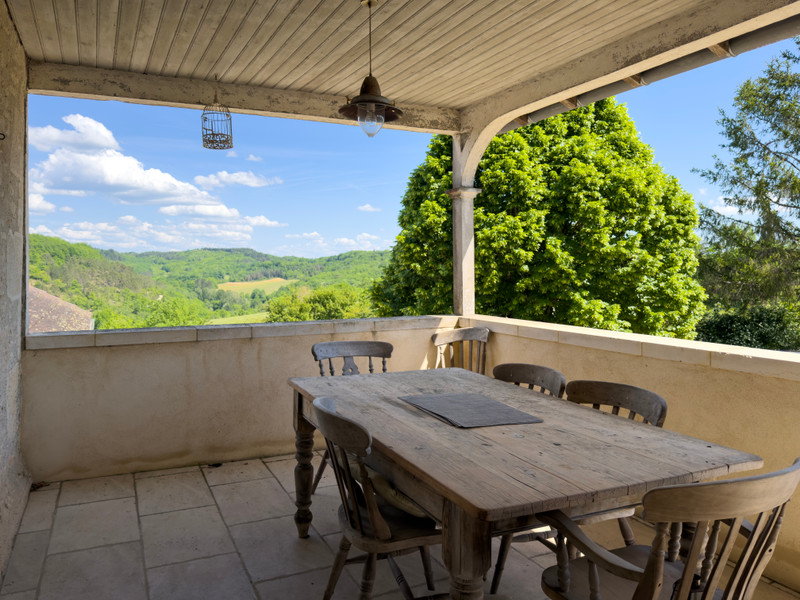
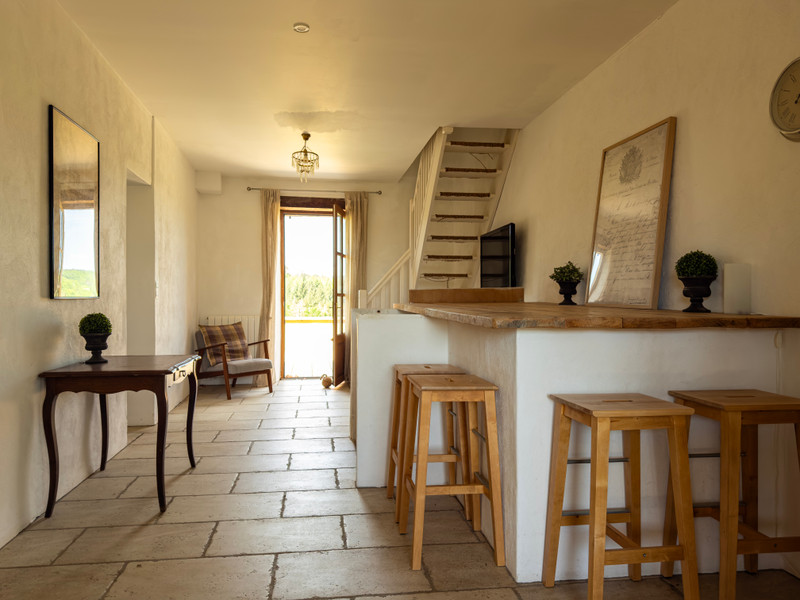
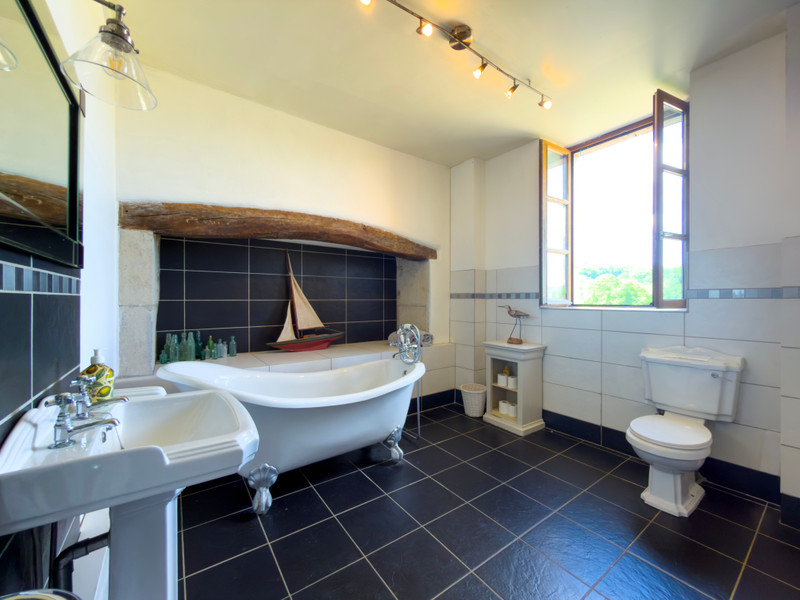
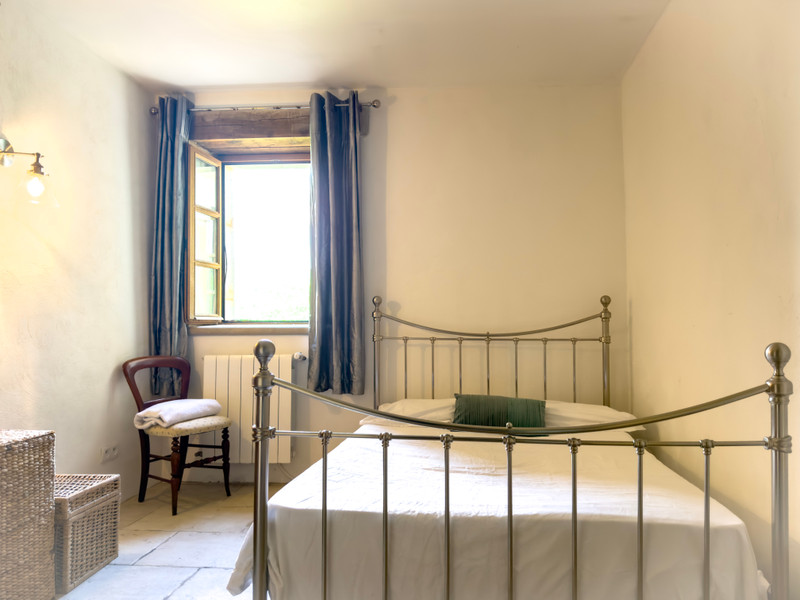
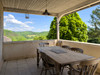
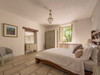
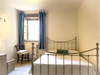
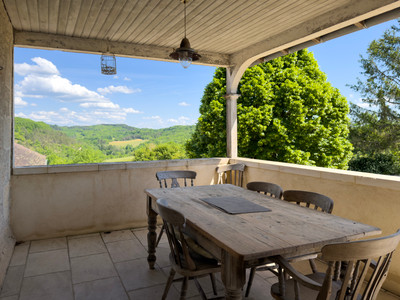
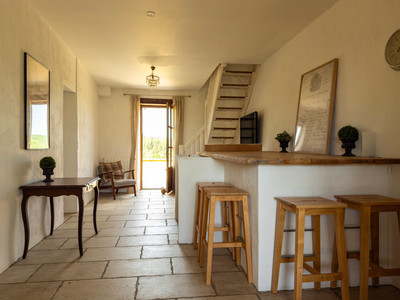
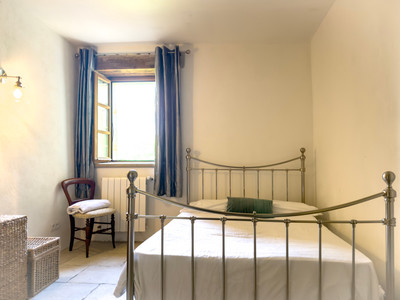
Entering via the main steps and via a covered terrace with adjacent fitted kitchen, the main hallway gives access to a double bedroom (4.0m x 4.0m) and adjacent bathroom (3.0m x 4.0m). A door leads on to a large rear terrace looking over the fields belonging to the estate.
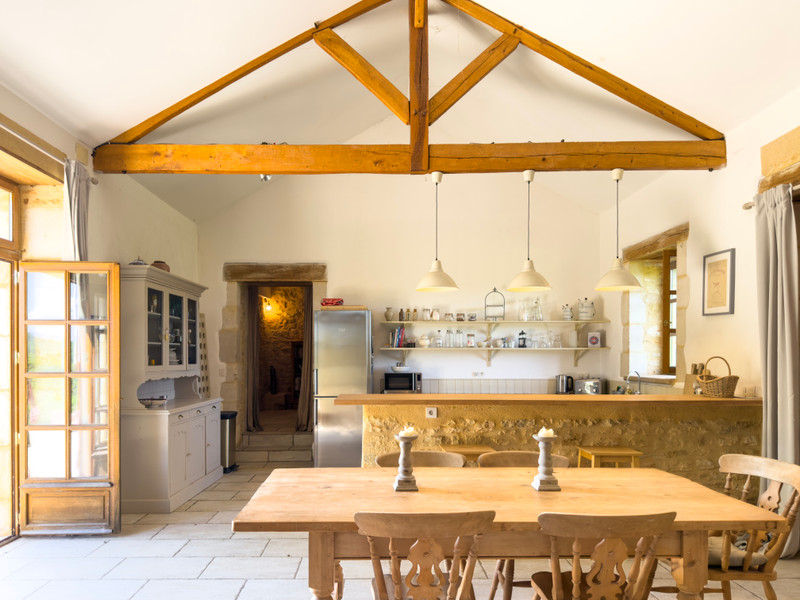
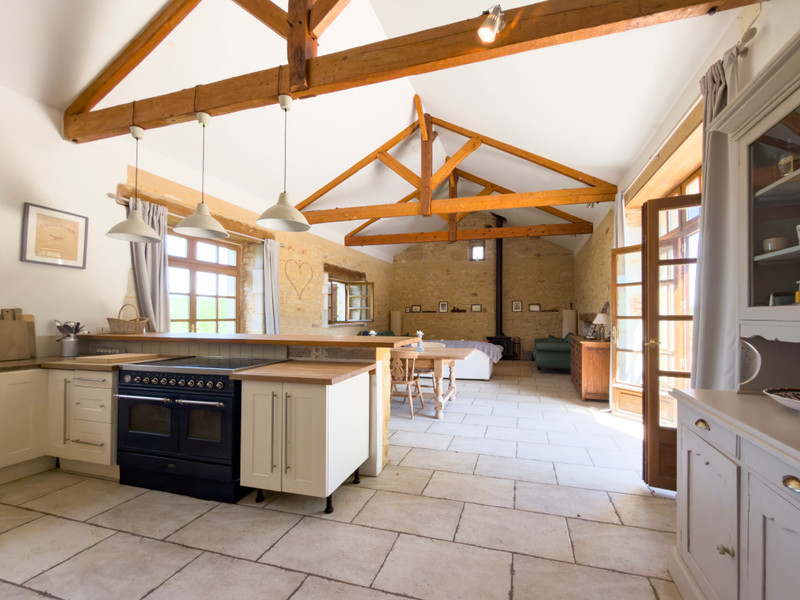
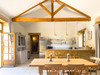
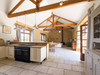
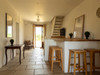
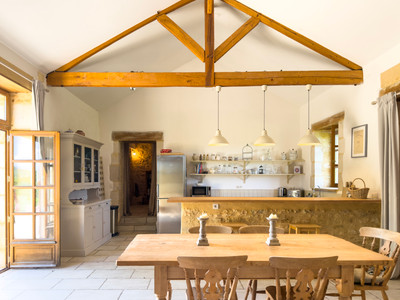
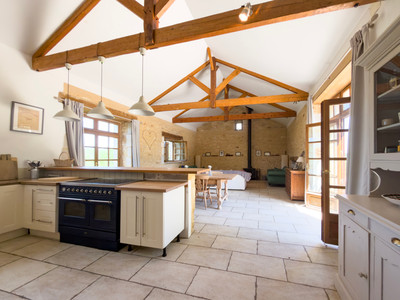
Downstairs there is a large hallway with WC leading to a well designed and high quality fitted kitchen (3.3m x 5.4m) which is open on to the dining room/lounge (7.7m x 5.4m). This room is designed for entertaining large groups who can take advantage of the adjacent terraces.
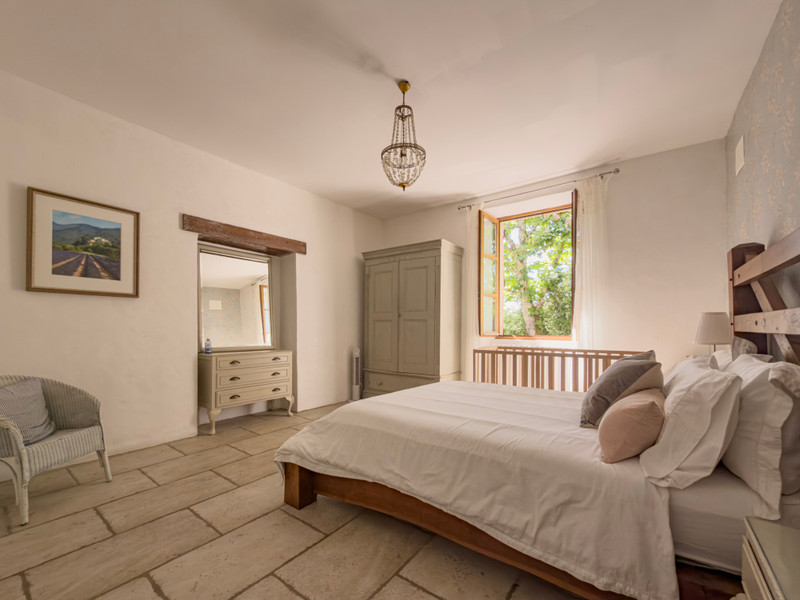
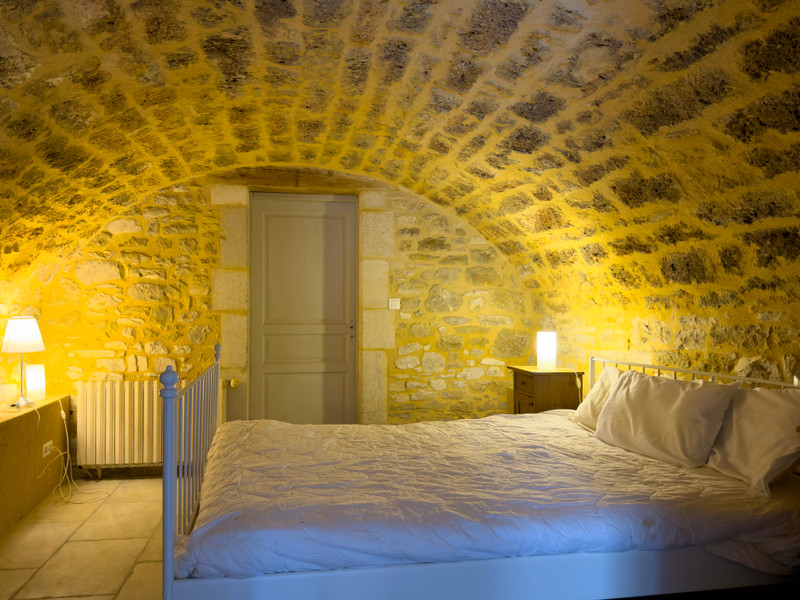
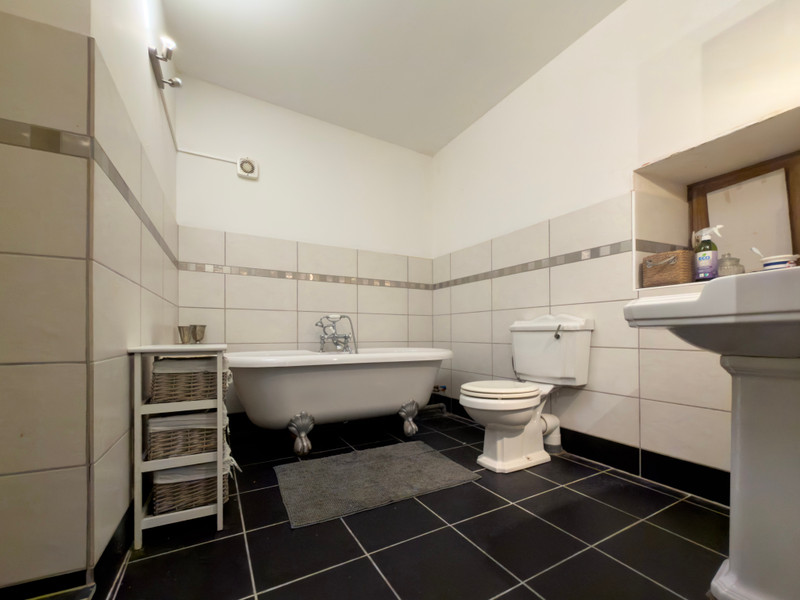
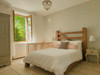
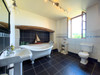
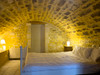
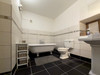
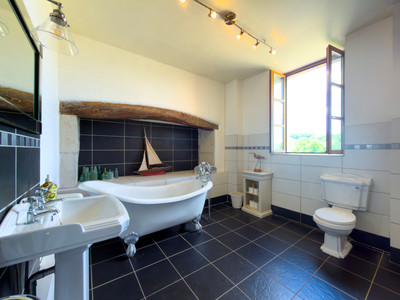
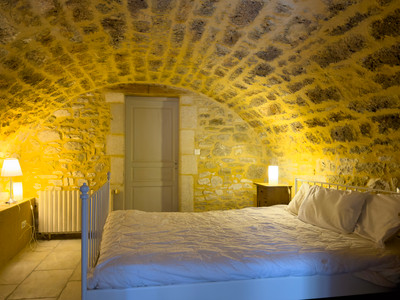
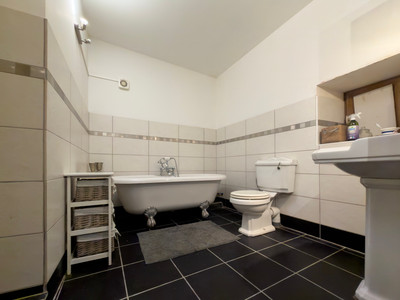
On the other side of the lower ground floor hallway there is an entrance door with adjacent office (2.6m x 4.5m), leading to a bedroom with vaulted stone ceiling (3.3m x 4.0m). A large and well appointed bathroom with bath, sink, toilet and walk in shower (3.8m x 2.4m) is accessed directly from the bedroom.
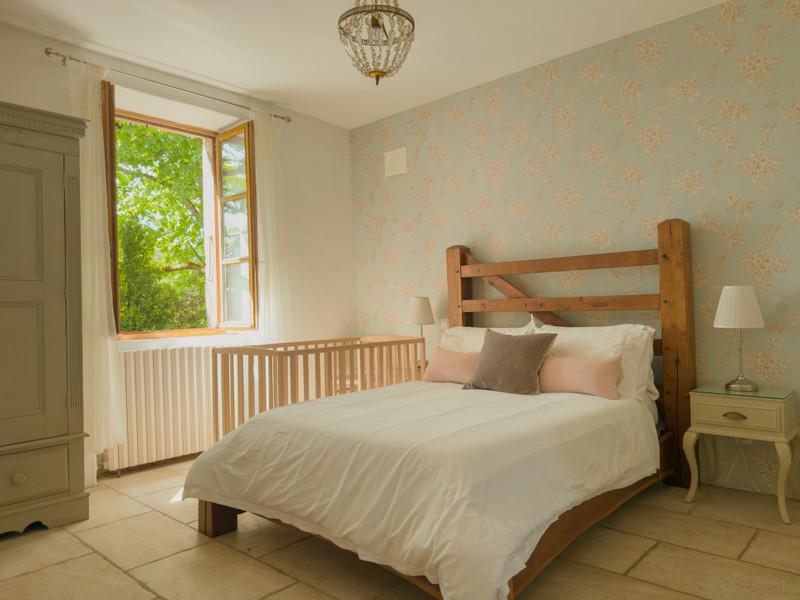
A further bedroom (3.0m x 3.3m) also enjoys direct access to the bathroom and back into the main hallway.
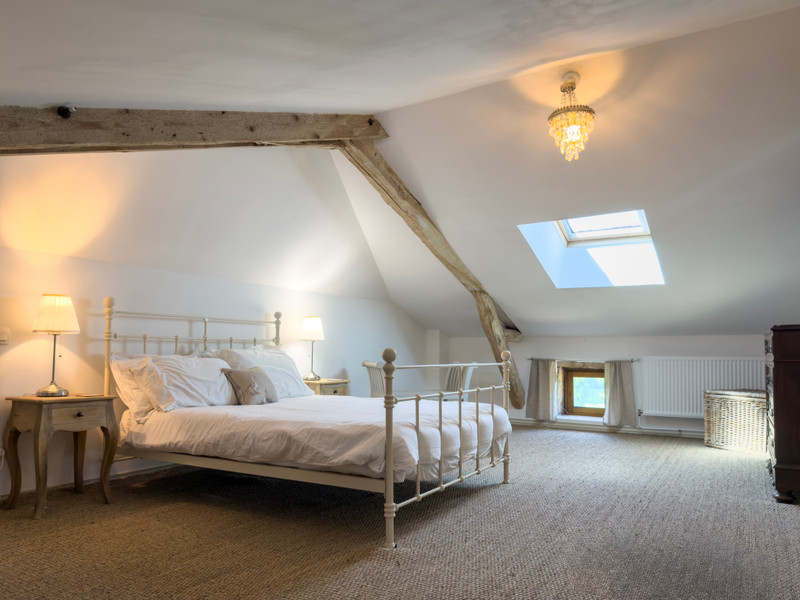
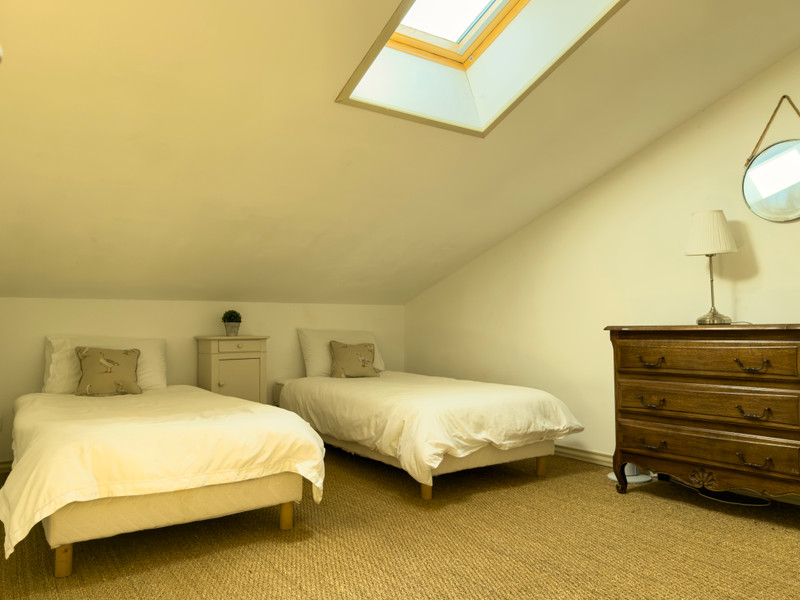
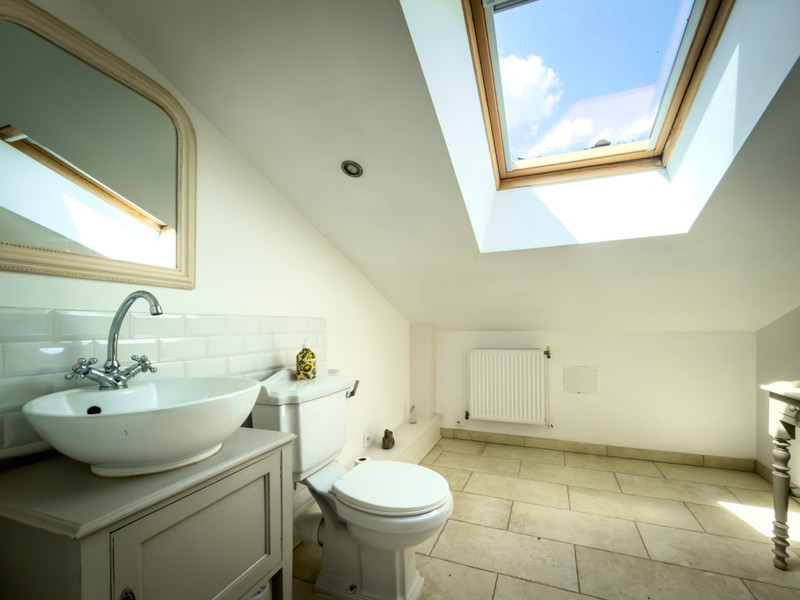
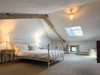
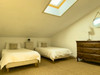
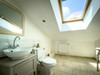
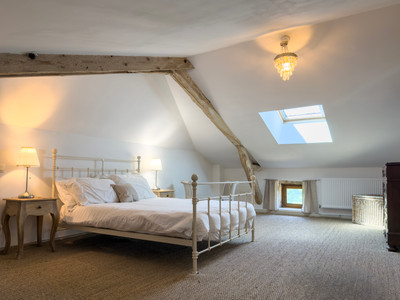
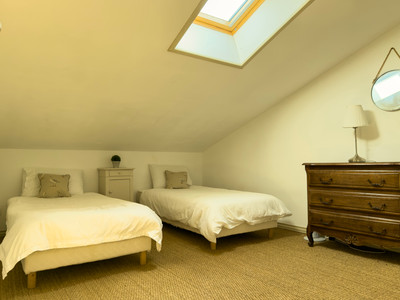
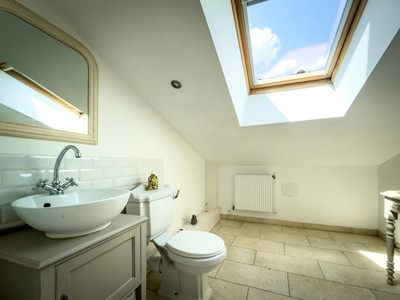
On the top floor there are two further double bedrooms (3.2m x 4.0m (2.0m head height) and 4.0m x 3,4m) with a shared shower room (2.0m x 1.2m)
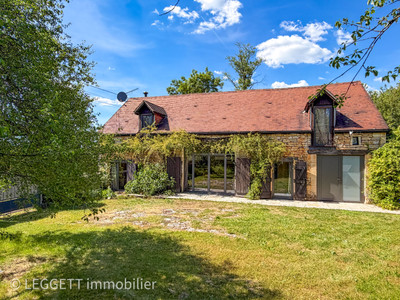
Immediately adjacent to the main house there is a range of farm buildings and barns which could be renovated.
A pathway leads to an extensive terrace surrounding an in-ground pool with fabulous views across the estate.
------
Information about risks to which this property is exposed is available on the Géorisques website : https://www.georisques.gouv.fr
[Read the complete description]
Ref. : A47701ANW46
| NEW
| EXCLUSIVE












 Brochure
 Map
Map Contact us




 Good condition
 SWIMMING POOL
 BUSINESS POTENTIAL
 CHARACTER PROPERTY
 PANORAMIC VIEW