Brochure
 Map
Map Contact us


Energy Efficiency Ratings (DPE+GES)
DPE blank.







 Search







10 rooms - 5 Beds - 1 Bath | Floor 260m² | Ext 11,215m²
€340,000 - £281,622**
10 rooms - 5 Beds - 1 Bath | Floor 260m² | Ext 11,215m²
€340,000 - £281,622**
 Ref. : A47695BRU40
| NEW
| EXCLUSIVE
Ref. : A47695BRU40
| NEW
| EXCLUSIVE
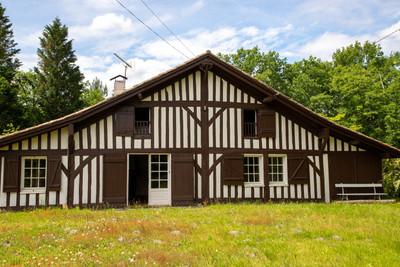
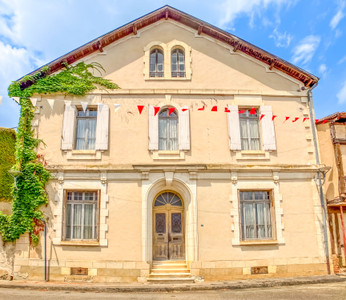

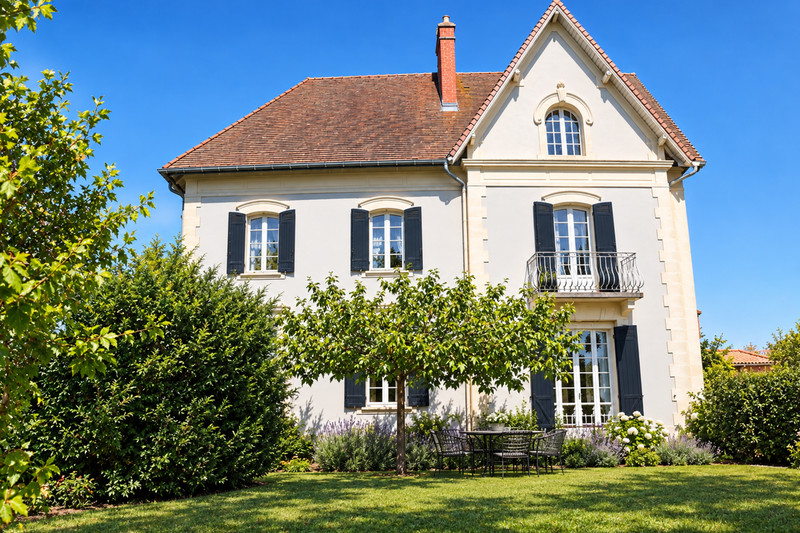
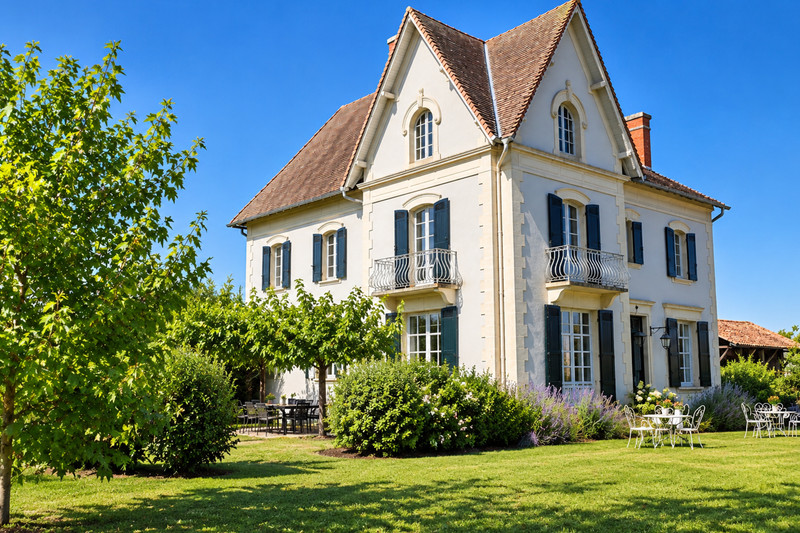
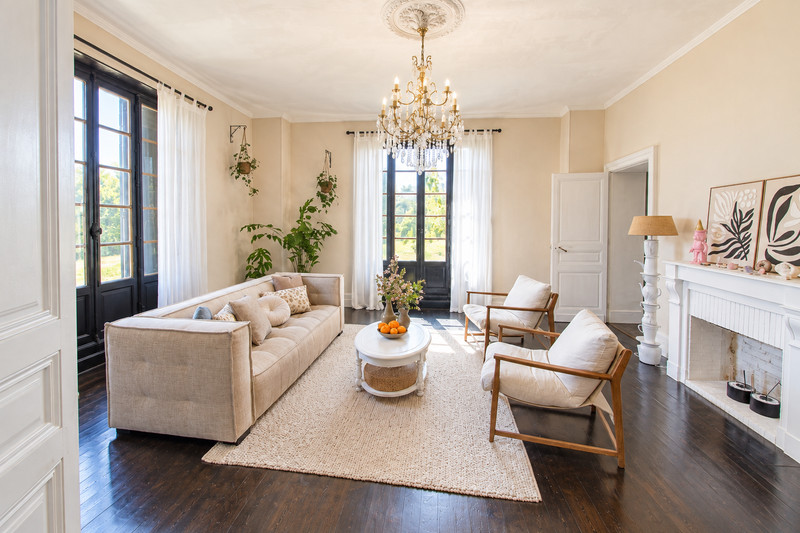
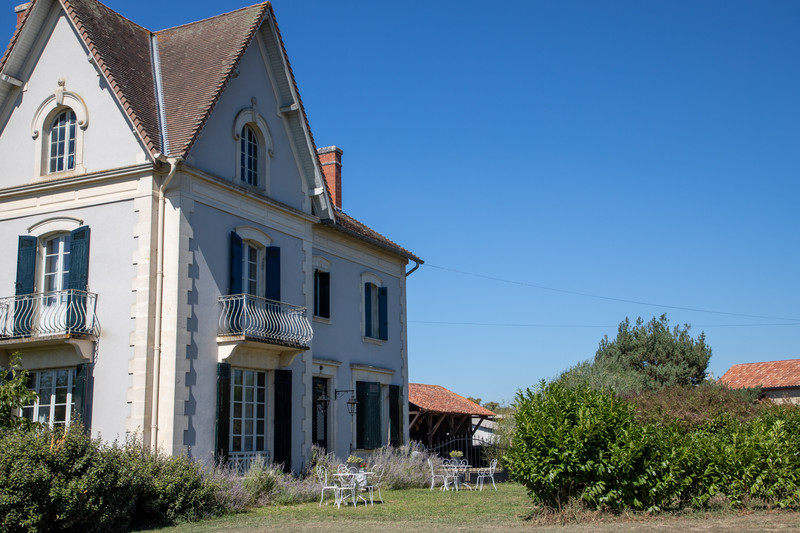
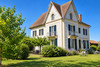
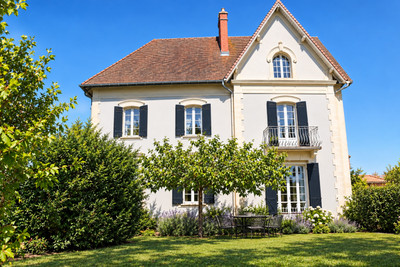
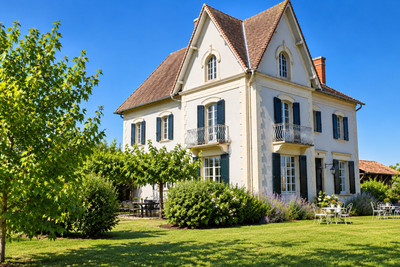
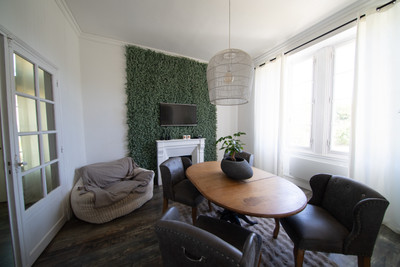
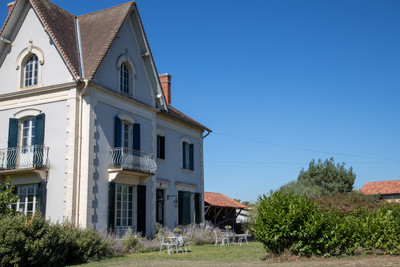
For lovers of period architecture, authentic character and homes with a story to tell, this beautiful early 20th-century manor house, dating from around 1906, offers a rare and genuinely timeless atmosphere.
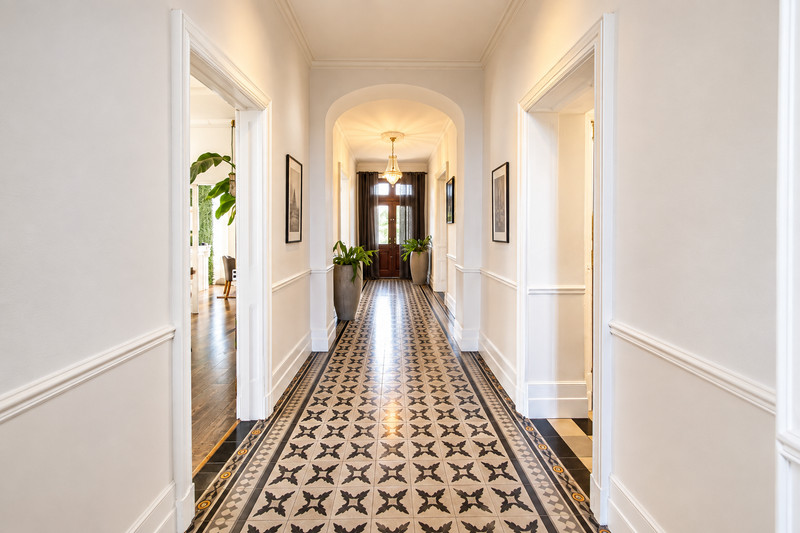
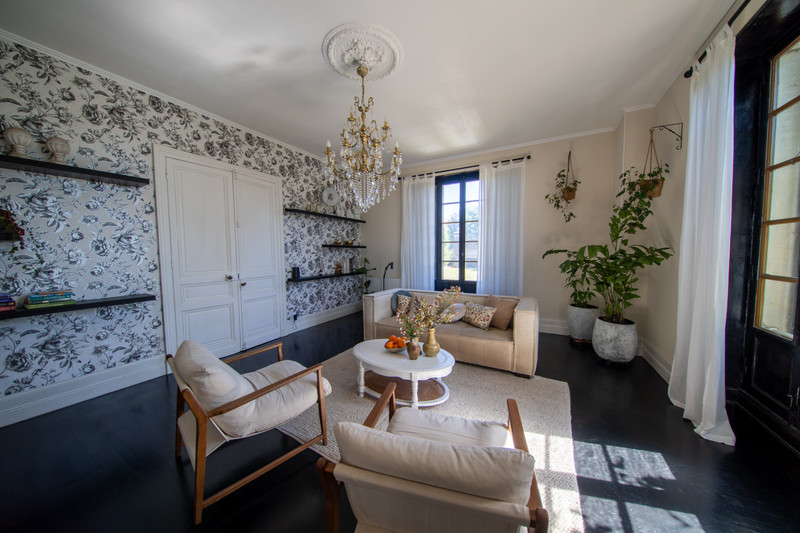
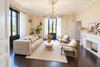
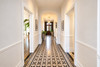
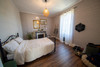
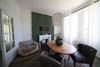
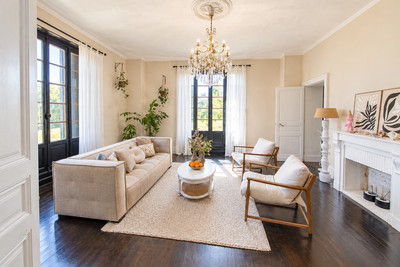
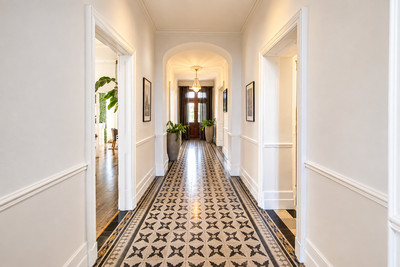
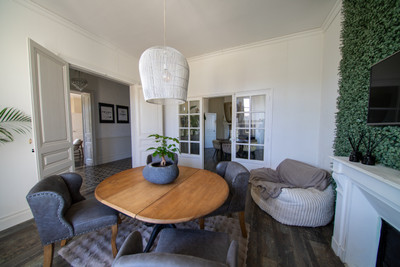
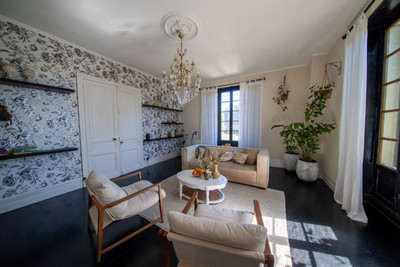
The property has retained many of the features that give these elegant country residences their charm: generous proportions, high ceilings, large windows providing an abundance of natural light, beautifully maintained wooden floors, wide corridors and a superb oak staircase leading to the upper floors.
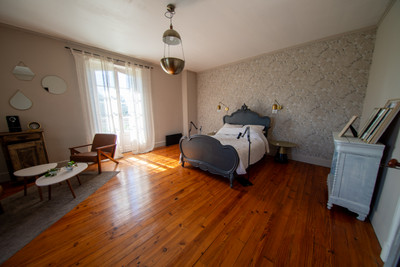
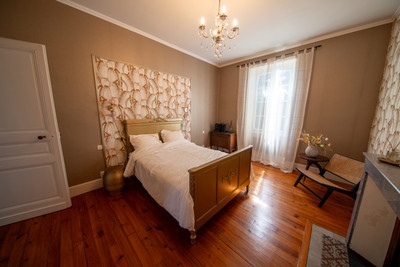
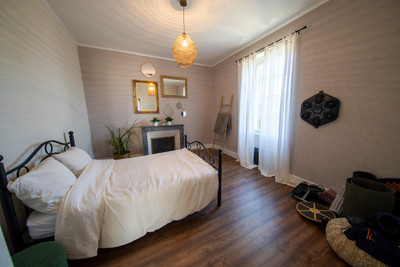
Another particularly attractive feature is that almost all the living rooms, as well as the bedrooms, have their own fireplace, adding warmth, atmosphere and character throughout the house.
The property is also believed to have been lived in by General Edouard Labarbe, adding an interesting historical dimension to this already distinctive home.
RENOVATED WHILE RETAINING ITS SOUL
Since 2022, the house has benefited from a number of improvements and renovation works, including redecoration, insulation, secondary glazing, landscaping and the redistribution of several rooms.
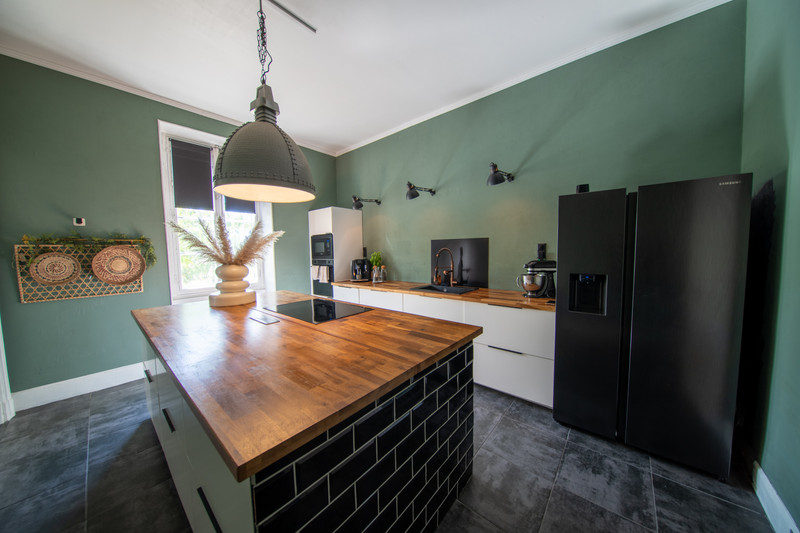
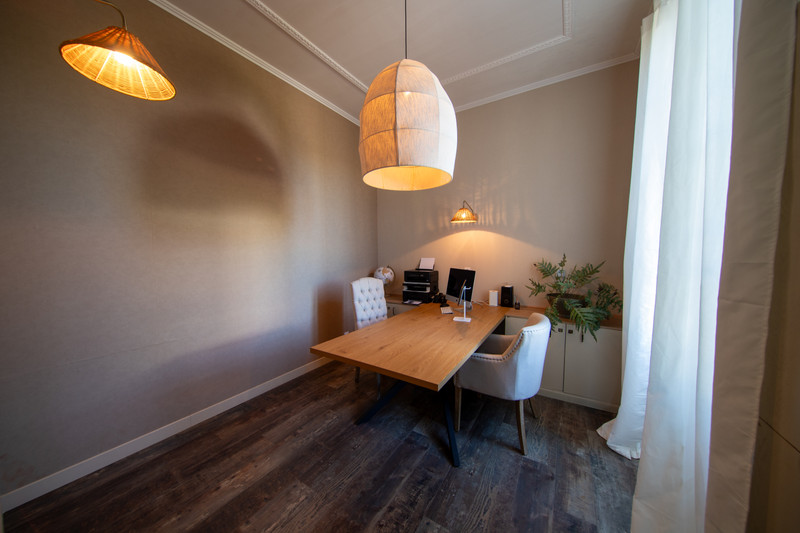
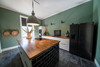
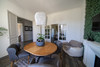
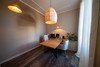
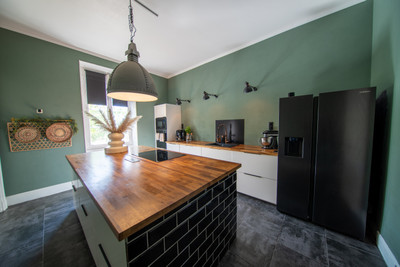
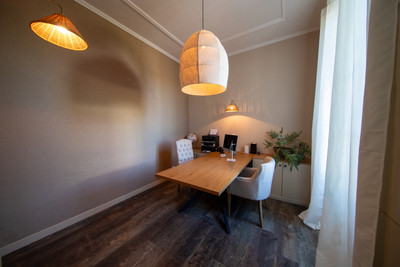
The kitchen was relocated to create a more practical and brighter living space. The former kitchen has been transformed into an office, providing a separate and useful workspace.
There are two convenient entrances to the property: one through the first sitting room, with access to the office, and another through the original main entrance, leading into the long hallway which naturally distributes the ground floor.
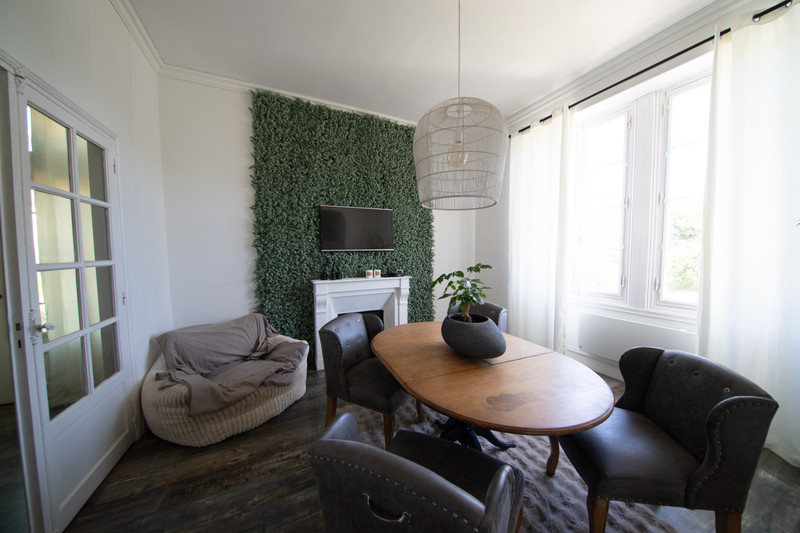
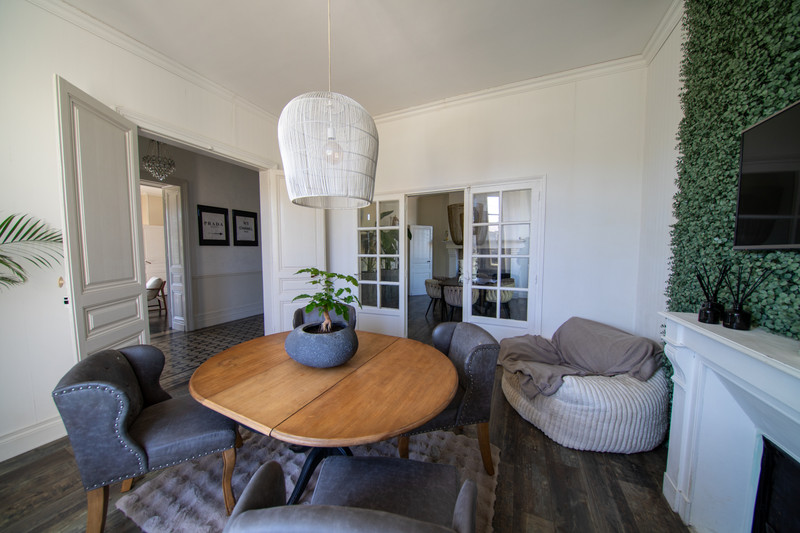
This level includes two sitting rooms, a dining room, the newly fitted kitchen, a WC and a utility room with direct access to the garden.
The generous proportions and natural flow of the house make it particularly well suited to comfortable family living, while retaining all the charm and atmosphere of a traditional period residence.
UPSTAIRS: FAMILY ACCOMMODATION AND FURTHER POTENTIAL
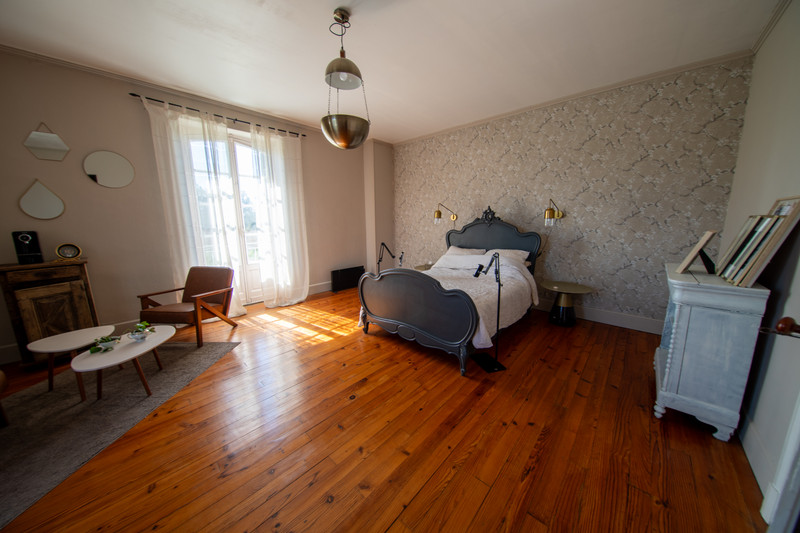
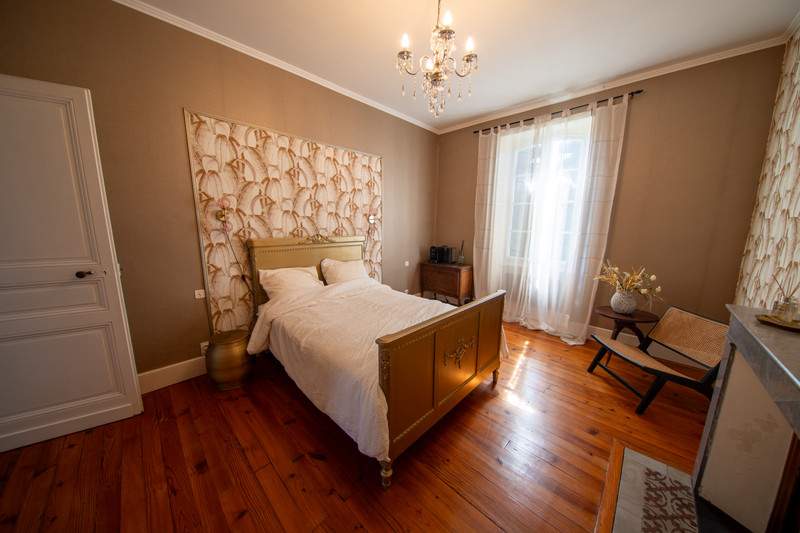
The beautiful oak staircase leads to the first floor, where the bedrooms and newly created shower room are located.
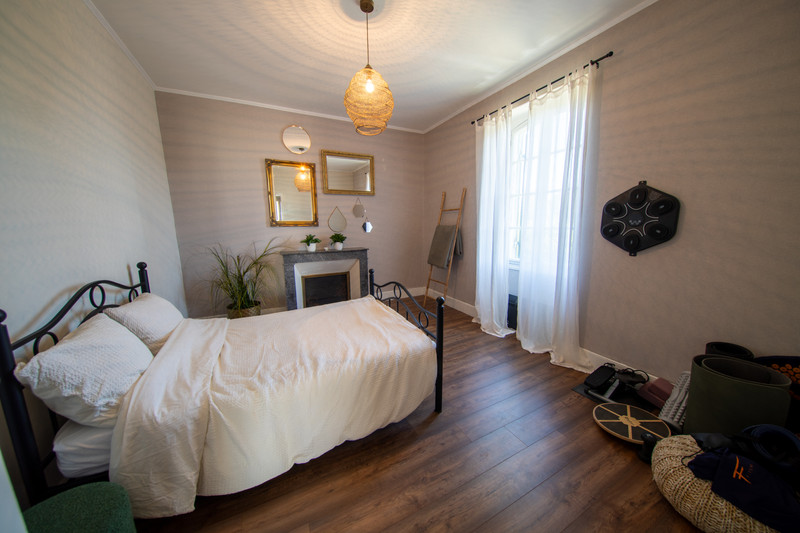
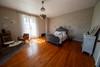
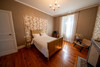
The house currently offers five bedrooms . One of the bedrooms also benefits from its own dressing room, providing an additional level of comfort and storage.
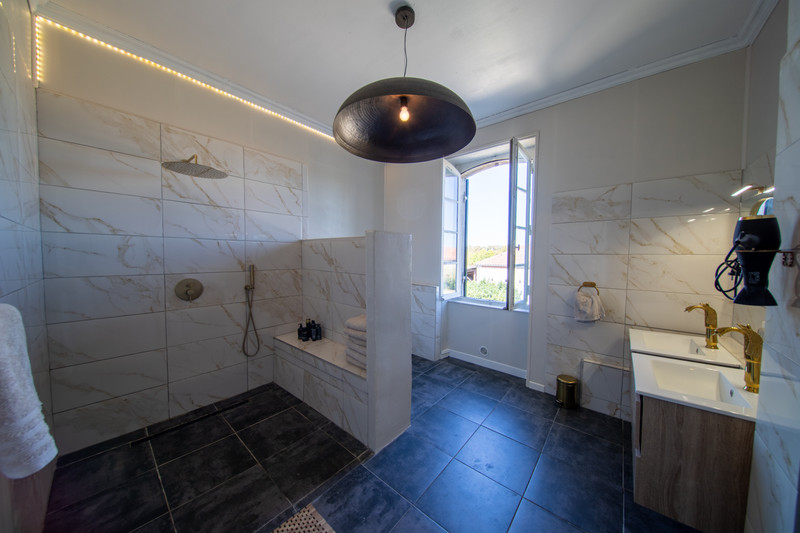
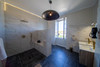
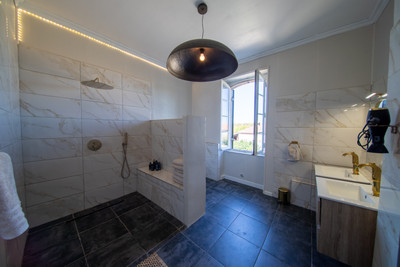
The shower room has been thoughtfully fitted with a walk-in shower, twin washbasins and WC.
Above, a large attic space retains beautiful original exposed beams. This substantial area offers considerable potential for further conversion, subject to the necessary permissions, and could provide additional bedrooms, a games room, home office, studio or independent living space.
A PRIVATE, TREE-LINED GARDEN
The grounds are fully enclosed and have been carefully landscaped. Several mature fruit trees add to the property's attractive country setting and give the garden a pleasant family feel.
The terrace, directly accessible from the house, provides an ideal place to enjoy the garden and outdoor living during the warmer months.
The property's considerable outbuildings are, however, another major asset.
APPROX. 250 M² OF OUTBUILDINGS WITH EXCELLENT POTENTIAL
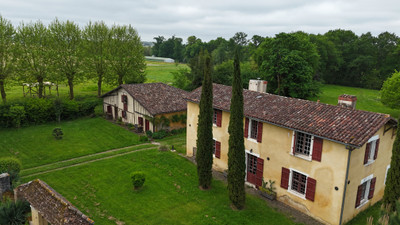
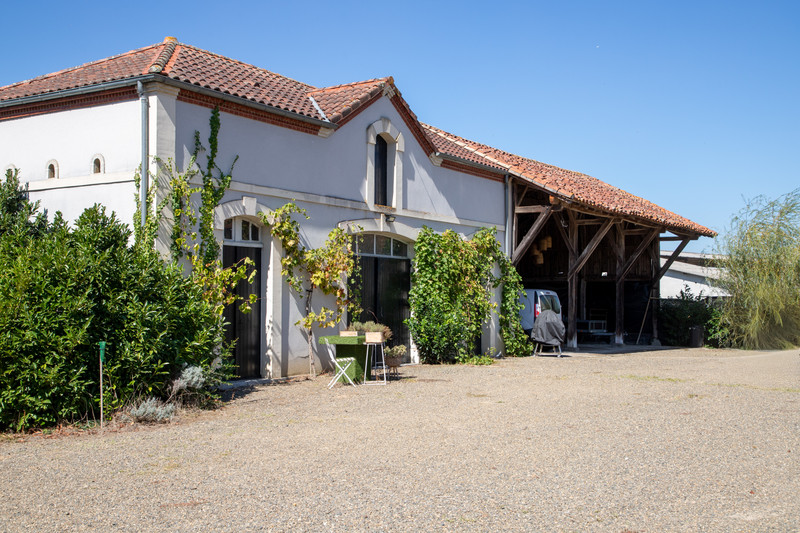
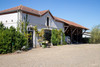
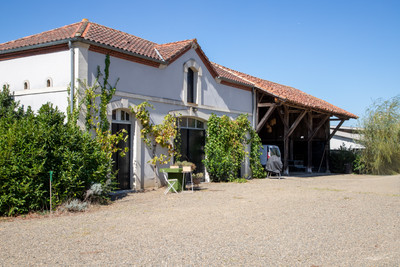
A substantial outbuilding complex of approximately 250 m² completes the property.
It is divided into several areas and currently includes a large barn used as a wood store, an open-sided garage providing space for several vehicles, and three large rooms currently used for storage and workshop purposes.
These spaces currently include a ceramics workshop and an area dedicated to garden equipment.
Each of the main rooms has its own independent access, offering considerable flexibility for future use.
An additional attic space above the outbuildings could also be converted, subject to the relevant planning permissions, further increasing the property's potential usable space.
The configuration of the buildings lends itself to a variety of possible projects, including workshops, professional spaces, storage, independent accommodation or the creation of small holiday cottages, subject to the necessary authorisations.
A PROPERTY WITH MANY POSSIBILITIES
This characterful residence would naturally make a wonderful family home, offering generous living areas, four bedrooms and numerous additional spaces.
However, the layout of the house and its substantial outbuildings also make it particularly interesting for a professional or tourism-related project, such as a guest house, holiday cottages, artist's studios or a combination of a main residence and business activity.
The attic within the house and the additional attic above the outbuildings provide two significant areas of further potential, allowing future owners to adapt the property to their individual plans and requirements.
A CONVENIENT LOCATION
The property is ideally positioned on the road routes connecting Aire-sur-l'Adour and Mont-de-Marsan, providing convenient access to local services, shops and amenities.
A charming and characterful property that has retained the architectural features and atmosphere of an early 20th-century manor house, while benefiting from significant recent improvements and renovation works.
A wonderful opportunity for those looking for character, generous proportions, privacy and genuine potential for further development.
------
Information about risks to which this property is exposed is available on the Géorisques website : https://www.georisques.gouv.fr
[Read the complete description]
Ref. : A47695BRU40
| NEW
| EXCLUSIVE
LOCATION
Town : Le Vignau
Dept : Landes (40)
Region : Aquitaine (Nouvelle-Aquitaine)
Hi,
I'm Bruno,
your local contact for this Leggett Exclusive Property
Bruno ROUCHER
Independent Sales Agent
SIREN: 830288486
AGENT'S HIGHLIGHTS
LOCATION
 Ref. : A47695BRU40
| NEW
| EXCLUSIVE
Ref. : A47695BRU40
| NEW
| EXCLUSIVE
 260m2
260m2
 1,12 ha
 10 rooms
- 5 beds
- 1 bath
10 rooms
- 5 beds
- 1 bath
* m² for information only
 Good condition
DPE blank.
 BUSINESS POTENTIAL
 CHARACTER PROPERTY
DPE blank.
LOCATION
Town :
Le Vignau
Department :
Landes (40)
Region :
Aquitaine (Nouvelle-Aquitaine)
FINANCIAL INFORMATION
Price
€340,000
£281,622**
Agency Fees
paid by Vendor
Property Tax
From €1,339
** The currency conversion is for convenience of reference only.
FINANCIAL INFORMATION
Price
€340,000 - £281,622**
Agency Fees
paid by vendor
Property Tax
From - €1 339
** The currency conversion is for convenience of reference only
DPE blank.