7 rooms
- 5 Beds
- 3 Baths
| Floor 198m²
| Ext 1,178m²
€310,000
- £256,773**
7 rooms
- 5 Beds
- 3 Baths
| Floor 198m²
| Ext 1,178m²
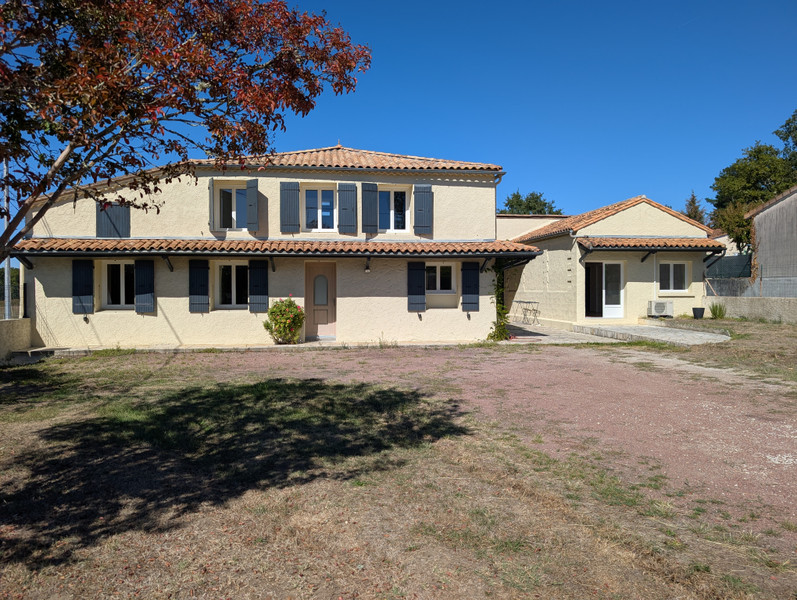
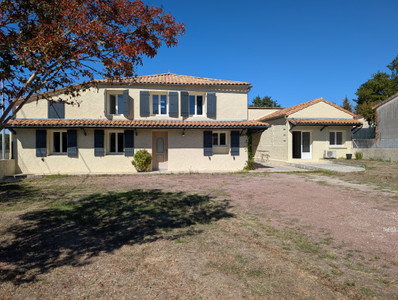
Spacious Family Home with Independent Apartment, Large Garage and Enclosed Garden 45mn from Bordeaux
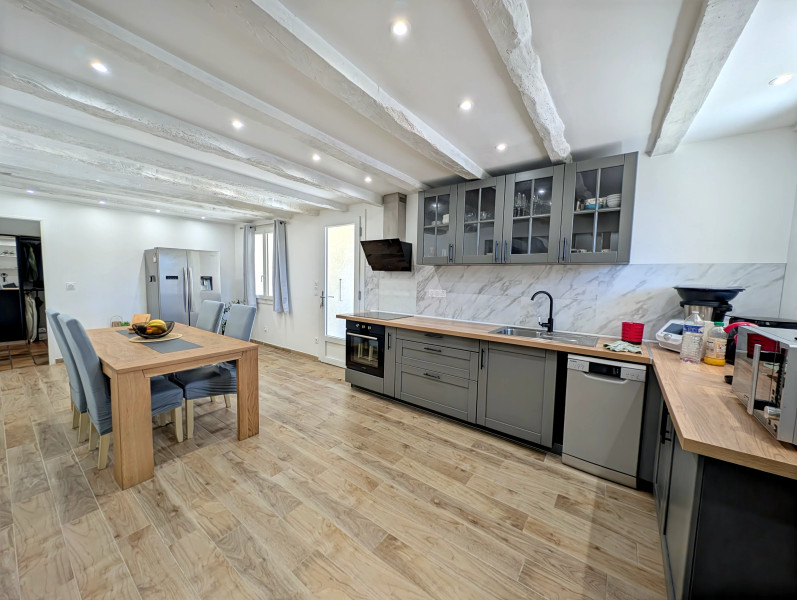
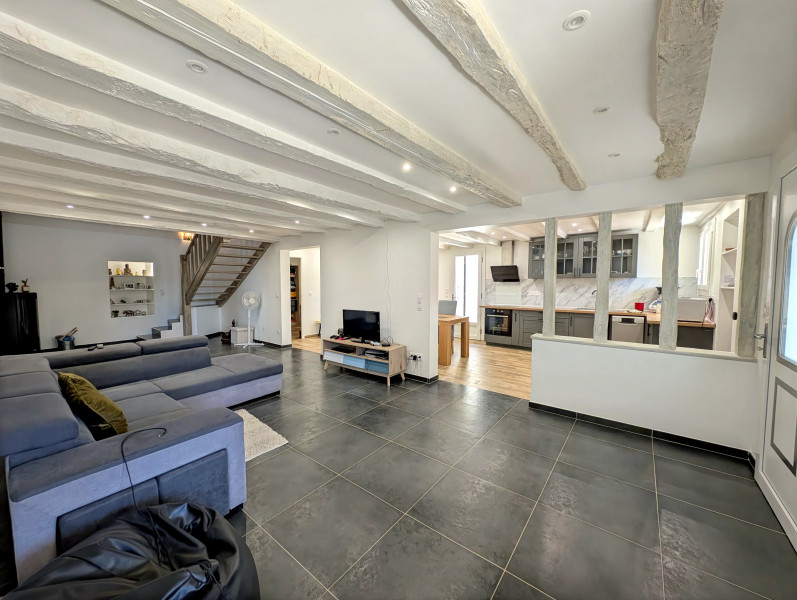
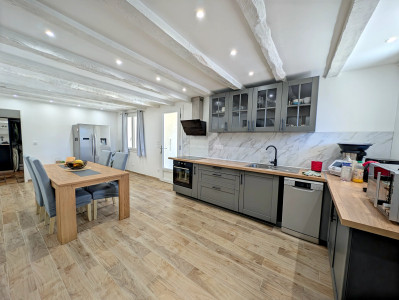
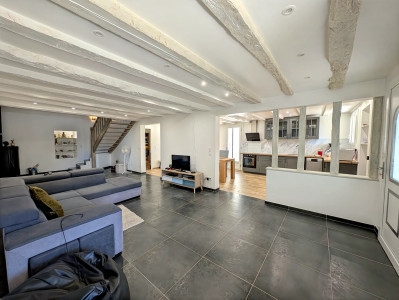
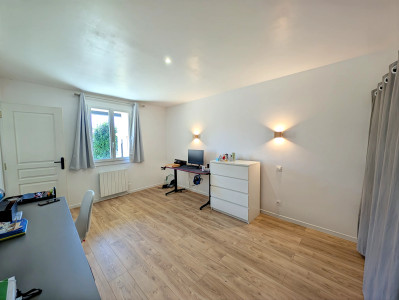
Located in Montendre, close to shops, schools, doctors and the railway station, this charming property offers a peaceful setting. Requiring no major structural works and benefiting from an excellent energy rating of C, the main house includes an entrance, fitted kitchen with dining area, spacious sitting room with an efficient pellet stove, a master bedroom with shower room, a WC and a laundry room on the ground floor. Upstairs are three further bedrooms, a bathroom, WC, large landing suitable as an office or games area, and an attic.
A separate 46 m² ground-floor apartment provides a living room with kitchen, bedroom and shower room.
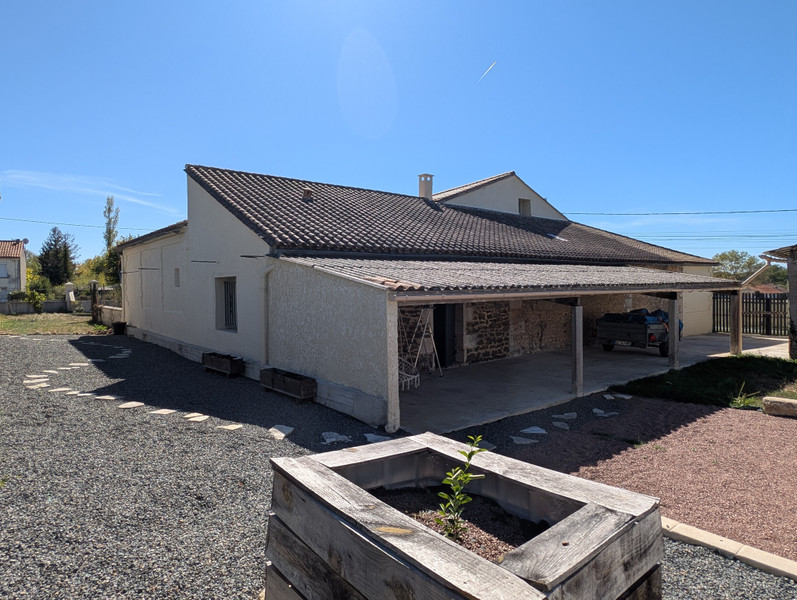
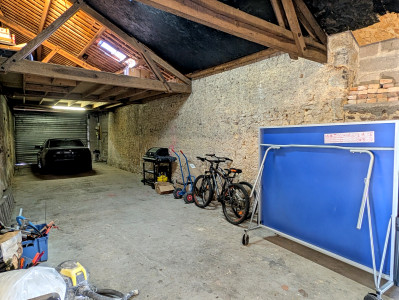
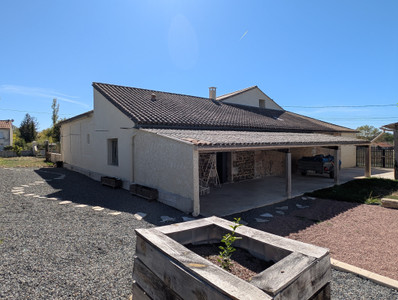
The property also offers a 69 m² garage, covered terrace, workshop, additional shelter and enclosed garden with a well.
Montendre railway station with trains to Bordeaux in approximately 45 minutes.
Situated in Montendre, in the Charente-Maritime department, this attractive property enjoys a convenient location close to everyday amenities while retaining a peaceful setting.
Shops, schools, doctors and local services are all nearby, while Montendre railway station provides a useful connection to Bordeaux, reachable in approximately 45 minutes by train.
The property requires no major structural works and benefits from an excellent energy performance rating of C. With its spacious accommodation, independent apartment, large garage and enclosed garden, it would suit a family, a multi-generational household or buyers looking for additional accommodation for guests or possible rental use.
The main house
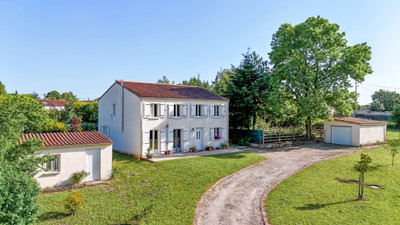
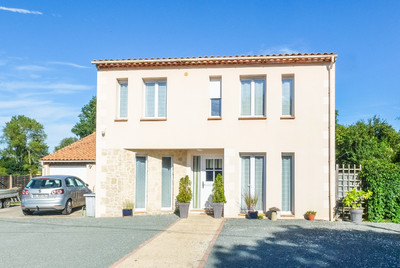
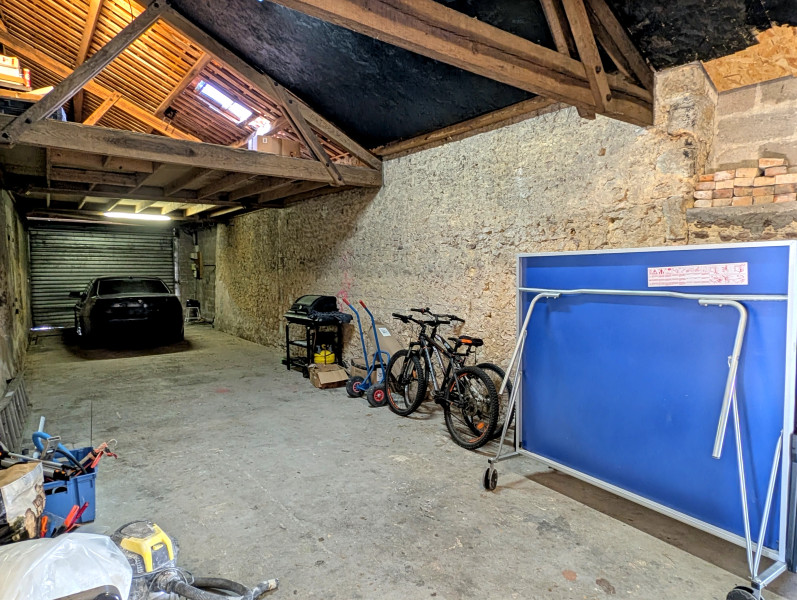
Access is through an electric gate, opening onto several outdoor parking spaces. There is also a substantial 69 m² garage, providing generous space for vehicles, storage or hobbies.
A covered entrance canopy leads into the house.
The ground floor comprises :
An entrance hall
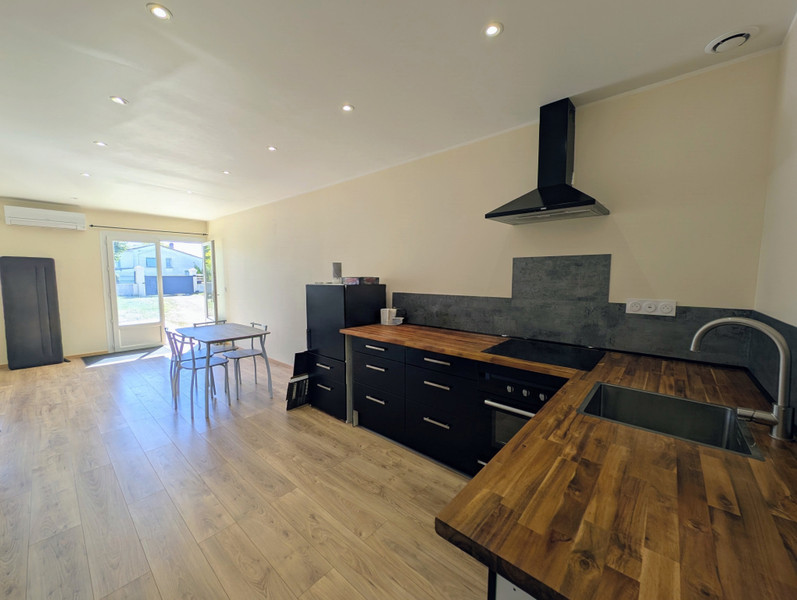
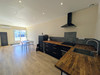
A fitted kitchen with dining area
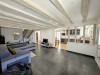
A spacious sitting room with an efficient pellet-burning stove
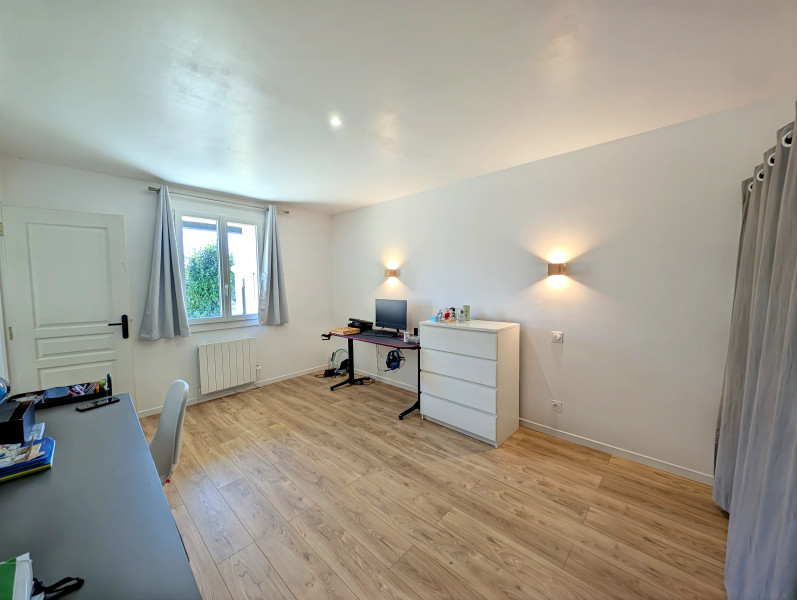
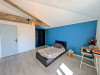
A master bedroom
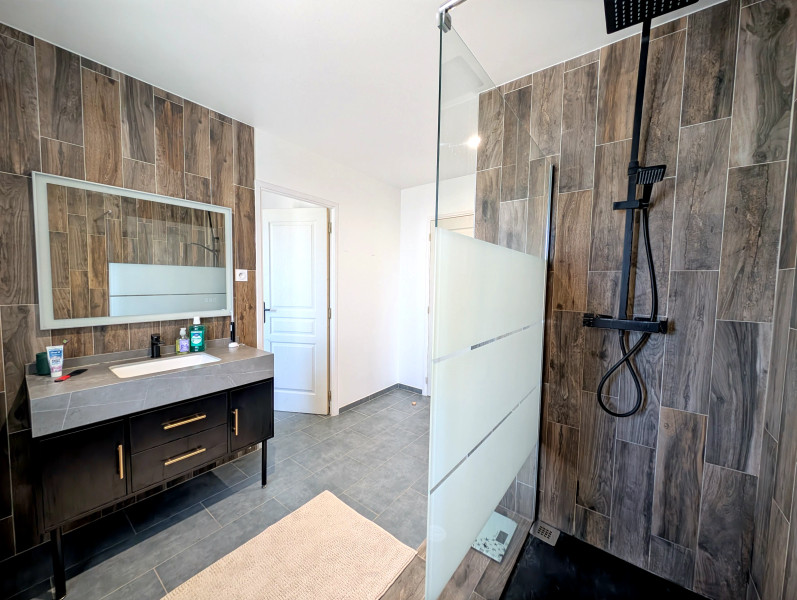
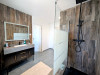
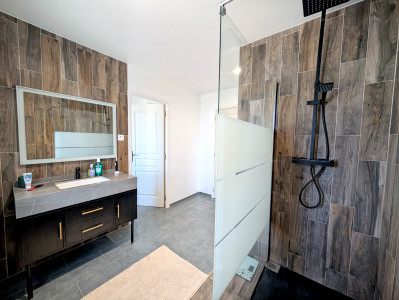
A large shower room
Separate WC
An utility room.
The ground-floor bedroom and shower room offer the possibility of comfortable single-level living.
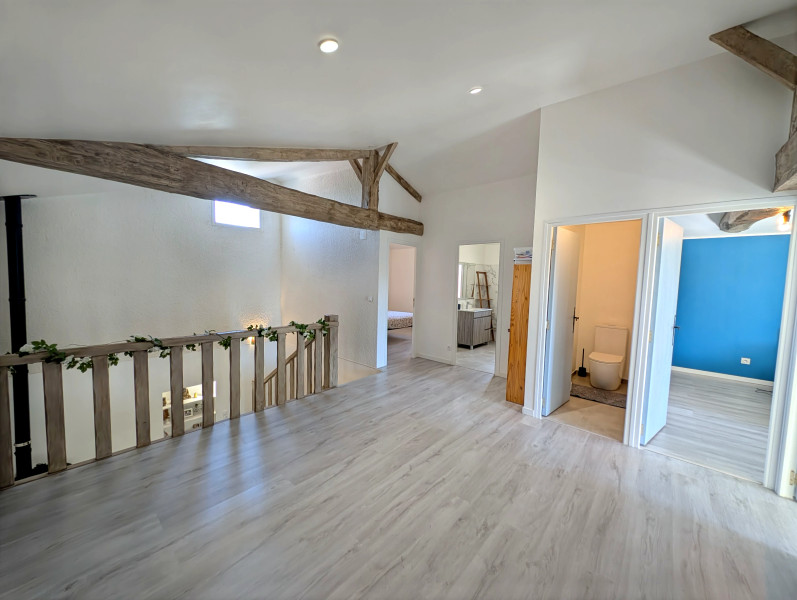
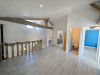
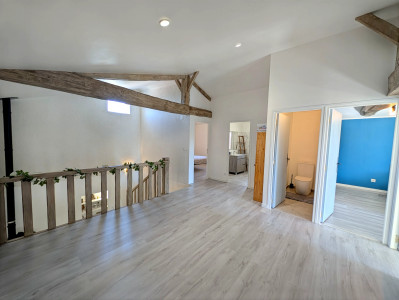
Upstairs, a large landing provides a flexible space that could be used as a home office, reading area, relaxation space or games room.
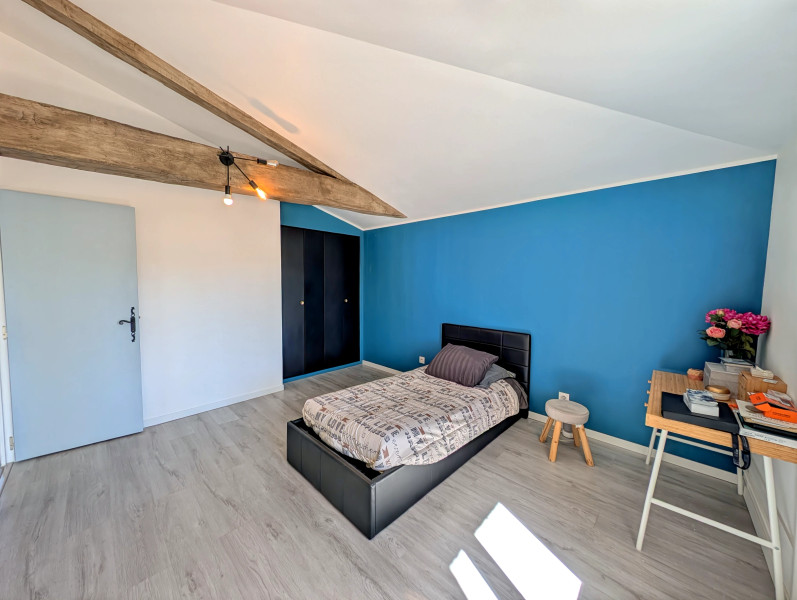
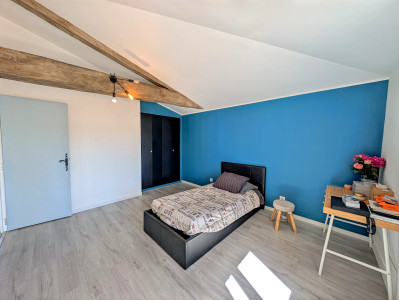
This level also includes three further bedrooms, a family bathroom, a separate WC and a spacious attic offering additional storage space or possible future use, subject to any necessary permissions.
Independent apartment
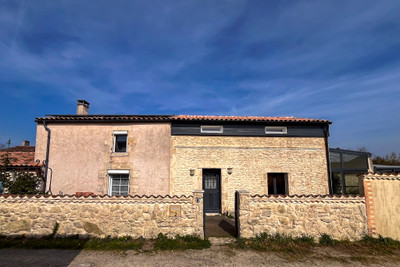
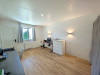
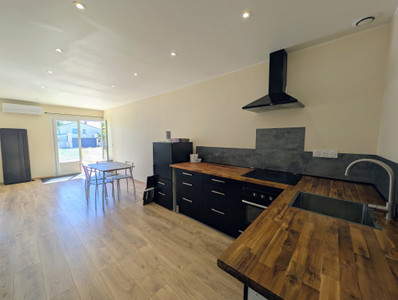
A separate 46 m² ground-floor apartment provides valuable additional accommodation. It consists of a living room with kitchen area, one bedroom and a shower room.
This independent space could be ideal for visiting family or friends, a relative, a home office or a potential rental opportunity, subject to the relevant regulations and permissions.
Garage and additional buildings
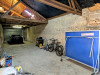
Attached to the house, the large 69 m² garage offers plenty of room for vehicles, storage, workshop space or personal projects.
The property also includes:
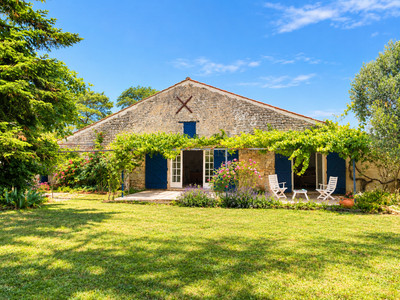
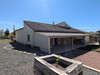
A covered terrace of approximately 44 m²
A 14 m² workshop
A 20 m² open-sided shelter
These additional spaces provide excellent flexibility for storage, gardening equipment, vehicles, hobbies or an artisan activity.
The garden
The enclosed garden offers a pleasant and manageable outdoor space for enjoying meals outside, gardening or relaxing in a peaceful environment. You will also find a well.
Location
The property is conveniently located close to the amenities of Montendre, including shops, schools, doctors and local services.
Montendre railway station offers trains to Bordeaux in approximately 45 minutes, making this an appealing location for those wishing to enjoy a quieter lifestyle while retaining access to the city.
Floor plans and additional photos are available upon request.
TECHNICAL INFORMATION
Energy efficiency rating C
Double glazing PVC and wooden shutters
Fiber available
Mains drainage
Heating: electric and wood for the house and individual heat pump for the appartment, also provide air conditioning.
Hot water production using a solar thermal panel
Electric gate with a solar panel
------
Information about risks to which this property is exposed is available on the Géorisques website : https://www.georisques.gouv.fr
[Read the complete description]












 Brochure
 Map
Map Contact us




 Good condition
 BUSINESS POTENTIAL