10 rooms
- 7 Beds
- 7 Baths
| Floor 325m²
| Ext 56,860m²
€990,000
- £820,017**
10 rooms
- 7 Beds
- 7 Baths
| Floor 325m²
| Ext 56,860m²
Domaine en pierre naturelle de 700 m², dont 325 m² habitables, et plus de 5,5 hectares de terrain attenant.
Unique historic estate in Southern Ardèche This exceptional 12th-century estate offers 700 m² of floor space (325 m² living area) set on 5.68 hectares of private land.
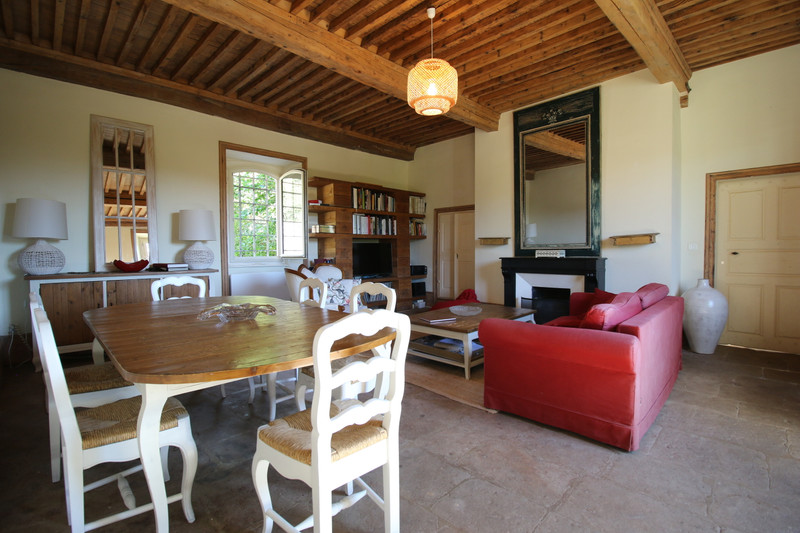
Main Mas: Spacious living room with fireplace, 30 m² kitchen-diner, 7 bedrooms (5 en-suite), private terraces, and pool access.
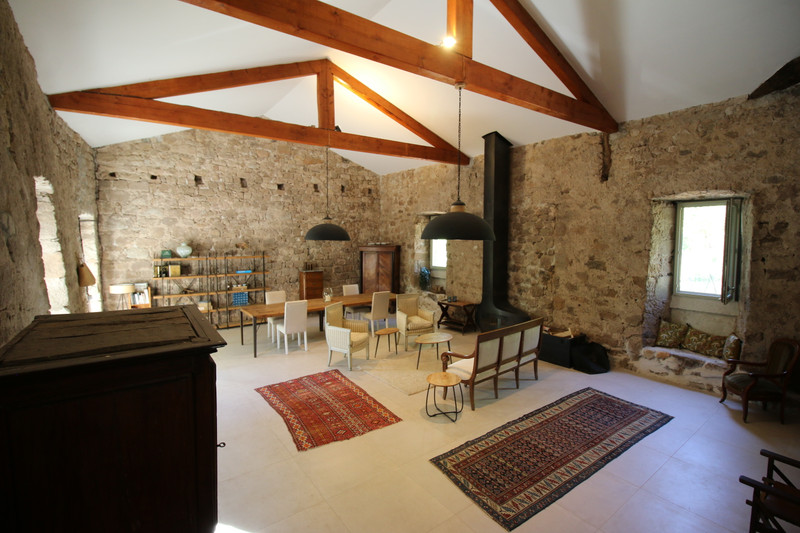
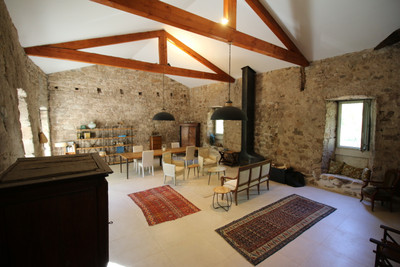
Reception Wing: Two impressive 75 m² halls with 5m high ceilings, designer wood stove, cellars, and workshops.
Outbuildings & Grounds: Covered veranda, walled garden, two-story barn with new roof, agricultural fields, and woodland.
Potential: Ideal as a luxury home, boutique B&B, multi-gîte complex, wedding location, or retreat center. Excellent condition throughout with new roofs and double glazing.
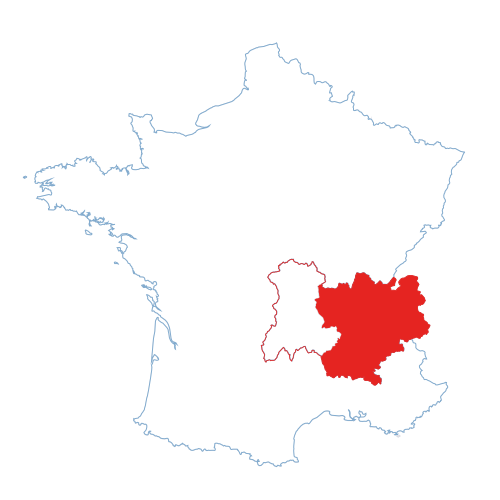
Unique historical estate in the south of the Ardèche, in the mountains between Aubenas and Ruoms – a property with endless possibilities
An exceptional historic estate with origins dating back to the 12th century. A rare combination of authenticity, space, privacy, and potential. The total floor area measures approximately 700 m², of which around 325 m² is currently set up as living space. The entire property is set on an impressive 5.68 hectares of private land.
This remarkable estate offers a wealth of options: a luxurious and expansive private residence, a stylish B&B with separate private living quarters, or a commercial venture using the reception spaces for events, weddings, corporate conferences, yoga retreats, or multi-gîte rentals.
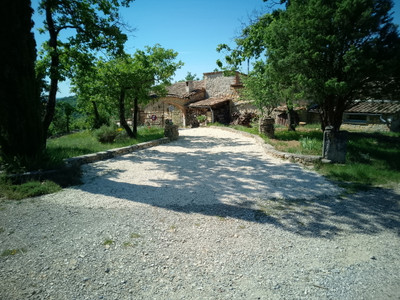
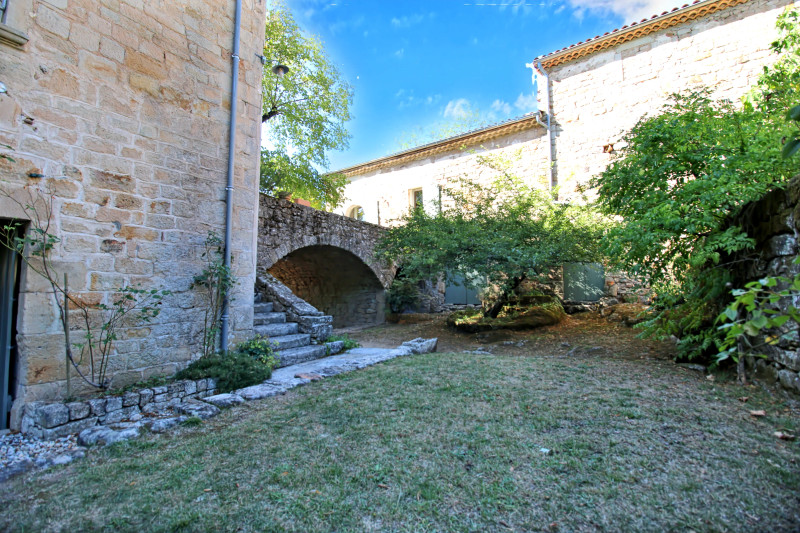
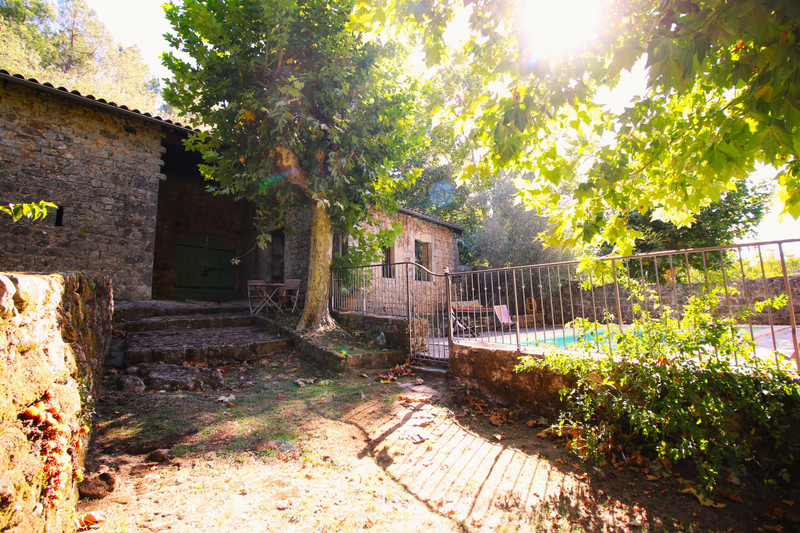
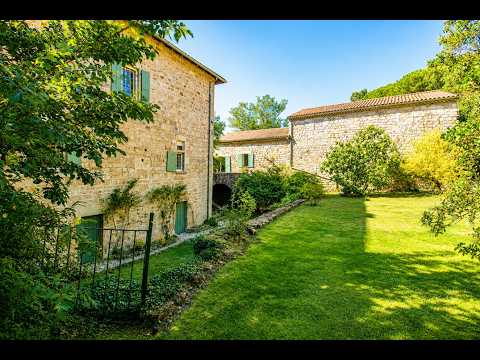
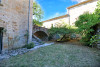
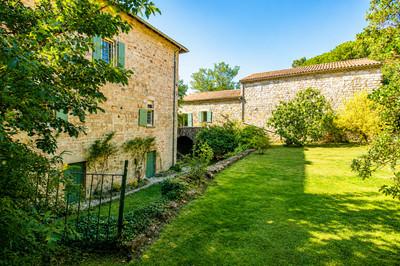
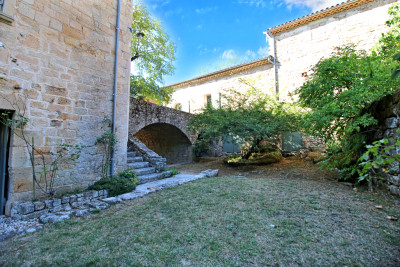
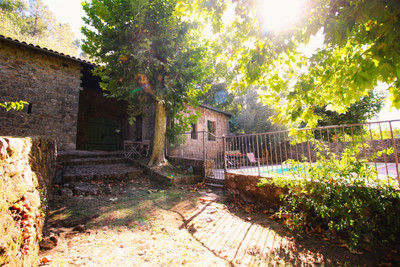
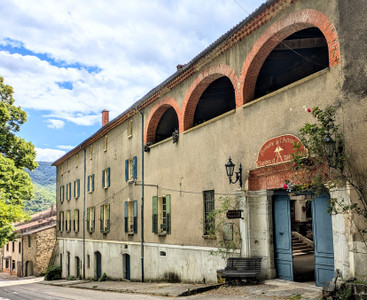
A character estate featuring a striking courtyard You enter through a characteristic gateway into a large, multi-level courtyard. The estate is built in a grand U-shape, enclosed by an authentic natural stone wall that creates a private, secluded atmosphere. Connecting the wings is the old Mas—the historic heart of the domain. The ground floor features several authentic cellar spaces, while an ancient stone staircase leads to the 48 m² terrace providing entry into the main house.
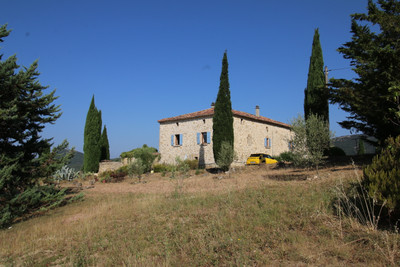
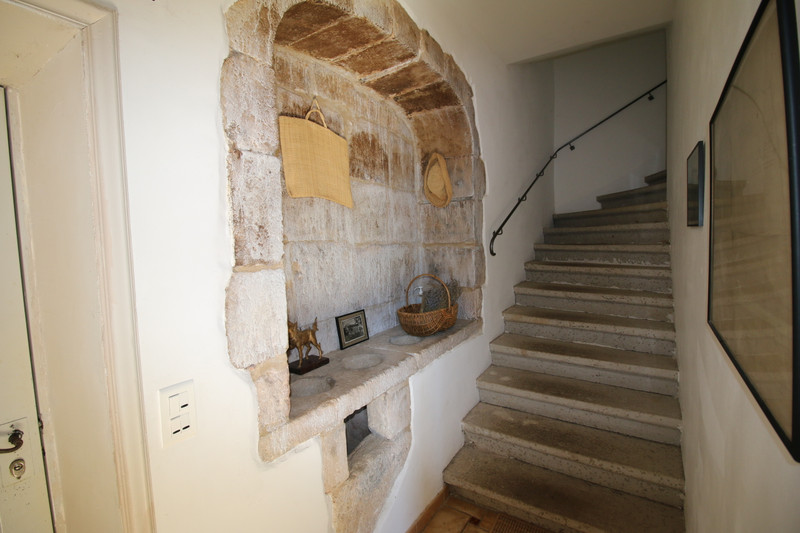
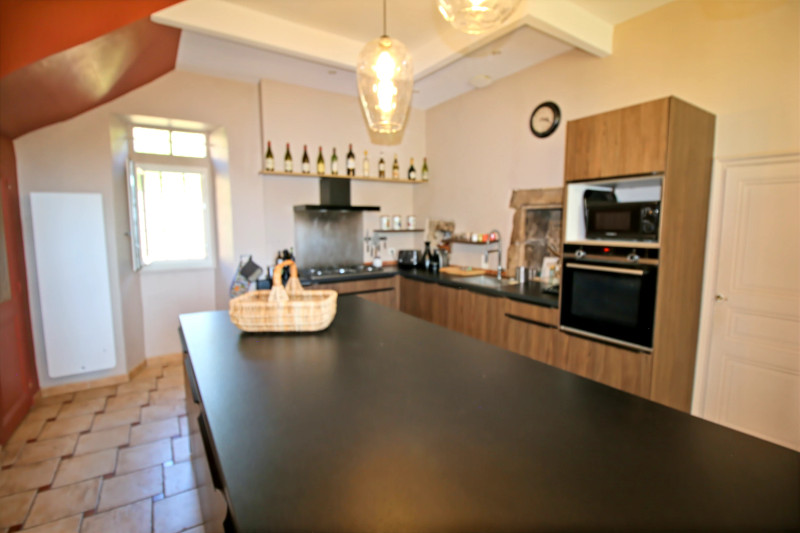
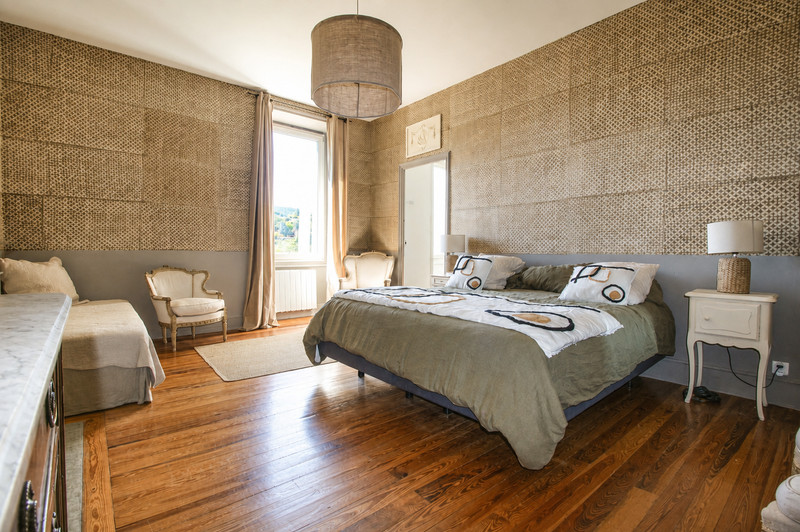
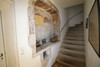
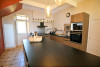
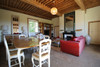
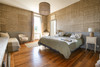
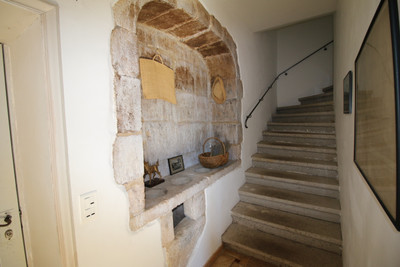
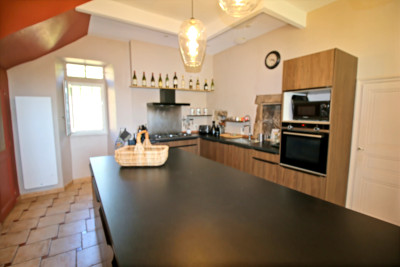
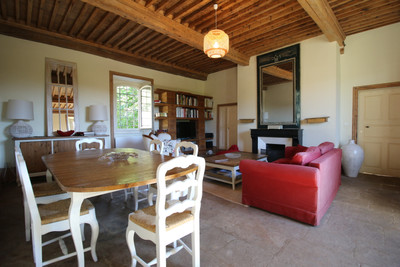
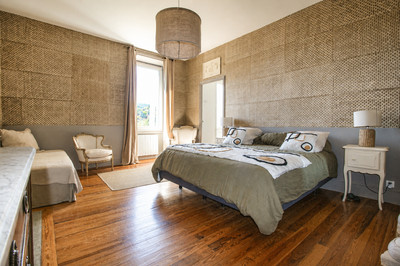
The old Mas – character, space, and comfort The entrance hall features a classic stone staircase leading to the upper floors. From here, you reach a spacious kitchen-diner (approx. 30 m²) followed by a grand living room of nearly 40 m² with a cozy fireplace. The living room leads to a master bedroom with an en-suite bathroom featuring a vintage bathtub alongside modern amenities. This bedroom grants access to a rear terrace with direct pathways to the garden and swimming pool. The first floor hosts a central landing with a guest toilet, built-in storage, and three large bedrooms, each with its own luxury en-suite bathroom. At the end of the hallway, a staircase leads to two additional luxury en-suite bedrooms on the top floor, plus a further bedroom equipped with plumbing ready for a future bathroom installation.
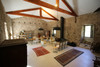
The reception venue – remarkable versatility Located in the left wing of the U-shape, accessible from the main terrace, is an impressive 75 m² reception hall with 5-meter-high ceilings. It features a custom designer wood stove capable of heating the entire space effortlesly. An adjacent hall of similar size with authentic stone flooring serves as a flexible extension to the reception area. This section offers immense scope for extension—such as adding a second level for extra guest rooms or meeting spaces, or installing a professional kitchen and bar. Workshops and cellars are situated beneath this wing.
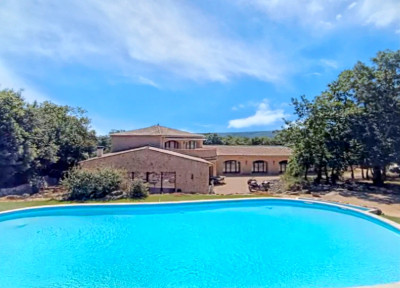
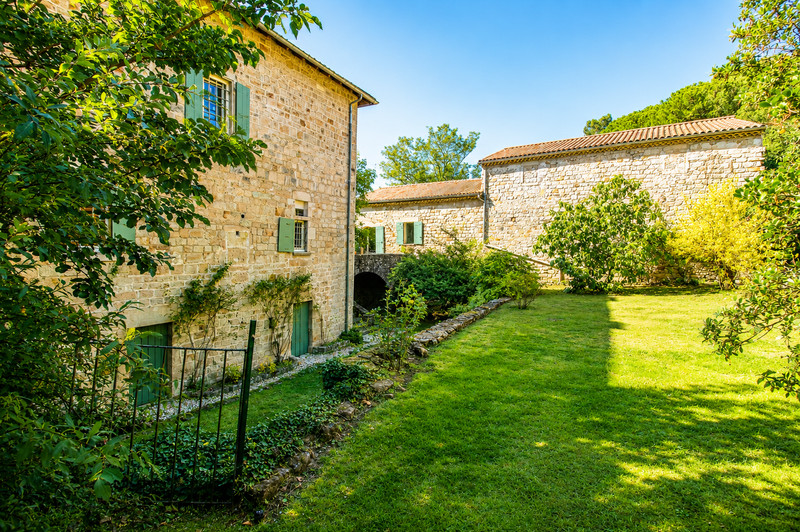
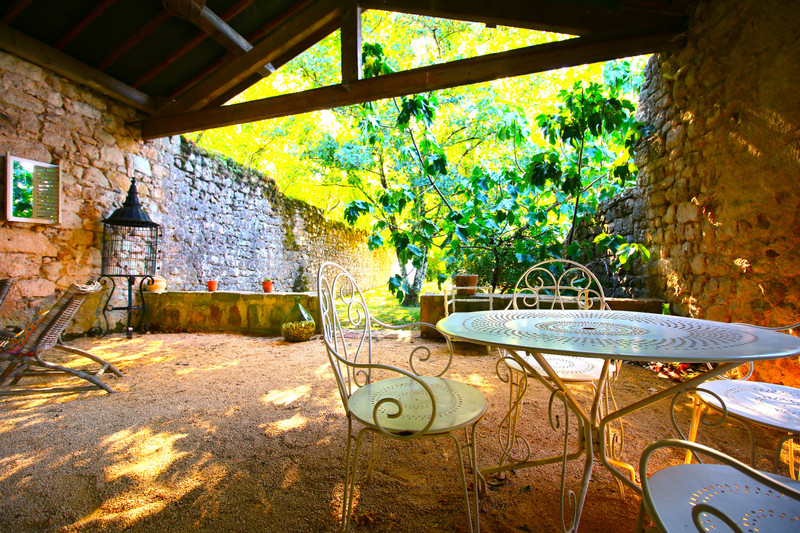
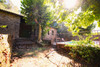
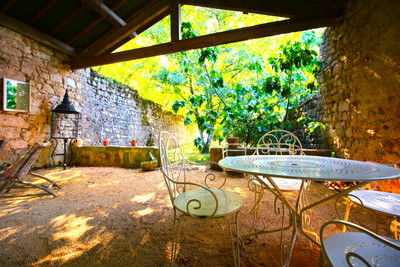
An authentic outbuilding by the pool Adjacent to the swimming pool lies another historic structure containing the original arched gate to the walking trail. It now features a covered, open-air veranda, a private walled garden, and an old two-story barn with a newly renovated roof, ready for custom conversion.
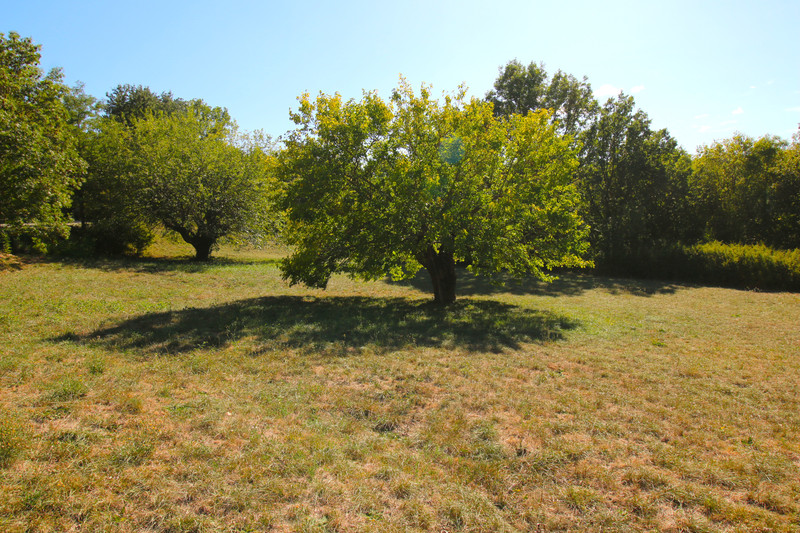
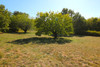
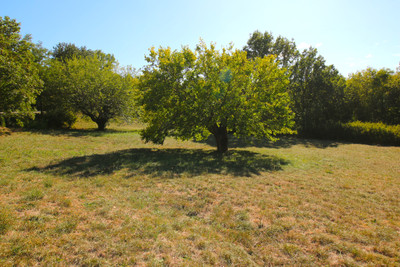
Over 5.5 hectares of private land – peace, space, and privacy Surrounded by 5.5 hectares of private grounds, the estate guarantees complete tranquility. The land includes agricultural fields suitable for horses or olive groves, as well as untouched natural woodland.
Immaculate condition with development scope The property is in excellent structural condition, featuring renewed roofs, double glazing, and meticulous maintenance throughout. It combines a solid, well-preserved foundation with incredible potential to bring your personal vision to life in a sought-after region of southern Ardèche.
A personal viewing is highly recommended to fully appreciate the unique atmosphere, scale, and opportunities this estate has to offer.
------
Information about risks to which this property is exposed is available on the Géorisques website : https://www.georisques.gouv.fr
[Read the complete description]












 Brochure
 Vidéo
Vidéo Map
Map Contact us



 SWIMMING POOL
 MOUNTAIN VIEW
 BUSINESS POTENTIAL
 PANORAMIC VIEW
 Vidéo
Vidéo

 Ref. : A44942MKF07
|
Ref. : A44942MKF07
|