5 rooms
- 3 Beds
- 2 Baths
| Floor 100m²
| Ext 17m²
€159,000
- £131,700**
5 rooms
- 3 Beds
- 2 Baths
| Floor 100m²
| Ext 17m²
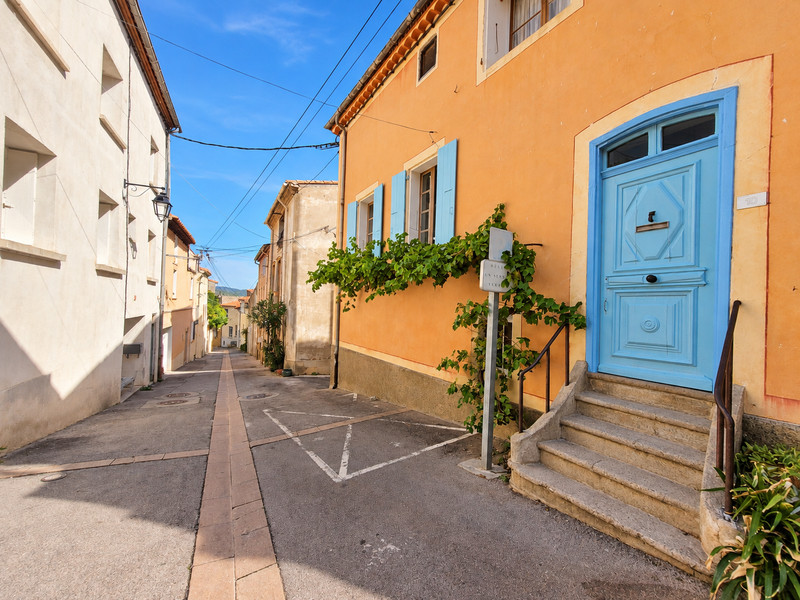
Character 3-bedroom home with independent apartment and panoramic roof terrace in Paziols
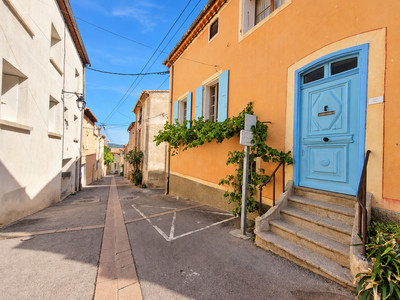
Set on the heights of Paziols, in the heart of the Corbières, this character property offers 3 bedrooms, 2 bathrooms and 2 kitchen/living areas arranged over 3 levels. Two independent entrances allow the lower floor to be used as a separate one-bedroom apartment, ideal for family and guests or for seasonal rental.
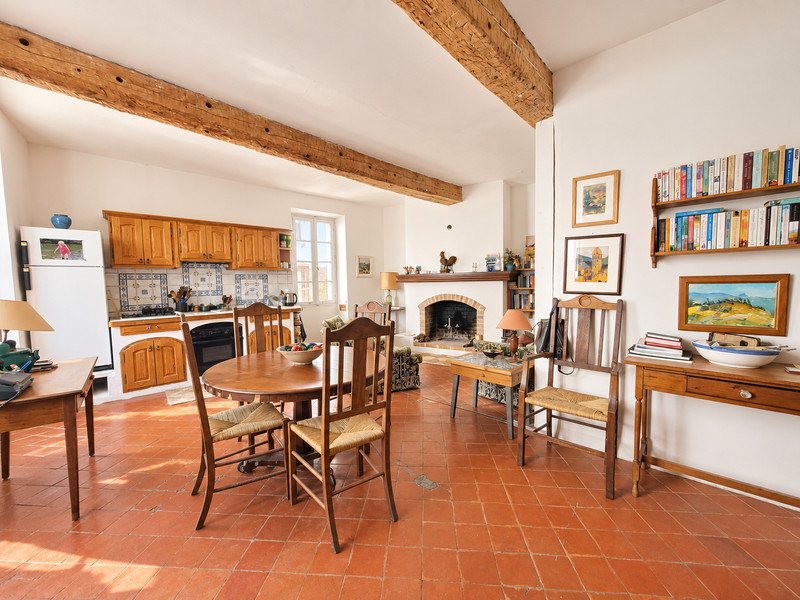
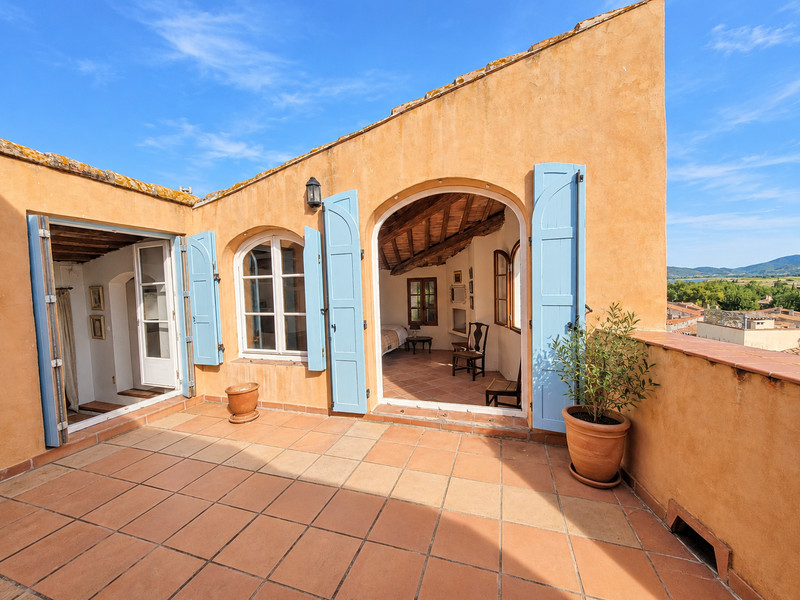
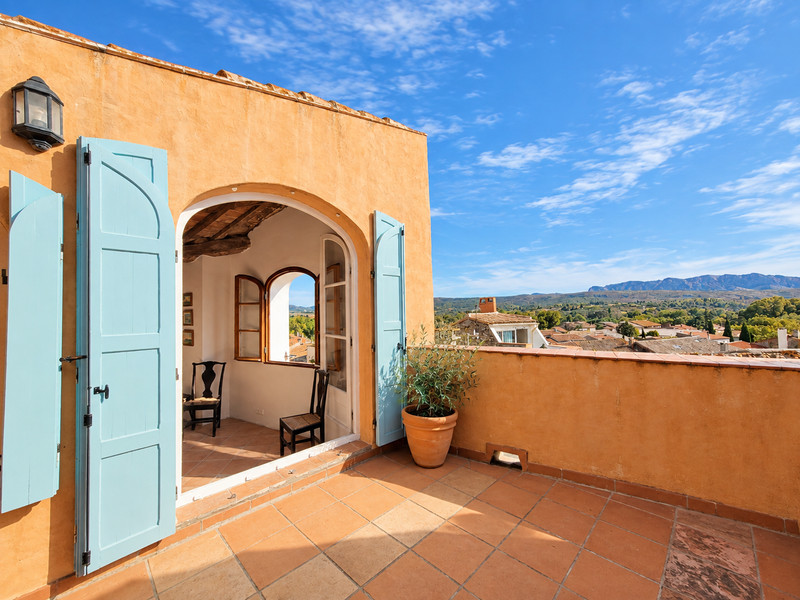
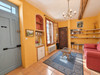
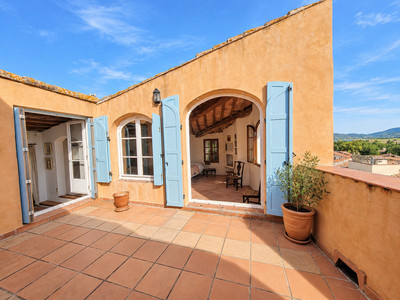
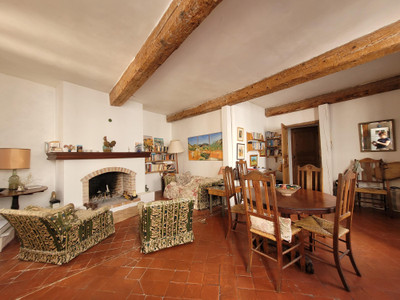
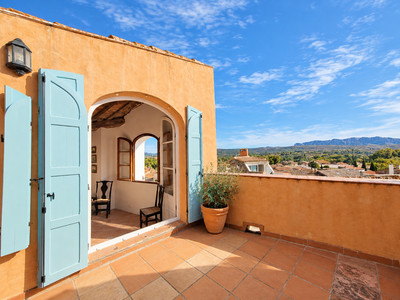
The house retains plenty of charm, with exposed beams, lime render and limewashed walls. The roof terrace enjoys lovely open views over the village and surrounding countryside. Some works are required to optimise the property for comfortable year-round living.
Paziols has a grocery shop, café, restaurant and weekly market. Walking, cycling and river swimming are all easily accessible. The Mediterranean beaches and the airports of Perpignan and Carcassonne are both within around an hour.
Paziols is a lively wine-producing village in the heart of the Corbières, surrounded by vineyards, dramatic landscapes and the historic villages and castles for which this part of southern France is known. The area is particularly popular for walking, cycling, wine tasting and river swimming, while the Mediterranean coast, Perpignan and Carcassonne are all within easy reach.
The village itself offers everyday amenities including a grocery shop, café, restaurant and weekly market, making this an attractive location for either permanent living or a holiday home.
Set on the higher part of the village, this character property is arranged over three levels and offers flexible accommodation with the possibility of creating a completely independent one-bedroom apartment on the lower floor.
Lower level
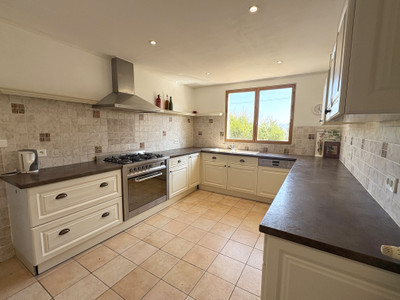
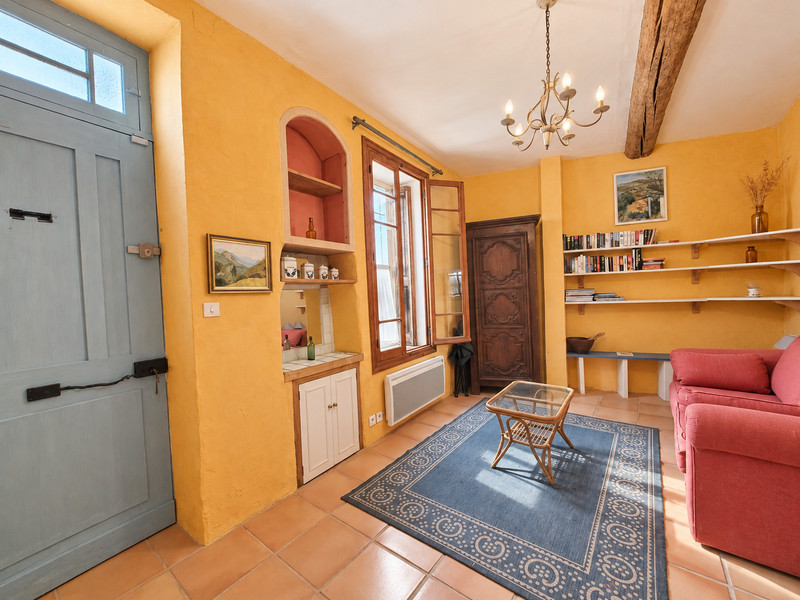
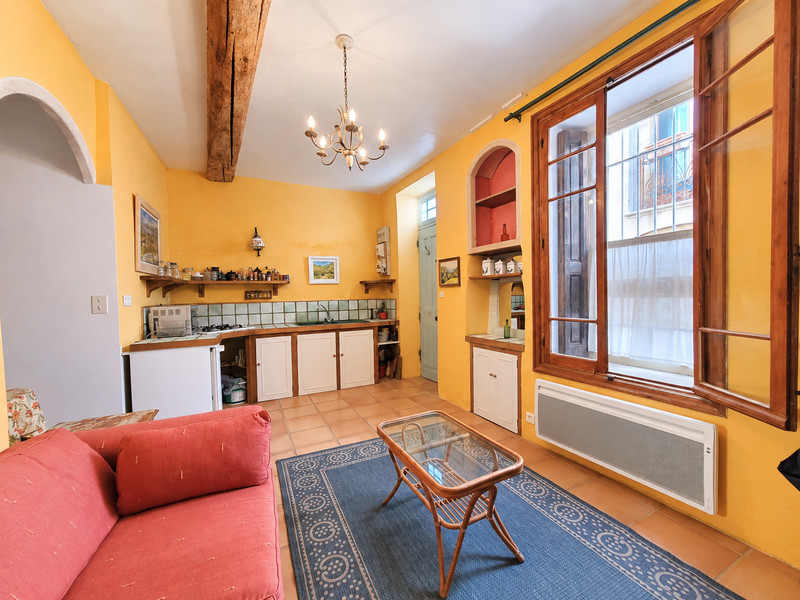
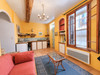
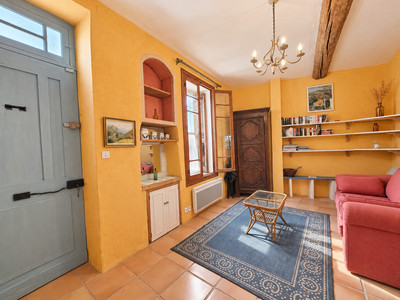
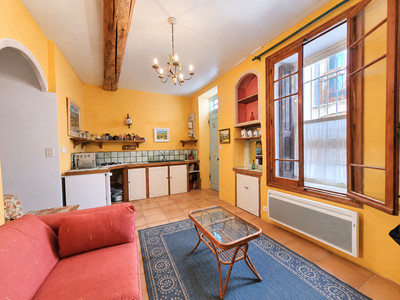
Independent entrance into an open-plan living area with corner kitchen – approx. 15 m²
Bedroom – approx. 10 m²
Shower room with shower, wash basin and WC – approx. 6 m²
This level could be separated from the main house to create an independent one-bedroom apartment, ideal for guests or potential seasonal rental, subject to any necessary permissions
Hallway
Second bathroom with bathtub, wash basin and WC
Laundry area
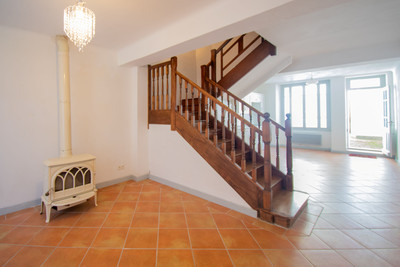
Internal staircase connecting to the main house
Main living level
Separate upper-level entrance into a hallway, also giving access to the staircase leading to the lower floor
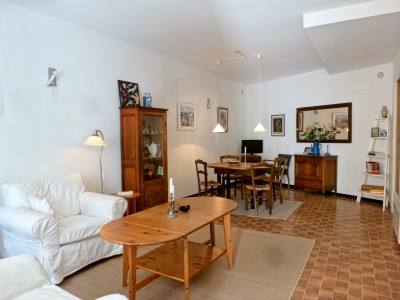
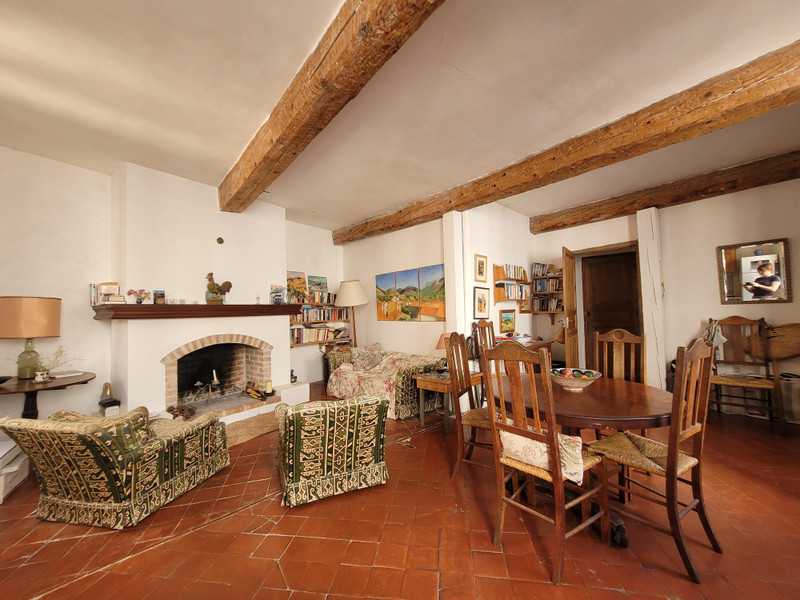
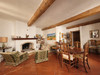
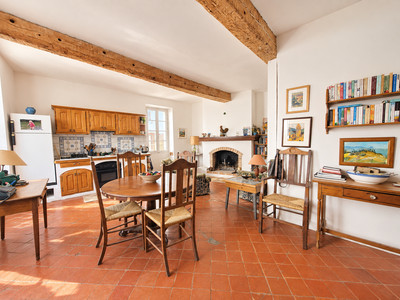
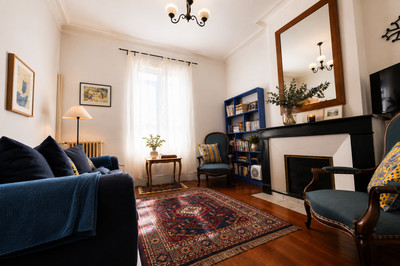
Bright open-plan kitchen and living area – approx. 36 m²
Open fireplace
Bedroom – approx. 13 m²
Separate WC with wash basin
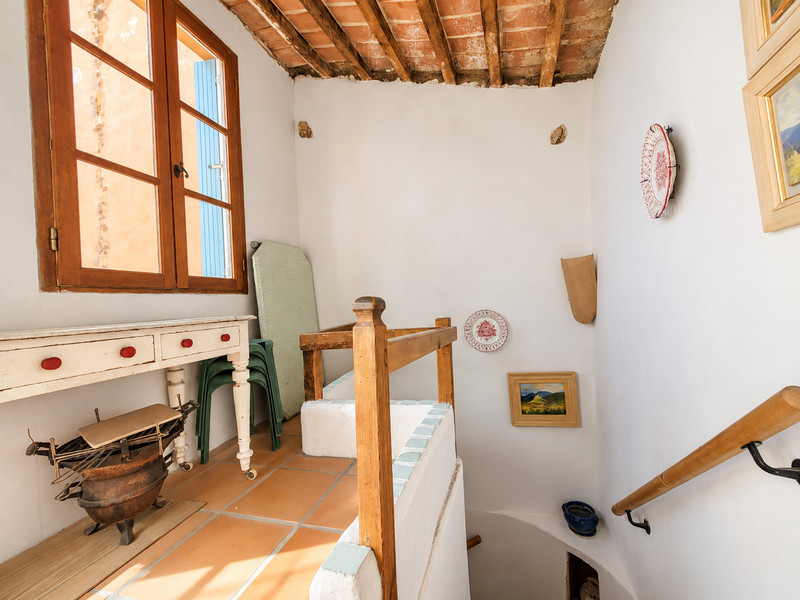
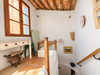
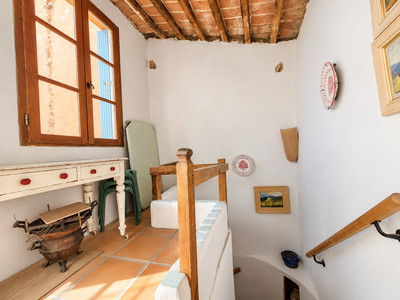
Staircase leading to the top floor
Top floor
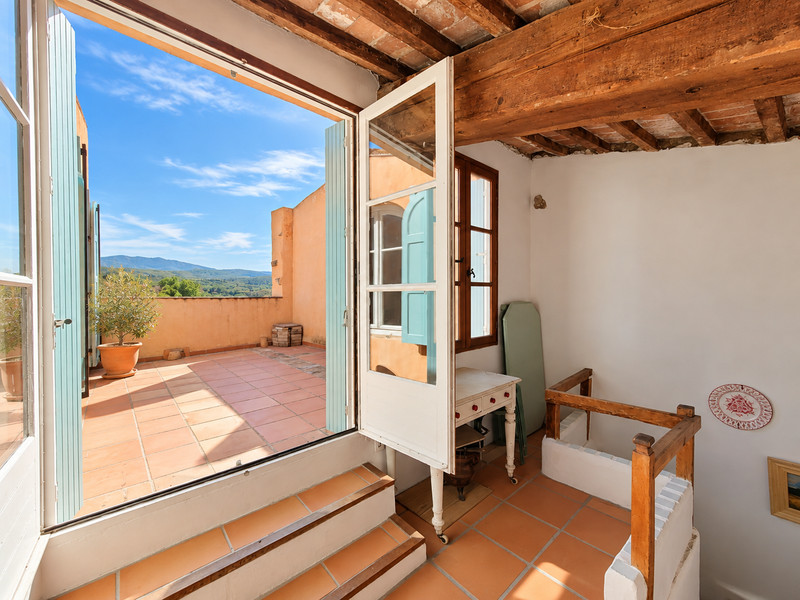
Landing area
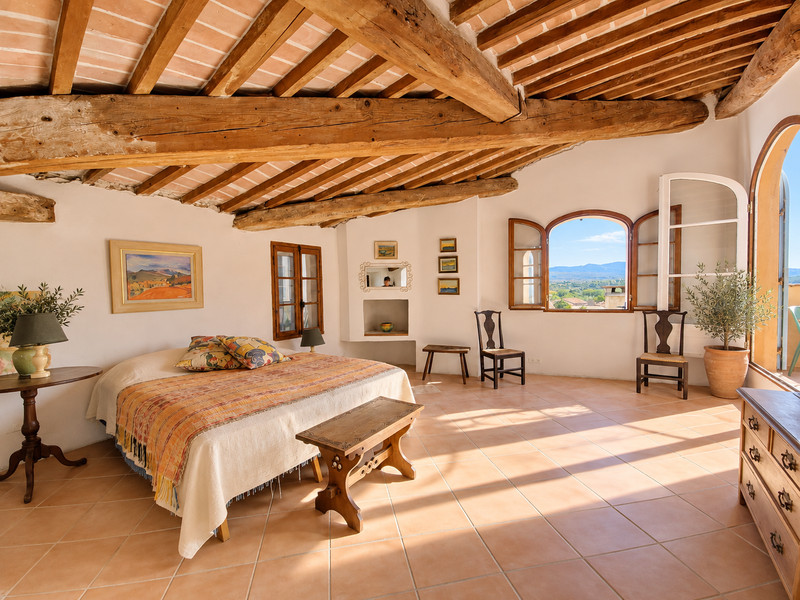
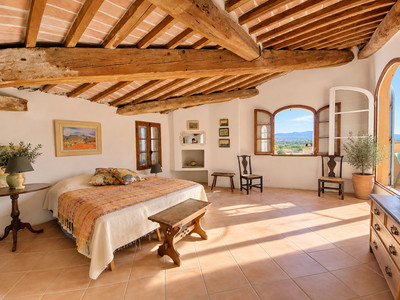
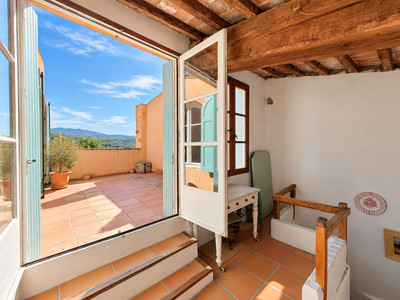
Large open room of approx. 25 m² beneath the exposed beamed roof, currently used as a bedroom
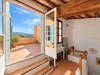
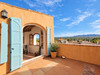
Access directly onto a roof terrace of approx. 17 m² with panoramic views across the village and surrounding Corbières countryside
The top floor is a particularly appealing space, with exposed beams, character and plenty of natural light. In addition to its current use as a bedroom, it could lend itself beautifully to an artist’s studio, creative workspace, reading room or additional living area, taking full advantage of the light and views.
Throughout the house, many original features have been retained, including exposed beams, lime-rendered walls and traditional finishes, giving the property plenty of authentic character.
Some updating and improvement works should be anticipated in order to optimise the property for comfortable year-round occupation, while still offering the opportunity to retain and enhance its original charm.
With its flexible layout, independent lower level and panoramic roof terrace, the property would work equally well as a main residence, character holiday home or a property with separate guest accommodation.
All room sizes and measurements are approximate and should be independently verified if required.
AI-enhanced only — no dimensions altered.
------
Information about risks to which this property is exposed is available on the Géorisques website : https://www.georisques.gouv.fr
[Read the complete description]












 Brochure
 Map
Map Contact us




 Habitable
 BUSINESS POTENTIAL
 CHARACTER PROPERTY
 PANORAMIC VIEW
 Ref. : A46617AGU11
|
Ref. : A46617AGU11
|