5 rooms
- 3 Beds
- 1 Bath
| Floor 180m²
| Ext 11,004m²
€272,500
(HAI) - £225,712**
5 rooms
- 3 Beds
- 1 Bath
| Floor 180m²
| Ext 11,004m²
€272,500
(HAI) - £225,712**
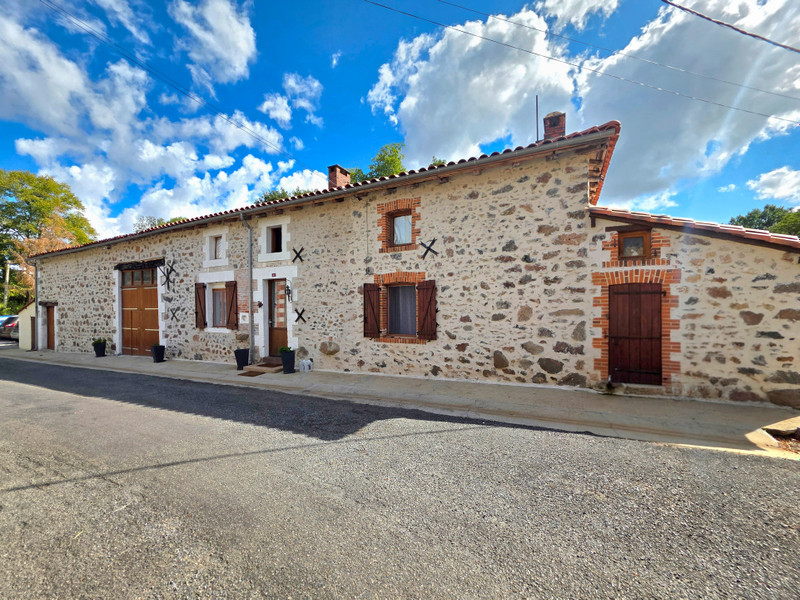
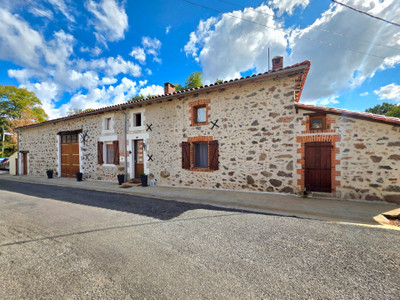
Renovated character 3-Bed Stone Farmhouse with 1.1ha Smallholding, Barn & Outbuildings – Charente
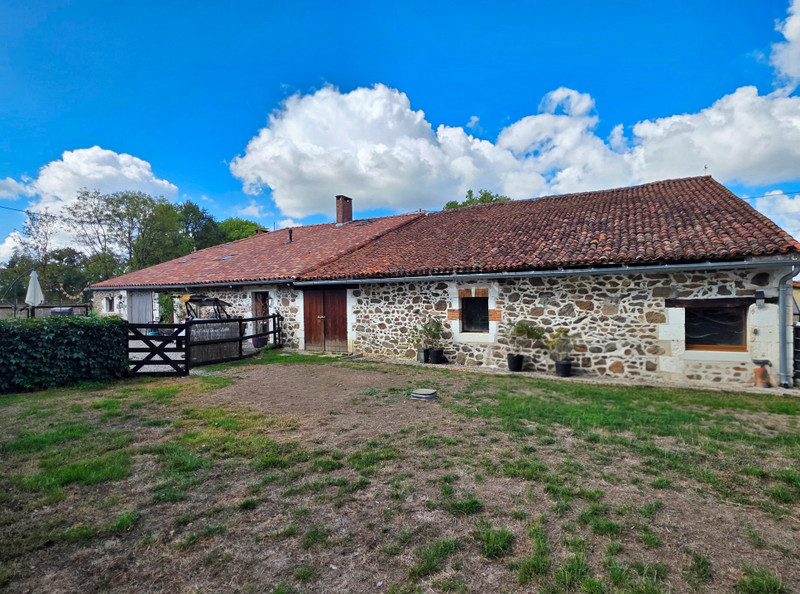
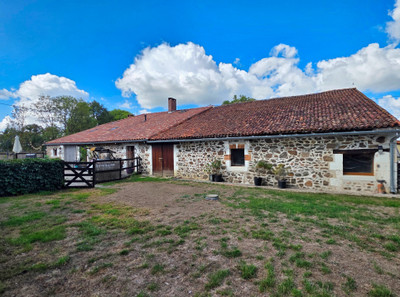
Renovated 3-bedroom stone farmhouse with over 1.1 hectares of land, barn and workshop, situated near Oradour-Fanais in the Charente countryside.
The property offers a peaceful rural setting with excellent smallholding potential, while remaining within easy reach of everyday amenities. Confolens, Bellac and Saint-Junien provide supermarkets, shops, restaurants and services, while Limoges offers a wider range of facilities and international airport connections.
With character accommodation, useful outbuildings and adjoining land, this is an attractive option for buyers seeking a permanent home, holiday property or lifestyle move to south-west France.
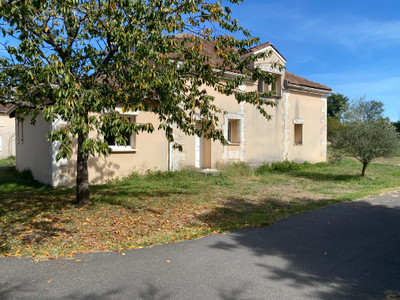
Set in the peaceful Charente countryside near the village of Oradour-Fanais, this beautifully renovated 3-bedroom stone farmhouse offers generous living space, substantial outbuildings and over 1.1 hectares of fenced land. Full of character and perfectly suited to a smallholding lifestyle, the property combines traditional features with practical modern improvements.
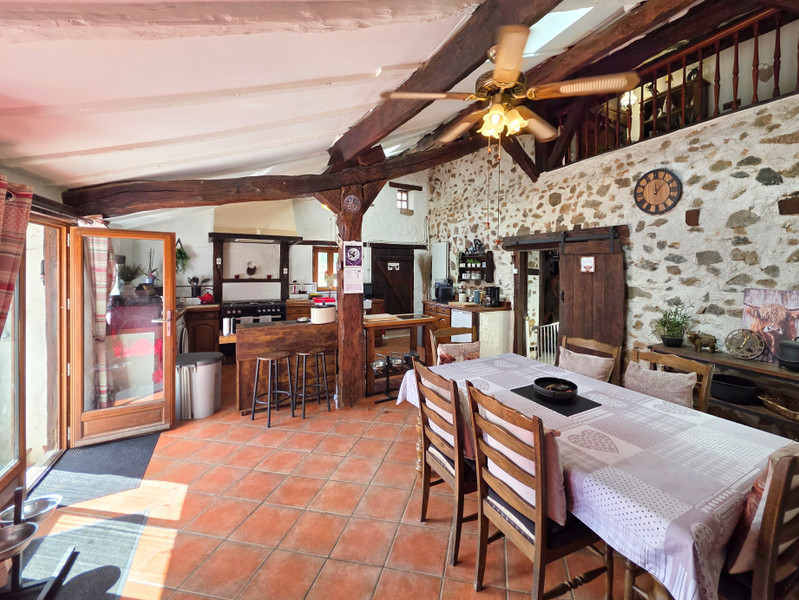
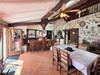
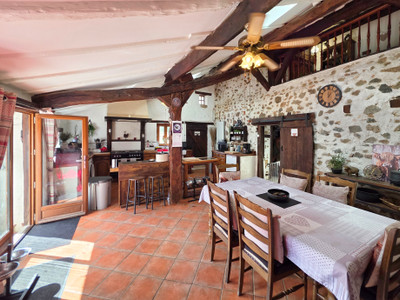
The heart of the house is the impressive 38.3 m² kitchen, with high ceiling, tiled floor, gas range cooker, butler sink and pellet burner. A door opens directly onto the gravelled rear terrace, creating an easy flow between the house and garden.
Adjoining the kitchen is a versatile 21 m² room with tiled flooring and its own door to the rear terrace. Currently ideal as a storeroom, it could equally serve as a home office, hobby room or additional ground-floor bedroom.
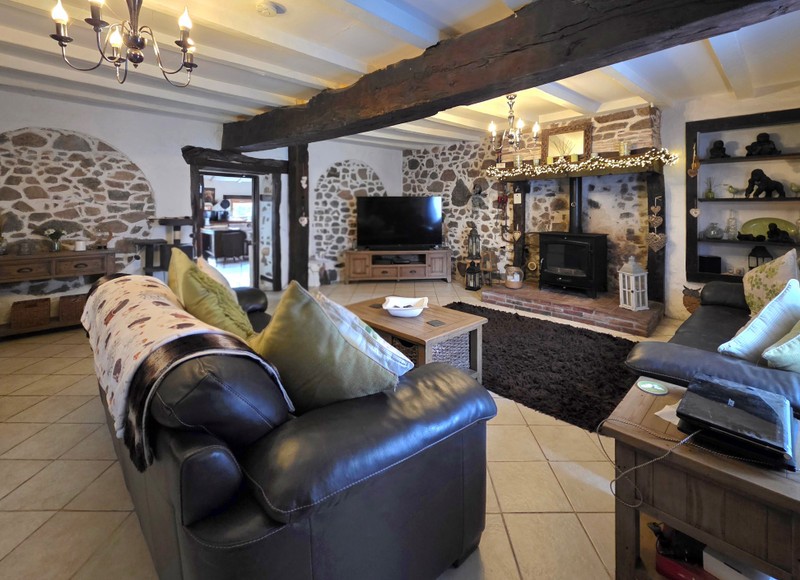
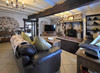
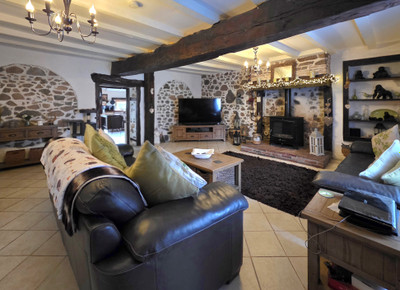
The spacious 39.39 m² living room is packed with character, with exposed stone walls, traditional timbers, tiled flooring and an original stone feature sink. A wood-burning stove with back boiler provides heating to the radiators throughout the house.
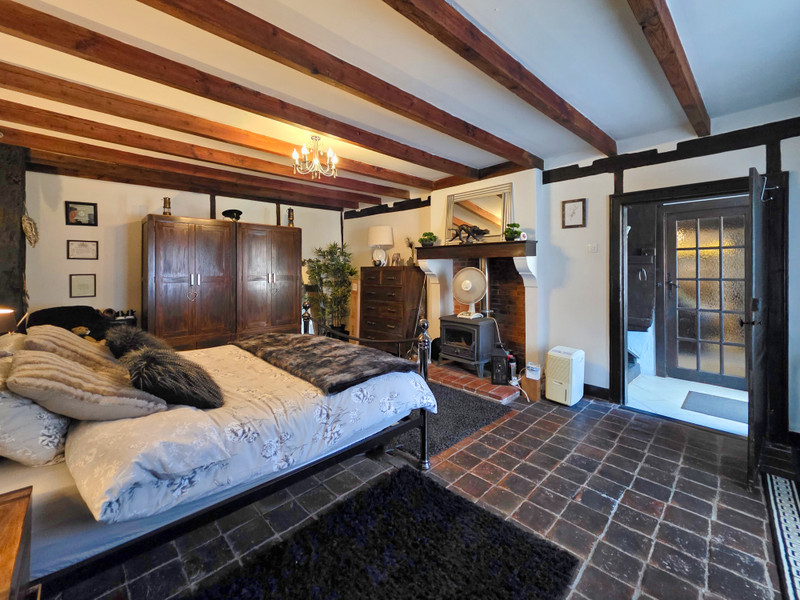
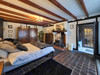
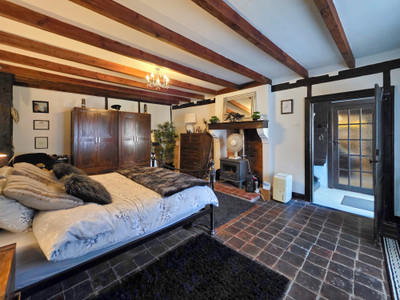
Also on the ground floor is a generous 28.13 m² room currently used as a bedroom. With exposed beams, tiled flooring and its own wood burner, it would also work beautifully as a second sitting room, dining room or family room.
The main entrance leads into a hallway with staircase to the first floor.
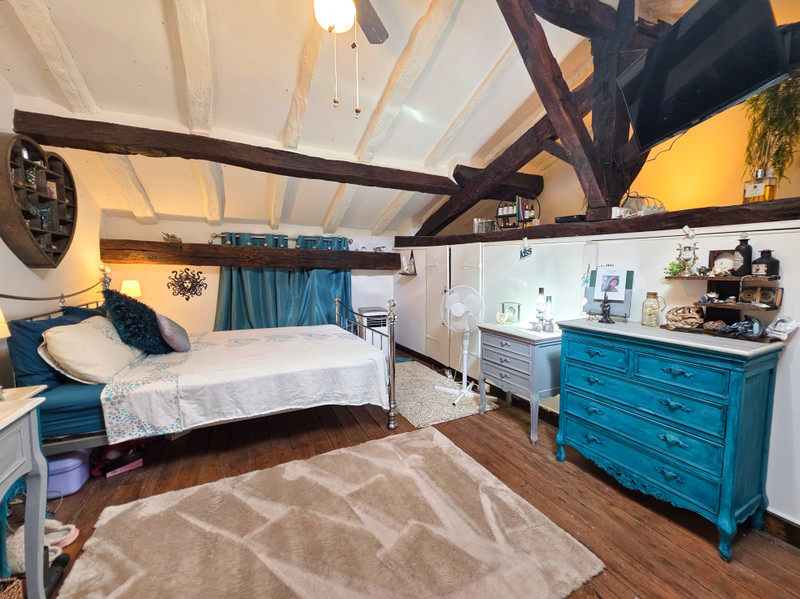
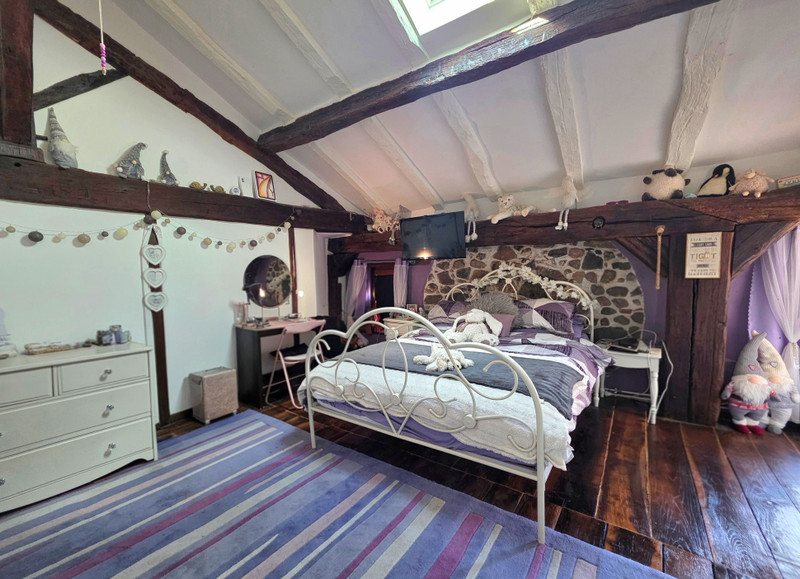
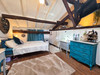
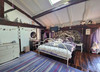
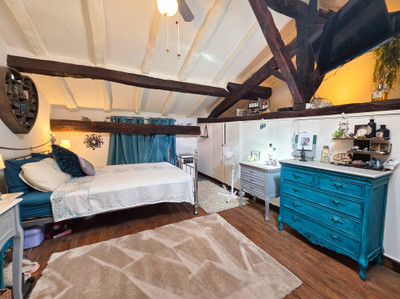
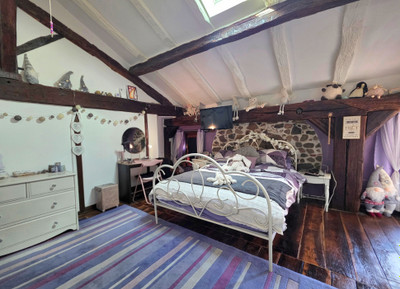
Upstairs, the first bedroom measures 18.48 m² and features beautiful exposed timbers, wooden flooring and built-in storage. The second upstairs bedroom, measuring 17.9 m², also has wooden floors, built-in storage and an attractive exposed stone wall.
The landing overlooks the kitchen below, adding to the sense of space, and also provides useful storage.
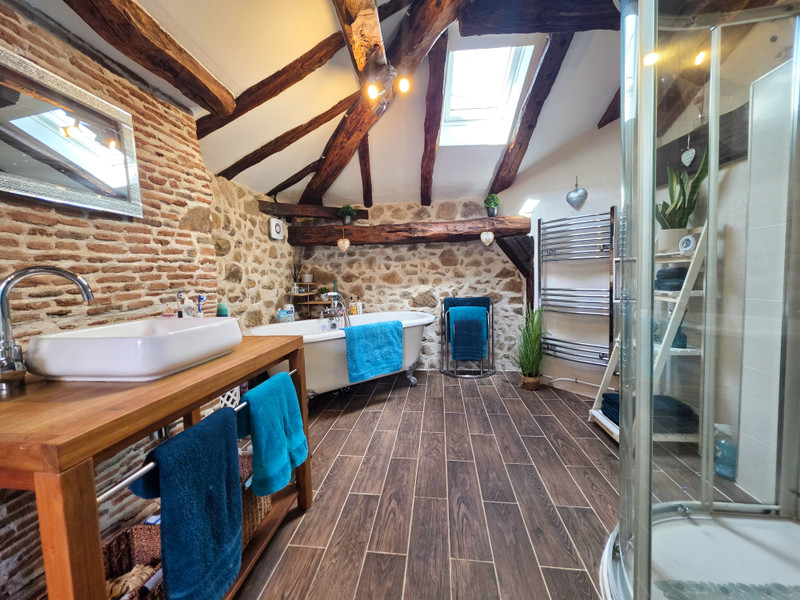
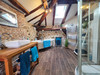
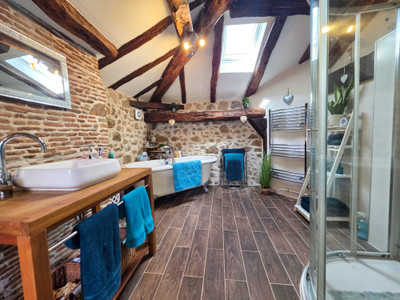
The large 15.2 m² bathroom has been stylishly finished with a freestanding bath, modern separate shower, wash basin and WC, together with exposed stonework that complements the character of the property.
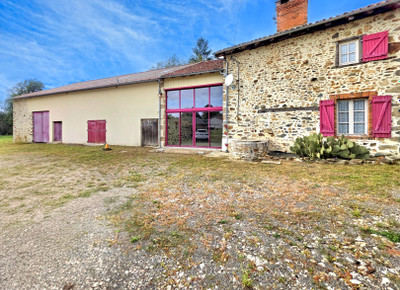
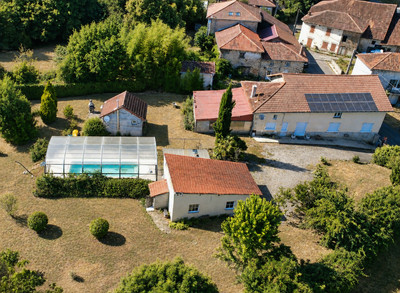
Adjoining the house is an impressive barn of approximately 94.3 m², complete with mezzanine storage, new barn doors to the front and a rear door opening onto the garden. Attached to the barn is a substantial 45 m² workshop with concrete flooring and electricity, offering excellent space for hobbies, machinery, storage or smallholding use. These barns can also be used as garages for vehicles.
There is also log stores, while at the opposite end of the house is another useful storeroom with WC, ideal for an outdoor kitchen.
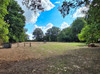
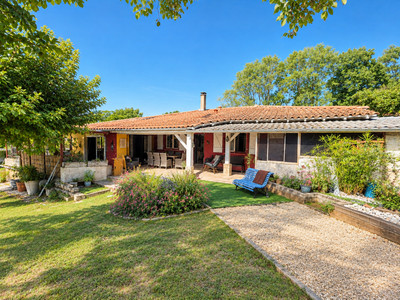
To the rear of the kitchen, the gravelled terrace provides an ideal spot for outdoor dining and relaxing, with raised vegetable beds. The garden is all fenced to the side and rear of the house and includes plenty of parking space to both sides of the house.
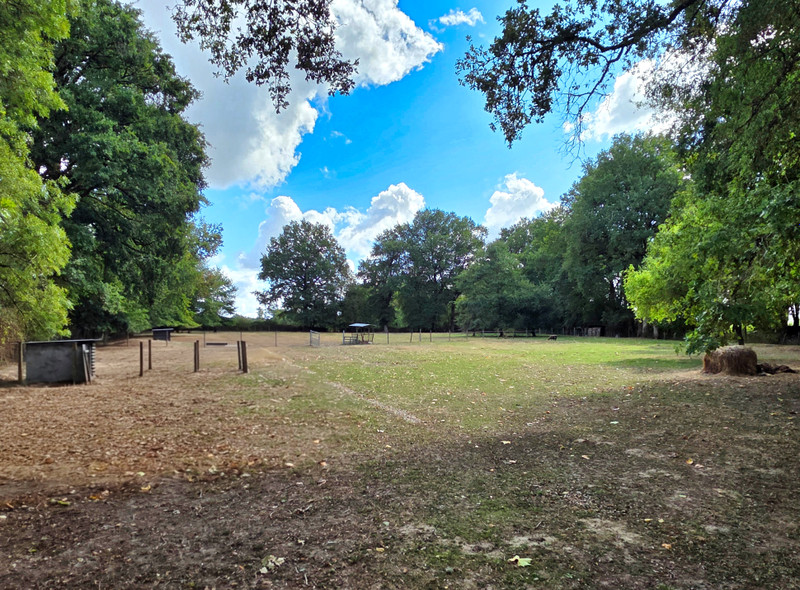
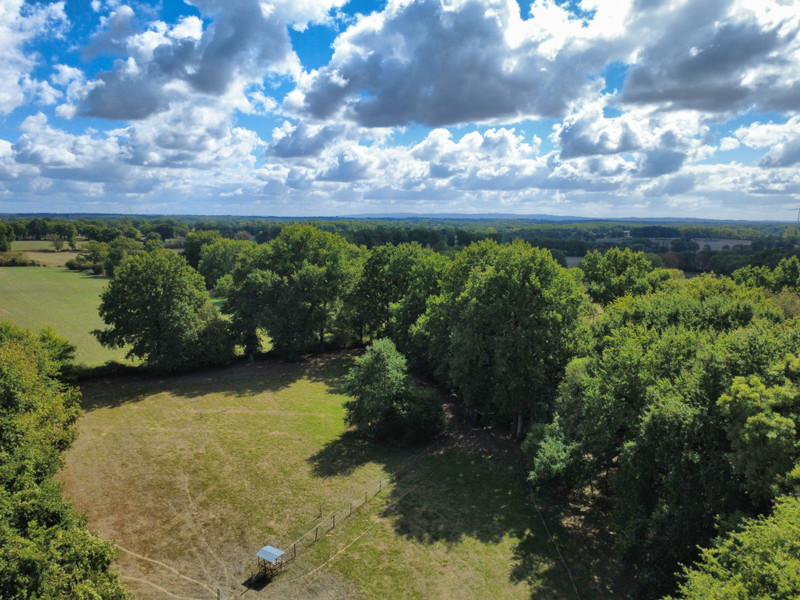
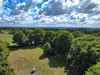
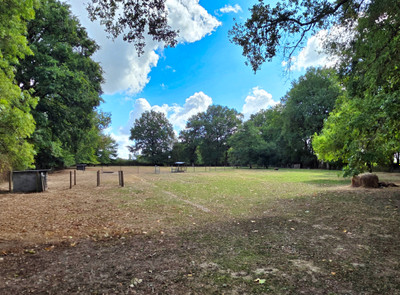
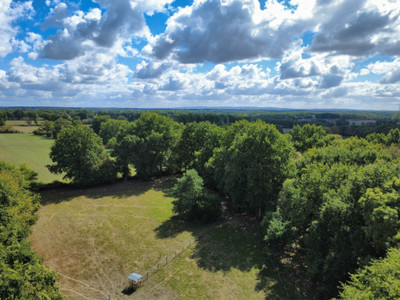
Beyond the garden lies the adjoining land, all fenced with water supply and well suited to animals such as horses, sheep, pigs or chickens. This gives the property genuine smallholding potential, whether for equestrian use, hobby farming or simply enjoying more space and privacy.
The house benefits from double glazing and a new roof installed in 2023. Heating is provided by the wood burner with back boiler in the living room, which serves the radiators, together with the pellet burner in the kitchen. A communal well is also located just outside the property.
With its spacious accommodation, character features, excellent barn and workshop space, fenced land and practical improvements already completed, this is an appealing rural property for anyone seeking a permanent home, holiday retreat or smallholding in the Charente countryside.
------
Information about risks to which this property is exposed is available on the Géorisques website : https://www.georisques.gouv.fr
[Read the complete description]












 Brochure
 Map
Map Contact us




 BUSINESS POTENTIAL
 CHARACTER PROPERTY
 Ref. : A47805ASO16
|
Ref. : A47805ASO16
| 