5 rooms
- 3 Beds
- 3 Baths
| Floor 132m²
| Ext 8,900m²
€167,400
(HAI) - £138,657**
5 rooms
- 3 Beds
- 3 Baths
| Floor 132m²
| Ext 8,900m²
€167,400
(HAI) - £138,657**
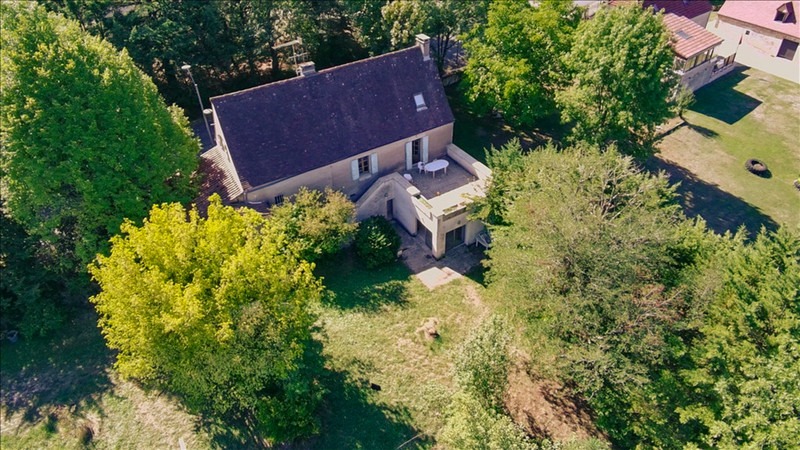
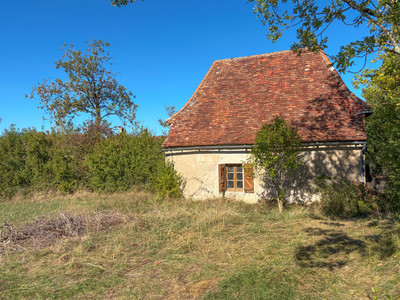
Labastide-Murat – Family home to renovate with 3 bedrooms, studio, barn, 9,000 m² of land
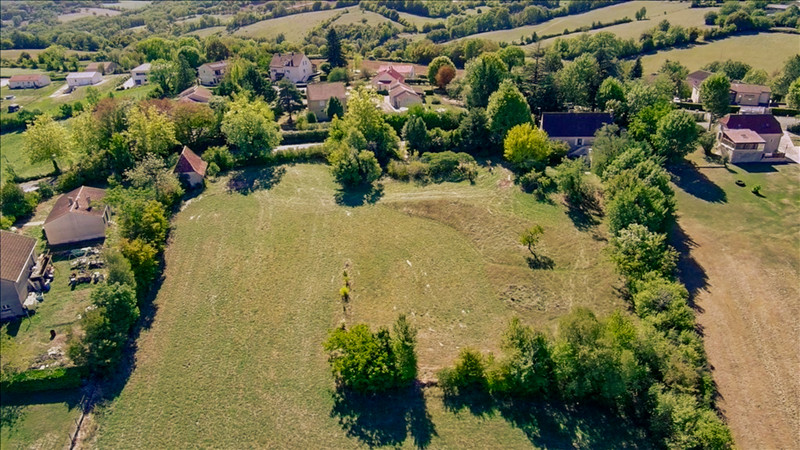
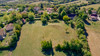
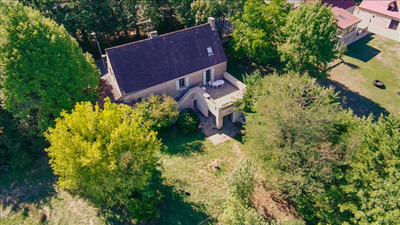
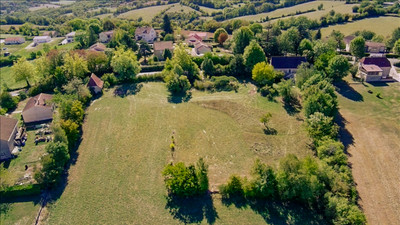
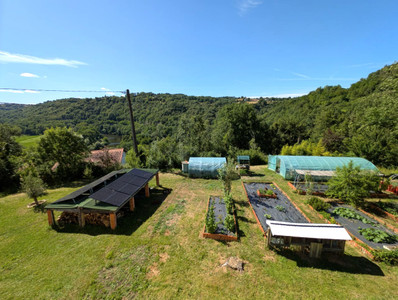
This family home has the double advantage of having a large plot of nearly 9,000 m² with its small barn, while also having the shops, services, restaurants and market of Labastide-Murat within walking distance…
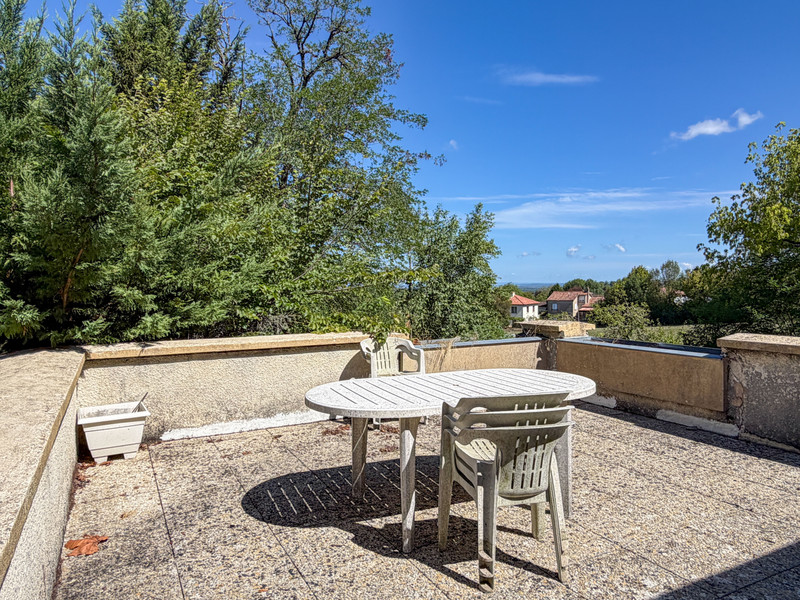
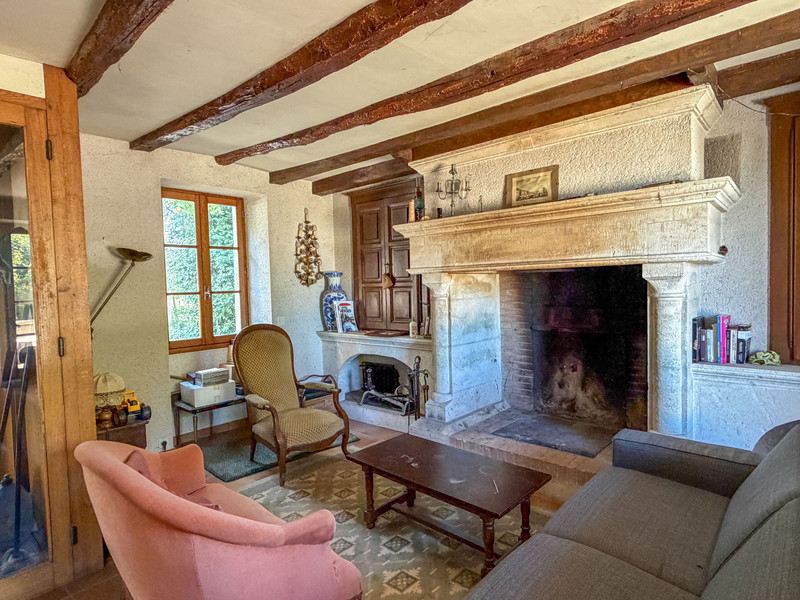
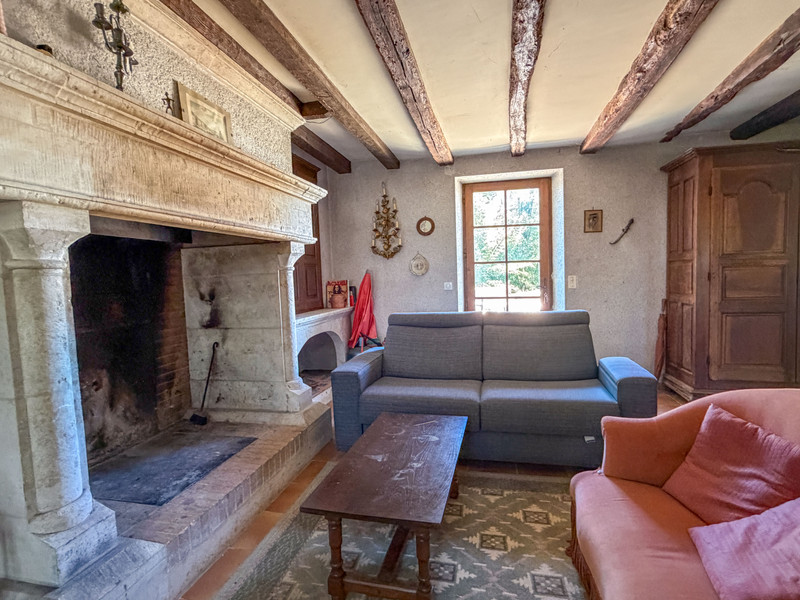
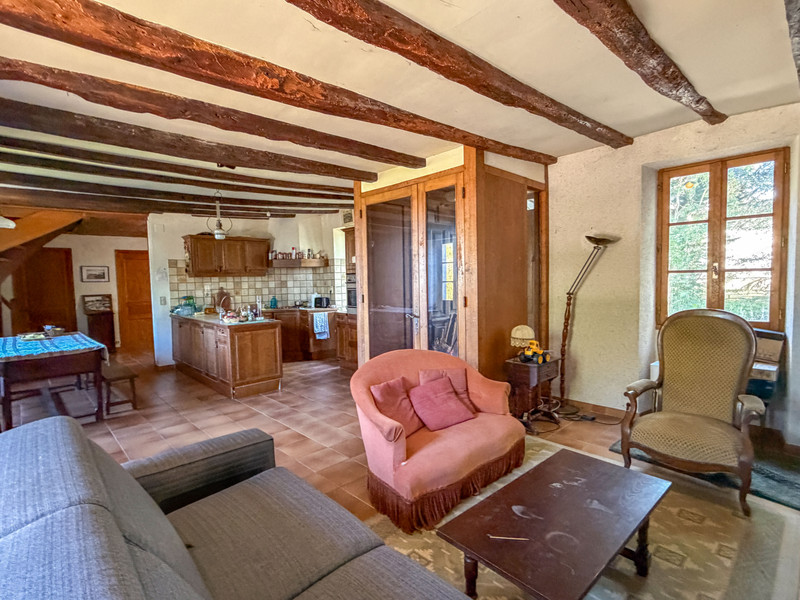
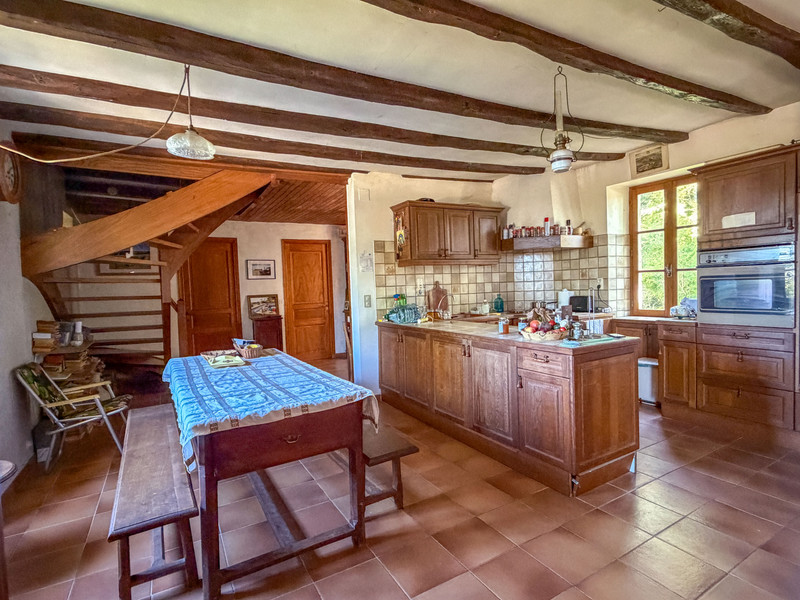
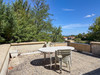
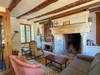
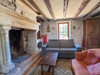
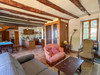
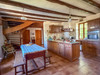
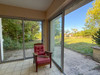
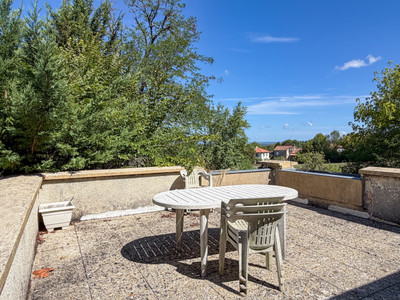
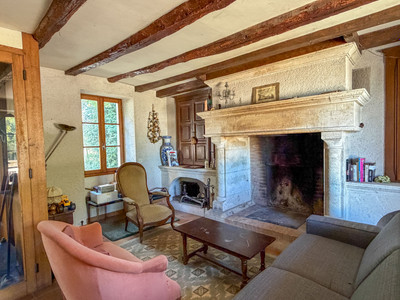
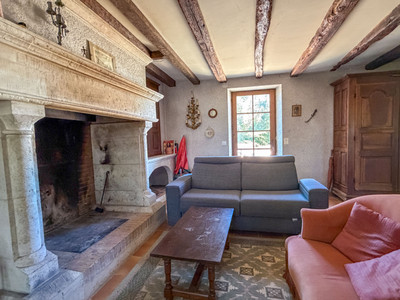
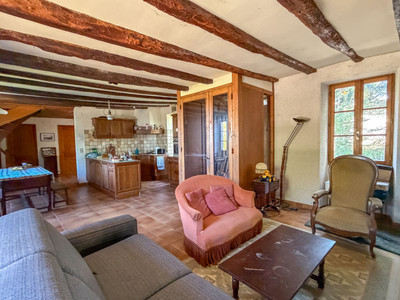
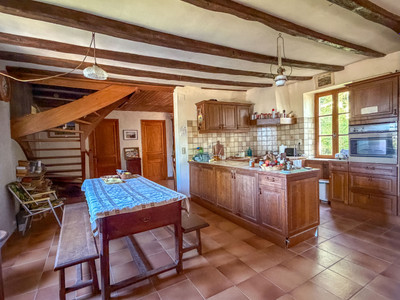
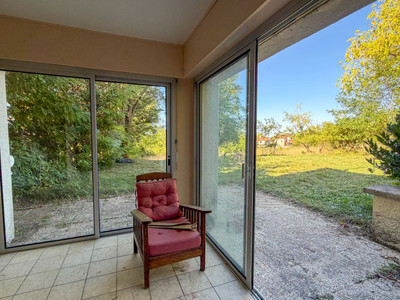
You enter the house through a vestibule which leads directly into the large living room with open-plan kitchen. The fireplace allows you to imagine lovely evenings by the fire, and the terrace overlooking the meadow will allow you to enjoy the magnificent sunsets over the Causse. On this same level, you will find a bedroom and a shower room-WC, which can easily be enlarged and converted into a beautiful master suite. Upstairs, two large attic bedrooms, a bathroom and WC.
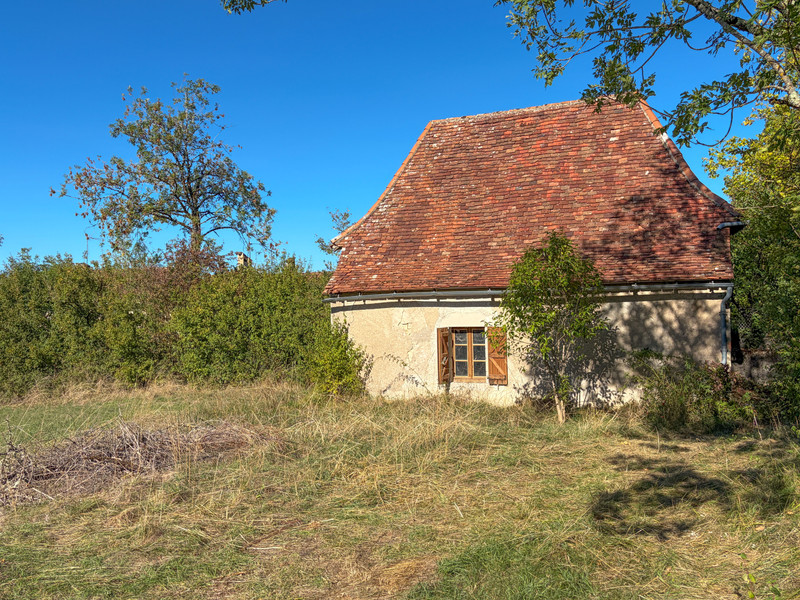
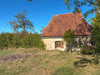
But that’s not all: a studio has been fitted out on the garden level, and the small barn will allow you to give free rein to your projects… or to accommodate animals on the 9,000 m² of meadow. More details below.
This former 1930s house was extended and modified in the 1980s; it benefits from a large 57 m² living room opening onto a 20 m² terrace with open-plan kitchen, and a very beautiful fireplace, ideal for winter evenings by the fire. The bedroom and bathroom (to be renovated) can easily be turned into a beautiful master suite.
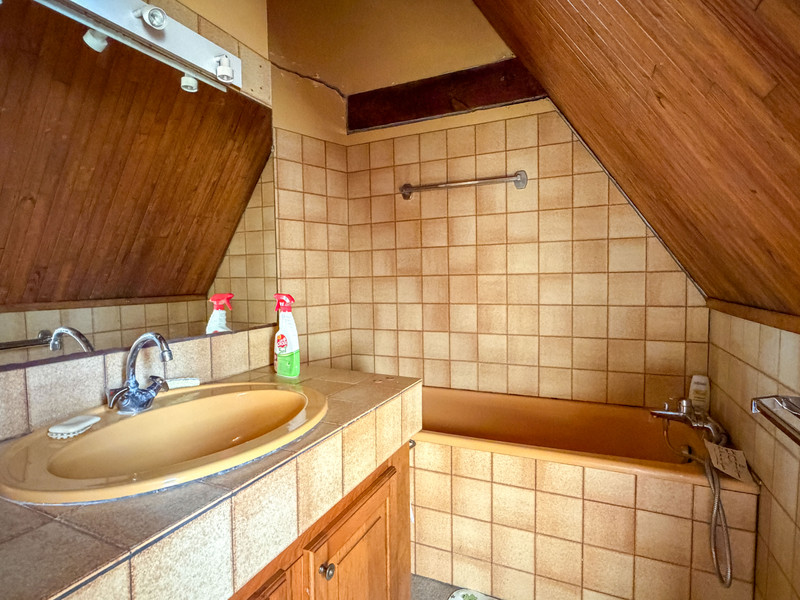
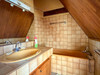
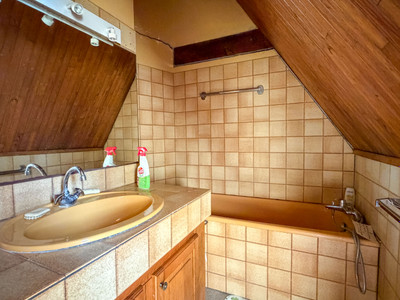
Upstairs, the two attic bedrooms offer a good surface area of approximately 18 m², but the floor will need renovating, the insulation redone, the bathroom modernised, etc.
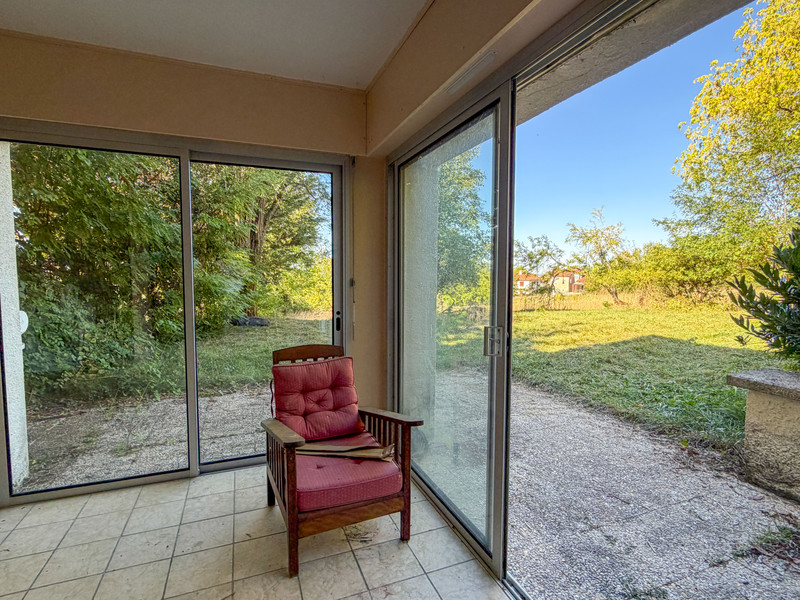
The house is built over a large basement (concrete beam-and-block floor) with, in addition, a 28 m² studio opening onto the meadow. It will be easy to plan for a central heating system, and to renovate the electrical installation, plumbing, etc.
In addition, you have a large garage, and a 36 m² barn on the ground over two levels, whose structure is in very good condition.
FLOOR AREAS (approximate)
· Living room with open-plan kitchen: 57 m²
· Bedroom 1: 9 m²
· Shower room-WC: 5.30 m²
UPSTAIRS
· Bedroom 2 (floor area): 18 m²
· WC
· Bathroom: 6.30 m²
· Bedroom 3: 18 m²
· Landing
OUTBUILDINGS
· studio (living room / kitchen area / shower room-WC): 28 m²
· Garage: 23 m²
· Cellar
· Barn: 36.50 m² (ground floor area, two usable levels)
TECHNICAL FEATURES
· Early 20th-century stone house with beams, concrete beam-and-block floor installed in the 1980s above the garage (living room)
· No heating (old convectors / butane radiators)
· Single glazing
· Fireplace
· Mains drainage
· 1980s glass wool insulation
LOCATION
• House located 600 m from the village of Labastide-Murat: village with schools, all services and shops;
• Located 10 km from the A20 motorway interchange
• Cahors: 30 minutes
• Toulouse: 1 hr 45
• Gramat: 20 minutes
• Souillac and the Dordogne Valley: 30 minutes
------
Information about risks to which this property is exposed is available on the Géorisques website : https://www.georisques.gouv.fr
[Read the complete description]













 Brochure
 Map
Map Contact us




 To be renovated

 Ref. : A41032LH46
|
Ref. : A41032LH46
|