8 rooms
- 3 Beds
- 2 Baths
| Floor 211m²
| Ext 1,857m²
€260,010
(HAI) - £215,366**
8 rooms
- 3 Beds
- 2 Baths
| Floor 211m²
| Ext 1,857m²
€260,010
(HAI) - £215,366**

Ref. : A47616MIR17
|
NEW
|
EXCLUSIVE
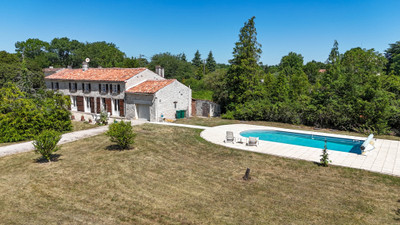
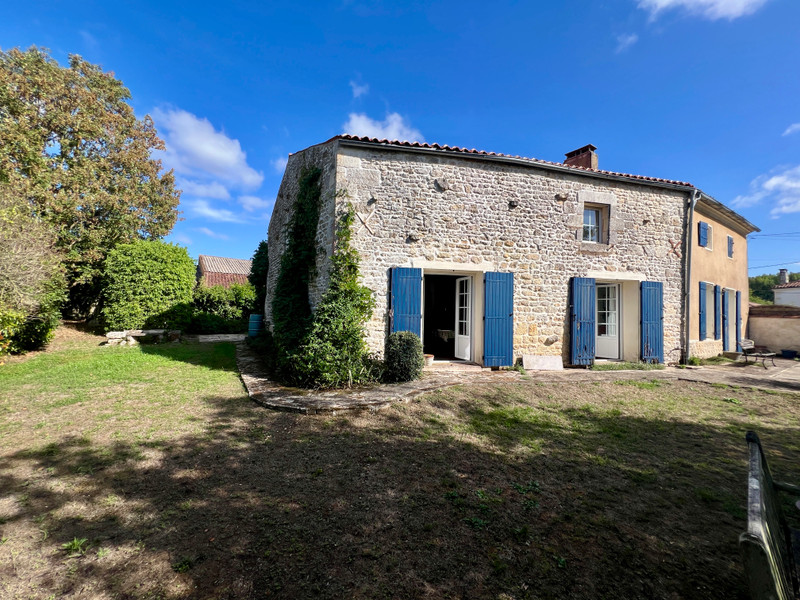
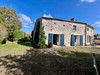
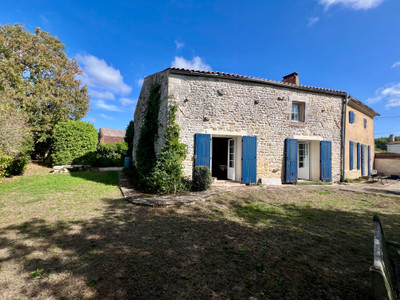
Charming 3-bedroom stone house with a large garden, outbuildings and parking, situated near Archingeay.
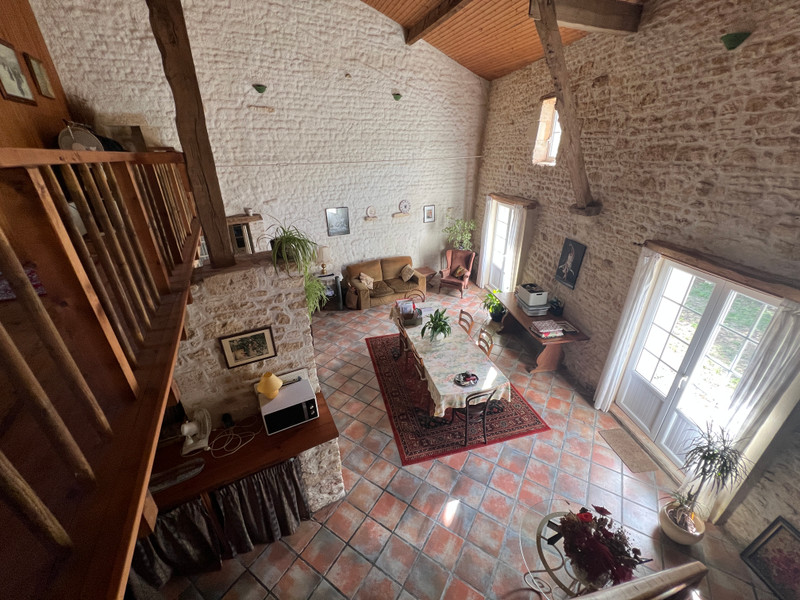
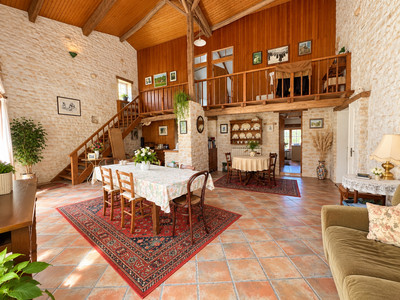
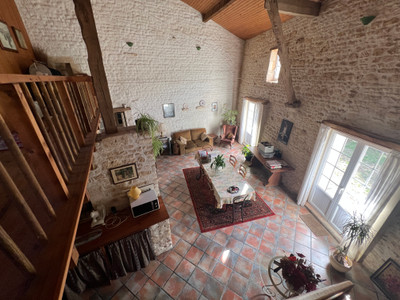
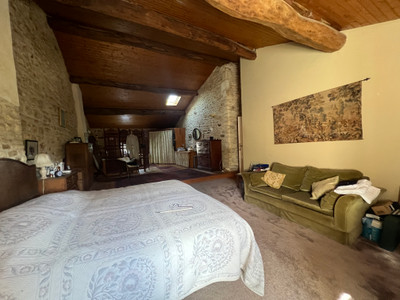
Full of character, the property offers a wonderful combination of traditional features, generous living space and a peaceful setting. The accommodation includes two good-sized bedrooms and a particularly spacious third bedroom with a bathroom and dressing area, creating an ideal private suite for guests or family. The house benefits from fuel central heating, a wood burner and an open fireplace, providing a cosy atmosphere throughout the year. A real highlight is the impressive double-height dining/summer room, offering a bright and versatile space for entertaining, family meals or relaxing. Outside, the large garden provides plenty of space for children, gardening or simply enjoying the tranquillity, with useful outbuildings and parking adding to the practicality. With exposed stone walls, character features and generous proportions, this property would make an excellent permanent home or holiday residence.
The house in more detail:
Ground floor
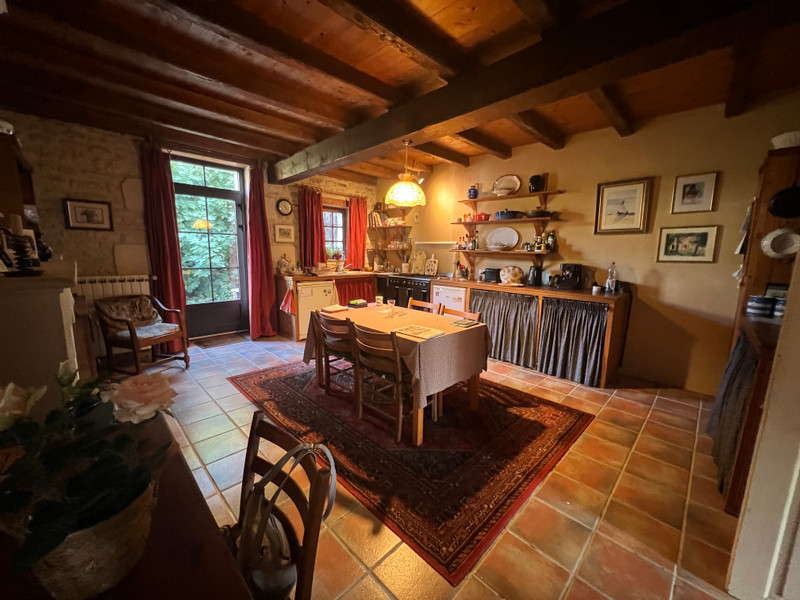
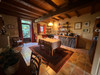
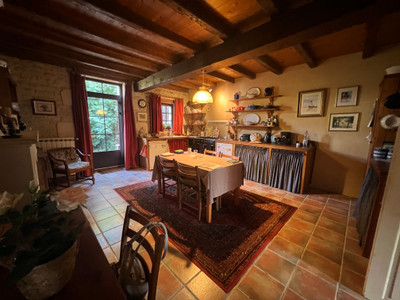
Kitchen – 27m²: Tiled floor, beamed ceiling and Charentaise fireplace with wood burner. Door leading to the rear terrace and garden.
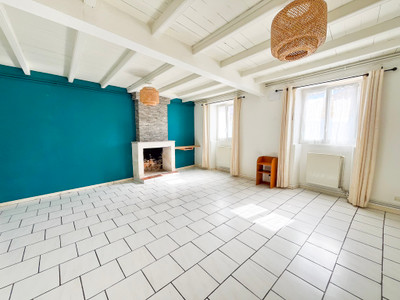
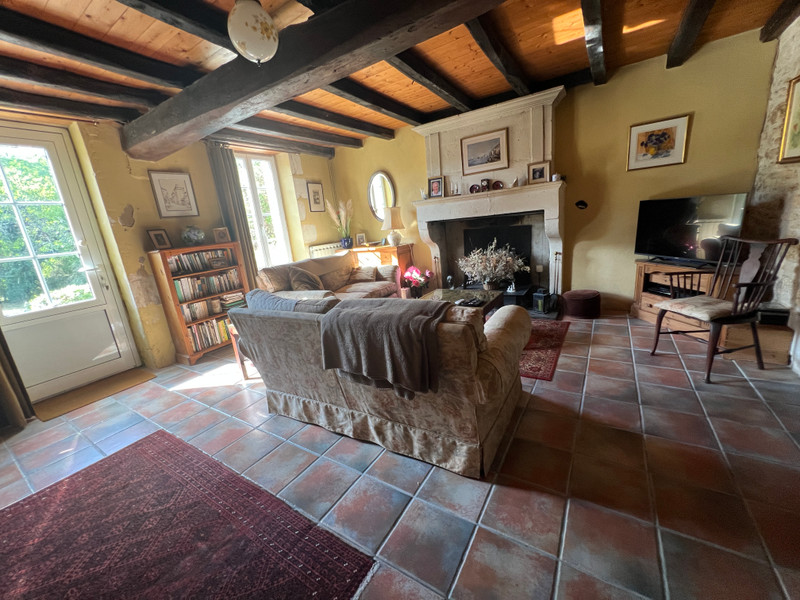
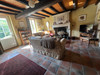
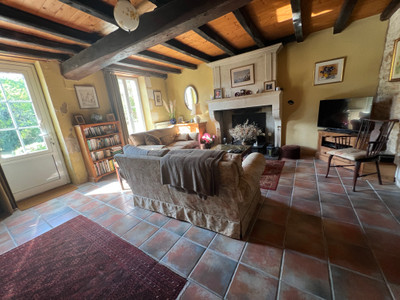
Living room – 28m²: Tiled floor, Charentaise fireplace and door leading to the front garden.
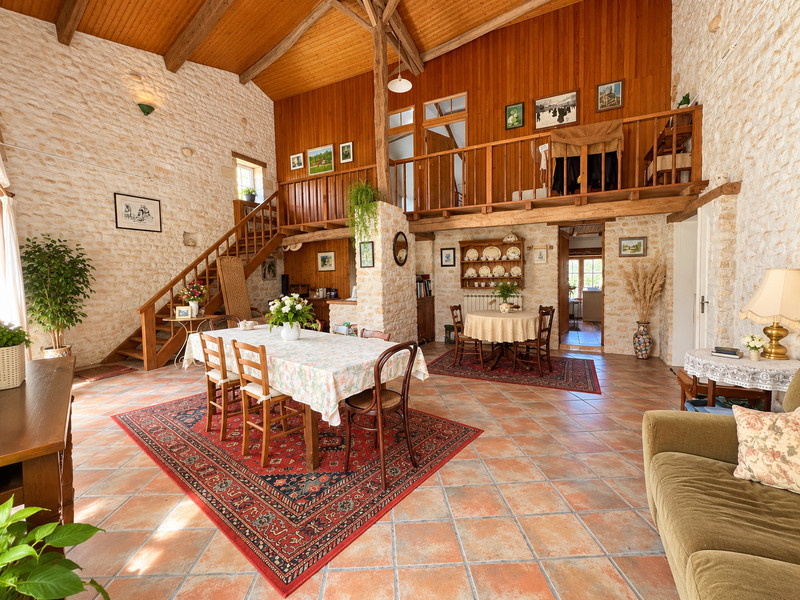
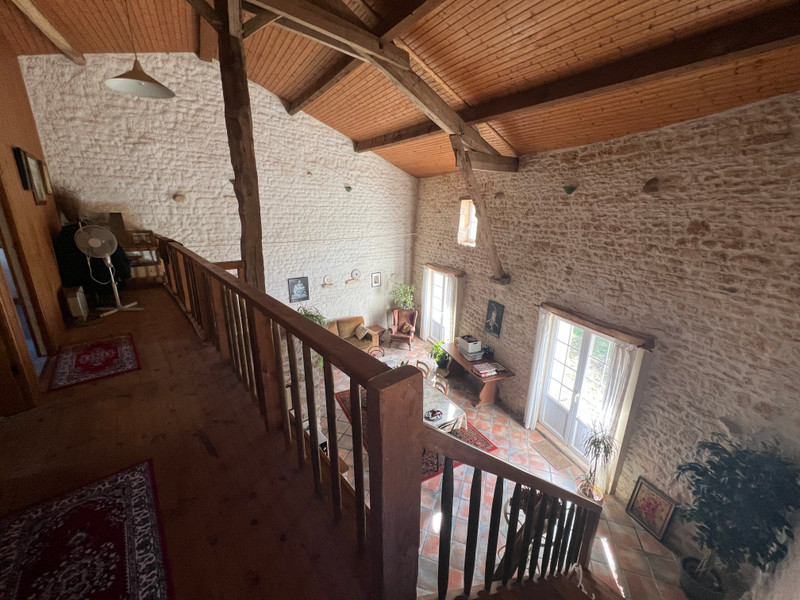
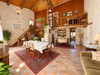
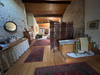
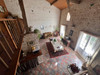
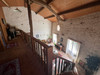
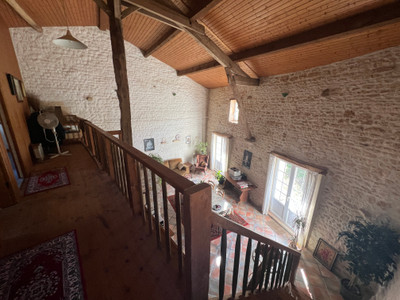
Reception room/Summer room – 52m²: Impressive double-height ceiling, tiled floor and exposed stone walls.
Shower room – 8m²: Level-access shower, WC, bidet and wash hand basin.
Wine cave – 6m²: Tiled floor, central heating boiler and wine racks.
WC – 3m².
First floor:
Wooden staircase leading to a 10m² landing with wooden floor.
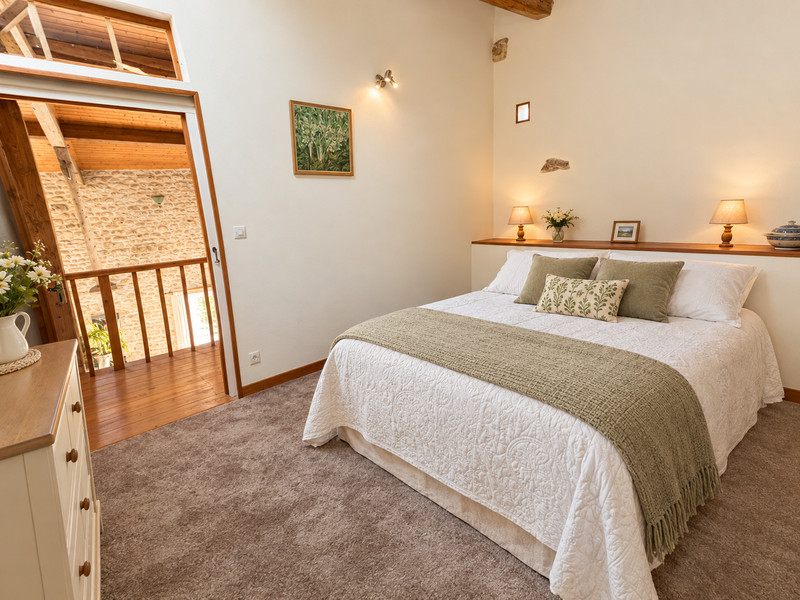
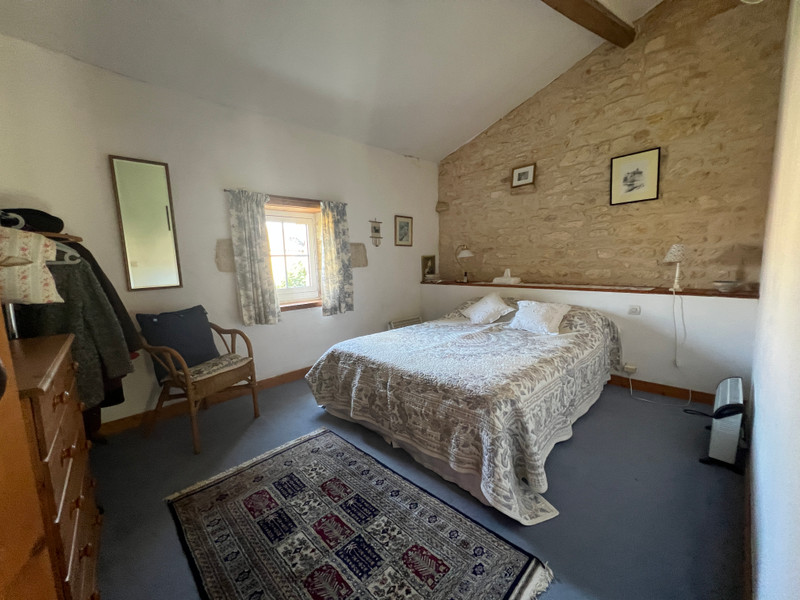
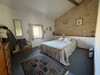
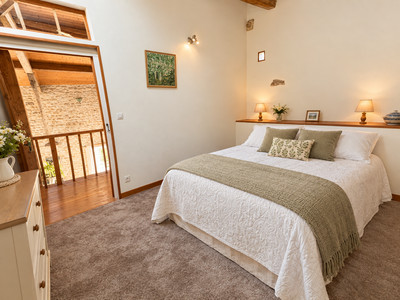
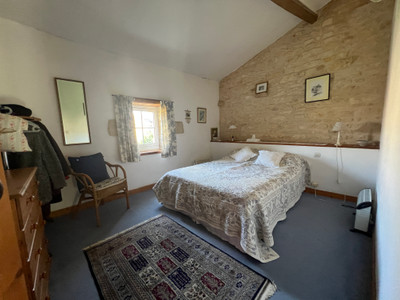
Bedroom 1 – 13m²: Wooden floor and beamed ceiling.
Bedroom 2 – 14m²: Wooden floor and beamed ceiling.
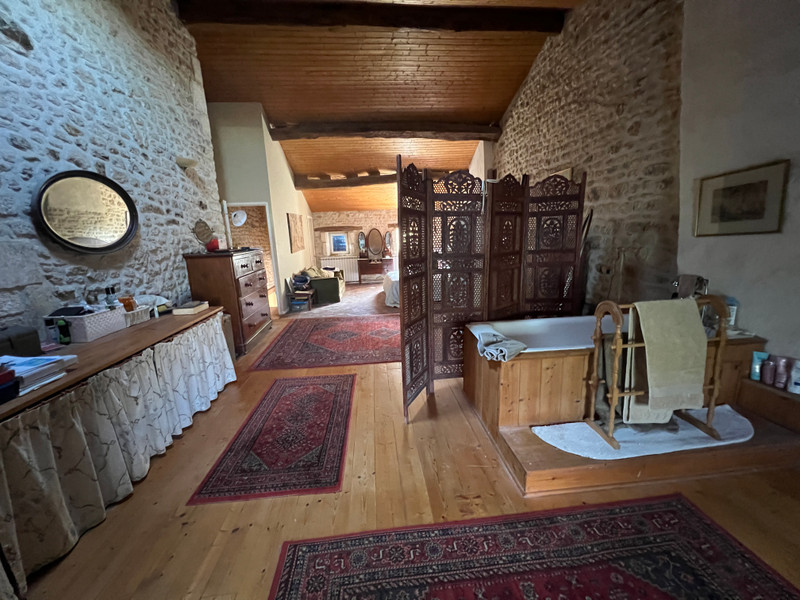
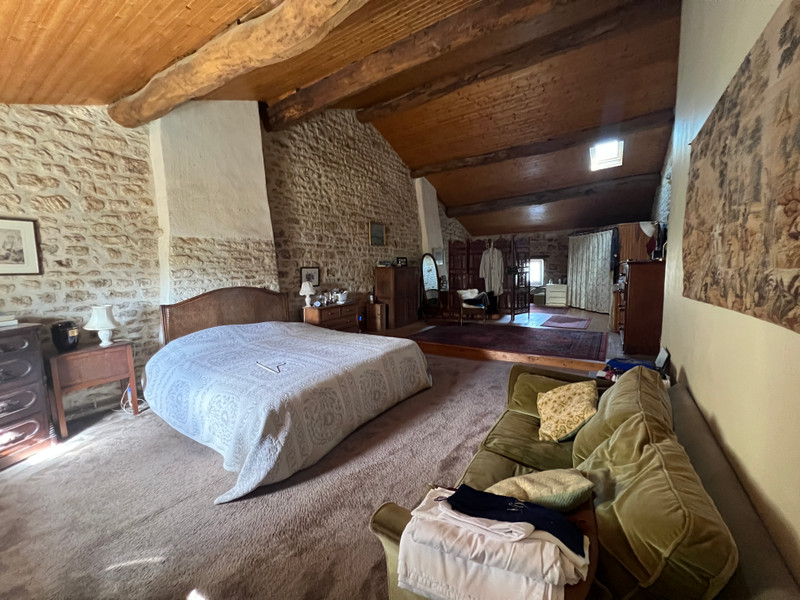
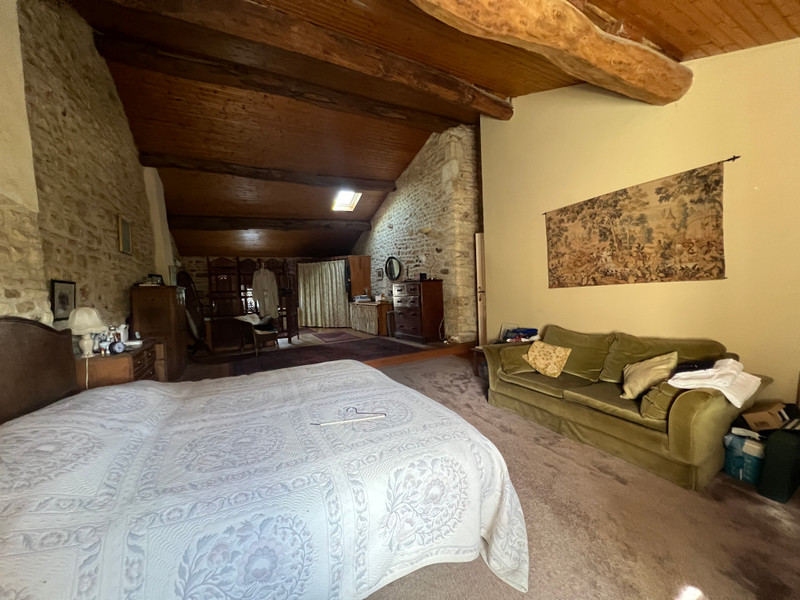
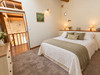
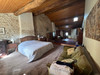
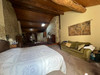
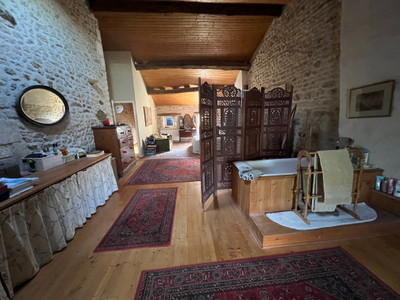
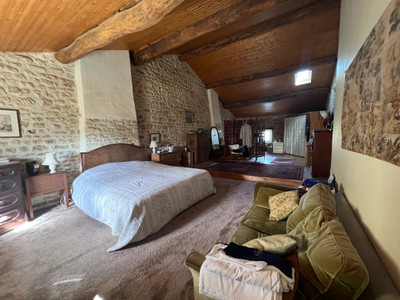
Bedroom 3 – 55m²:Exceptionally spacious room with windows to both sides, exposed beams and wooden ceiling with Velux windows. Freestanding bath, WC, wash hand basin and dressing area.
Outside:
Outbuilding 1 – 18m²:Concrete floor, original bread oven and currently used as a workshop.
Outbuildings 2 & 3 – 3m² each.
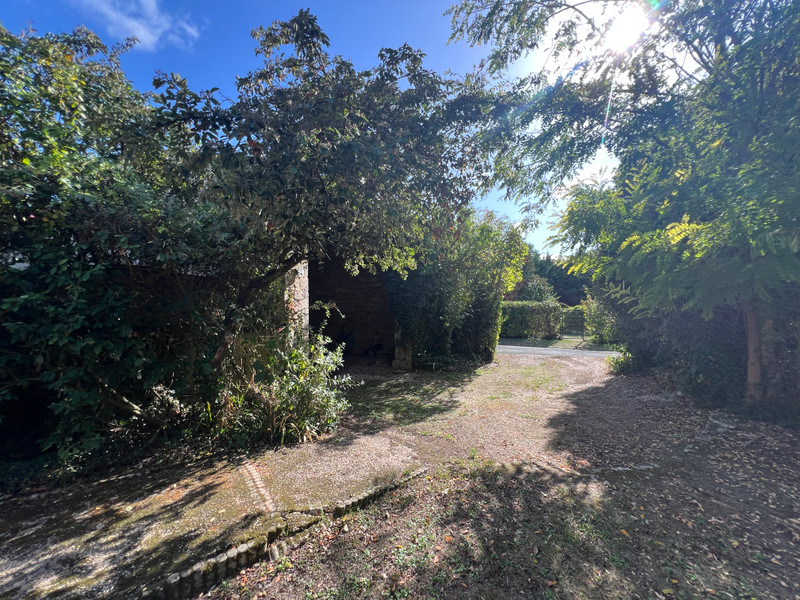
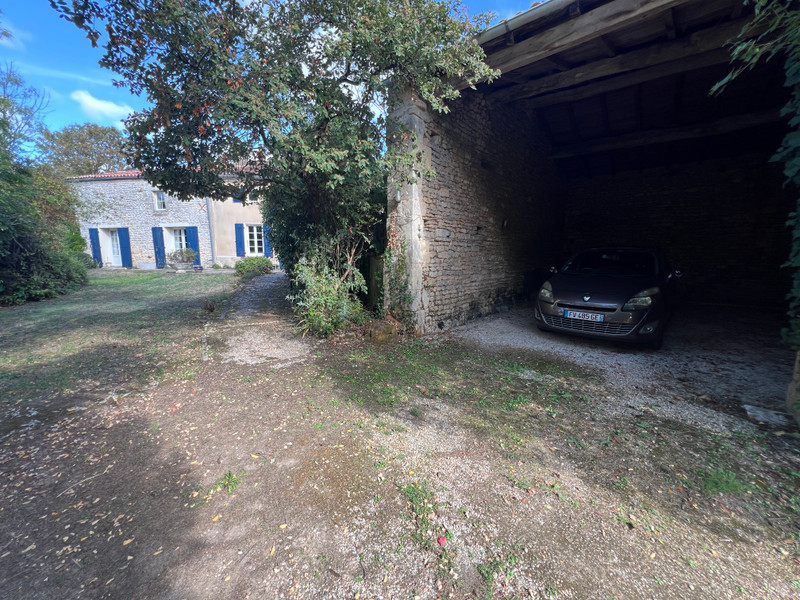
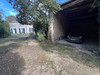
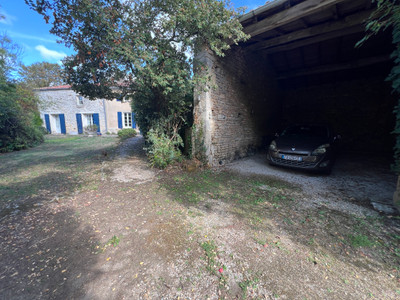
Garage – 54m²: Beamed ceiling, water and electricity connected, with gravel floor.
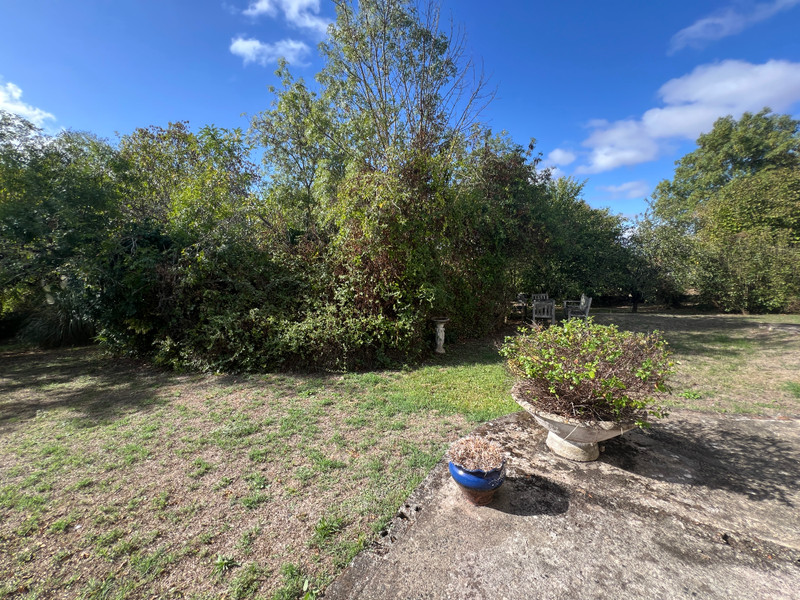
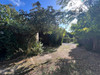
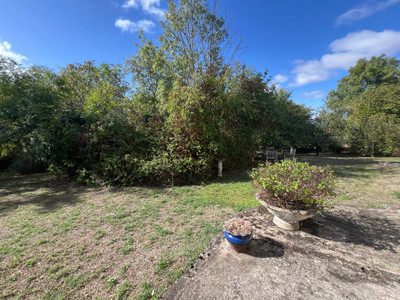
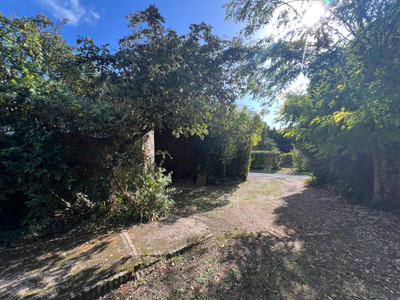
Large garden with a well.
All measurements are approximate.
------
Information about risks to which this property is exposed is available on the Géorisques website : https://www.georisques.gouv.fr
[Read the complete description]












 Brochure
 Map
Map Contact us




 Good condition
 CHARACTER PROPERTY