6 rooms
- 4 Beds
- 2 Baths
| Floor 149m²
| Ext 748m²
€144,970
(HAI) - £120,079**
6 rooms
- 4 Beds
- 2 Baths
| Floor 149m²
| Ext 748m²
€144,970
(HAI) - £120,079**
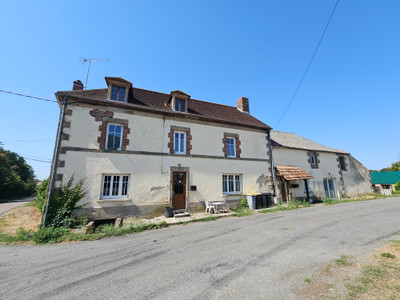
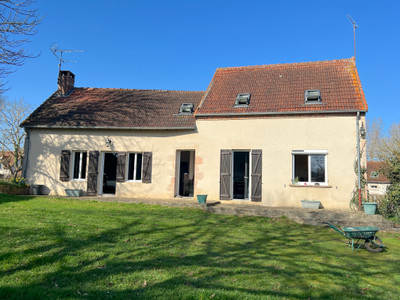
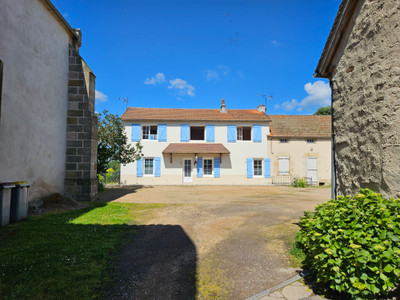
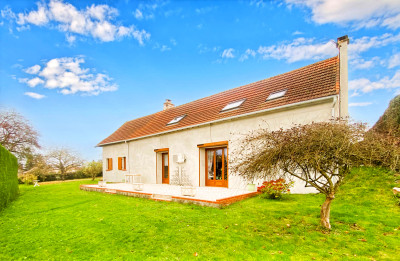
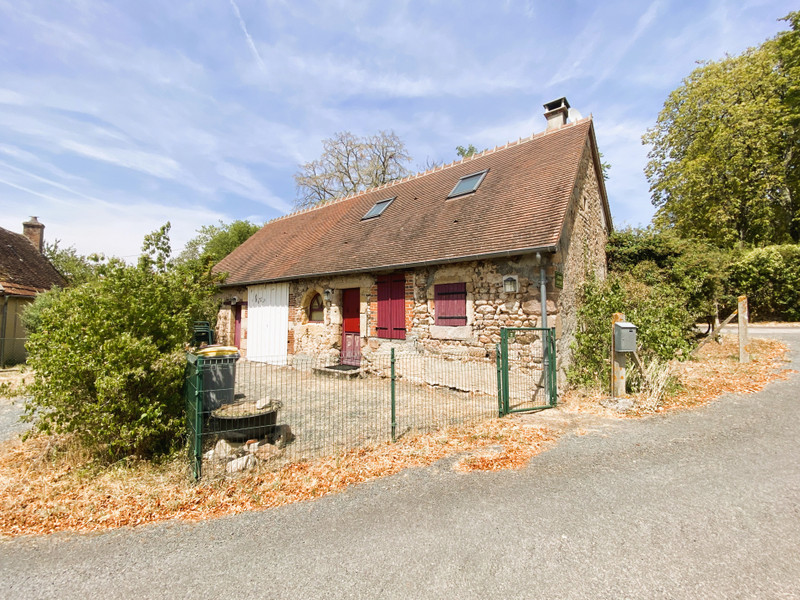
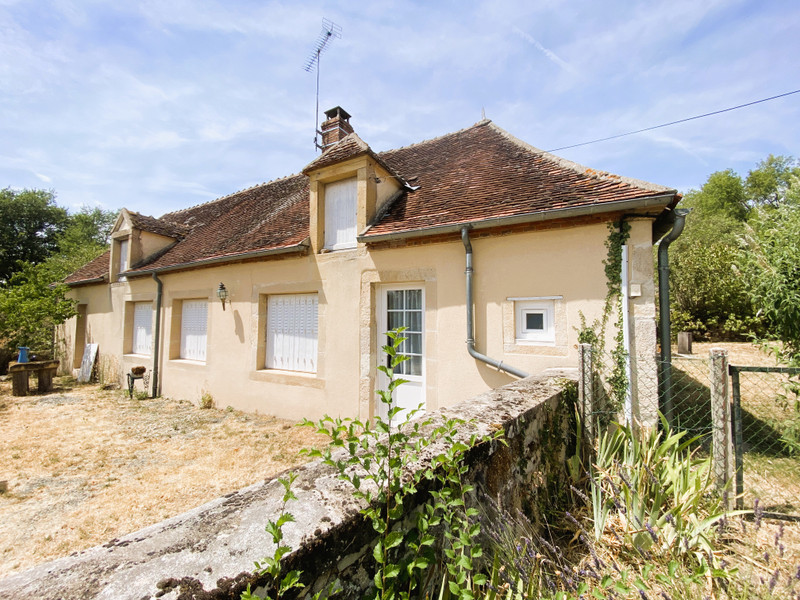
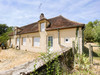
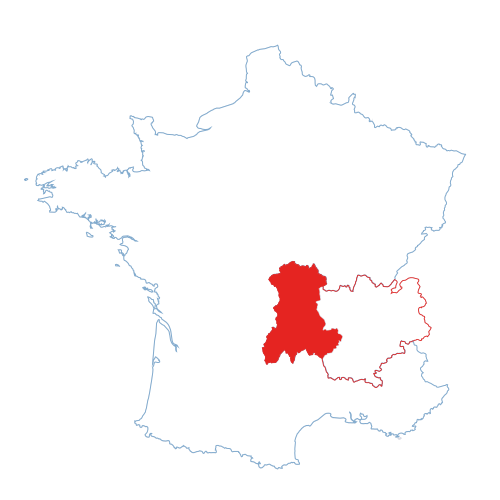
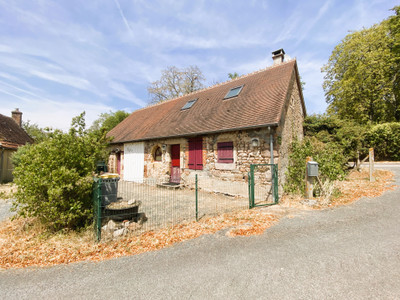
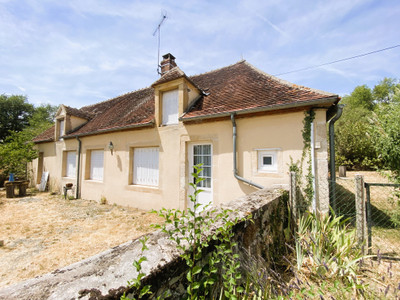
Two beautiful detached cottages around a courtyard with gardens next to the Forest of Troncais
On the doorstep of the magnificent oak forest of Troncais, these two houses offer comfortable country living and the potential for income.
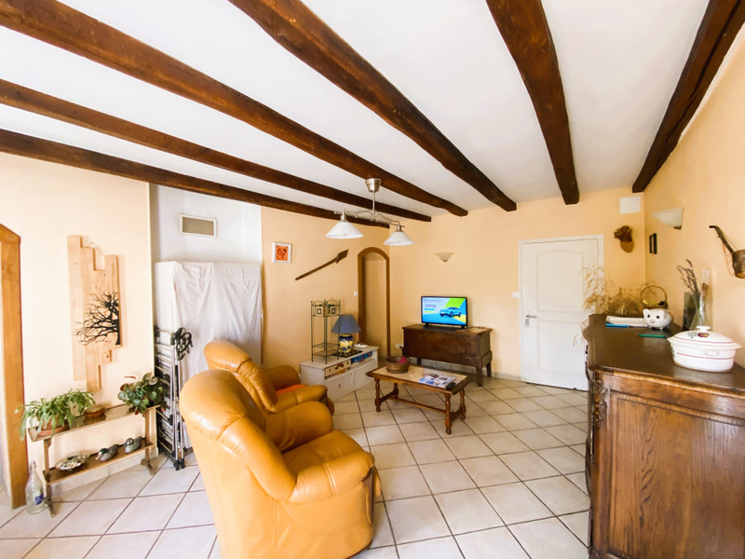
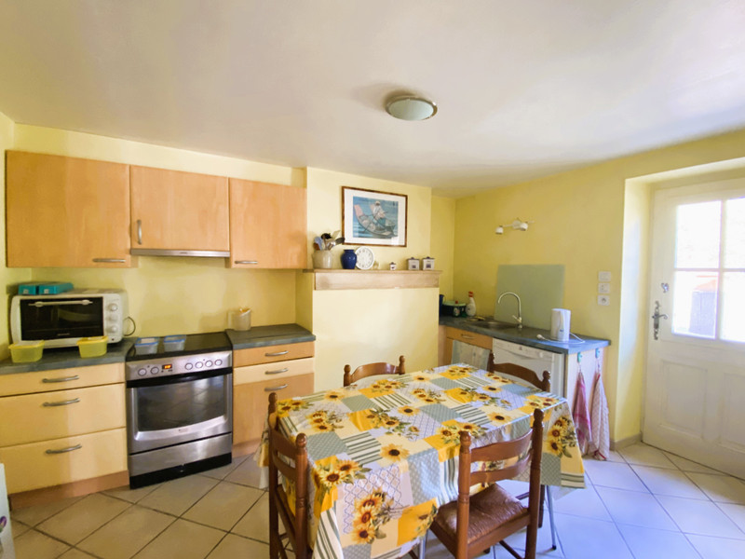
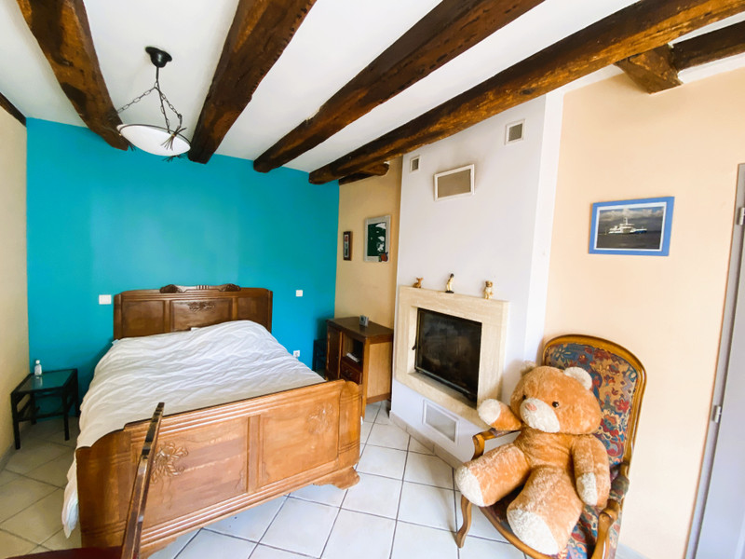
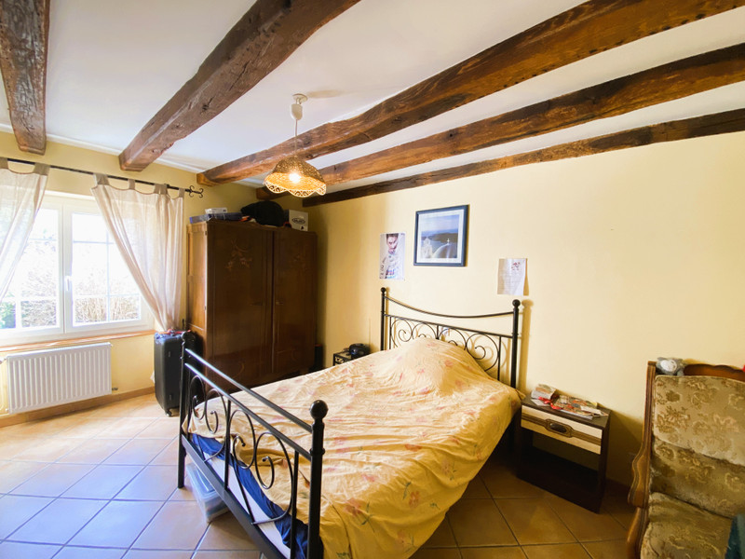
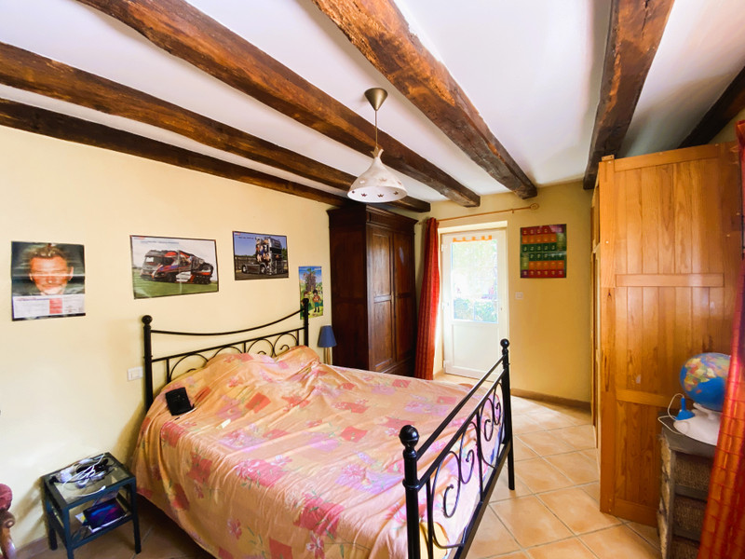
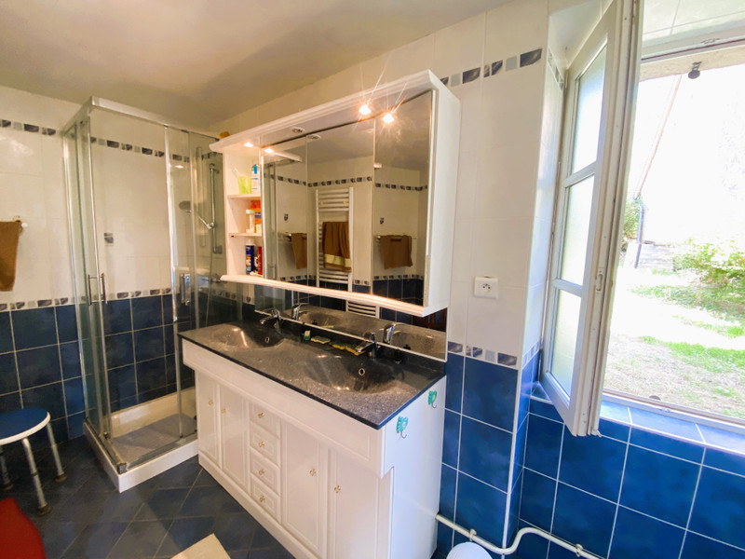
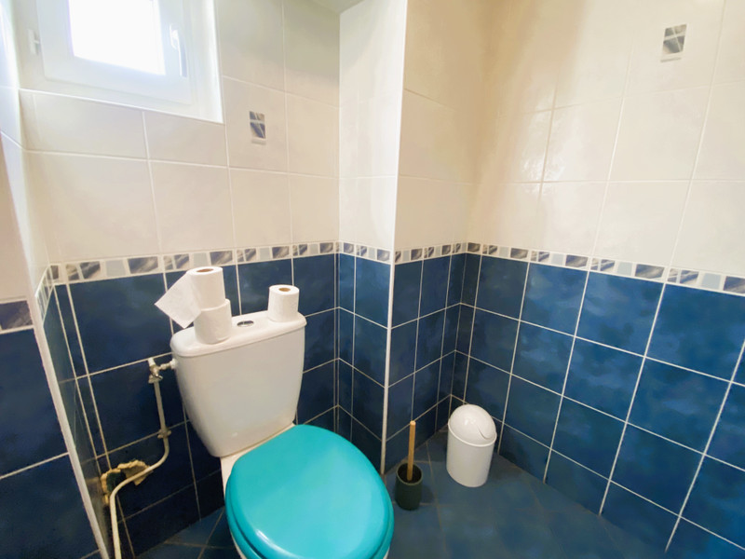
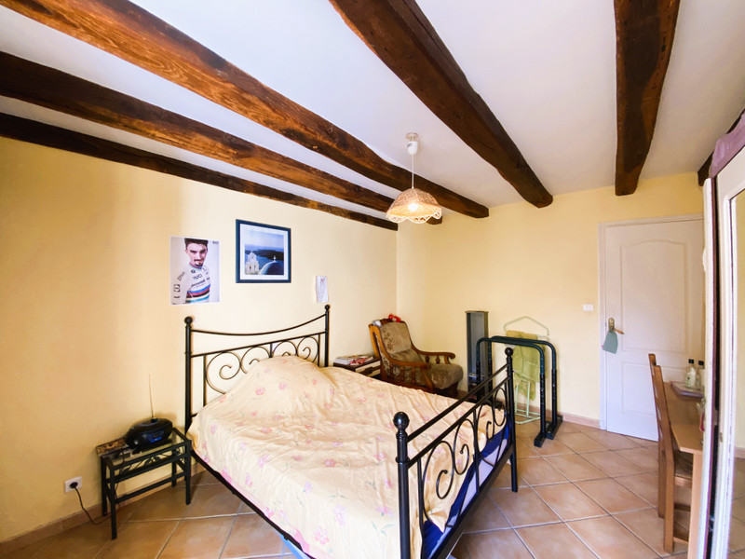
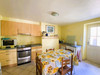
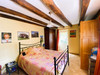
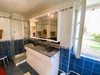
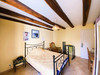
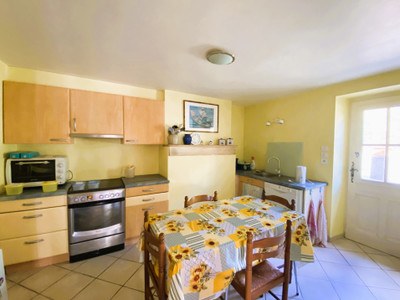
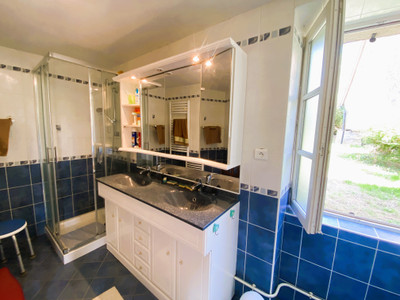
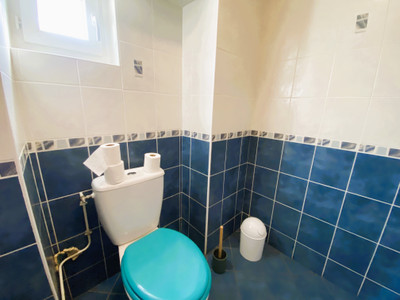
The 93m2 main house has a large lounge diner with separate fitted kitchen and utility, shower room and separate WC with 3 large bedrooms and possibility of further expansion into the loft above.
across the coutryard there is a 2nd stone cottage which has been renovated and provide a pretty 1 bedroom private accomodation with large living dining room and open plan kitchen on the ground floor and vaulted bedroom on the upper floor. Reroofed and modernised from a shell, the cottage also has an attached barn and possibilities for further habitable space if required.
Each cottage has its own garden space wrapped around the cottages on the edge of a pretty hamlet just 5km from Meaulne with it's facilities, 15 minutes to Vallon with further commerces and access to the A71 plus St Amand with all commerces and hospitals just 20 minutes distant.
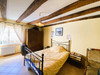
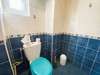
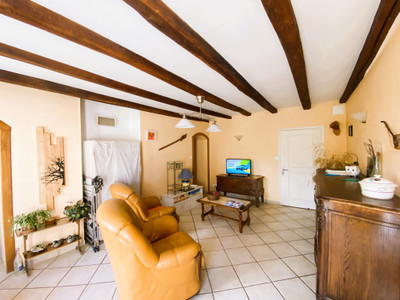
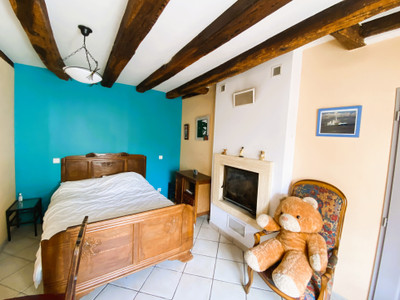
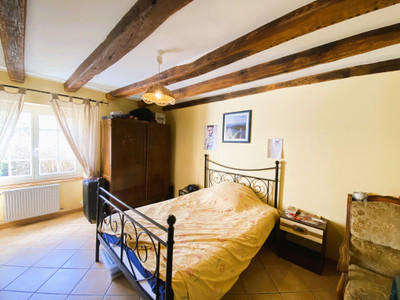
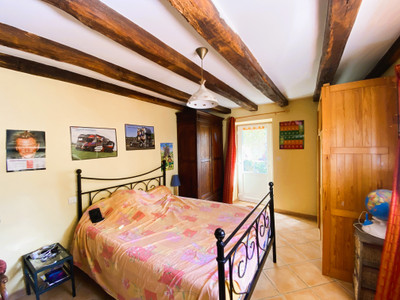
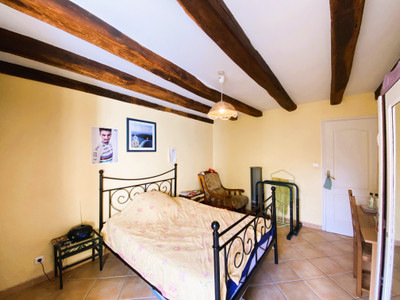
Access to the larger house is via the courtyard, through a private front garden, leading into the main living area (lounge/dining room). The kitchen is located at the rear and provides access to the side and back gardens. A practical utility room houses the heat pump heating system, hot water tank, and electrical panel. A small hallway off the lounge leads to a shower room and separate toilet, while a large bedroom is situated at the front of the lounge; as this room features a fireplace insert, it could be converted into the main living room if desired. A corridor leading from the lounge serves two further bedrooms: one facing the front, and another dual-aspect room with a door opening onto the front garden.
There is an unconverted attic that could provide additional living space, subject to obtaining the necessary planning permissions.
Lovely gardens surround the main house on all sides.
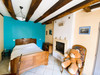
The second house has been renovated by the owners (new roof, double glazing) to create spacious, independent accommodation. The entrance opens into a large lounge/dining room with an open-plan kitchen; a hallway leads to a shower room, separate toilet, and dressing room, and provides internal access to the large adjoining barn.
Upstairs, there is a large bedroom with a vaulted ceiling.
Heating is provided by a wood-burning stove in the lounge and electric radiators.
This house benefits from a sunny front garden, which also provides access to the barn.
Both houses are fully double-glazed and share a non-compliant septic tank.
A property that will undoubtedly appeal to those seeking a country retreat, as well as those considering running a gîte for holiday or long-term rentals to generate income.
Further details and photos available upon request.
------
Information about risks to which this property is exposed is available on the Géorisques website : https://www.georisques.gouv.fr
[Read the complete description]












 Brochure
 Map
Map Contact us



 Good condition
 BUSINESS POTENTIAL
 CHARACTER PROPERTY