11 rooms
- 7 Beds
- 5 Baths
| Floor 240m²
| Ext 3,462m²
€519,400
(HAI) - £430,219**
11 rooms
- 7 Beds
- 5 Baths
| Floor 240m²
| Ext 3,462m²
€519,400
(HAI) - £430,219**
SPLENDID MAISON-DE-MAÎTRE + 7 BEDROOMS + POOL + BARN + ORTHEZ 12 MINS, PAU 30 MINS + GREAT BUSINESS POTENTIAL!
Located in a pretty village near Orthez in south-west France, this charming maison-de-maître has so much to offer...
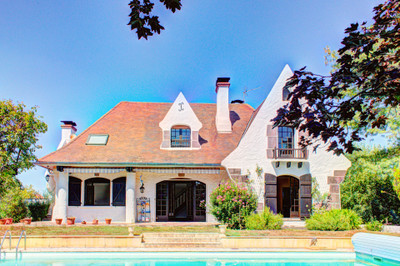
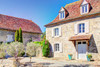
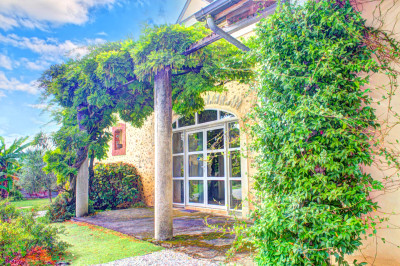
Built in about 1630, this historic 7-bedroom property is an ideal size for a wonderful family home and would also suit a multigenerational household. Two of the bedrooms are currently used as B&B suites, so you can easily accommodate friends and family when they come to stay!
The maison-de-maître would also be perfect for a lovely holiday home, since it is located close to both the mountains and the sea... with beaches just 50 minutes away and Pyrenean ski resorts about 90 minutes away.
Should you wish to offer accommodation to tourists or business clients, the property's B&B suites would be ideal for them. It should also be possible to create more holiday accommodation, living space or an office in the two-storey barn...
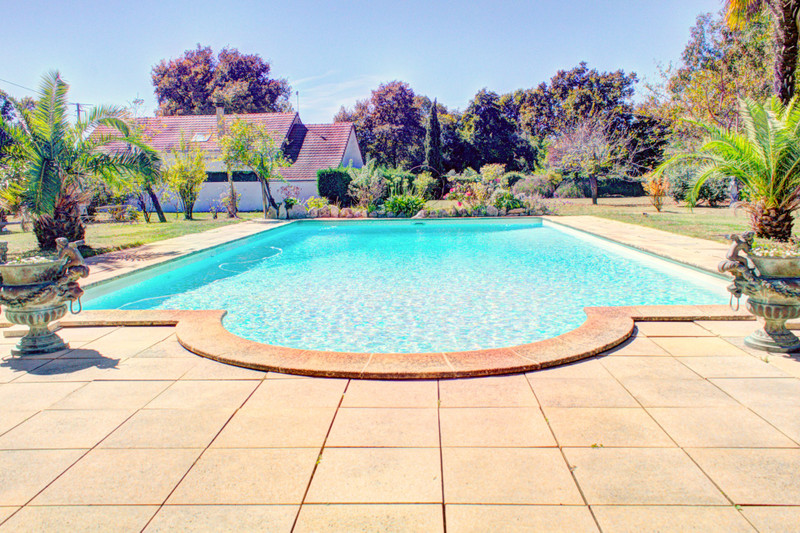
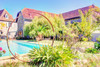
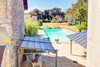
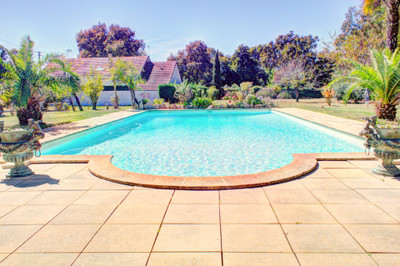
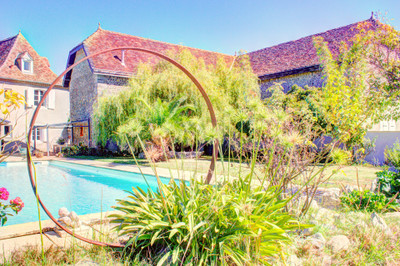
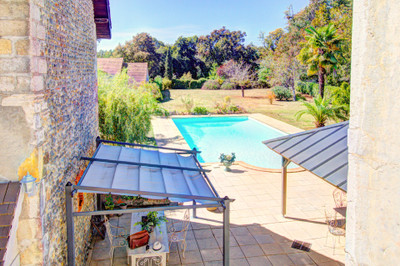
... and you and your guests will love relaxing by the pool and admiring the delightful views of the landscaped gardens and grounds!
...
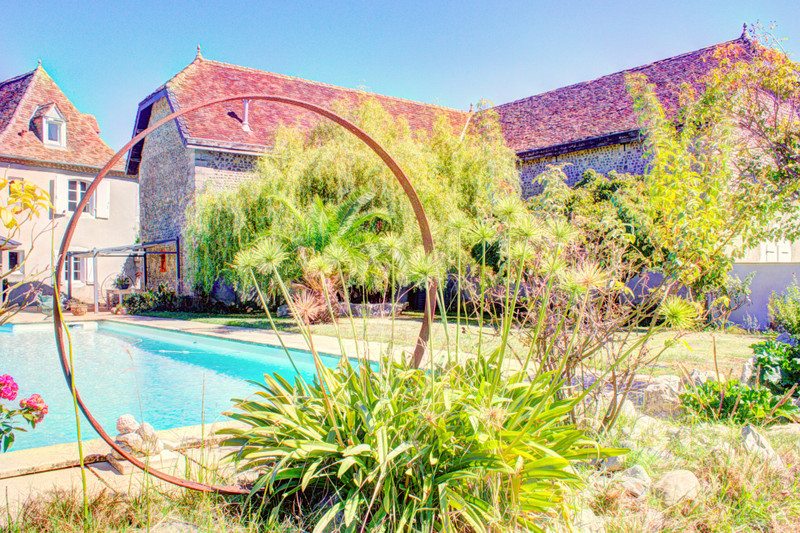
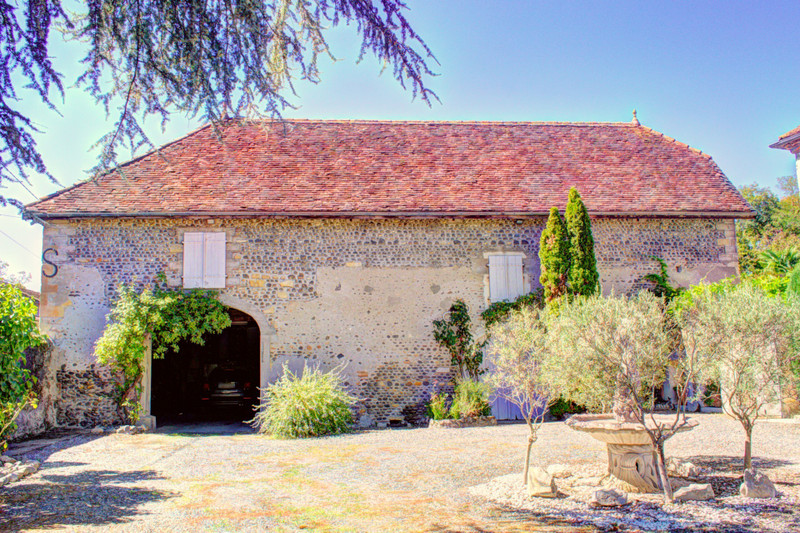
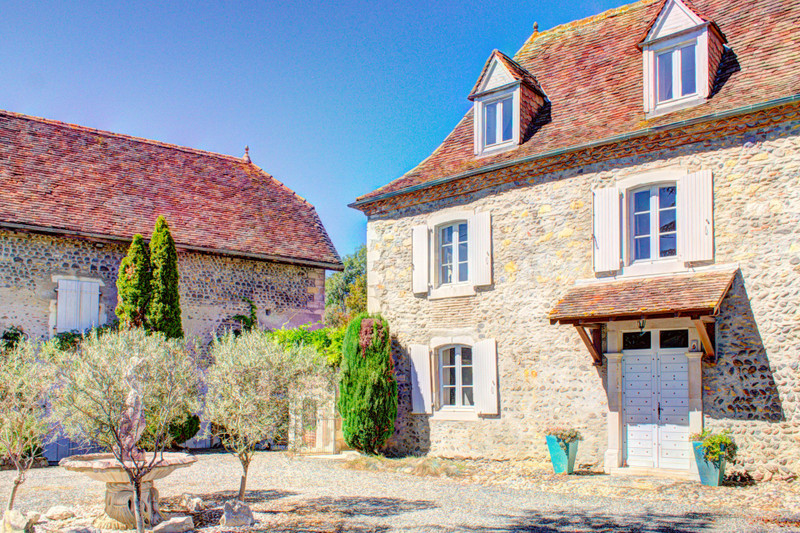
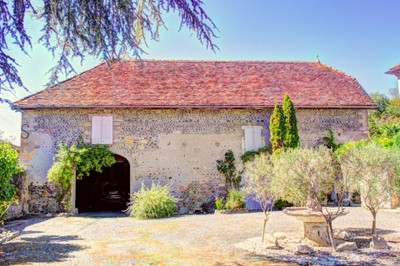
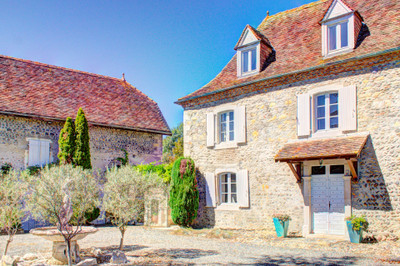
Set in landscaped grounds of 3,462m², this delightful village property comprises a 17th-century maison-de-maître, a two-storey barn, a large swimming pool and two up-and-running B&B suites.
Located in the beautiful Béarn, the property is ideal for anyone searching for a unique and characterful family home or a spacious holiday home. You also have the option of converting the barn into more living space or gîtes - and you can immediately generate an income by offering accommodation to visitors in your two B&B suites!
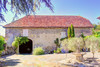
Decorative metal gates open into the property's sunny courtyard, which has room for outdoor parking. The two-storey barn, with room for 2 cars, is opposite the gates; the maison-de-maître is to the right of the courtyard.
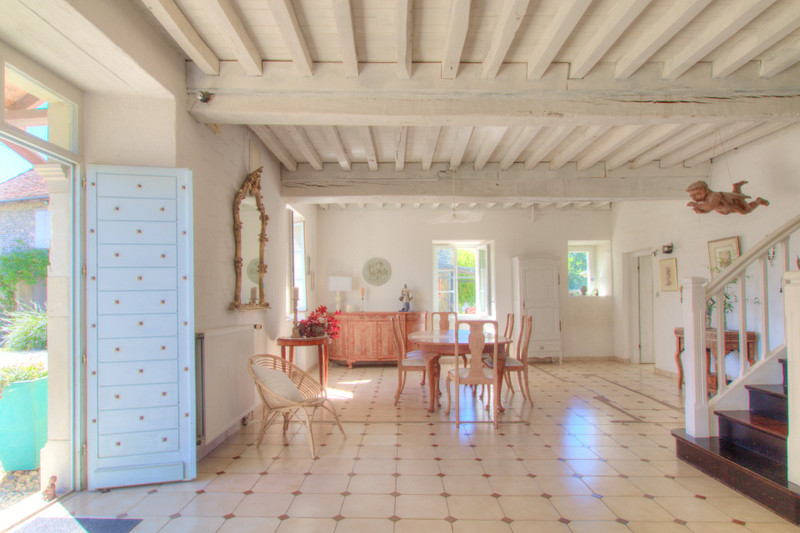
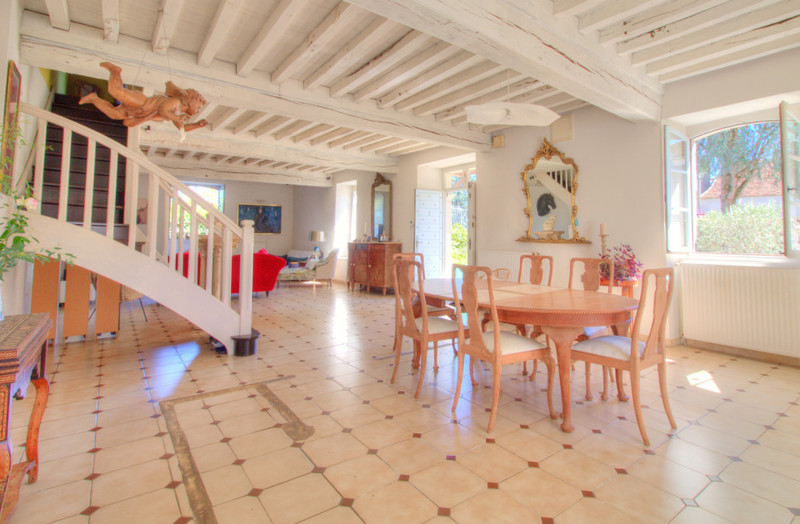
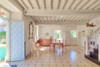
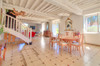
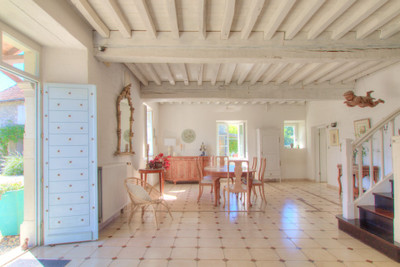
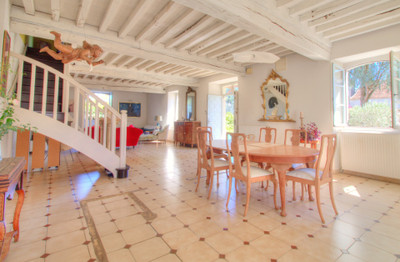
From the courtyard, the front door of the maison-de-maître opens into a fabulous open-plan reception room of about 75m² with a sitting area and a dining area. The sitting area has a large open fireplace; the dining area has a wooden staircase to the upper floors.
A door from the sitting area opens into a small corridor and doors to a guest WC and a spa & wellness room, which is equipped with a handbasin and a shower cubicle. This room could be used as an additional bedroom.
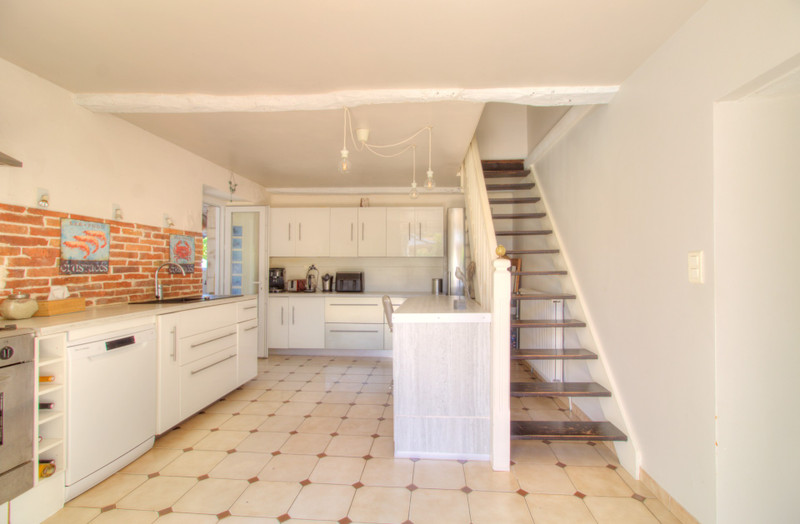
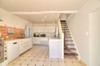
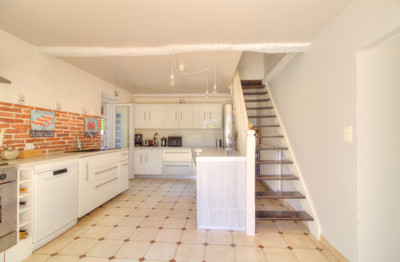
From the dining area, an archway opens into a lovely kitchen, which has an adjoining utility room, as well as a door out to a covered terrace overlooking the swimming pool and landscaped grounds.
From the kitchen, a second staircase leads up to a B&B suite on the first floor, which is completely self-contained. The suite comprises a bedroom, a small sitting room/office/children's bedroom and a shower room with a WC.
The rest of the first floor is accessible via the staircase in the living room and comprises three bedrooms, a bathroom and a separate WC.
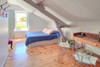
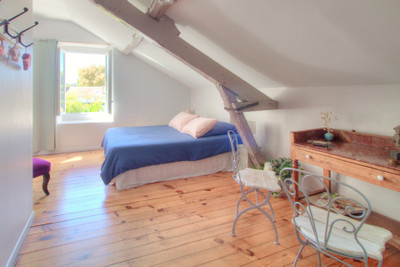
The left-style second floor comprises a sunny sitting room/office area, with a master bedroom at one end and a shower room & WC at the other end.
The second B&B room, which is at the back of the two-storey barn, is accessible from the grounds. From a private garden area, a door opens into a light and airy bedroom and an en suite shower room with a WC.
The remainder of the barn is currently used for covered parking, as a workshop and a pump room for the swimming pool. It should be possible to transform the unconverted space (approximately 300m² over two floors) into additional living space/holiday rental accommodation, a function room for celebrations, yoga and wellness retreats, leisure activity workshops...
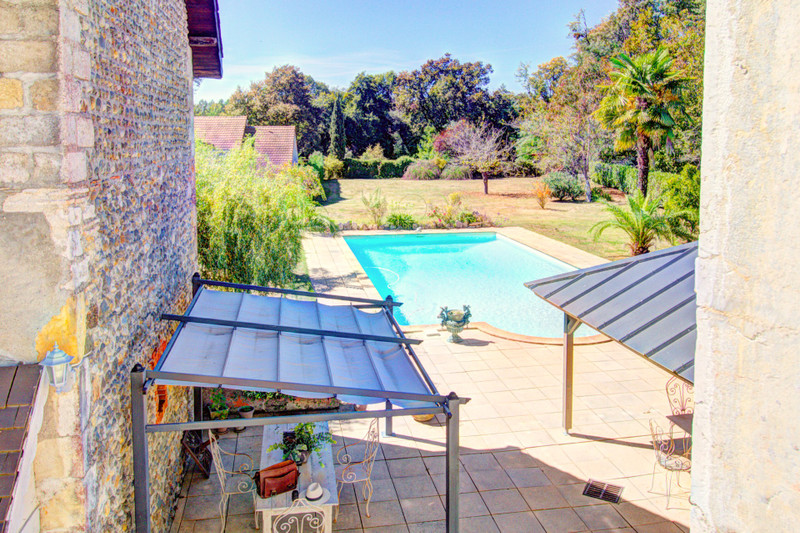
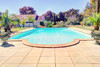
... or you and your guests can just laze by the property's fabulous swimming pool (14m x 7m) before enjoying a delicious barbecue!
With so much potential, this delightful maison-de-maître is just waiting to become your new dream home in France!
Situated in the Béarn in south-west France, this super maison-de-maitre is 12 minutes away from the riverside town of Orthez, where you will find a good choice of hypermarkets, a hospital, a theatre and a twice-weekly farmers’ market. In addition, the "Base de Loisirs d’Orthez-Biron", located on the outskirts of the town, has a leisure lake and beach, where you can swim, sunbathe and picnic as if you are by the sea!
Closer to home, there is a great boulangerie-patisserie in a nearby village (3km), along with a lively bar and a popular restaurant. If you have children, the area has an excellent choice of schools for all ages, including bilingual primary and secondary schools (French/English) in Orthez. The "International School of Béarn" in Pau, which teaches the English National Curriculum, is just 30 minutes away from the property.
THE MAISON-DE-MAÏTRE
Ground floor:
- a large gravel courtyard with a fountain
- a double-size reception room (74.5m²) with a sitting area, a dining area and an open fireplace
- a separate kitchen (19m²) + adjoining utility room (14m²)
- a spa & wellness room/ground-floor bedroom (10.5m²) with a shower cubicle
- a separate WC (3m²)
First floor (accessible from the kitchen):
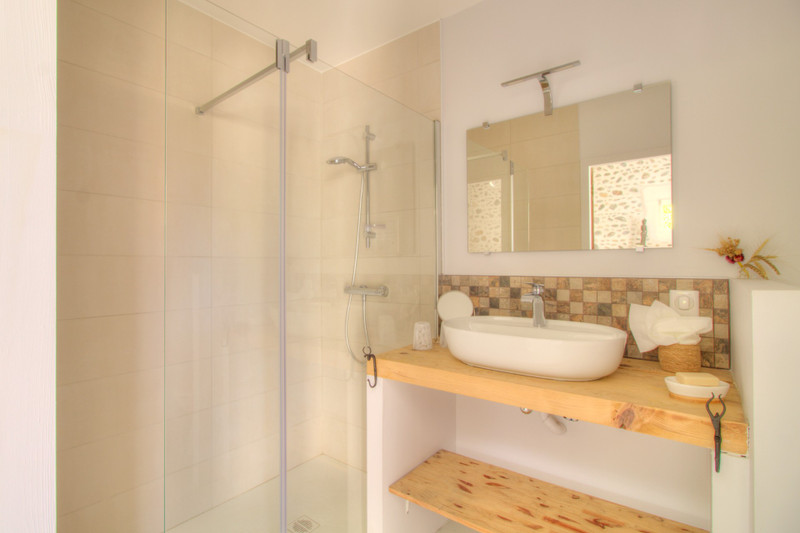
- a B&B suite with a bedroom (11.5m²) + a sitting room/study/office/children's bedroom (7.5m²) + a shower room with WC (3.5m²)
First floor (accessible from the dining area):
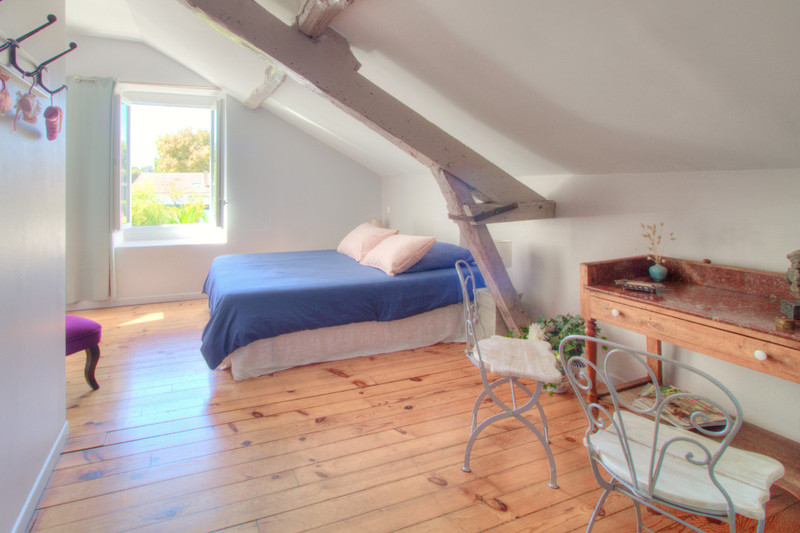
- three bedrooms (20m², 15.5m², 14m²)
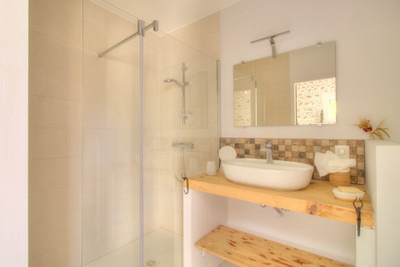
- a bathroom (5m²)
- a separate WC (2m²)
- stairs up to the second floor
Second floor:
- a loft-style sitting room/office (24m²)
- a master bedroom (12m²)
- a shower room with a WC (4m²)
NB: please note that some rooms of the first and second floors have sloping ceilings
THE TWO-STOREY BARN (180m² + 180m²)
- a B&B suite with a bedroom (22m²), an en suite shower room (4.5m²) and a private terrace
- space for parking two cars, if required
- unconverted space (approximately 300m²), which could be used for creating more tourist accommodation/living space, or a function room, a workshop, a gym, an art studio, a yoga studio...
THE GROUNDS AND POOL
- magnificent landscaped grounds of 3,462m²
- swimming pool (14m x 7m)
- covered terrace overlooking the pool
- summer kitchen/barbecue area
- outdoor parking in the courtyard
- covered parking in the barn
THE POTENTIAL! (*)
Whether you're looking for a wonderful family home, a spacious holiday home or a property with business potential, this splendid maison-de-maître will be perfect for you!
Ready to move into straight away, you can accommodate friends and family in the property's seven bedrooms, two of which are currently used as independent B&B suites for holidaymakers and local business clients.
Should you wish to accommodate grandparents, the spa and wellness room on the ground floor of the maison-de-maître could be used as a bedroom, especially since the room is already equipped with a shower cubicle. The B&B suite in the barn, which has its own independent entrance from the garden, would also be suitable for older family members to use as a "granny flat".
The second B&B suite is on the first floor of the maison-de-maître and is accessible via a staircase in the kitchen. It comprises a large bedroom, an adjoining sitting room/children's bedroom and a shower room, so is a ideal for accommodating couples or a family with young children.
Should you be hoping to generate an income from the property, you may accommodate B&B to guests in up to five of your seven bedrooms. If you prefer to offer self-catering holidays, there should be ample room in the two-storey barn to create one or two gîtes. Alternatively, you could rent out the maison-de-maitre as a holiday villa for large groups and you could temporarily move into the B&B suite in the barn.
As well as tourists, you may also have regular requests for overnight accommodation from pilgrims who are following the nearby Chemin-de-St-Jacques-de-Compostelle pilgrim route - and there is considerable demand from business clients who need to book overnight stays during the week.
As well as providing delicious breakfasts for your guests, you could offer evening meals on the terrace overlooking the pool...
... and you could even create a function room in the barn to host yoga and wellness retreats... or offer your guests walking or cycling tours, or leisure activity workshops, such as painting, photography, music, gastronomy, Jurançon wine-tasting...
(*) NB: AUTHORISATIONS
Please note that any change of use or creation of additional living space for residential and/or professional purposes would require authorisation from the planning authority.
SERVICES & TECHNICAL
Partially double-glazed (75%)
Cable internet connection
Roof with picon tiles (checked annually)
Electricity
Heating: gas central heating + some electric radiators (not used) + large open fireplace
Mains water
Well with a manual pump
Mains drainage
Swimming pool (14m x 7m)
THE LOCAL AREA
This super property is located in the beautiful Béarn region in south-west France. It is not far from Orthez (12 mins), Pau (30 mins), Lourdes (60 mins) and Biarritz (50 mins). The cities of Toulouse, Bordeaux, San-Sebastián and Bilbao are all within easy reach.
Popular with tourists all year round for hiking, mountain-biking, white-water rafting and fishing, the region also has numerous ski resorts (90 minutes) offering a range of winter sports, including downhill skiing, cross-country skiing, snowboarding and snow-shoeing. For those who prefer sea-based activities, Atlantic coastal resorts are about 50 minutes away, where you can swim, surf and picnic on the beach at Biarritz, St-Jean-de-Luz, Hendaye, Hossegor...
If your interests are gastronomic, you'll love exploring the many farmers' markets throughout the Béarn, where you can sample locally produced Jurançon wines, tasty Bayonne ham cured using salt from Salies-de-Béarn and fabulous Brebis (a cheese made from ewes' milk), which is normally eaten with delicious black cherry jam from Itxassou in the Basque Country!
Airports: Pau, Tarbes-Lourdes, Biarritz
Train: Orthez
Ferry: Bilbao, Santander
Long-distance coach: Orthez, Pau
Ski: Issarbe, La-Pierre-St-Martin, Iraty, Val-d’Azun, Gourette, Candanchú (Spain)...
Beaches: Biarritz, St-Jean-de-Luz, Hendaye, Hossegor...
Attractions: Parc'Ours, Le Petit Train d’Artouste, Le Train de La Rhune, Base de Loisirs d’Orthez-Biron, Aqua Béarn, Gorges de Kakuetta, Passerelle d’Holzarte, Grotte de la Verna, Grottes de Bétharram, Golf de Salies-de-Béarn, Thermal Spas, Chemin-de-St-Jacques-de-Compostelle...
------
Information about risks to which this property is exposed is available on the Géorisques website : https://www.georisques.gouv.fr
[Read the complete description]












 Brochure
 Map
Map Contact us




 SWIMMING POOL
 BUSINESS POTENTIAL
 CHARACTER PROPERTY
 Ref. : A47905CEL64
|
Ref. : A47905CEL64
|