13 rooms
- 4 Beds
- 3 Baths
| Floor 173m²
| Ext 506,096m²
€423,000
- £350,371**
13 rooms
- 4 Beds
- 3 Baths
| Floor 173m²
| Ext 506,096m²
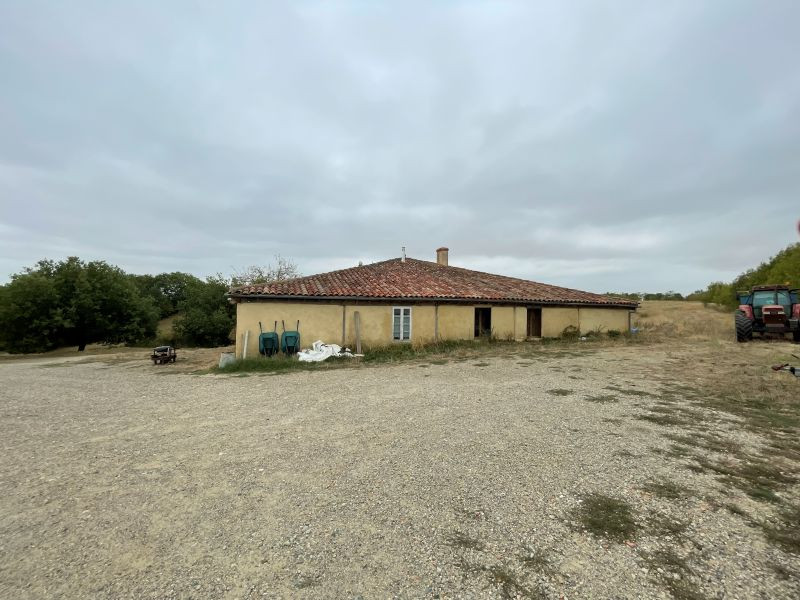
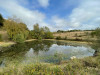
15 mins from AUCH (Gers), an organic farm blending into the landscape, set on 50 hectares of land with a lake

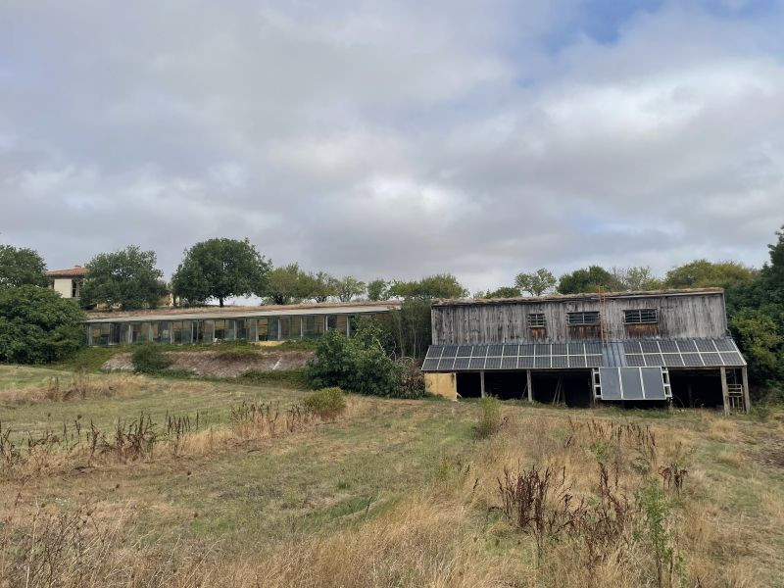
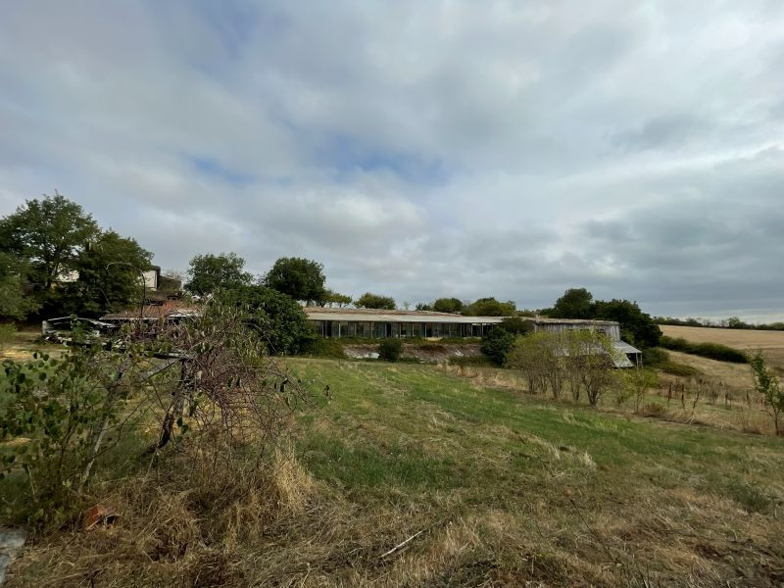
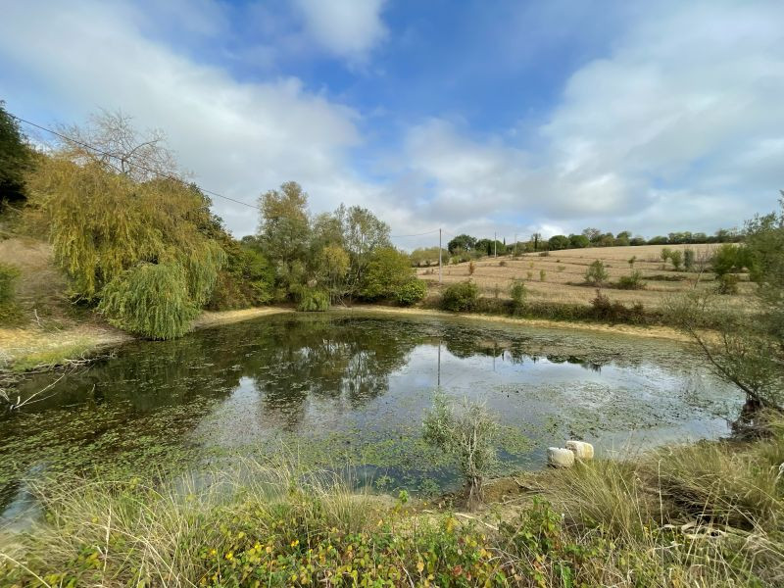
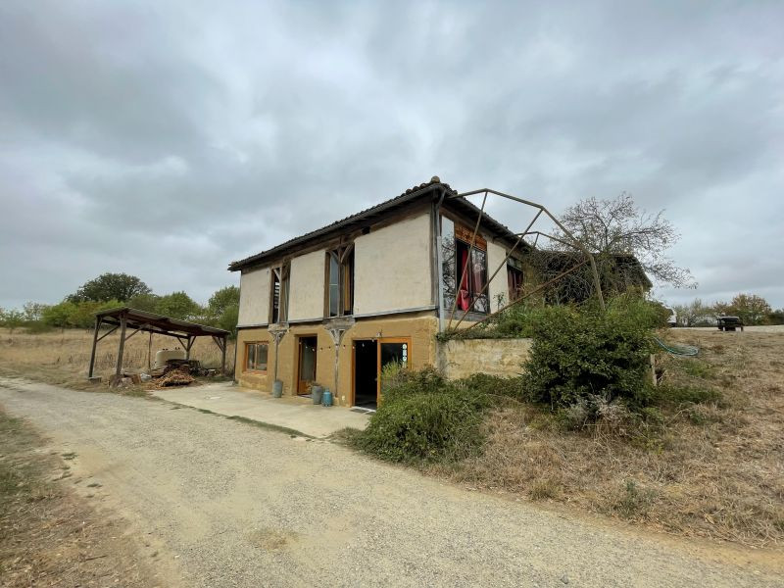
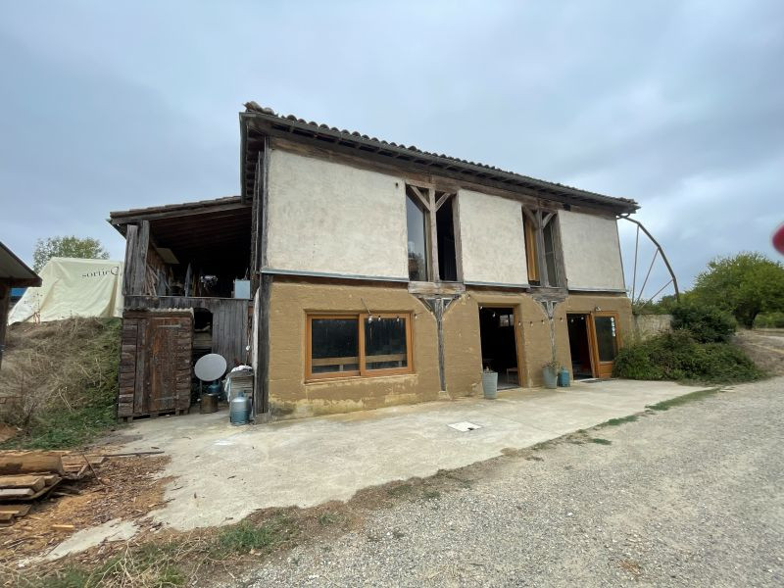
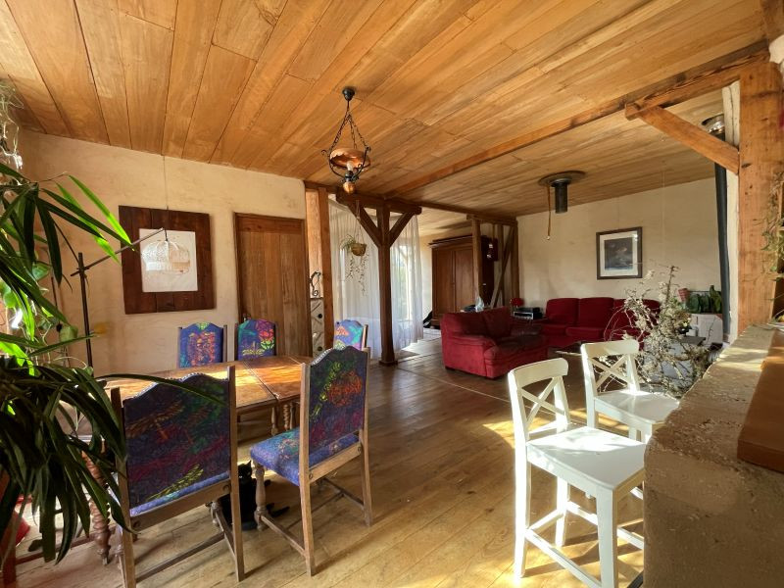
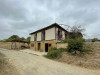
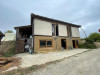
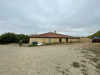
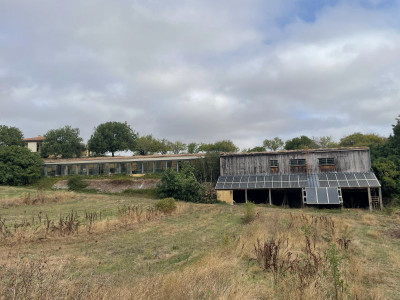
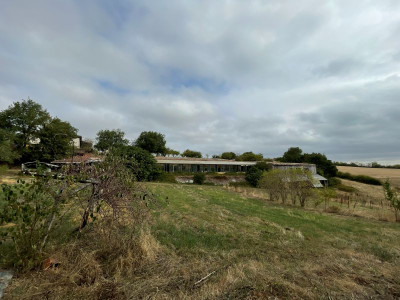
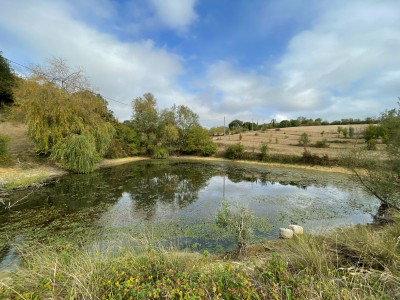
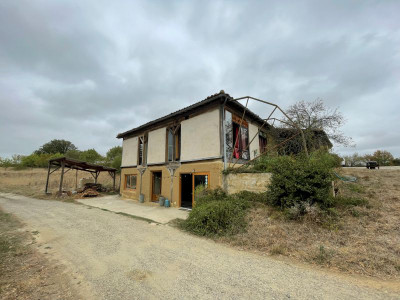
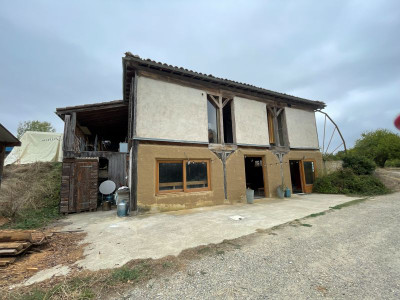
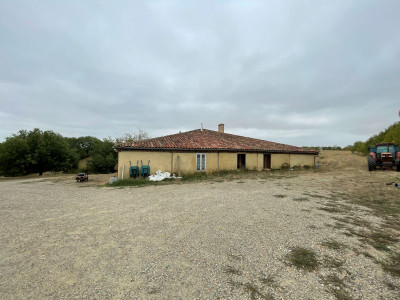
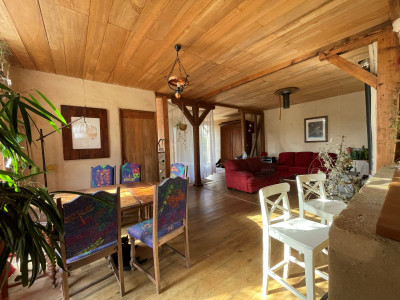
An eco-friendly farm that blends into the landscape, with a house built from natural materials with a living area of 173 m², a 42 m² yurt, a 300 m² greenhouse built into the hillside, a small lake, and outbuildings suitable for a farming venture waiting to be reimagined.
All the land has been farmed organically.
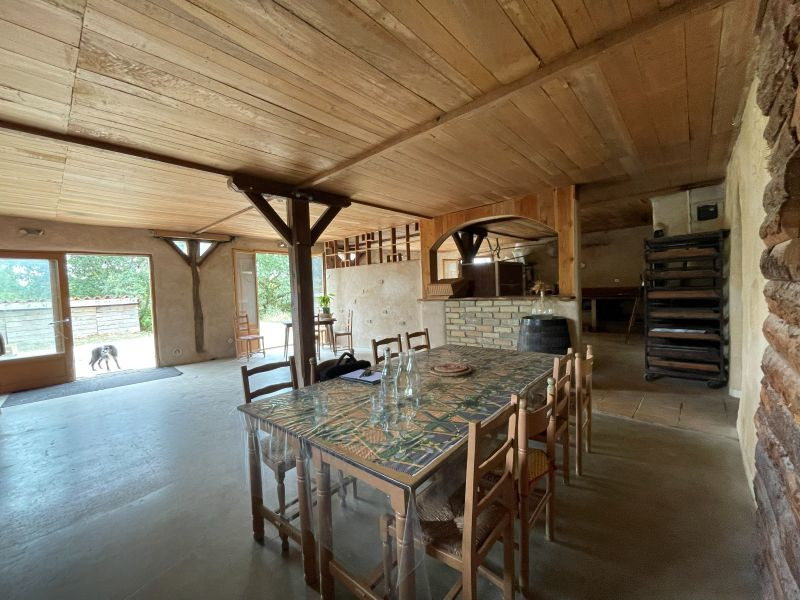
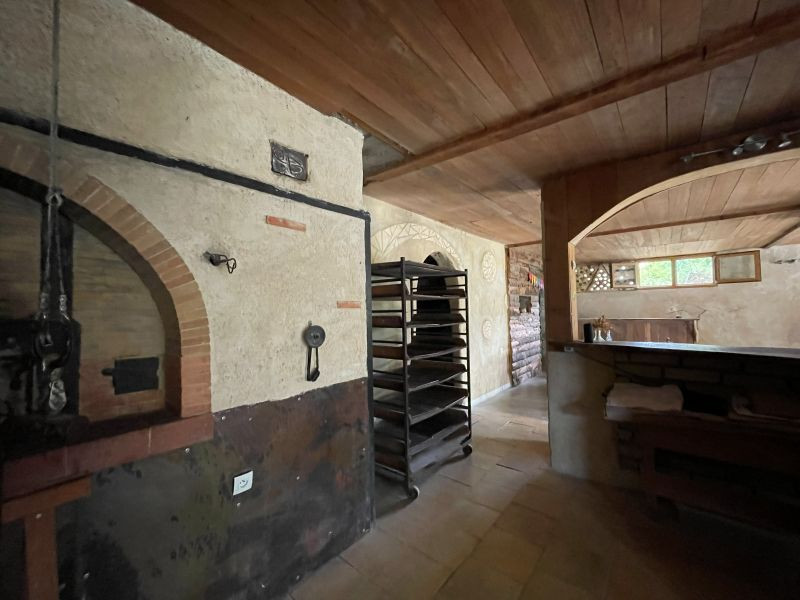
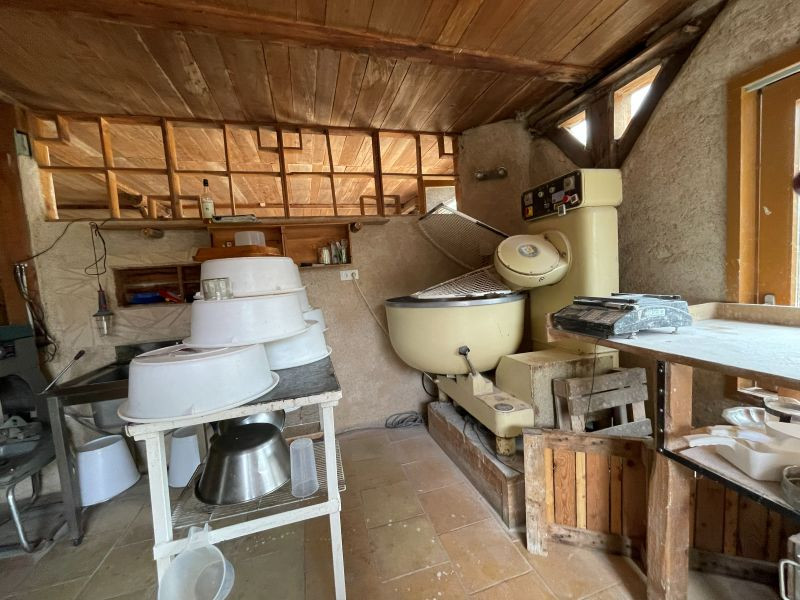
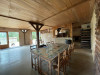
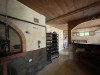
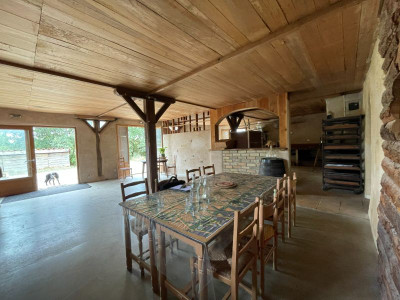
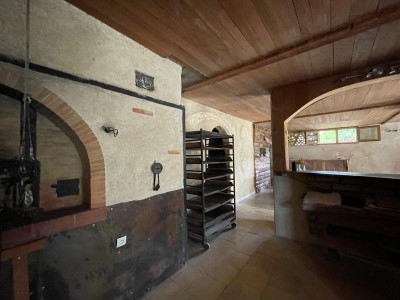
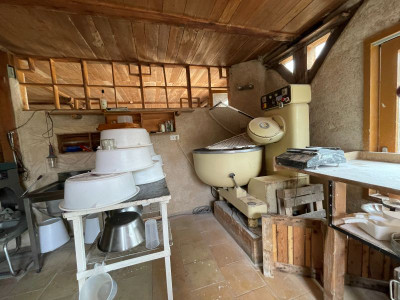
A commercial area housing a bakery with a wood-fired bread oven, a reception area and a kitchen.
At the foot of the main house are the outbuildings, which are integrated into the hillside and have green roofs, making them almost invisible.
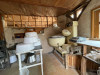
The outbuildings house a dairy for cheese-making, a cattle shed that once housed cattle, a space for the flour mill supplying the bakery, storage areas, a workshop and a garage.
The roofs of the outbuildings, covered with dry vegetation, help to keep the premises cool.
Everything is integrated into the natural contours of the site, making the outbuildings almost invisible.
Property Details:
50.61 hectares of organic farmland, separated by hedgerows (3 km of hedgerows), part of which has been used for cereal crops
including:
- orchard: 1 hectare + fruit hedge
- woodland: 5.53 hectares
- market garden area: 2,000 m²
Main residence (built 2007–2010) comprising:
Garden level:
a commercial space:
- reception room: 51.16 m²
- kitchen: 12.85 m²
- bread-making room: 35.13 m² (with 2 kneading machines, 250 kg + 10 kg and all equipment)
- firewood storage room: 13.27 m²
Above (on the ground floor), 2 separate units:
Unit 1 (105 m² of living space):
- covered terrace: 12.66 m²
- entryway/storage room (to be finished): 11.59 m²
- entryway hallway: 4.84 m²
- Bathroom: 5.92 m² (walk-in shower/bathtub/double sinks)
- Room to be finished: 25.07 m²
- Kitchen open to the living room: 13.39 m²
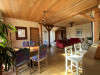
- Living room with wood-burning stove: 28.68 m²
- Bedroom/room off the living room (separated by a curtain): 17.20 m²
- Home office/bedroom: 9.93 m²
Apartment 2 (67.75 m² of living space):
- covered terrace: 24.09 m²
- living room/kitchen: 28.49 m²
- bedroom 1: 13.17 m²
- bedroom 2: 14.09 m²
- bathroom: 15 m² (sink/shower)
(finishing touches to be arranged)
The entire complex can be converted into a single dwelling by installing an interior staircase (wooden floors).
A yurt of approximately 42 m² used as the primary residence:
- heating via a wood-burning stove with a heat recovery system
- bathroom with sink, shower, and dry toilet
- insulation : lamb's wool
- outdoor terrace
(with running water and electricity)
An older mobile home in need of renovation (not connected to water or utilities) of approx. 20 m²
- living room: 14.50 m²
- bedroom: 6.55 m²
- shower: 2.09 m²
Yurt measuring approximately 42 m² used as a primary residence:
- insulation made of natural sheep’s wool
- double-pane windows
- heating via a wood-burning stove with a heat recovery system
- bathroom with a sink, shower, and dry toilet
- outdoor terrace
An older mobile home in need of renovation (not connected to water or utilities) measuring approximately 20 m²
- living room: 14.50 m²
- bedroom: 6.55 m²
- shower: 2.09 m²
Outbuildings constructed from concrete blocks, set against the natural terrain (cliffs), with green roofs that blend into the landscape:
Dairy/cheese-making facility (including the equipment) :
- entrance vestibule: 6.88 m²
- preparation room: 22.60 m²
- “washing” area: 4.22 m²
- aging room with shelves: 6.25 m²
- cold storage room: 7.15 m²
- packaging room: 11.46 m²
Tractor shed: 32.60 m²
Cattle barn: 109.82 m²
Vegetable greenhouse: 300 m²
Storage shed: 190.44 m²
Mill area (organic flour production): 36.63 m² (with professionnal mill "Astrié")
Storage area: 23.86 m²
Garage (not covered with vegetation): 85.83 m²
Mechanical workshop: 27.47 m²
Dry toilets
Septic tank that is functional but does not meet regulations
Heating with wood stoves
Electricity self-sufficiency through solar panels with a power purchase agreement with EDF
A hillside reservoir (lake)
Distances:
- Auch: 15 minutes
- Toulouse: 1 hour 10 minutes
- Elementary school in the village: 5 minutes away
- Grocery store in the village: 5 minutes away
------
Information about risks to which this property is exposed is available on the Géorisques website : https://www.georisques.gouv.fr
[Read the complete description]












 Brochure
 Map
Map Contact us




 Good condition
 MOUNTAIN VIEW
 BUSINESS POTENTIAL
 PANORAMIC VIEW