7 rooms
- 5 Beds
- 2 Baths
| Floor 217m²
| Ext 1,018m²
€787,500
- £652,286**
7 rooms
- 5 Beds
- 2 Baths
| Floor 217m²
| Ext 1,018m²
5 Bedroom Family House with Independent Studio For sale at 95250 Beauchamp
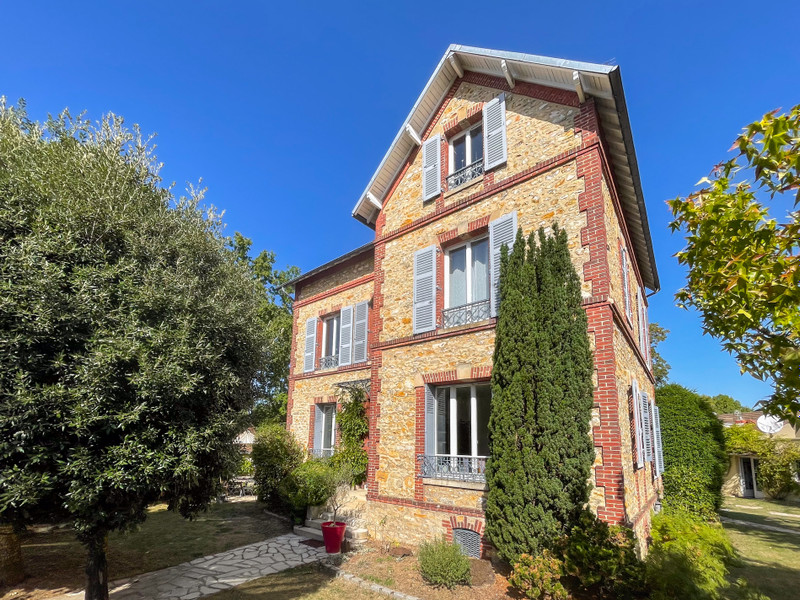
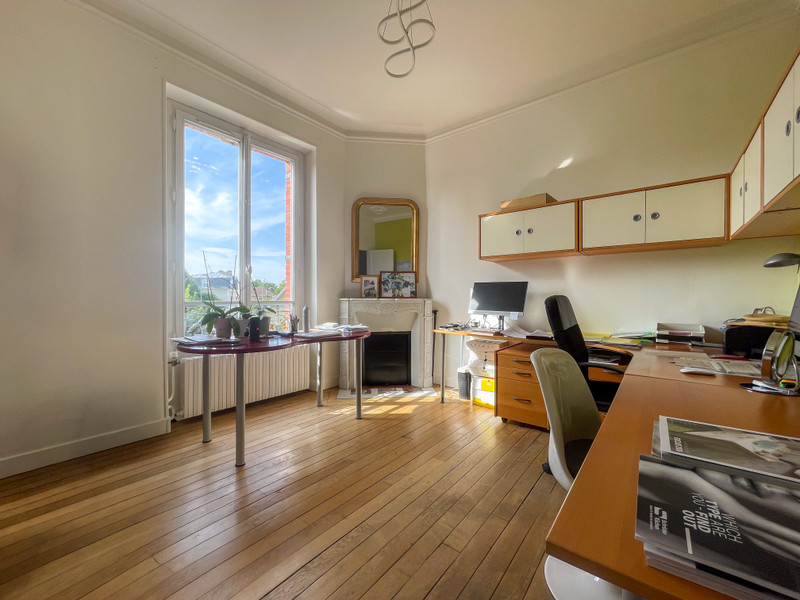
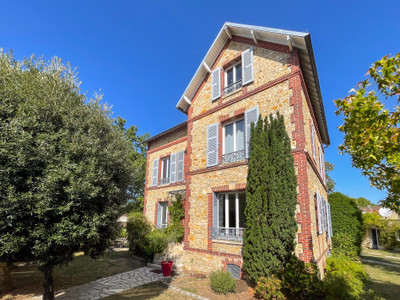
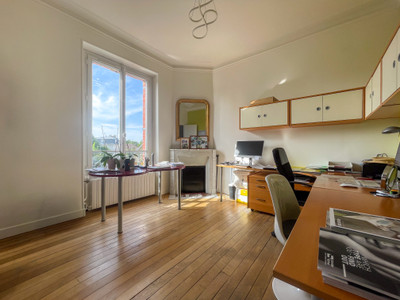
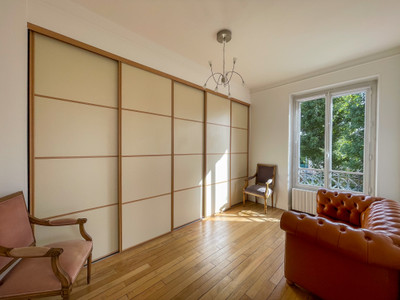


Early 20th-century meulière stone house at 95250 Beauchamp, on a plot of 1,018 m². 217.11 m² over three floors plus a full tiled basement, with period character: high ceilings, oak parquet, an oak staircase with original stained-glass windows.
Ground floor: vast double reception room, open-plan kitchen with granite worktops. First floor: main bedroom, bedroom/dressing room, bedroom/study, shower room, separate WC. Second floor: two further bedrooms, bathroom, separate WC, eaves storage. Basement: utility/laundry room, gym/storage room, wine cellar, boiler room.
Five bedrooms, two shower/bath rooms, three WCs. Gas-fired heating, wood-burning stove, recent heat-pump hot-water cylinder.
Single-storey outbuilding: large cinema/music room, storage, self-contained studio, garage, motorcycle garage. Garden: dining/barbecue area, tool shed.
Walking distance to schools and shops; Montigny–Beauchamp station (RER C to central Paris; Transilien H to Paris Gare du Nord for Eurostar and Thalys).
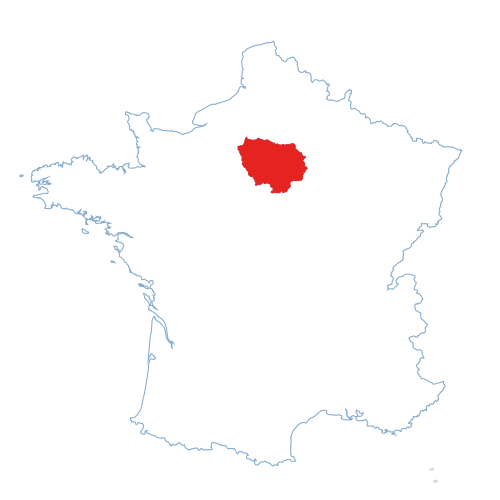
An early 20th-century meulière stone house, set on a plot of approximately 1,018 m², in the centre of Beauchamp, Val-d'Oise. The house retains a wealth of period character, including oak parquet flooring, a fine period oak staircase, high ceilings and three original stained-glass timber windows, in the staircase and on the first-floor landing.
The main house offers 217.11 m² of habitable space over three floors plus a full basement:
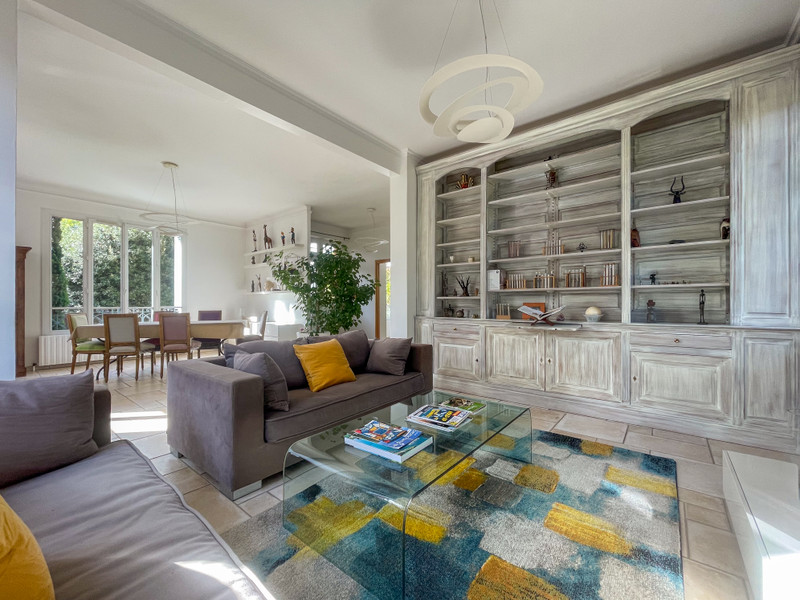
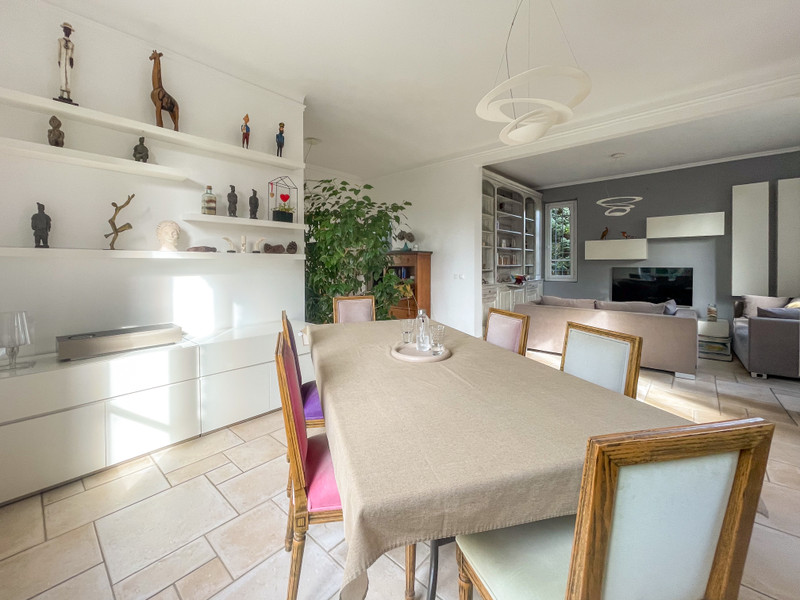
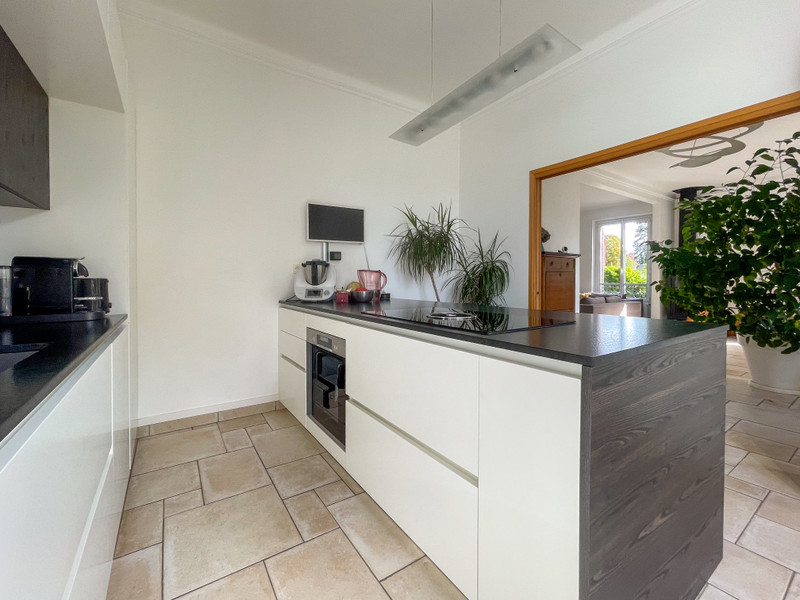
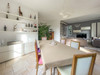
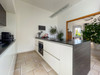
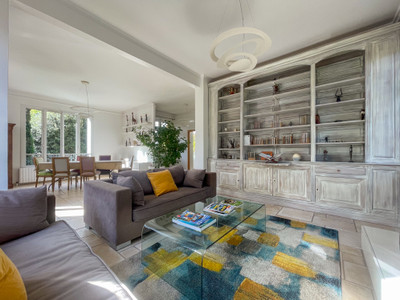
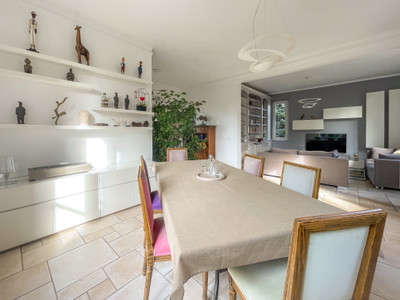
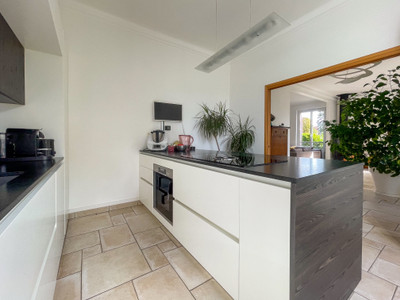
Ground floor — entrance hall (6.94 m²), guest WC (1.97 m²), an interconnecting double reception room (séjour 29.75 m² and salon 15.59 m², 45.34 m² combined) and a modern open-plan kitchen (13.21 m²) fitted with granite worktops and good-quality appliances.
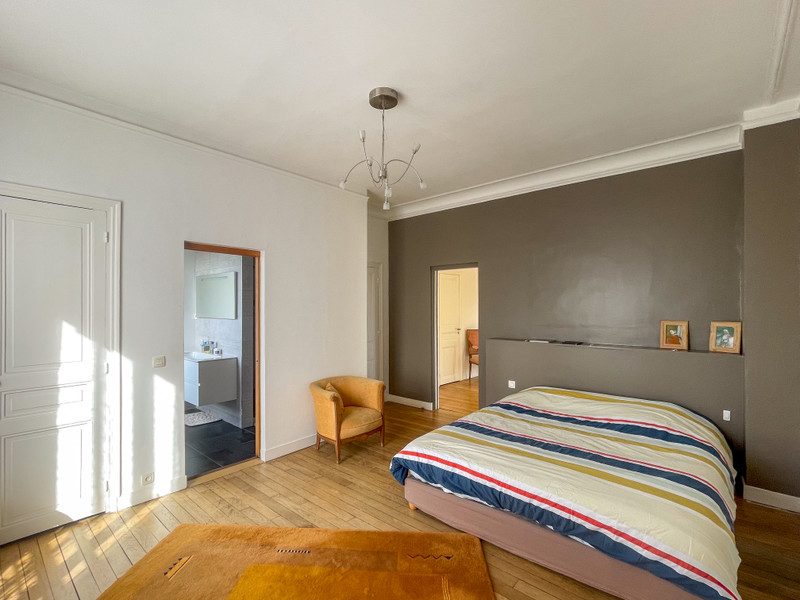
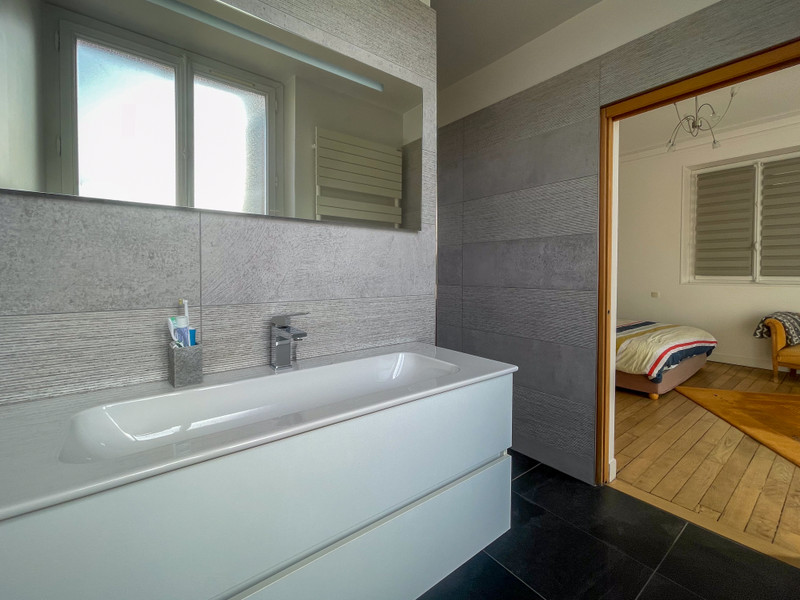
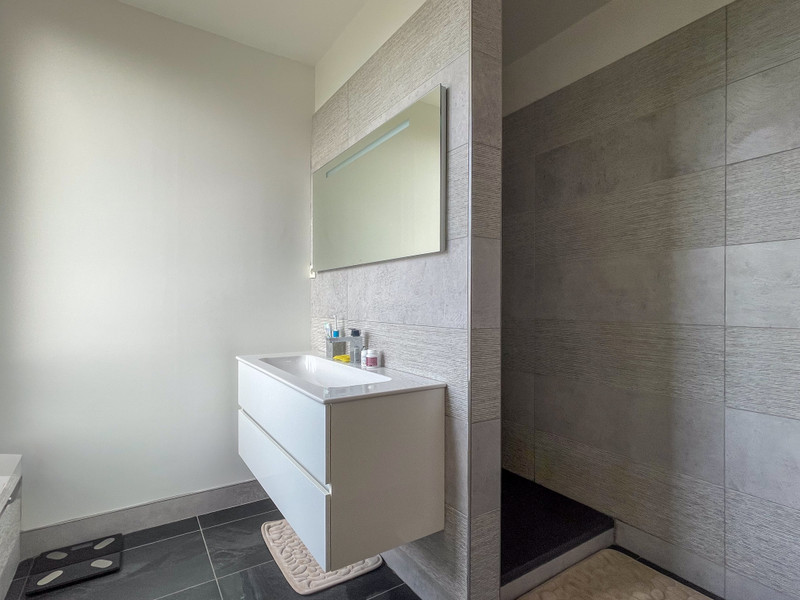
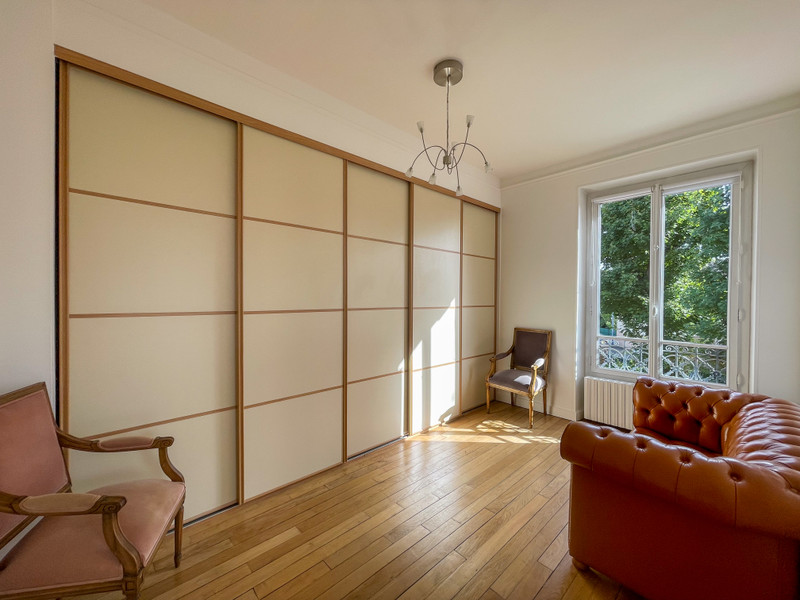
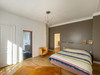
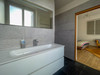
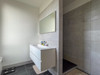
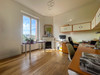
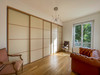
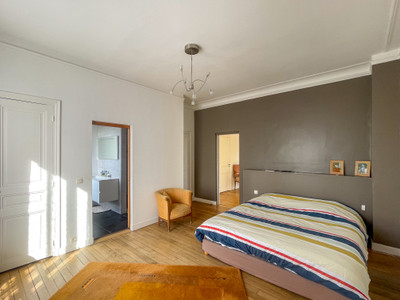
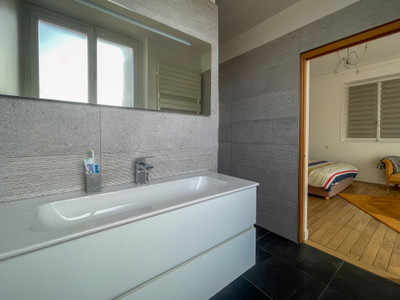
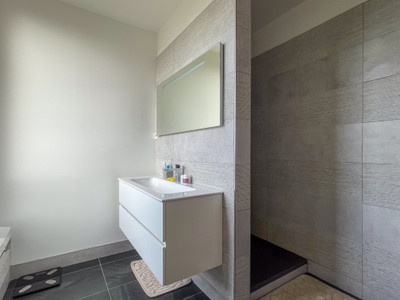
First floor — landing (8.24 m²), a bedroom/dressing room (14.47 m²), separate WC (1.86 m²), a main bedroom (19.8 m²), a shower room (5.34 m²) and a bedroom/study (12.73 m²).
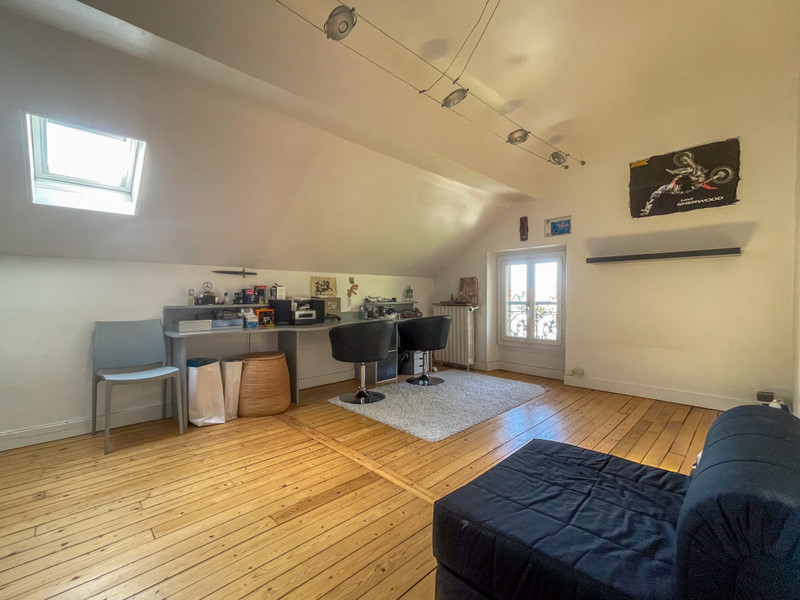
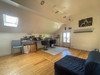
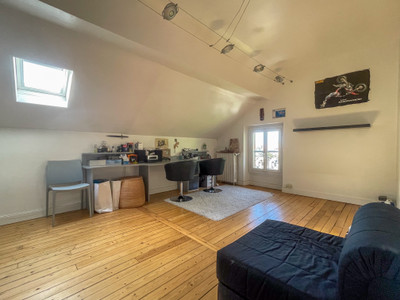
Second floor, under converted eaves — landing with storage cupboards (11.98 m²), separate WC (1.03 m²), two further bedrooms (16.66 m² and 13.6 m²) and a bathroom (3.87 m²).
Full basement — landing (9.28 m²), a utility/laundry room (9.97 m²), an additional room (20.82 m²) currently used as a gymnasium and for storage, a wine cellar (15.04 m²) and a boiler room (6.18 m²).
In total the house provides five bedrooms, two shower/bath rooms and three separate WCs.
Heating is provided by a gas-fired boiler with radiators, supplemented by a wood-burning stove; hot water comes from a recent heat-pump cylinder (Viessmann Vitocal 060-A, 250 litres). Energy rating (DPE): class E (319 kWh/m²/year). A regulatory energy audit has been carried out, showing a realistic path to a B rating.
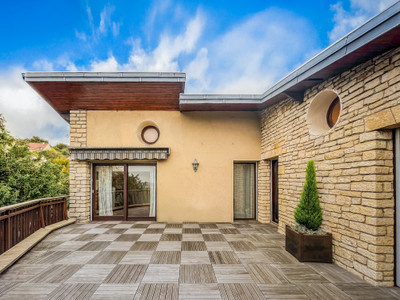
A single-storey outbuilding adjoining the garden houses a large cinema/music room, a storage area, a self-contained studio with kitchenette and shower room, plus a garage and a separate motorcycle garage. Subject to planning consent, the plot offers potential for further extension or subdivision.
In the garden there is an outside dining area beside a barbecue, together with a garden shed for storing machinery and tools.
Location: nursery and primary schools within walking distance; shops, a pharmacy and a health centre approximately 400 m away; a bus stop close by (approx. 50 m).
SPORTS AND LEISURE: Located near the Montmorency forest, an outdoor playground of 2,200 hectares criss-crossed by paths, bridle paths and cycle tracks with views of Paris and the surrounding countryside. Two golf courses are also nearby. Beauchamp has athletics, football and tennis clubs and is home to over 50 sports, educational, cultural and humanitarian associations. There is a media library and an excellent market on Thursday and Sunday mornings.
TRANSPORT: Excellent transport links, both locally and internationally. By train: Montigny–Beauchamp station (RER C and Transilien Line H) around 700 m / 10 minutes on foot; RER C, ideal for destinations on the left bank of Paris — trains run every 7 minutes at peak times, 15 minutes off peak. SNCF Line H: 28 minutes from Beauchamp to Paris Gare du Nord (Eurostar, Thalys, Métro, RER and the national rail network). By car: 5 minutes from the A115 motorway and the national motorway network. By plane: 30 minutes from Paris CDG airport by car (45 minutes by train and RER).
The costs of this transaction are payable by the seller.
------
Information about risks to which this property is exposed is available on the Géorisques website : https://www.georisques.gouv.fr
[Read the complete description]













 Contact us
 Map
Map Brochure


 CHARACTER PROPERTY
 Ref. : A18706EHO95
|
Ref. : A18706EHO95
|