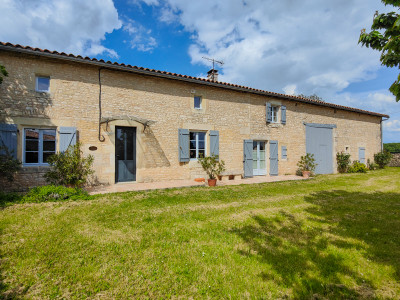
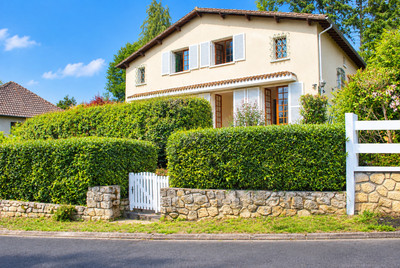
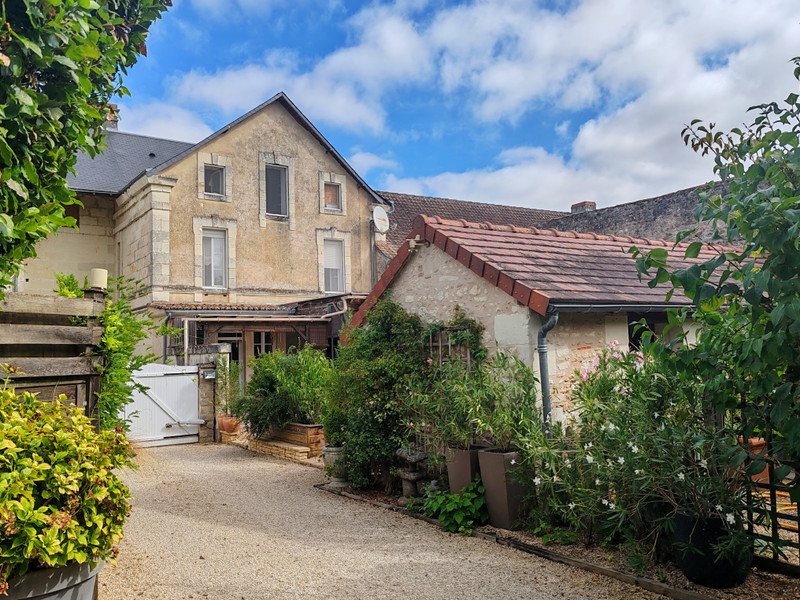
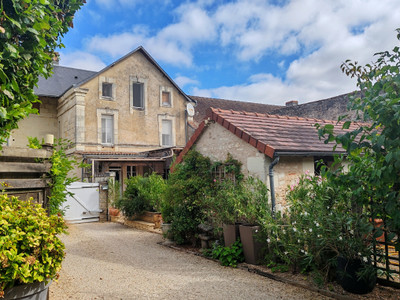
Tastefully renovated maison de maître with 4 beds and wonderful indoor and outdoor living spaces plus barns
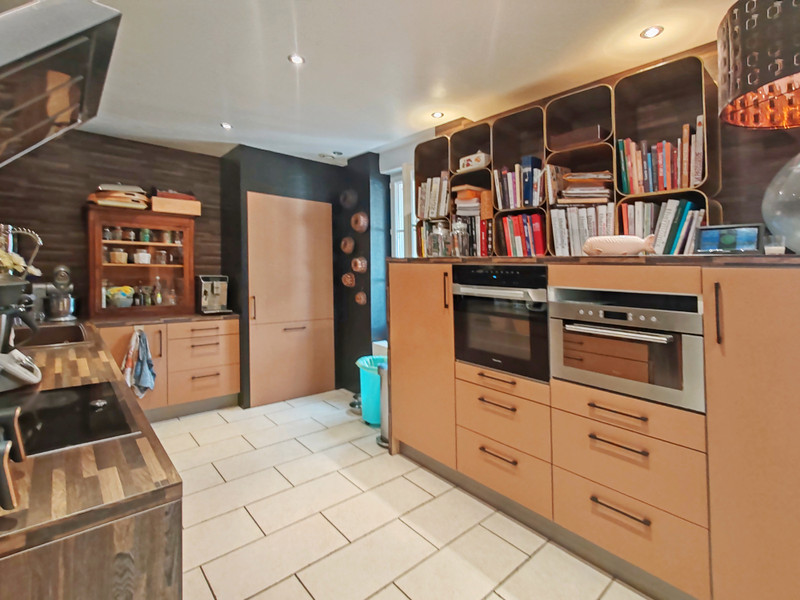
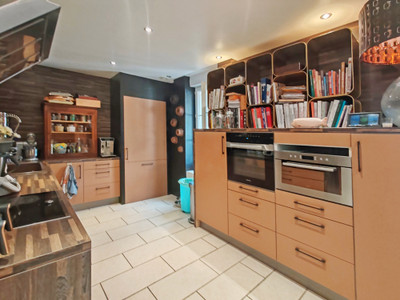
A fully renovated family home, offering 4 bedrooms and beautiful living spaces both indoors and outdoors. Tastefully decorated with a well-thought-out layout. An exceptional kitchen (featuring professional-grade appliances, including a huge Gaggenau fridge-freezer with a stainless steel interior) opening onto the dining room, and a separate utility room.
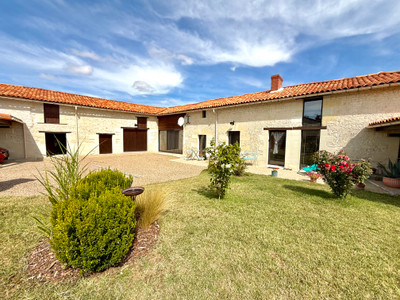
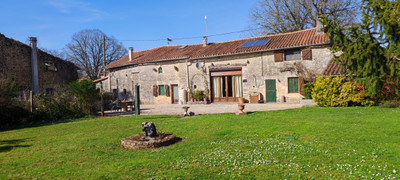
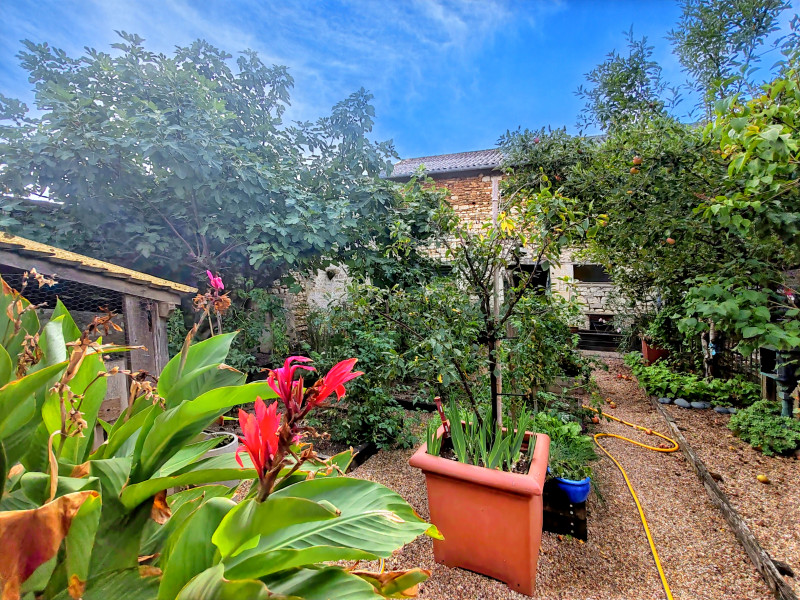
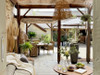
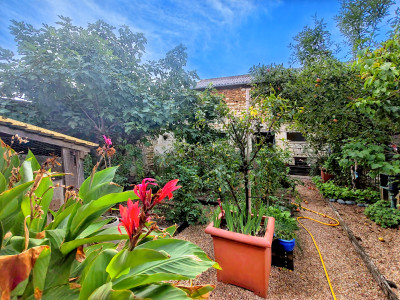
Large master suite on the second floor. Spacious entrance hall and landing for easy movement around the property. Beautiful, low-maintenance garden with clearly defined areas – a 40m² covered terrace, a driveway and covered parking, a vegetable patch with a well and a henhouse.
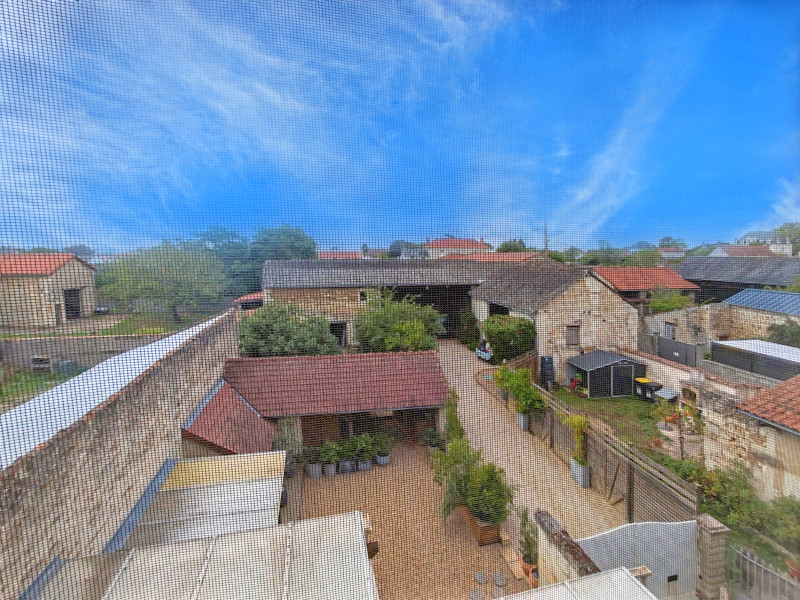
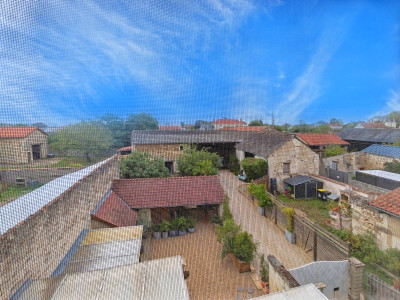
Potential to create a second house with separate access at the far end of the garden in the large barn.
All modern conveniences: mains drainage, fibre broadband, water softener, volumetric and perimeter alarm system, double-glazed windows fitted with roller shutters and fly screens, programmable heating (one week in advance) plus thermostats on each radiator.
In the heart of a classic French village, complete with post office, bakery and primary school, yet small enough that you can take a 5 minute stroll into the surrounding countryside, this atypical maison de maître has been thoughtfully renovated to work perfectly as either a permanent or holiday home.
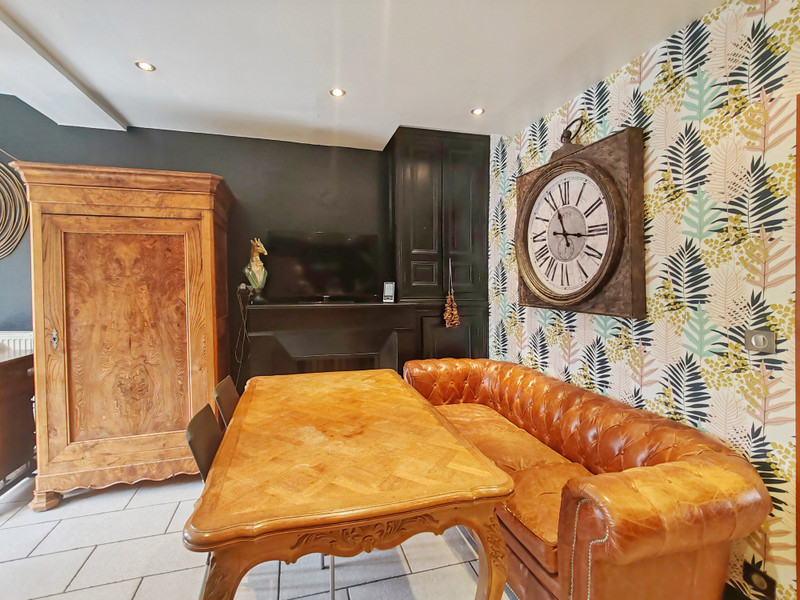
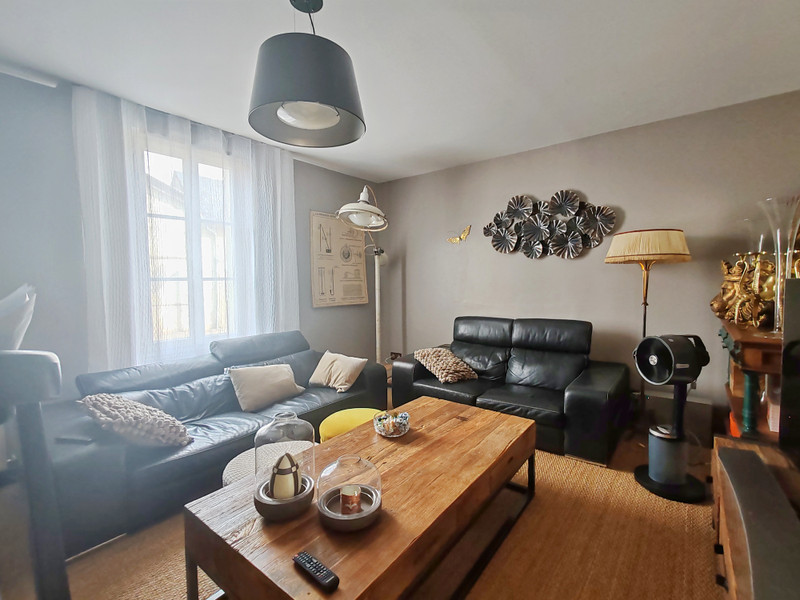
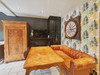
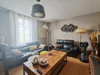
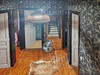
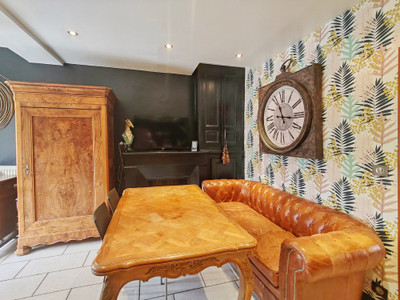
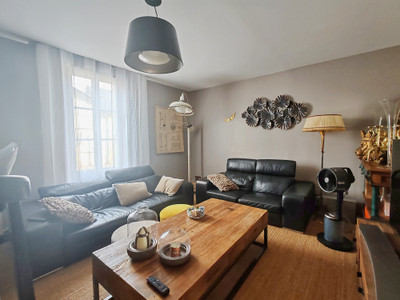
The main door is actually to the side of the property, through which you are immediately welcomed into a warm and spacious entrance hall (13m²) with the staircase leading up at the far end. To your left there's a small corridor leading to the WC and a separate laundry room (6.2m²), which also contains the main fuseboard, the water softener, and more cupboard space than you are ever likely to fill. There is also a door from this room to the street out the front, although it is rarely used by the current owners. Further into the entrance hall, a wide opening on the left reveals a comfortable and spacious living room (21.5m²) with a window to the front. A similar opening on the other side of the hall leads to the incredibly well-equipped kitchen, which forms one branch of the open "L", the corner section housing the dining room with fireplace (currently purely decorative, although the flue is still there in the wall) and the other branch leads to the garden. This whole area measures approximately 26.5m². The whole of the ground floor is tiled apart from the living room which features a sisal-type floor covering.
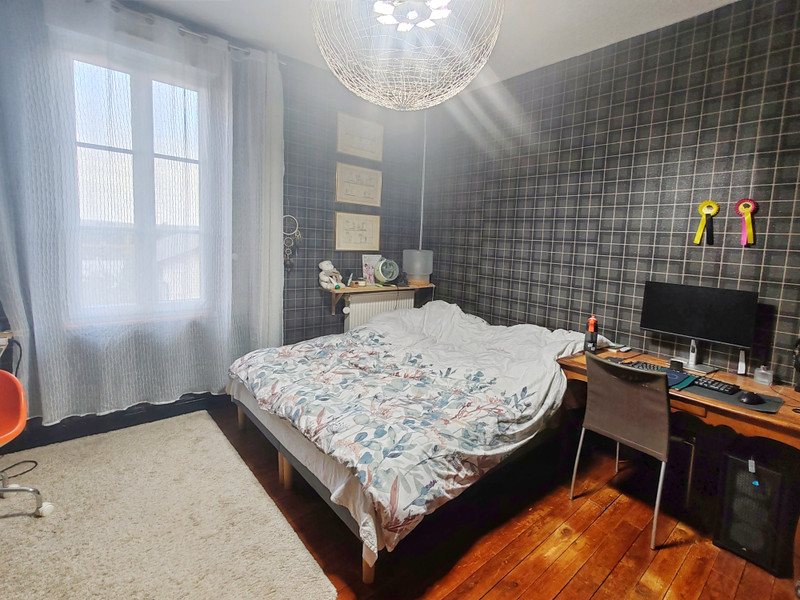
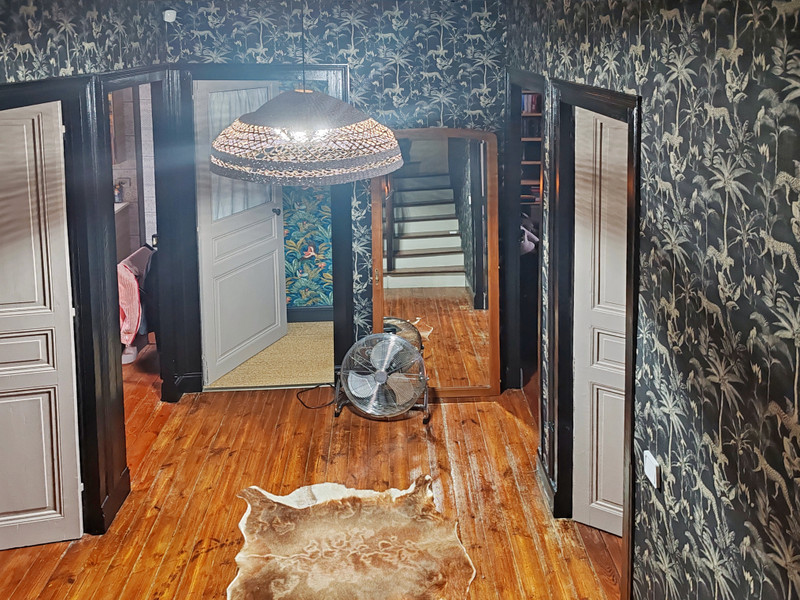
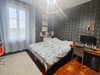
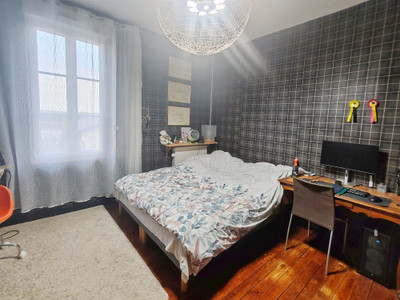
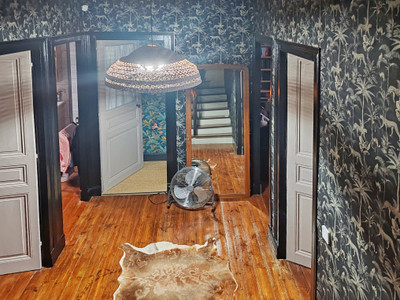
Upstairs, a generous landing leads to 3 bedrooms (2 x 15m², and 1 x 10.7m²), a WC, and a shower room with double vanity unit and walk through shower behind (10.2m²). One of the larger bedrooms also benefits from a dressing room (3.3m²) which, being adjacent to the existing bathroom, could easily be turned into an en-suite if desired. This whole floor features beautiful wood parquet which has been treated in such a way that it can be mopped for easy maintenance.
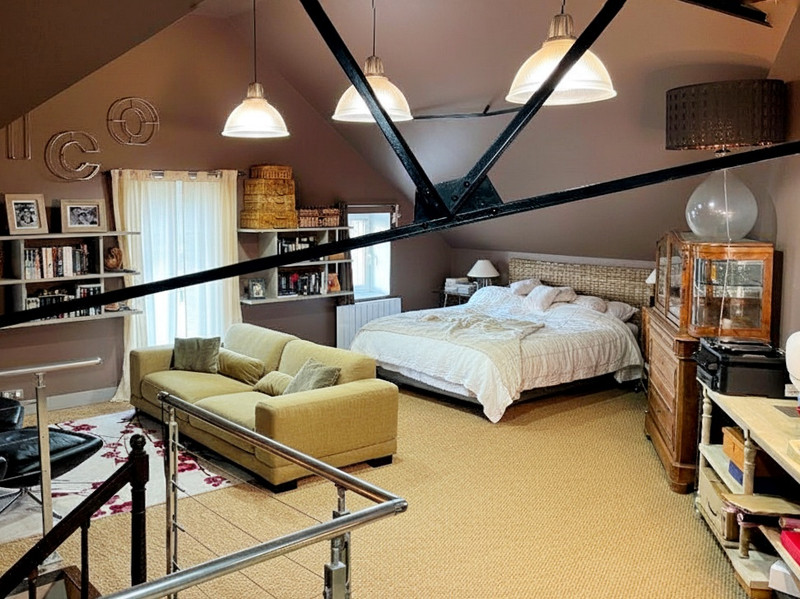
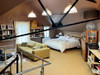
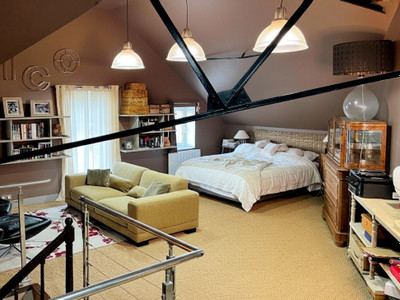
On the second floor, a large open space serves as the master bedroom, one section of which has been separated by a non-structural wall to form a large dressing room. The total area on this floor is approximately 70m² at floor level, and although it is in the roof, there are no terribly low beams and the ceiling height is good apart from at the very edges of the space so even tall people can move around with ease. Again, this area could be modified to suit, whether you wanted to create a fifth bedroom, or add another bathroom. It's a beautifully finished space as it is, and has a similar floor covering to the living room, but could also be adapted to suit the needs of the new owners.
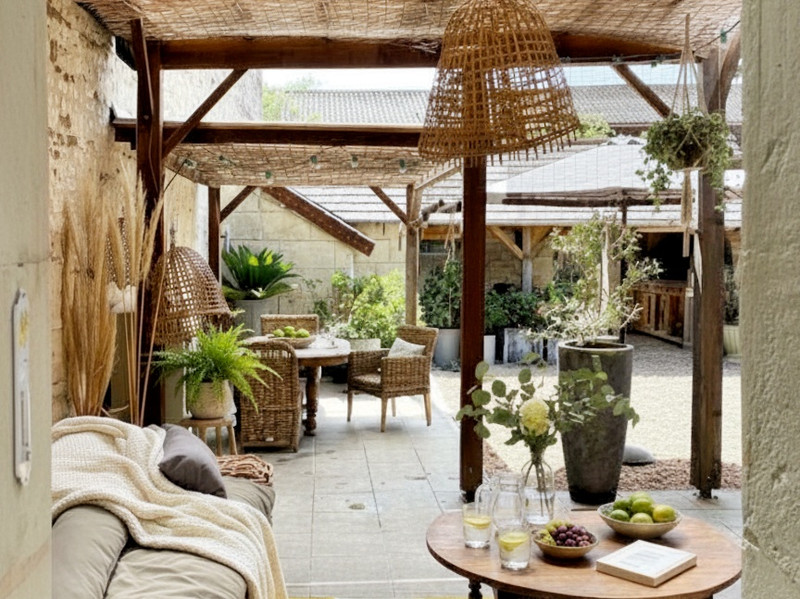
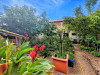
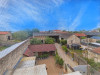
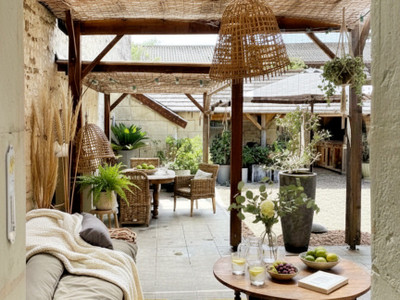
Out of the back door, there is a 40m² covered terrace, perfect for chilling with friends in the warmer months, or even when it's raining. The garden is roughly split into two, front to back, by a small outbuilding, which would lend itself perfectly to creating a summer kitchen or covered barbecue area. Beyond this (it is open front and back so you can walk straight through on the one side) is a vegetable garden, with the most glorious fig tree, a chicken house, well, and water feature (a small waterfall into a shallow pond below). Safely behind an electric gate, to the right of the whole garden is a gravelled driveway leading all the way to the outbuildings a the far end. There is a smaller and larger barn, both fully equipped with lights and plug sockets, currently serving as storage and undercover parking for vehicles (with plenty of room to spare). What is particularly interesting here is that there is a cul de sac just outside the end wall of the larger barn, so if you wanted to create a separate dwelling for family or rental purposes, it could be opened up to create a fully independant entrance.
For any other amenities, Lencloître is just a few minutes away, offering a secondary school, doctors’ surgeries, restaurants, a cinema, a swimming pool, a bank and so on; and 15 minutes away is Châtellerault, which has a wider choice of supermarkets, entertainment venues, a TGV station and the hospital that forms part of the Poitiers University Hospital. For those travelling from farther afield, the closest ferry ports are approximately 3.5 hours away and the airport at Poitiers, offering regular low-fare flights to London Stansted and Edinburgh, amongst other destinations
is under 40 minutes' drive away.
All in all, it's a wonderful, ready to live in, adaptable property, that's definitely worth a visit so please don't hesitate to get in touch if you'd like to explore it further.
------
Information about risks to which this property is exposed is available on the Géorisques website : https://www.georisques.gouv.fr
[Read the complete description]












 Contact us

 Map
Map Brochure

 Good condition
 BUSINESS POTENTIAL
 CHARACTER PROPERTY