6 rooms
- 3 Beds
- 2 Baths
| Floor 160m²
| Ext 4,723m²
€199,800
(HAI) - £165,494**
6 rooms
- 3 Beds
- 2 Baths
| Floor 160m²
| Ext 4,723m²
€199,800
(HAI) - £165,494**
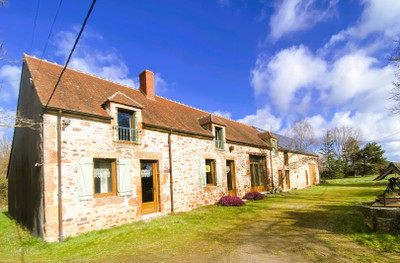
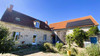
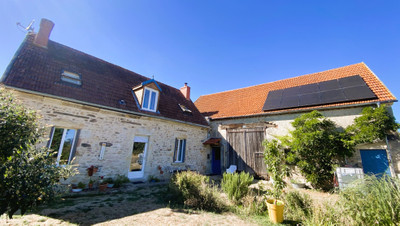
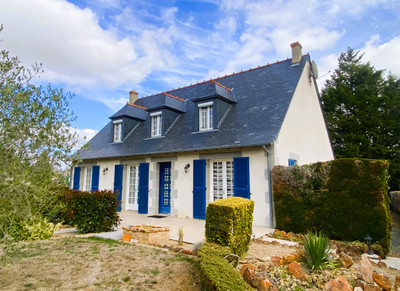
Traditional house with attached barn, gite, outbuildings, mobile home, gardens and well in the Cher
Wonderful traditional village house, gite and outbuilding developed and inspired by low impact living in the Cher.
The owners have carefully developed this traditional farmhouse and attached barn with independent 1 bedroom cottage to a very comfortable and practical home.
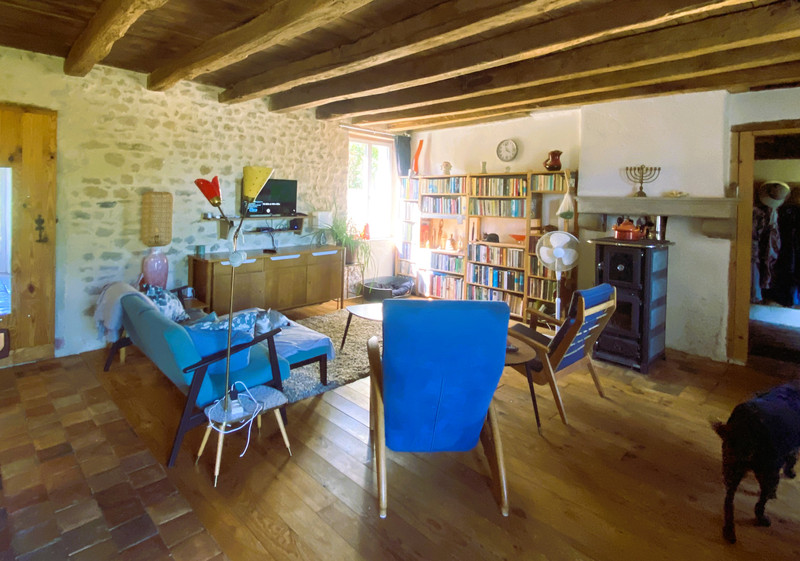
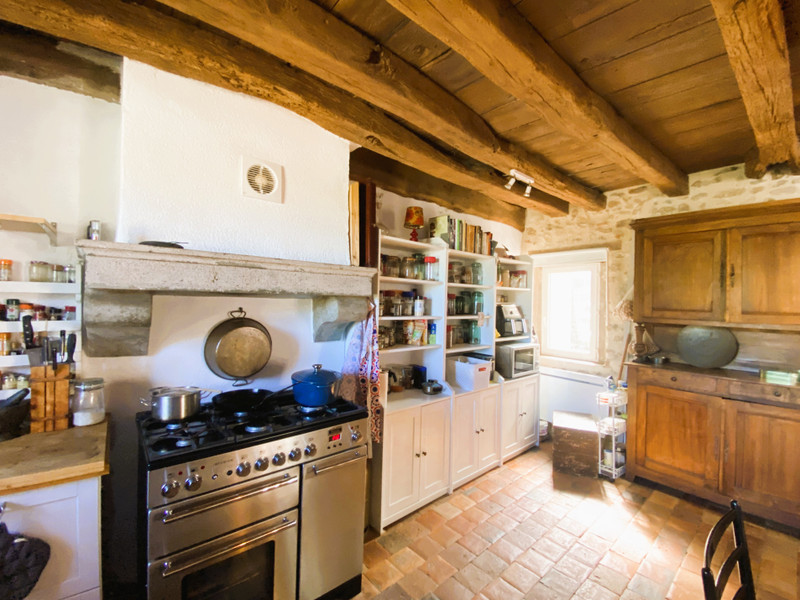
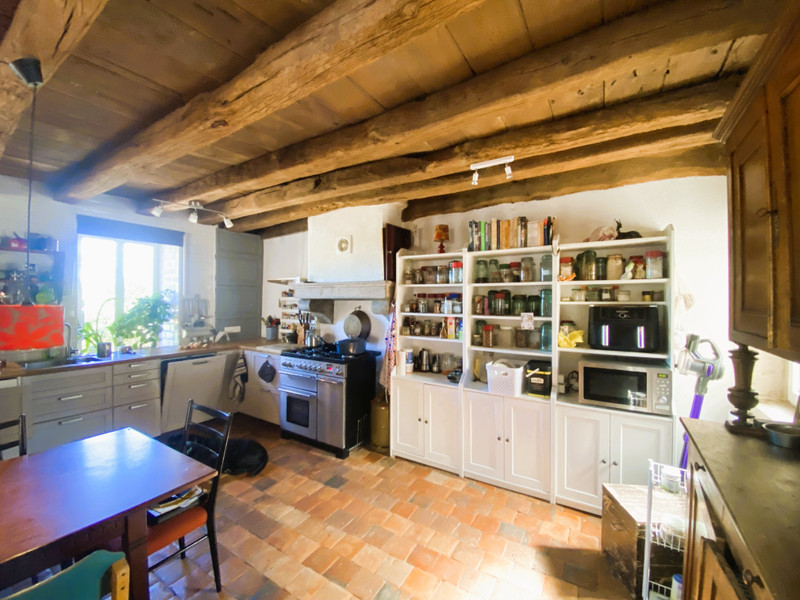
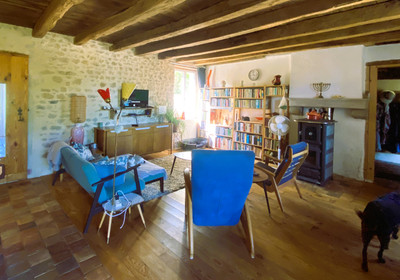
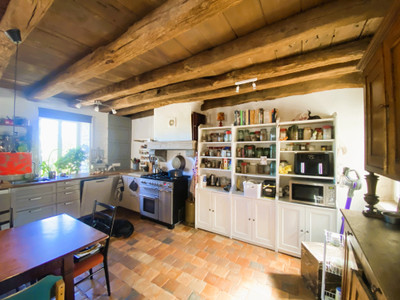
The main house has an immense central lounge diner with integrated kitchen providing a hub of the home with modern features and wood burning stove. 2 large upstairs bedrooms and shower room, office annexe with cloakroom, large utility room, entrance hall/boot room and sunroom complete the apartments that lead through to a large hanger pavilion for outdoor living - completely equipped for lounging and dining alfresco.
The attached barn and outbuildings offer numerous possibilities and practical spaces for activities and hobbies.
A very pretty 1 bedroom independent cottage has been created with a lounge/dining kitchen and shower room. suitable for family or top up income.
Blissful property in a great location!
The main house boasts a practical entrance hallway/boot-room designed for rural living with a very large utility room off to the side. Very practical storage and freezer space for the home.
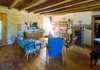
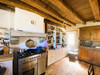
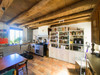
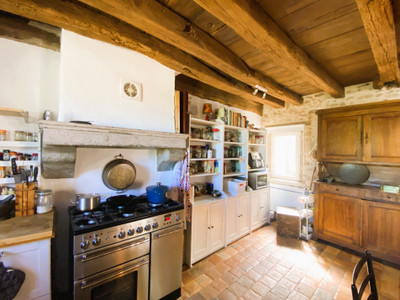
From the hall, you enter the superb 53m2 Lounge, diner and open plan integrated kitchen with superb gas and electric stove and a practical wood burner.
Off the room is an annex which is currently set out as a practical office with an en-suite cloakroom with WC and access to a small courtyard garden space. The room also leads to a bright sunroom/potager and then onwards to the fabulous outside living pavilion in the rear hangar.
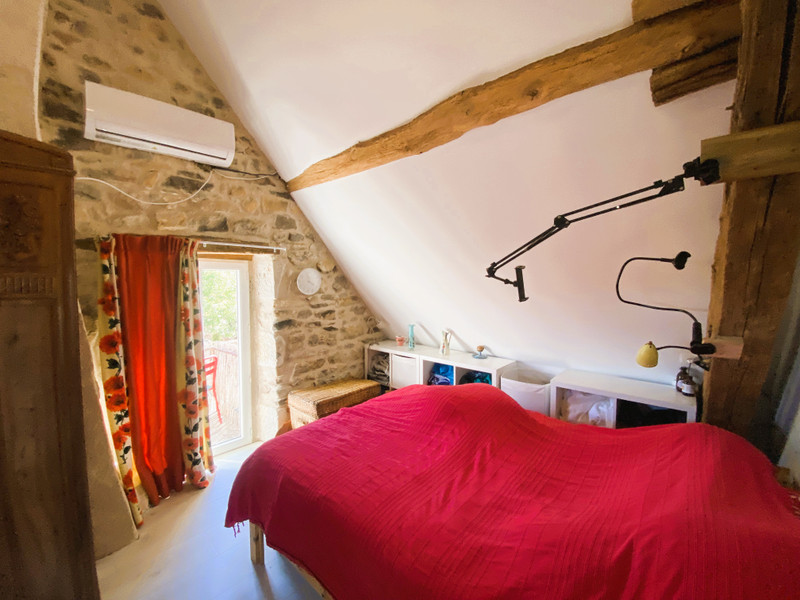
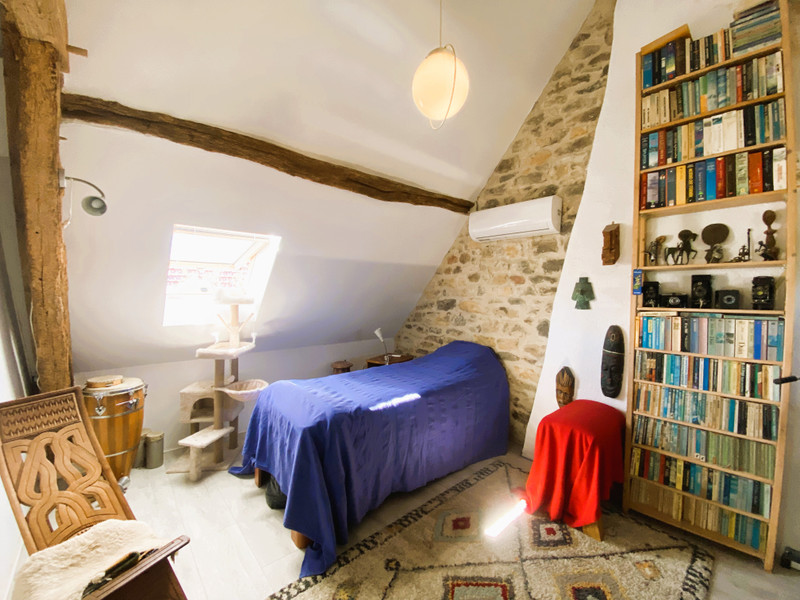
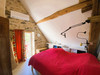
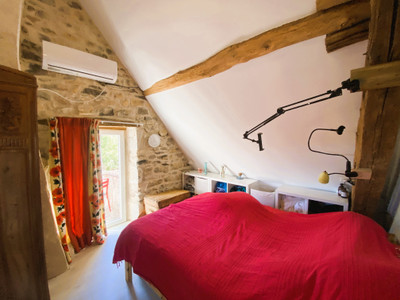
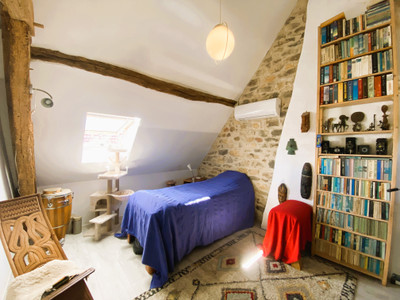
Upstairs boasts 2 pretty double bedrooms, a large dressing room, a bathroom with a shower room and a separate WC.
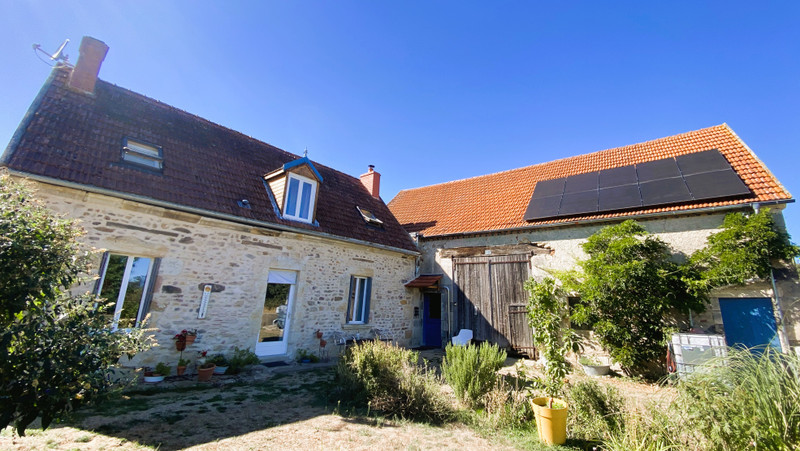
Attached to the utility room is the Barn with solar panels providing useful energy for the home. A large double height central section and practical workshop complete the ground floor of the barn. A staircase leads to the upper floor which spans over 100m2 and could offer expansion possibilities subject to planning permissions.
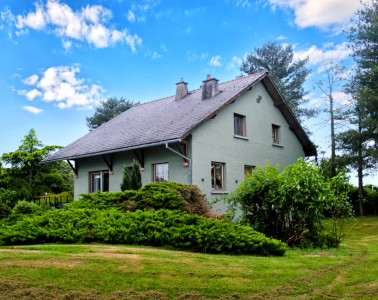
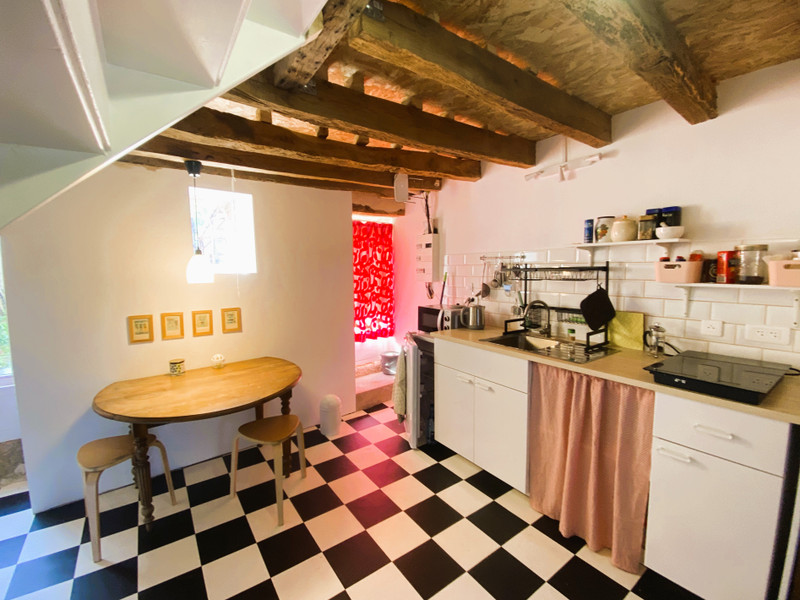
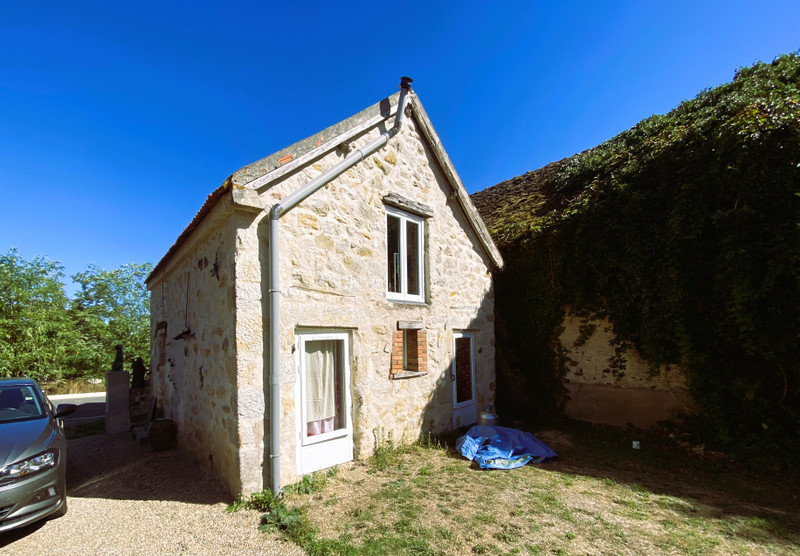
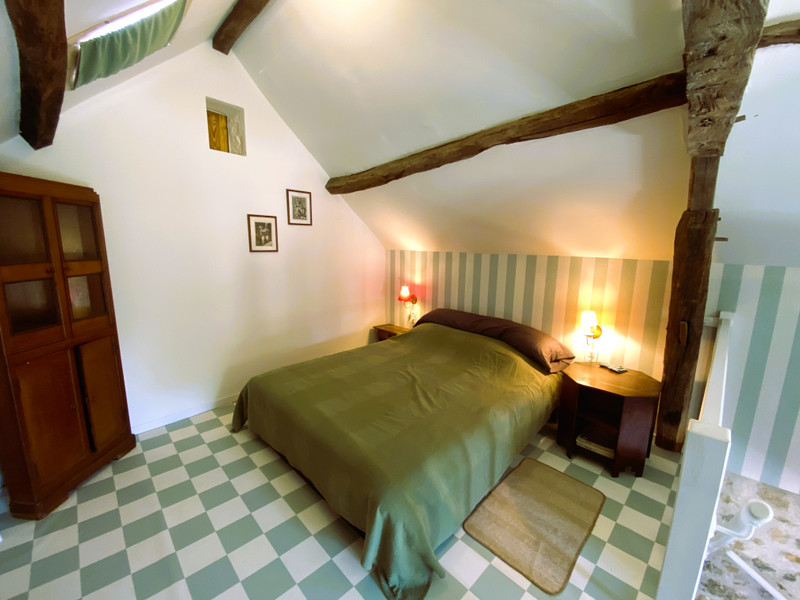
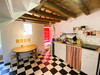
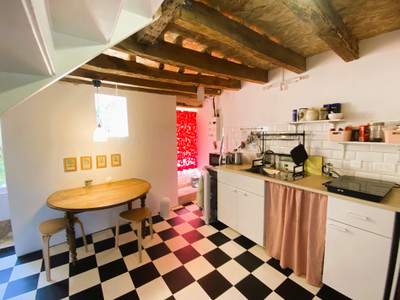
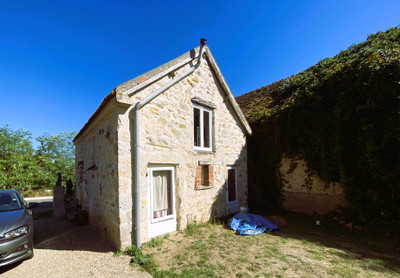
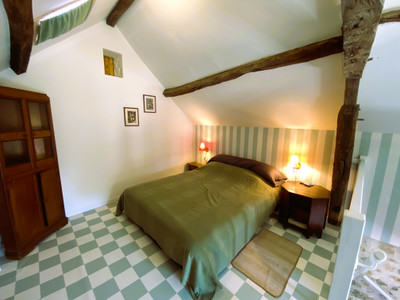
A beautiful independent gite is located at the entrance gates of the property with an open plan lounge/diner and kitchen, with a large double bedroom and shower-room on the upper floor. Perfect as a holiday rental or for family looking for a private dedicated space.
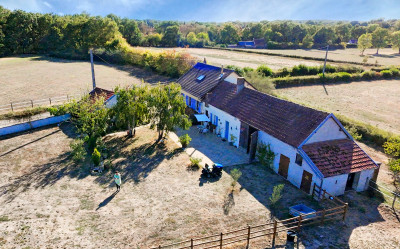
The gardens are in a courtyard configuration to the font where the new micro-station septic tank was installed recently ensuring drainage compliance. the gardens continue down the side and extensively to the rear where the two outbuildings can be accessed and also a mobile home.
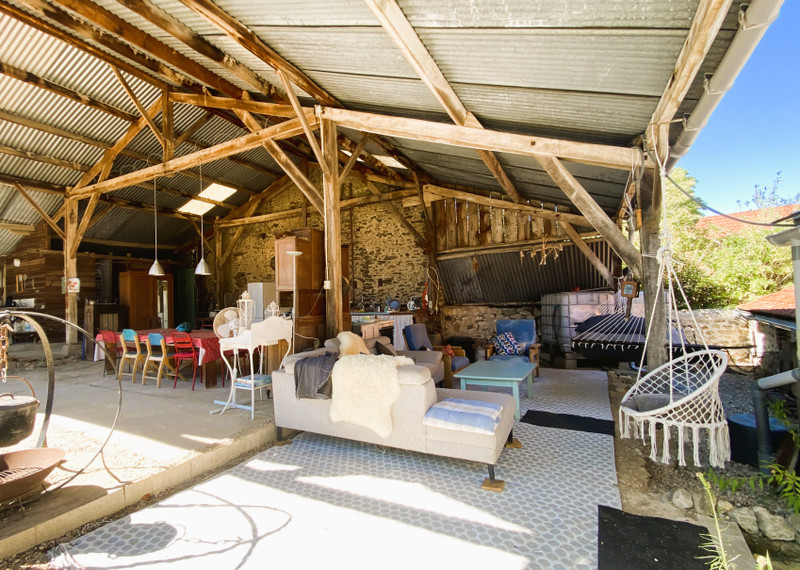
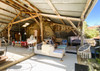
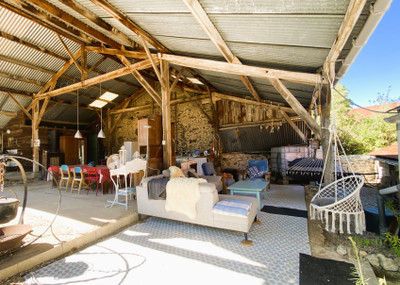
One of the hangars has been configured to a wonderful outside living pavilion with lounge area and hammock, dining area with worktop and appliances plus sink and cabins to the rear with a shower and a dry WC. Just perfect for all year round dining and taking advantage of the long season for barbecues too.
There is a mobile home to the rear of the garden which the owners found very useful during renovations and comprises a large lounge/dining kitchen, bedroom, shower room and WC. Brilliant overspill space for guests or family.
The property has been thoughtfully developed to ensure as much self sufficiency with vegetable plots, fruit trees, numerous water collection points, polytunnel and the use in many cases on composting and hybrid toilets to minimise water use and with the solar panels, supporting a low energy living.
Sure to appeal to families and those in search of a practical and thoughtfully renovated 2nd home on the edge of a small village yet close to amenities in the beautiful centre Val de Loire.
------
Information about risks to which this property is exposed is available on the Géorisques website : https://www.georisques.gouv.fr
[Read the complete description]












 Brochure
 Map
Map Contact us




 Good condition
 BUSINESS POTENTIAL
 CHARACTER PROPERTY
 Ref. : A47603SHB18
|
Ref. : A47603SHB18
|