12 rooms
- 7 Beds
- 3 Baths
| Floor 310m²
| Ext 14,289m²
€380,000
(HAI) - £314,754**
12 rooms
- 7 Beds
- 3 Baths
| Floor 310m²
| Ext 14,289m²
€380,000
(HAI) - £314,754**

Ref. : A47515ENC24
|
NEW
|
EXCLUSIVE
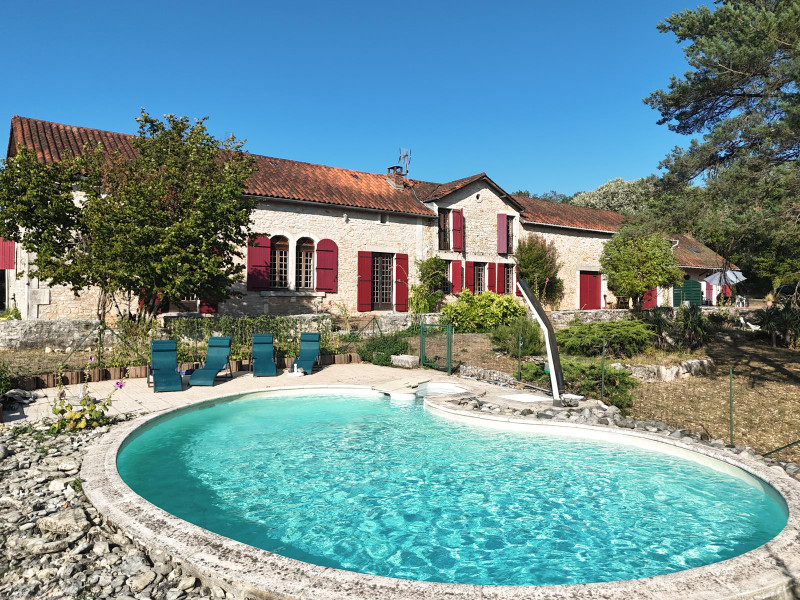
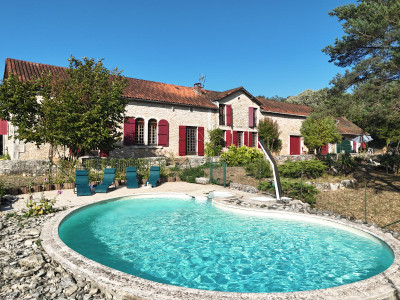
In the Périgord Noir, charming stone farmhouse with a guest cottage, swimming pool, tennis court and parkland
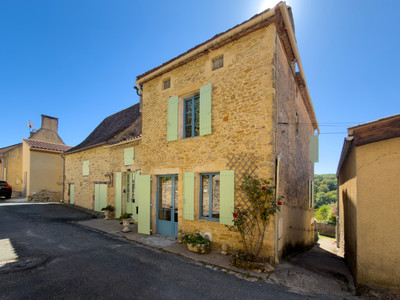
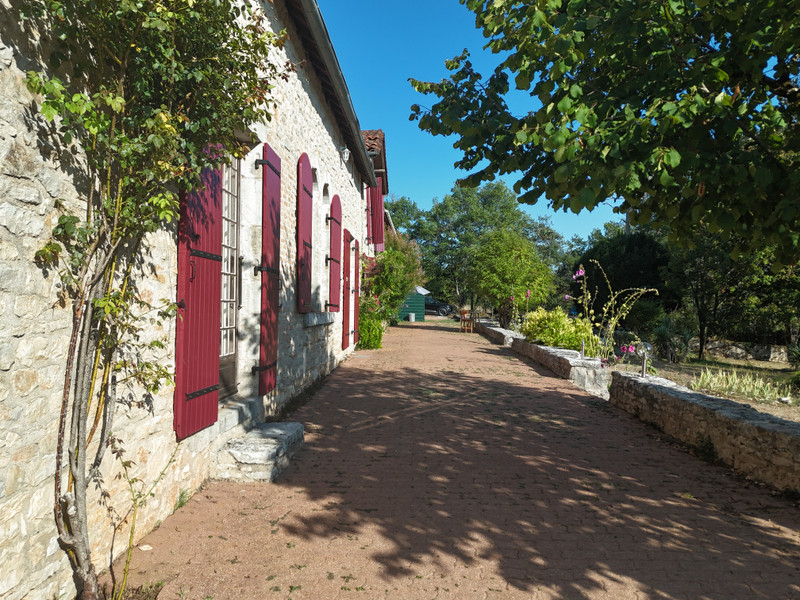
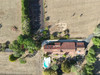
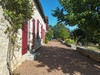
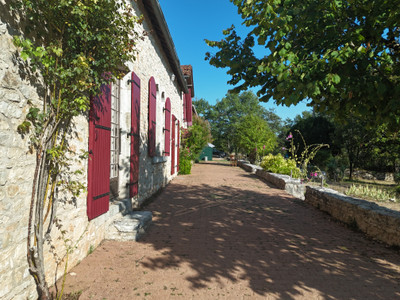
In the heart of the Périgord Noir, less than 2 km from the centre of Thenon and all local amenities, this beautiful stone farmhouse of over 300 m² offers a rare combination of peace, privacy and convenience.
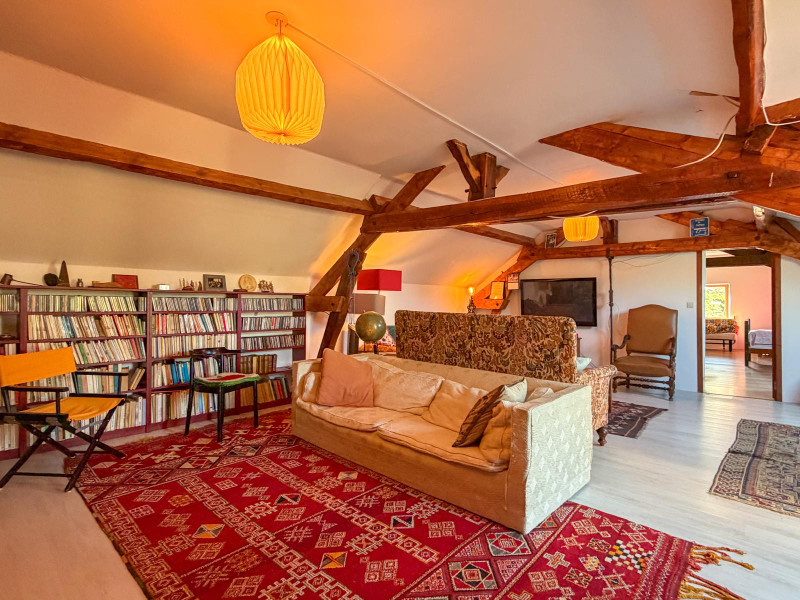
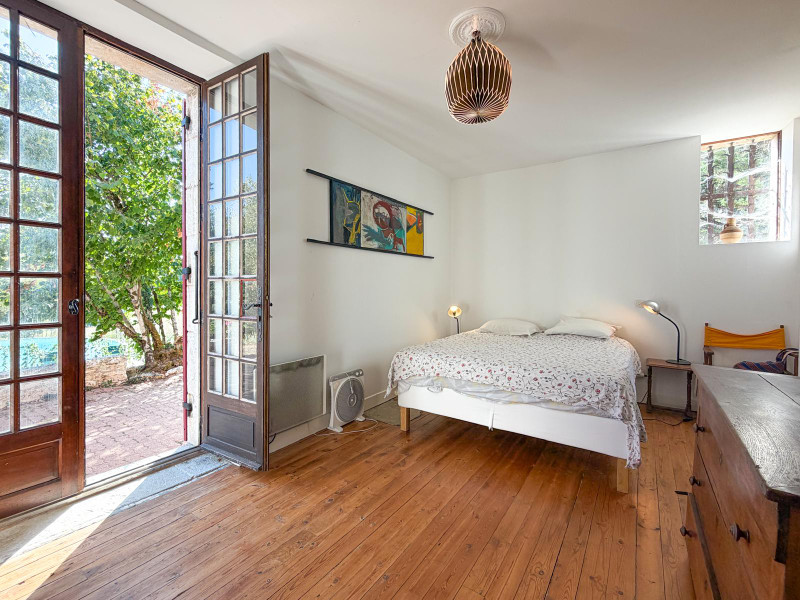
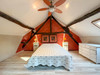
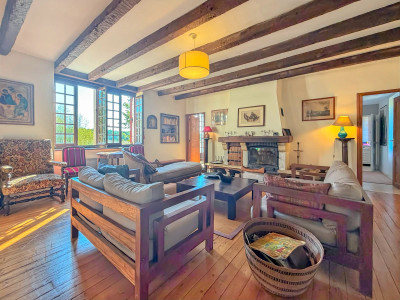
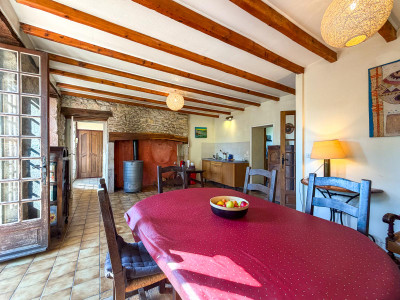
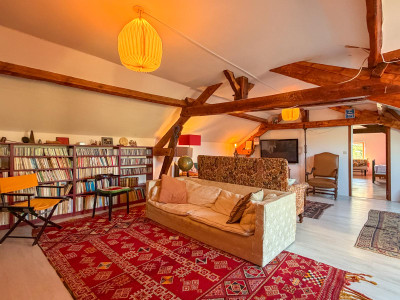
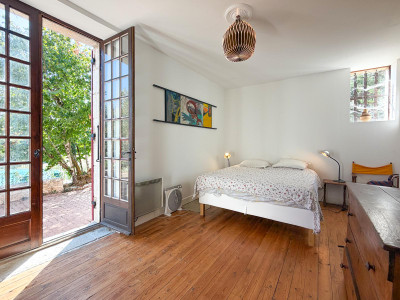
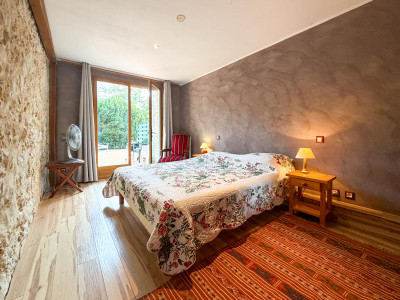
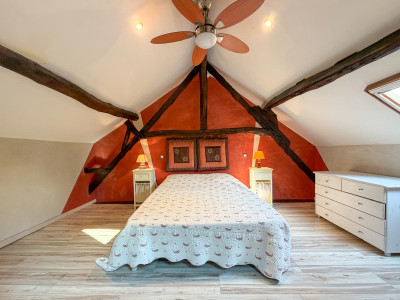
The property comprises a main Périgord stone farmhouse with 4 bedrooms, including 2 on the ground floor, generous reception areas, 2 living rooms and 2 large rooms on the first floor, currently used as games rooms but which could also be converted into additional bedrooms.
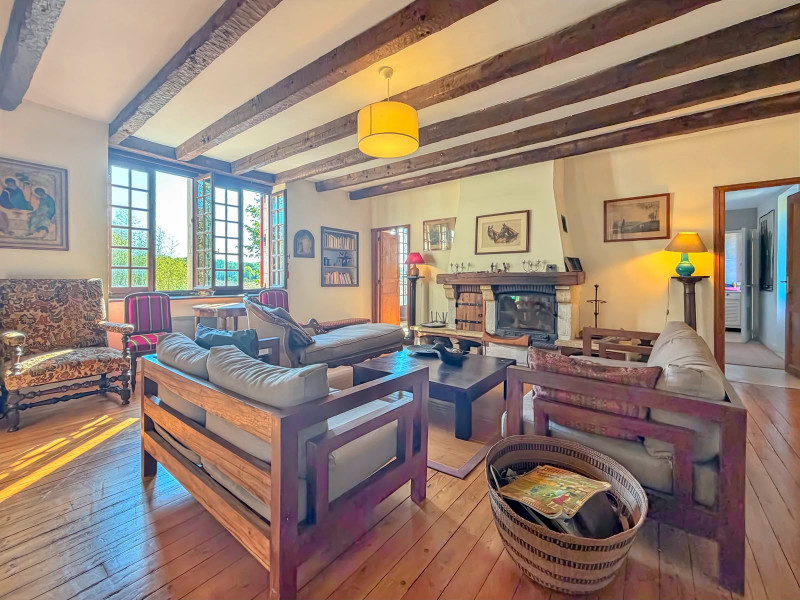
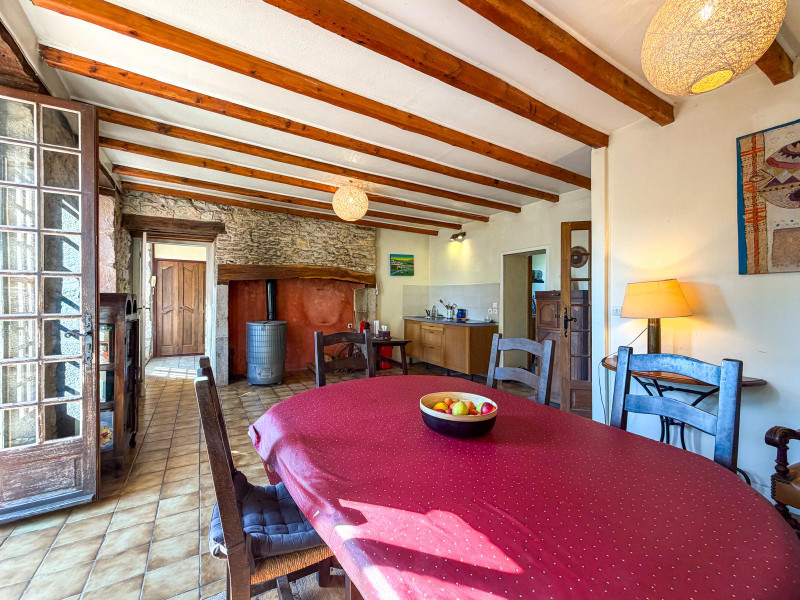
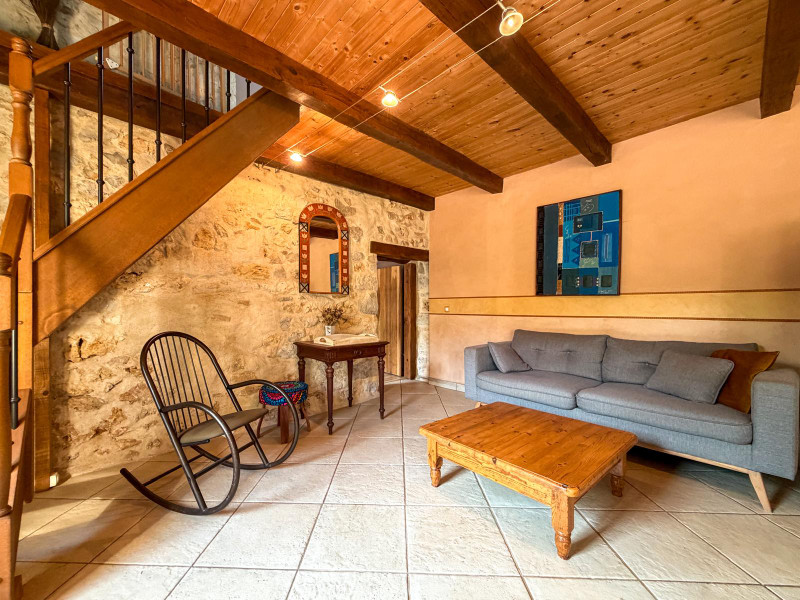
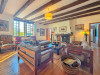
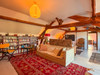
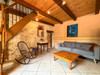
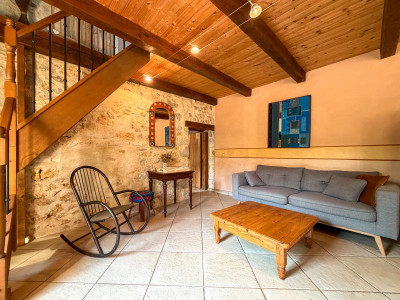
The house retains all the charm and character of a traditional property, with exposed stone walls, original beams and a beautiful traditional fireplace (cantou).
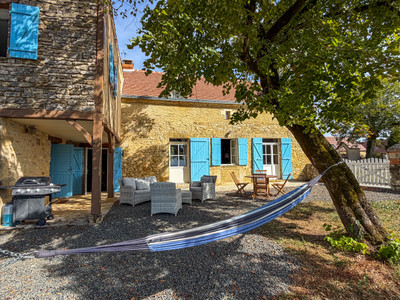
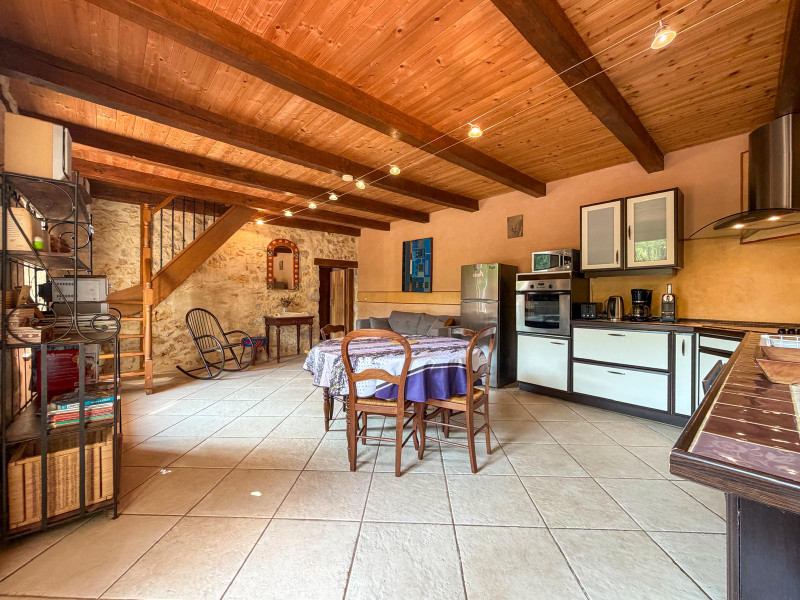
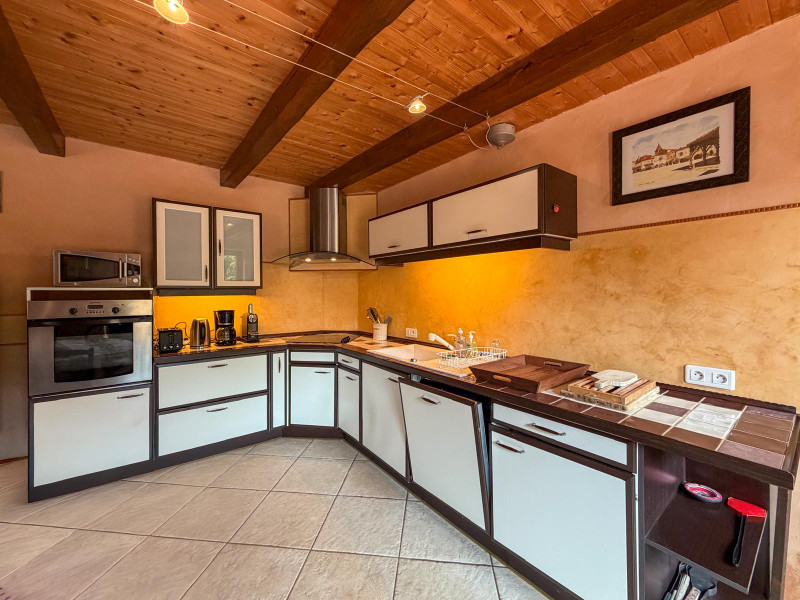
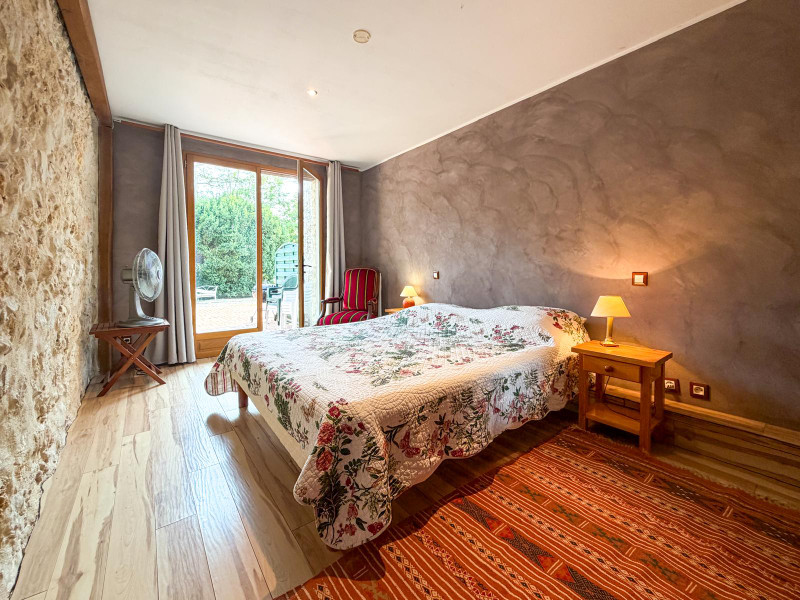
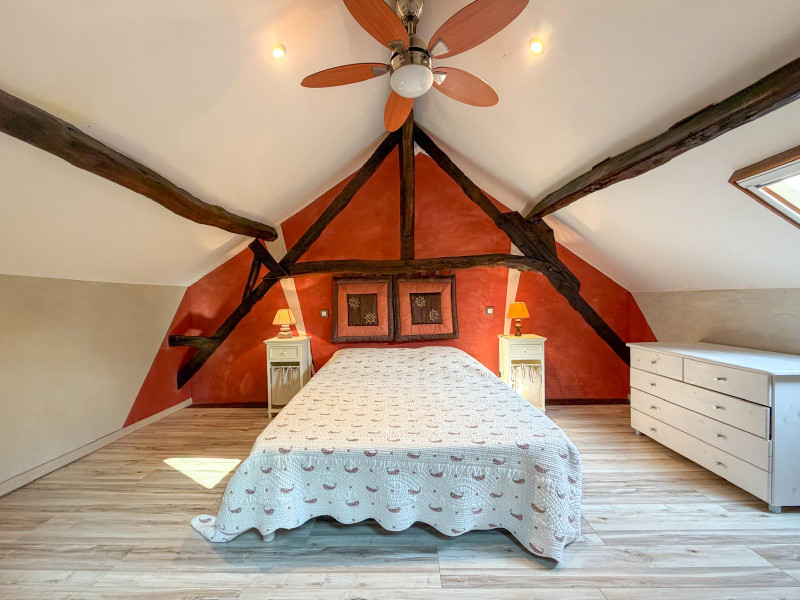
A fully renovated independent gîte with double glazing completes the property. It offers one bedroom on the ground floor and two further bedrooms upstairs, making it ideal for holiday rentals or for comfortably accommodating family and friends.
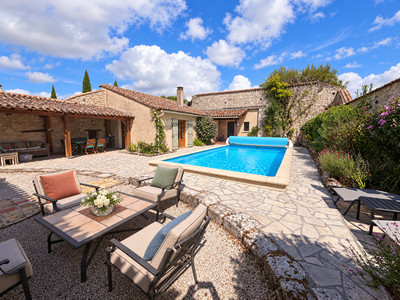
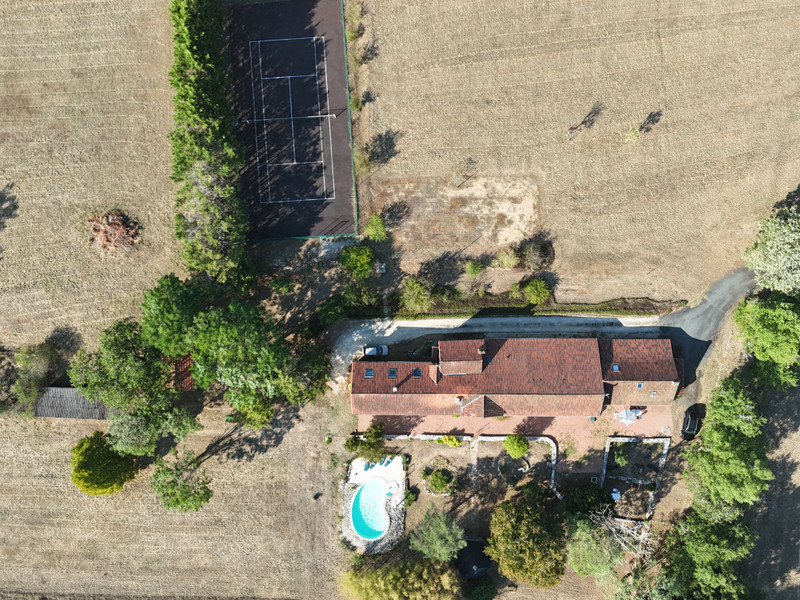
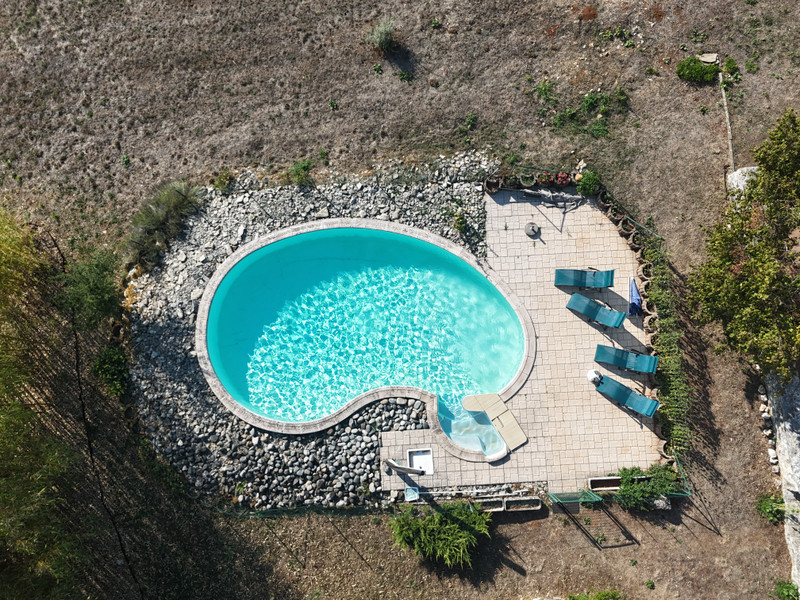
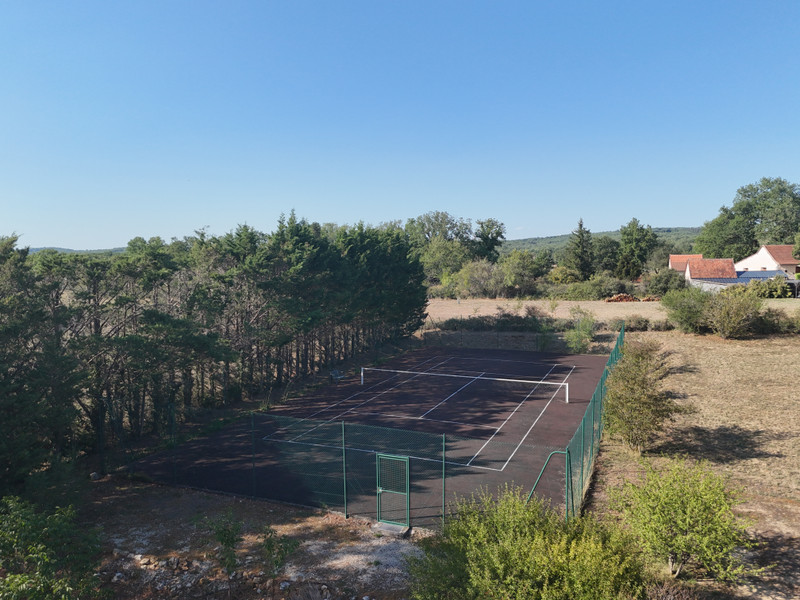
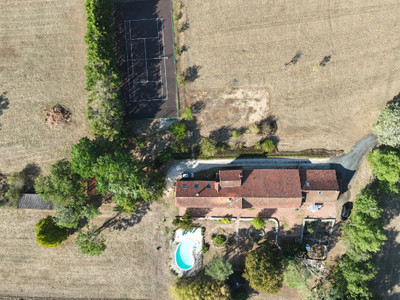
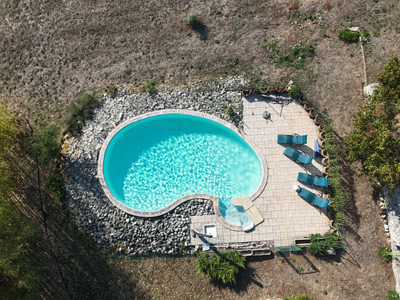
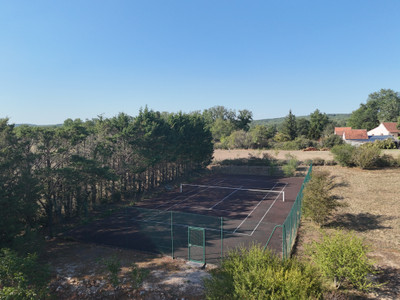
The property enjoys a beautiful flat garden, a swimming pool and a tennis court.
A charming property offer
* DETAILED DESCRIPTION
* MAIN HOUSE
* GROUND FLOOR
**Garage 1:** 50 m², car access from the courtyard – unheated
**Garage 2:** 50 m², car access from the courtyard – unheated
**Utility room & cellar:** 7 m², unheated – access from garage
**Entrance hall:** 15 m²
**WC:** 2 m²
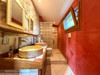
**Bathroom:** 8 m² – bathtub, 60 x 60 cm shower tray, double washbasin
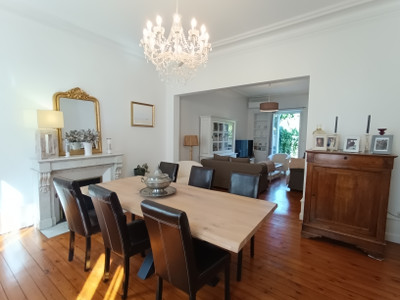
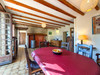
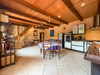
**Dining room:** 27 m² – ceiling height: 2.50 m
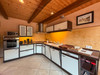
**Kitchen / back kitchen:** 6 m² – ceiling height: 2.45 m – induction hob – main house electrical panel
**Living room:** 30 m² – ceiling height: 2.50 m – exposed beams – traditional fireplace (cantou)
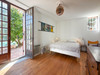
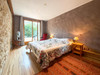
**Bedroom 1:** 9 m²
**Bedroom 2:** 14 m²
**Shower room:** 3 m² – WC and washbasin
* FIRST FLOOR
**Landing:** 5 m²
**Bedroom 3:** 11 m²
**Bedroom 4:** 18 m²
**Shower room:** 5 m² – walk-in shower 120 x 80 cm, single washbasin
**WC:** 2 m²
**Office:** 15 m² – ceiling height: 2.40 m
**Mezzanine / Room 1 / Bedroom 5:** 30 m² – ceiling height: 2.25 m
**Mezzanine / Room 2 / Bedroom 6:** 30 m² – ceiling height: 2.25 m
**Total habitable area of main house: approximately 235 m²**
**Total floor area of main house: approximately 337 m²**
* INDEPENDENT GÎTE
The gîte is attached to the garages.
* GROUND FLOOR
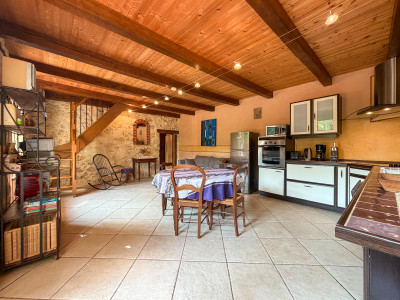
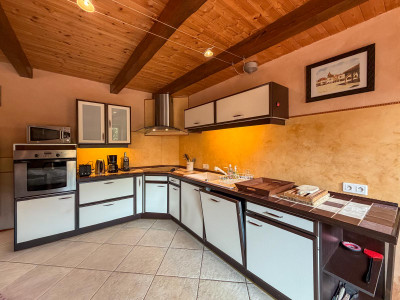
**Kitchen / living room / dining area:** 30 m² – ceiling height: 2.35 m
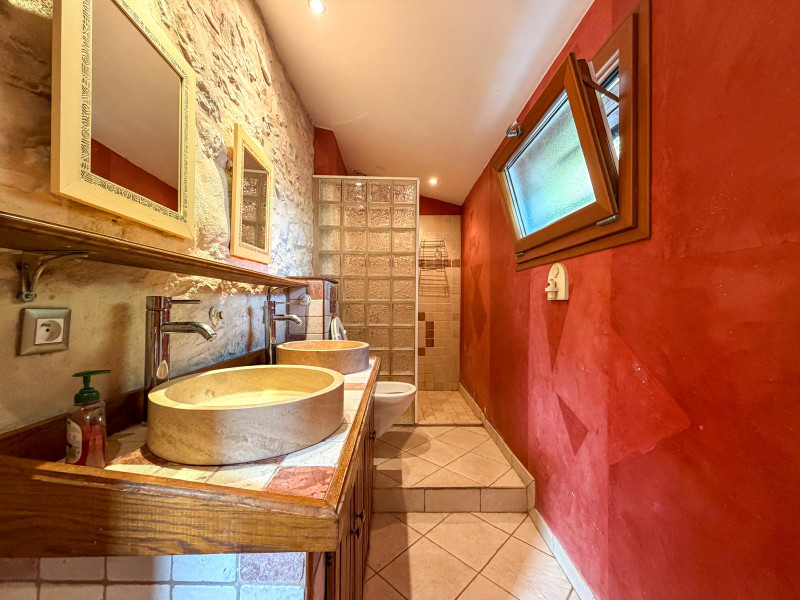
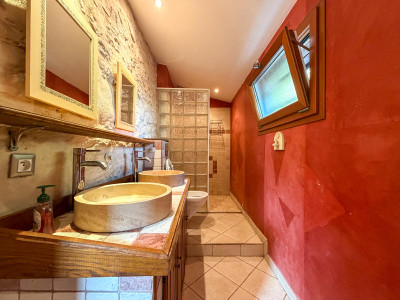
**Shower room:** 5 m² – double washbasin, walk-in shower and WC
**Bedroom 1:** 13 m² – ceiling height: 2.35 m
* FIRST FLOOR
**Landing:** 8 m² – sloping ceiling
**Bedroom 2:** 7 m² – sloping ceiling
**Bedroom 3:** 6 m² – sloping ceiling
**Total habitable area: approximately 69 m²**
---
* OUTBUILDINGS
Outbuilding I:** Wood storage area stone construction with tiled roof
Outbuilding II:** Storage building corrugated metal cladding with concrete posts
Outbuilding III:** Shelter at the entrance to the property electrical panel for the gîte
TOTAL HABITABLE AREA : approximately 305 m²
TOTAL BUILT AREA : approximately 405 m² across the property
---
* OUTDOOR FEATURES
**Tennis court**
**Swimming pool:** kidney-shaped, chlorine-treated
**New pergola**
**Outdoor terrace** with garden and vegetable garden
---
TECHNICAL FEATURES
* **Sanitation:** one septic tank per building
* **Windows:** single and double glazing (including Velux windows and outbuildings)
* **Heating:** electric heating, wood-burning stove and fireplace insert
* **Main house:** 200-litre hot water cylinder, approximately 7–8 years old
* **Gîte:** 200-litre hot water cylinder, approximately 3–4 years old
------
Information about risks to which this property is exposed is available on the Géorisques website : https://www.georisques.gouv.fr
[Read the complete description]












 Brochure
 Map
Map Contact us




 To be renovated
 SWIMMING POOL
 BUSINESS POTENTIAL
 CHARACTER PROPERTY