8 rooms
- 5 Beds
- 2 Baths
| Floor 280m²
| Ext 40,000m²
€349,000
- £289,077**
8 rooms
- 5 Beds
- 2 Baths
| Floor 280m²
| Ext 40,000m²
House with barn and shed, a second house, a rental cabin, and a swimming pool
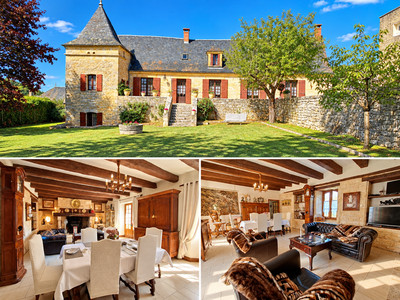
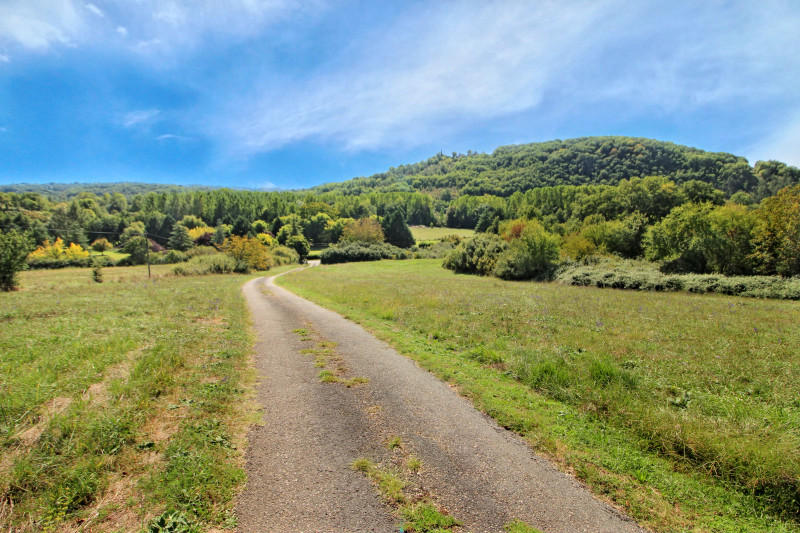
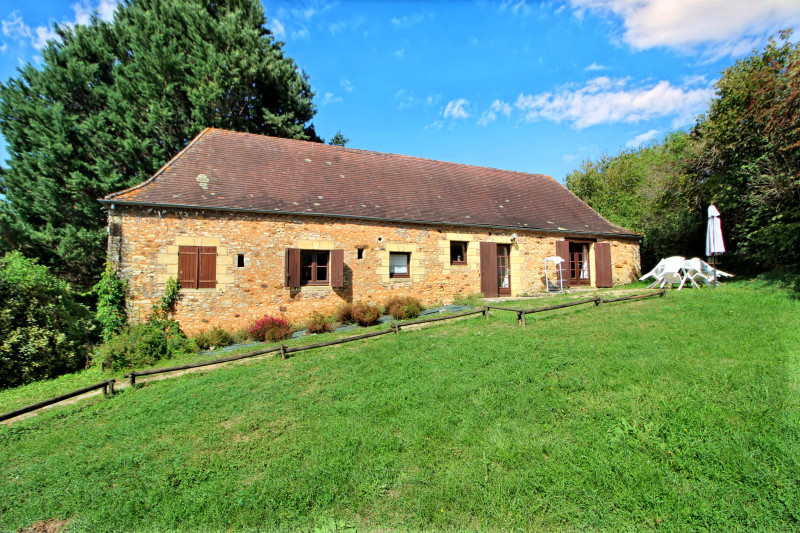
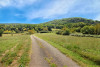
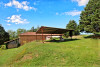
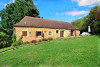
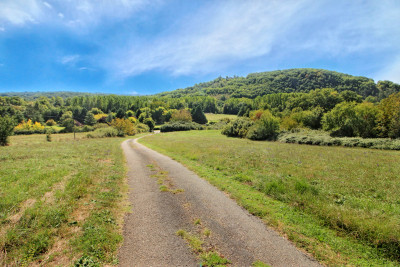
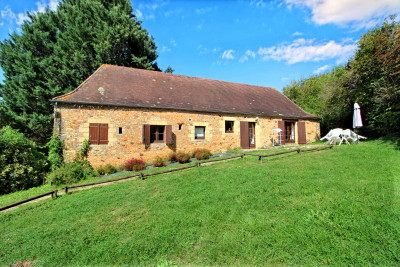
Beautiful stone property with a private access road and commanding/panoramic views over the countryside.
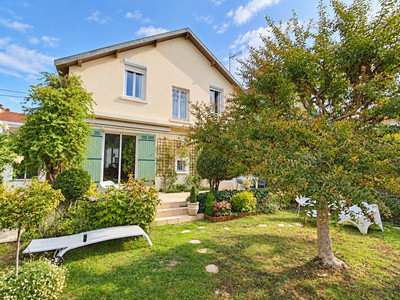
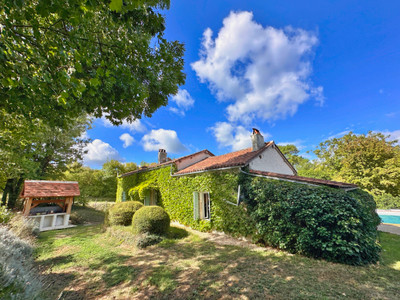
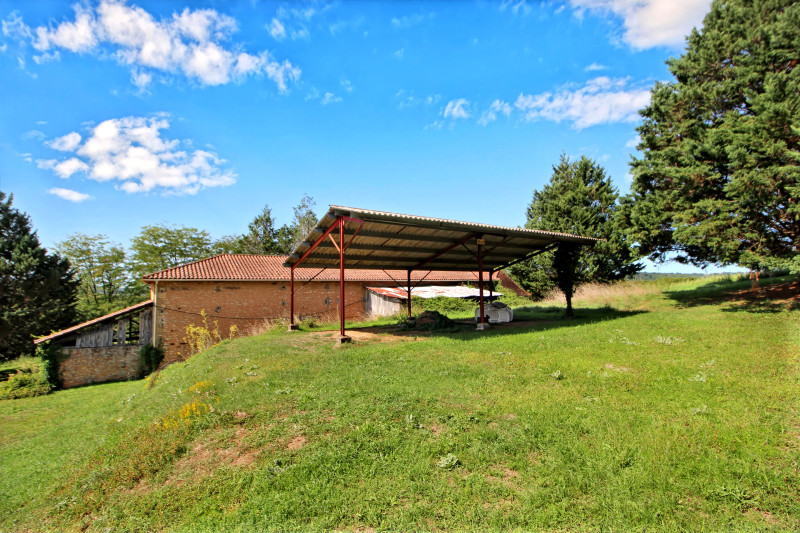
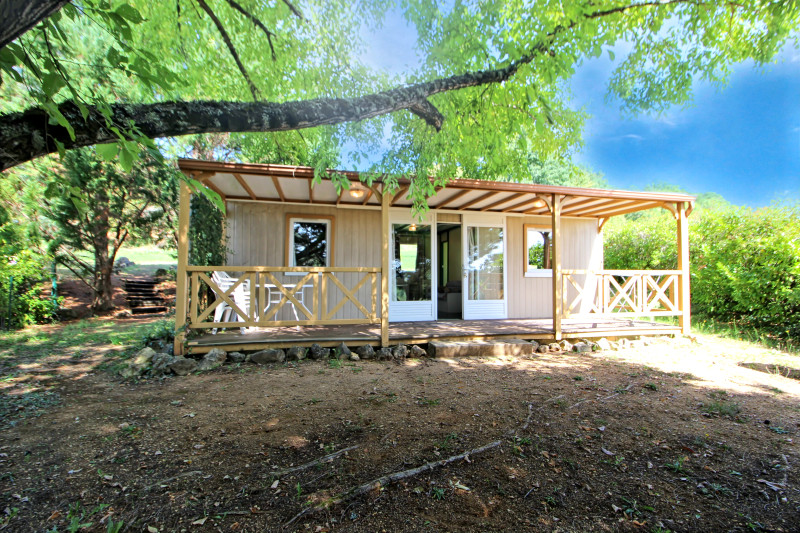
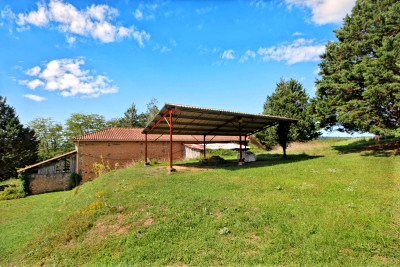
The site includes a main house, a second house, a rental chalet, and numerous outbuildings/sheds, as well as a swimming pool.
This whole estate sits on a large plot of land (+/-3 hectares), and it might be possible to negotiate more if needed.
Amenities and a golf course are nearby.
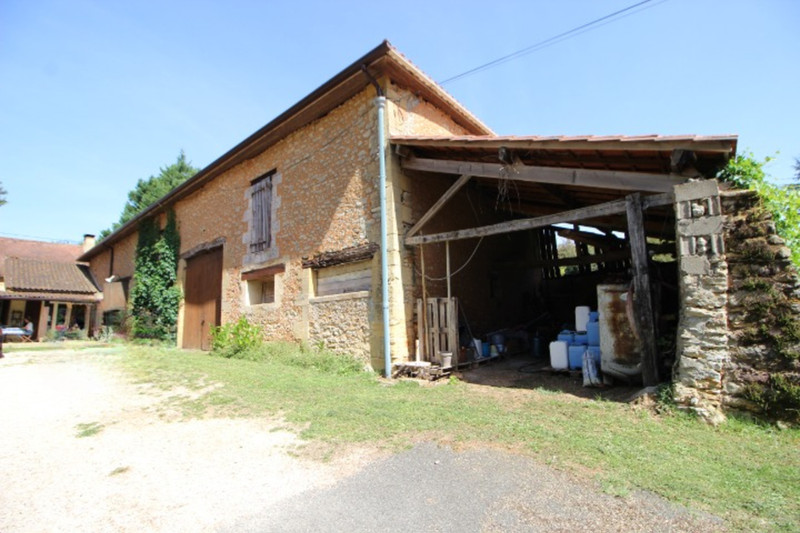
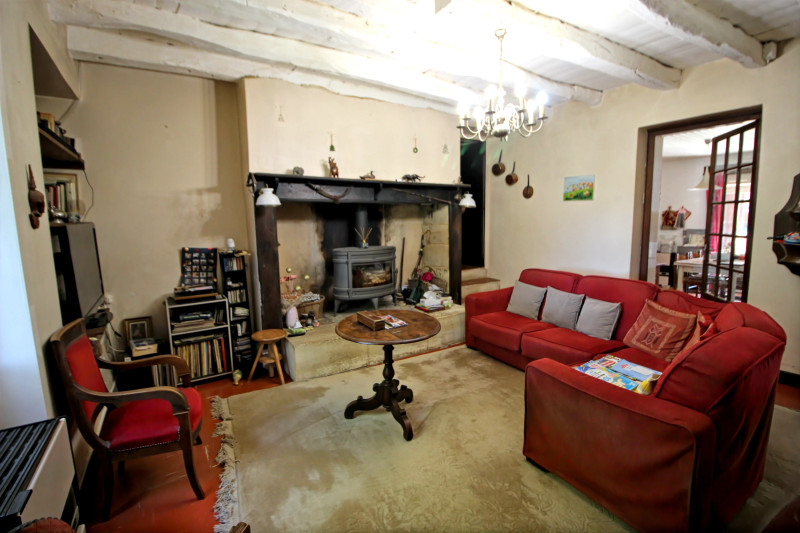
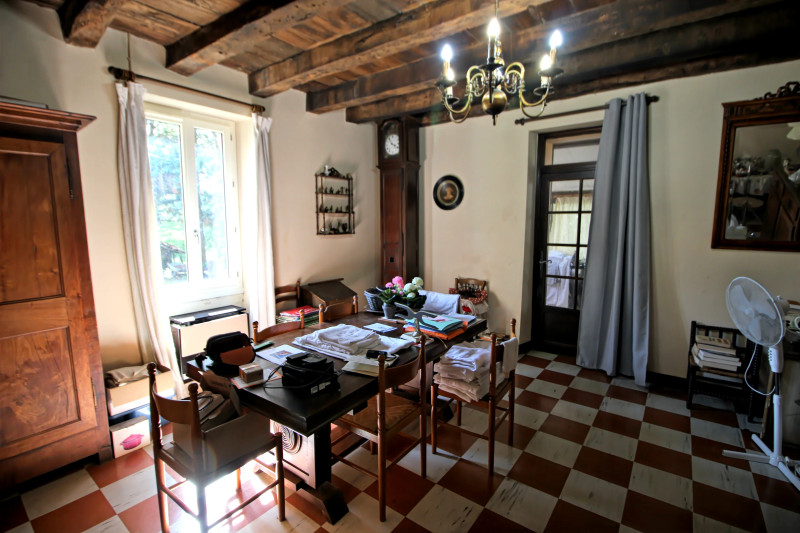
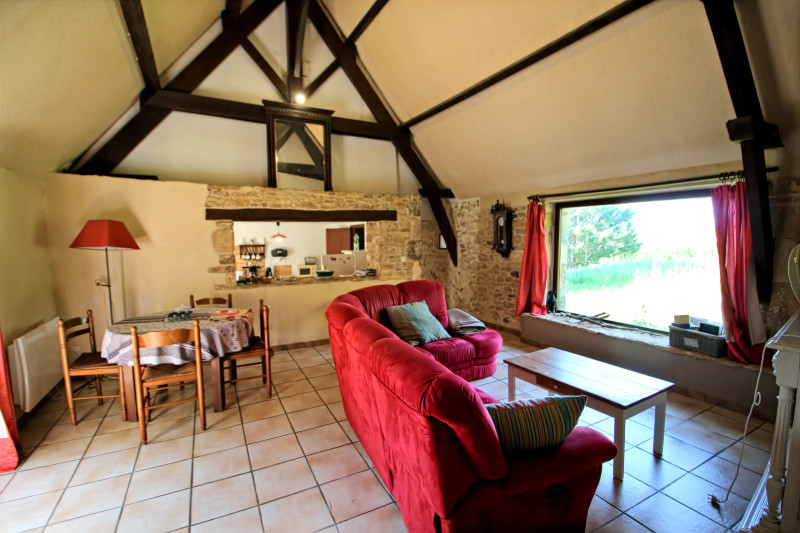
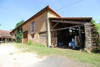
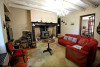
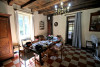
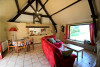
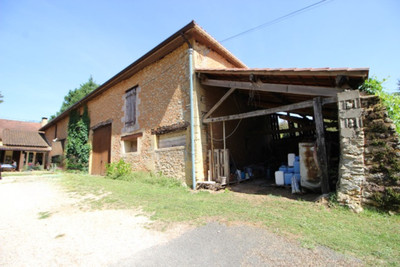
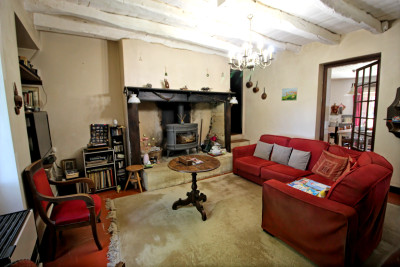
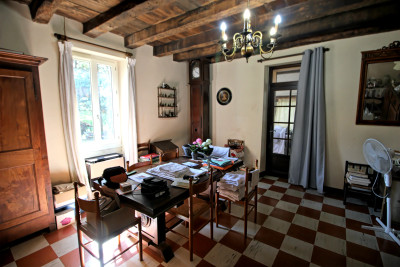
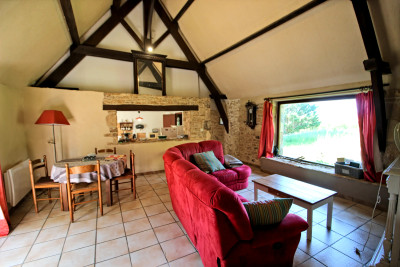
The main house consists of a kitchen, a living room with a fireplace, a conservatory, a dining room, 5 bedrooms, and two bathrooms. The adjoining barn offers many possibilities: storage, living space, event hall, etc.
The second house includes a living/dining room, a kitchen, two bedrooms, and a bathroom.
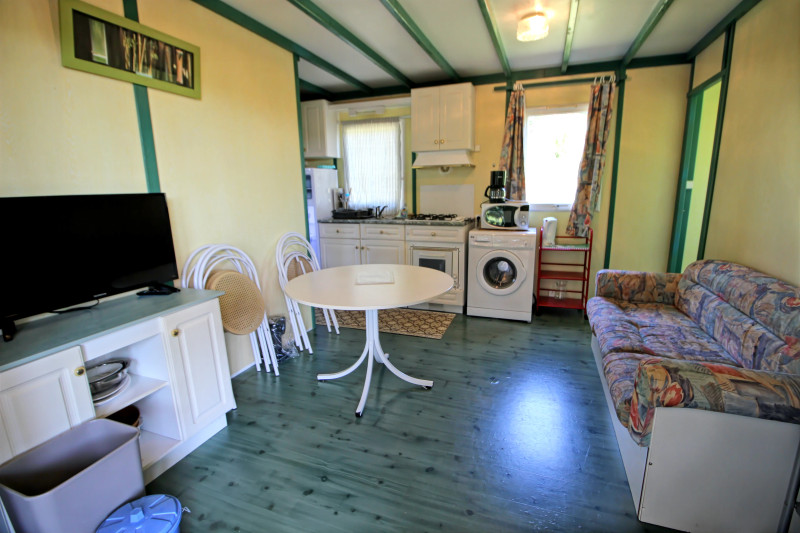
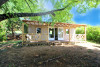
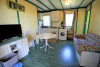
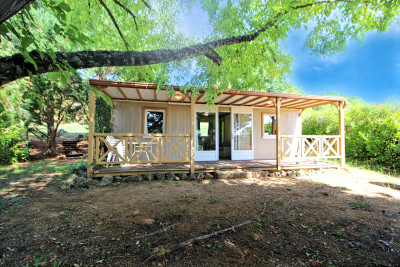
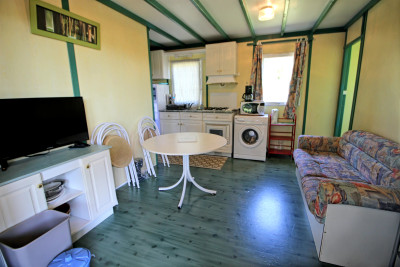
A chalet equipped with a covered wooden terrace and 2 bedrooms offers additional rental income.
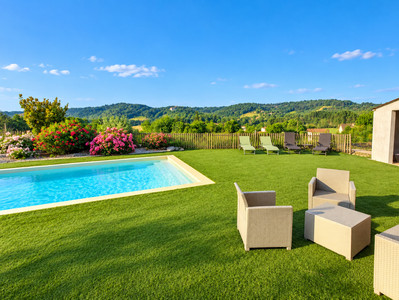
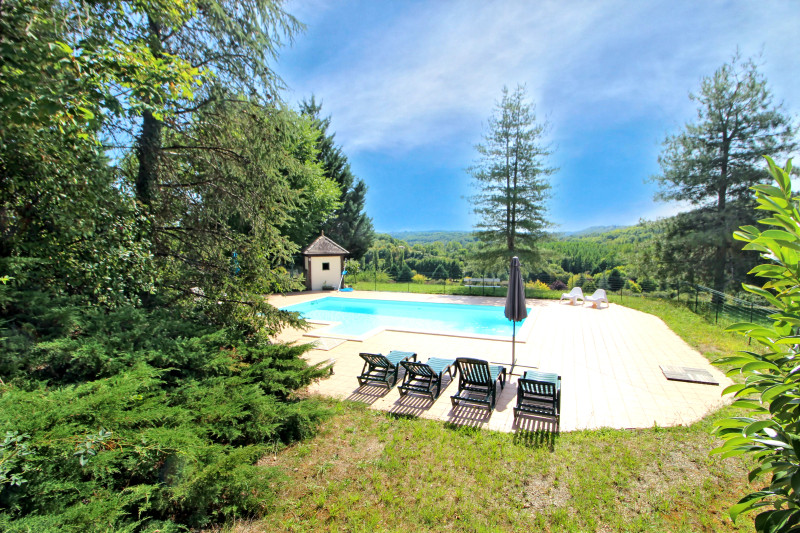
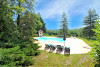
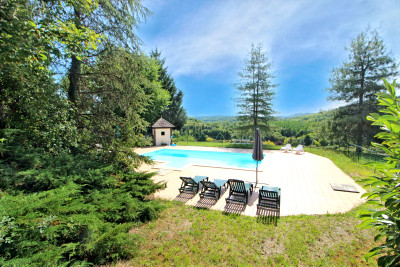
The swimming pool (12 x 6 m) has a stunning view over the valley and is fenced.
Beautiful stone property with a private access road and panoramic views of the countryside. The estate consists of a main house, a second house, a rental chalet, and numerous outbuildings/sheds, as well as a swimming pool. This whole property is set on a large plot of land (+/- 3 hectares), and it would be possible to negotiate more if needed. Amenities and a golf course are nearby.
Main house consists of:
Ground floor: veranda (20m2), living room with wood stove (25m2), dining room (24m2), equipped kitchen (15m2), hallway with stairs, bathroom with bathtub-WC-sink (5.5m2), bedroom (23m2)
First floor: 4 bedrooms (9-9-12-12m2), hallway (9m2), and a bathroom (4m2)
Central gas heating, recent electric radiators and wood stove, double glazing, and septic tank. Two sheds (33-70m2), barn with storage/workshop/laundry space (70+76m2)
Detached building (20m²)
Fenced chlorine pool (12x6) with sunbathing area
Secondary house consisting of:
Equipped kitchen (15m²), dining/living room (29m²), hallway (9m²), bathroom with shower and sink (5.5m²), separate toilet (1m²), 2 bedrooms (11-16m²)
Electric heating and wood stove, single-glazed windows and septic tank, barbecue
Chalet consisting of:
Living area with equipped kitchen (12.5m²), 2 bedrooms (7-9m²), separate toilet (1m²), and shower room with shower and sink (3m²), barbecue
Electric heating, single-glazed windows, and septic tank
Irrigation system on site
Cosmetic renovations needed throughout
Attractive rental income (chalet and gîte)
Siorac and amenities 1,6km
Belves 8km
Sarlat 26km
Bergerac and the airport 46km
------
Information about risks to which this property is exposed is available on the Géorisques website : https://www.georisques.gouv.fr
[Read the complete description]












 Brochure
 Map
Map Contact us




 Good condition
 SWIMMING POOL
 MOUNTAIN VIEW
 BUSINESS POTENTIAL
 CHARACTER PROPERTY
 PANORAMIC VIEW