7 rooms
- 4 Beds
- 2 Baths
| Floor 165m²
| Ext 330m²
€235,400
(HAI) - £194,982**
7 rooms
- 4 Beds
- 2 Baths
| Floor 165m²
| Ext 330m²
€235,400
(HAI) - £194,982**

Ref. : A47464AMC87
|
NEW
|
EXCLUSIVE
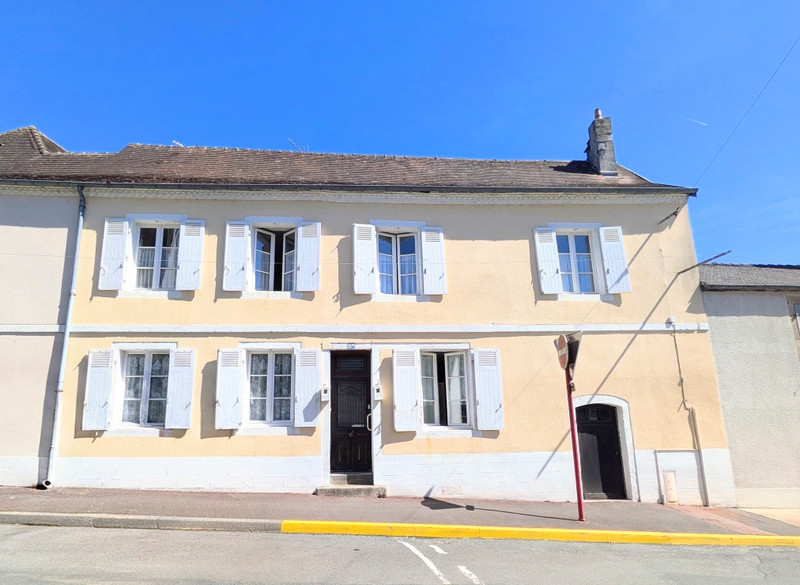
Large townhouse in central Saint-Yrieix-la-Perche with courtyard, 4 bedrooms and large garage
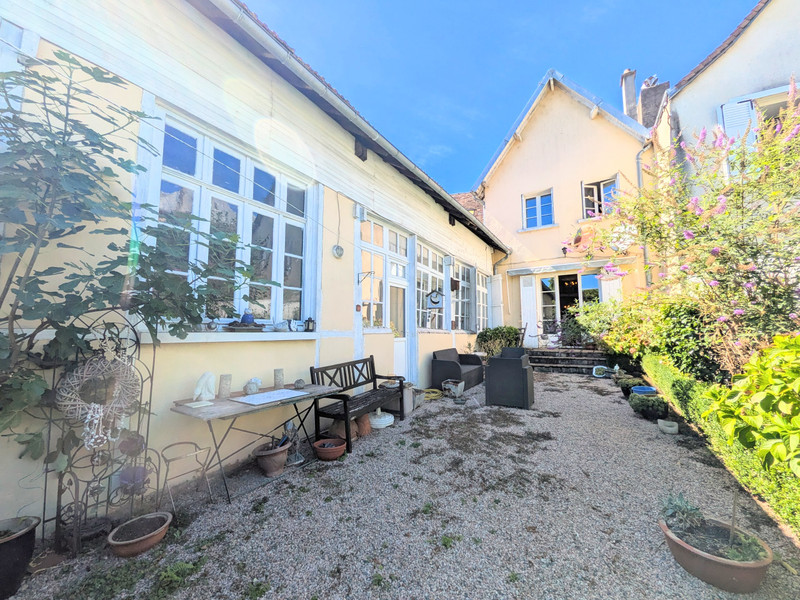
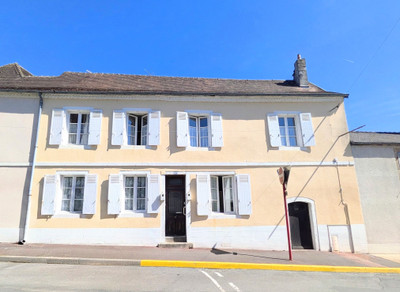
Spacious townhouse offering approximately 165m² of habitable space in the centre of Saint-Yrieix-la-Perche, within walking distance of shops, bakeries, the hospital and other amenities. The property offers four bedrooms, generous living accommodation, a large additional hobby room, rear courtyard and an impressive 65m² garage with space for two cars. In generally good, habitable condition, the house offers plenty of scope for a new owner to update it according to their own taste.
The house is entered through a central entrance hallway with wooden flooring.
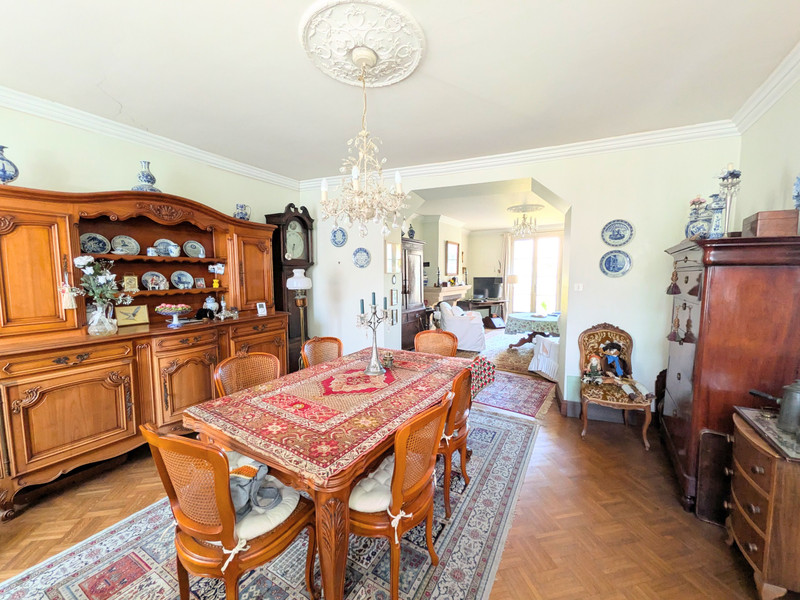
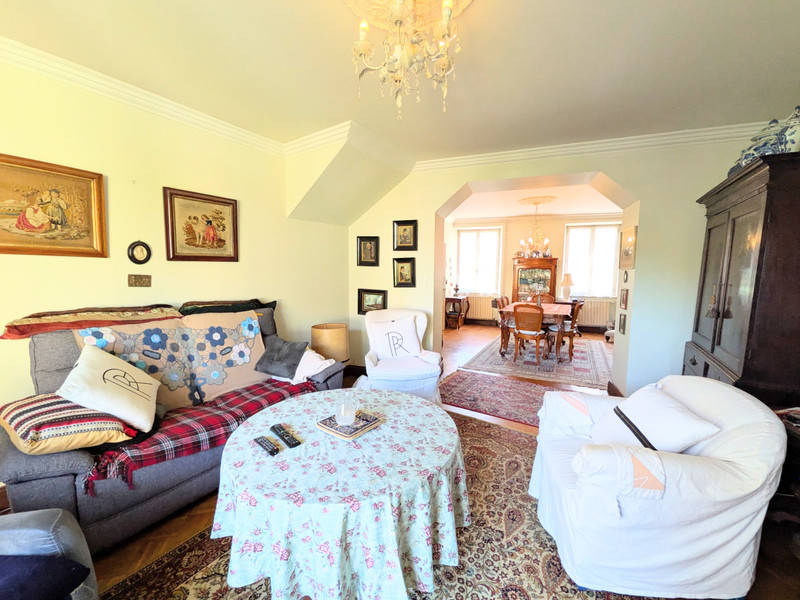
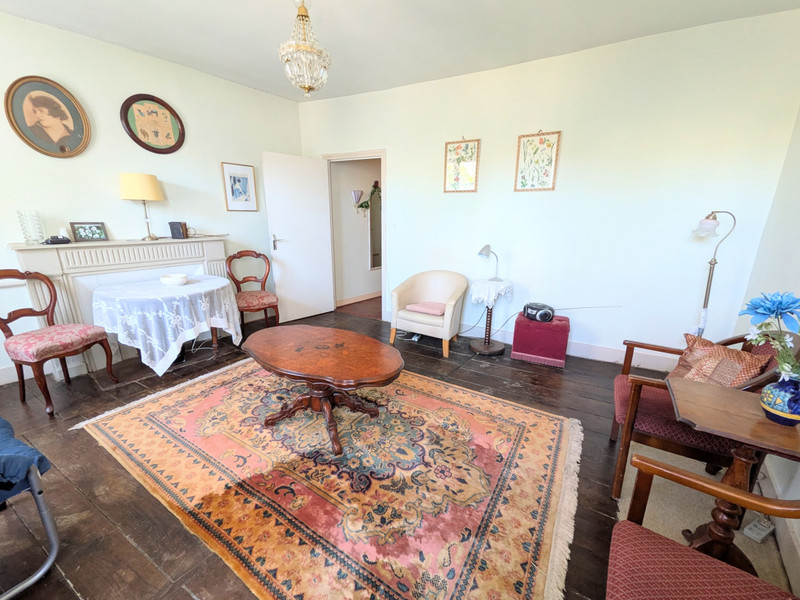
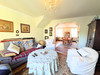
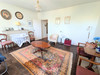
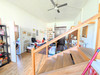
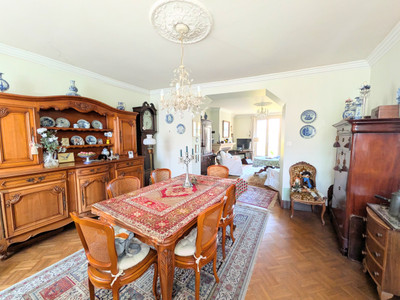
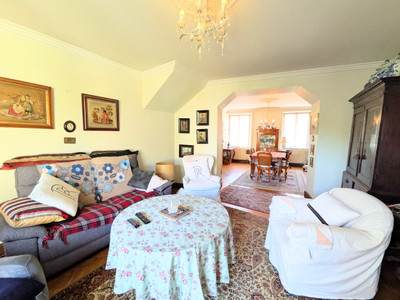
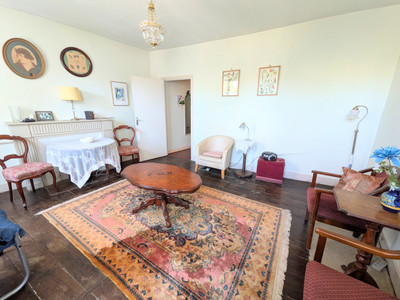
To the left is a spacious open-plan living and dining area, connected by an attractive archway. The living area measures approximately 21m², with the adjoining dining area approximately 16m². This generous reception space has parquet flooring, an open fireplace which could be retained as a decorative feature, two windows overlooking the rear and patio doors opening directly onto the courtyard.
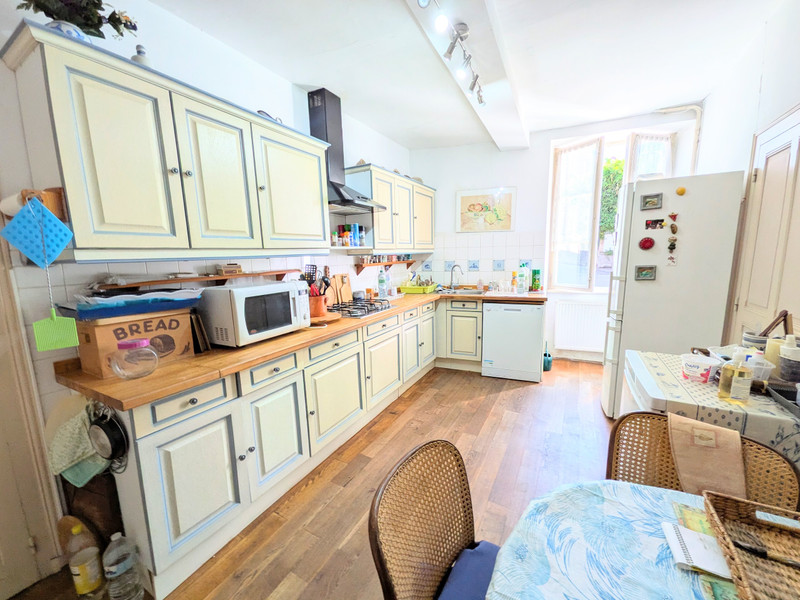
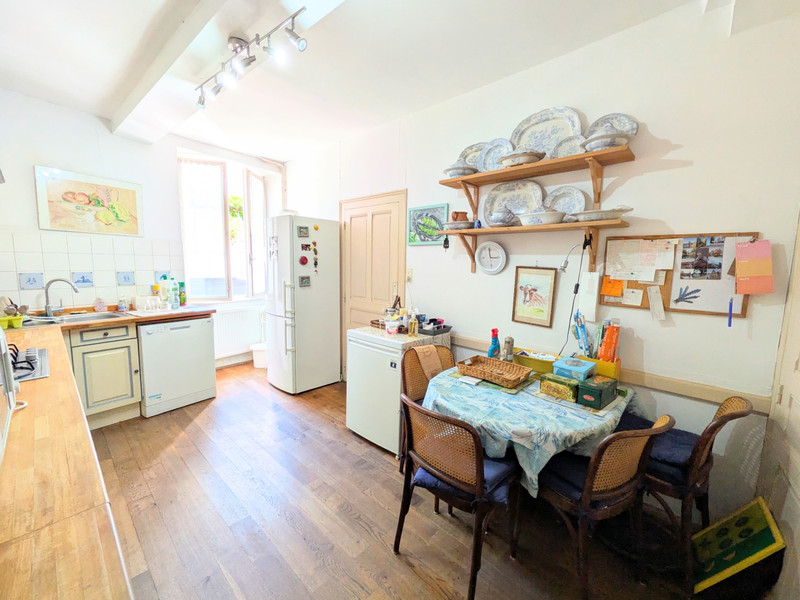
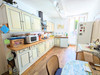
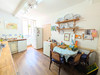
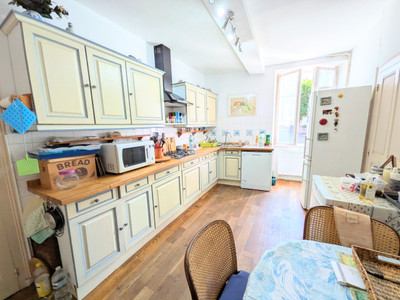
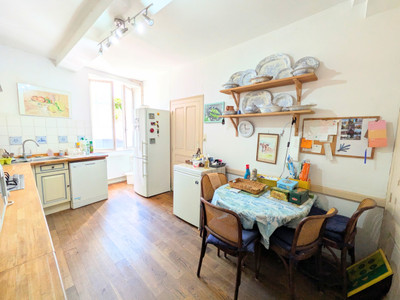
To the right of the entrance hall is the fitted kitchen (13m²) with wooden flooring, built-in storage and a gas hob.
The kitchen leads through to a utility area (4m²) with space for a washing machine. There is also a WC with washbasin.
From here there is access to the boiler room (9.5m²), housing the fuel-fired central heating system. A cellar is situated beneath the boiler room.
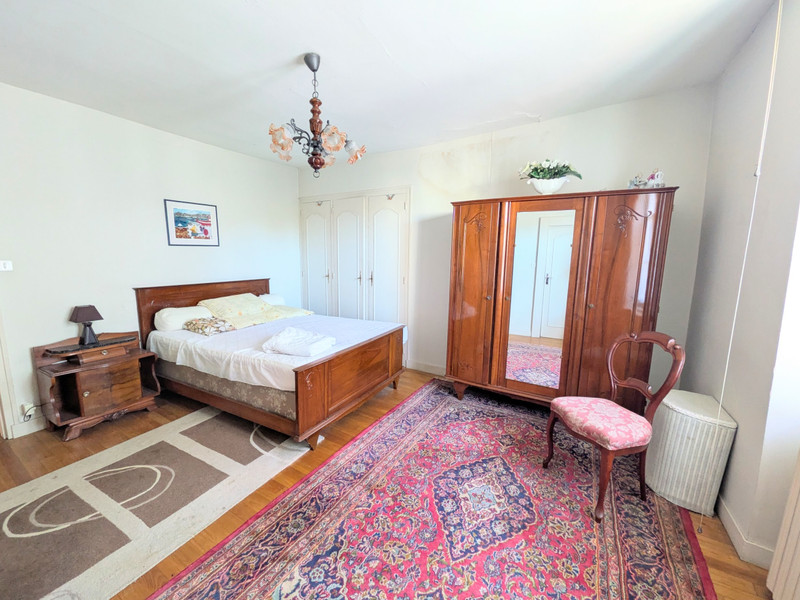
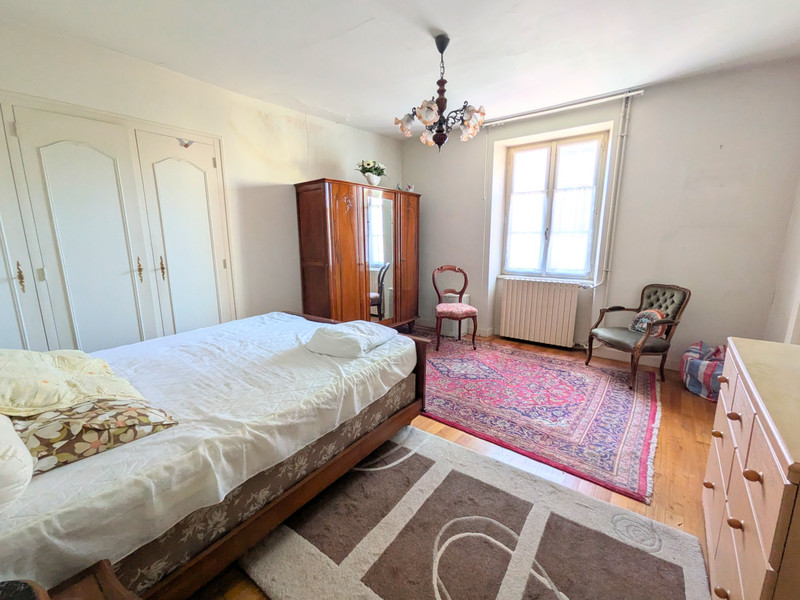
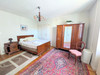
Also on the ground floor is a bedroom (13.5m²) with parquet flooring. This benefits from its own bathroom (9.2m²) with walk-in shower, washbasin and WC, providing useful ground-floor accommodation.
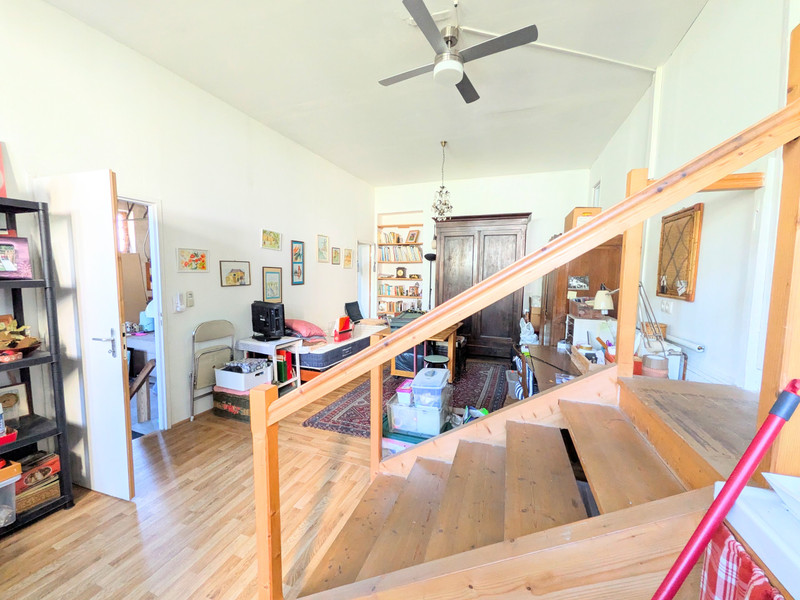
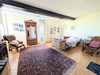
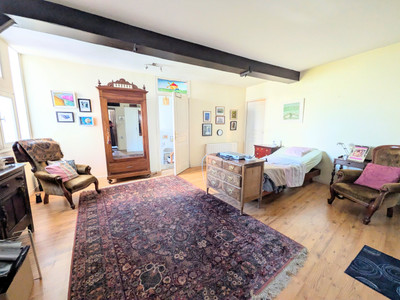
Beyond this is a particularly generous 31.8m² room with wooden flooring and a sink. Currently suitable as a hobby or art room, this flexible space could potentially be used for a variety of purposes, including an additional bedroom if required.
To the rear of the property is the substantial garage of approximately 65m², with space for two cars. The garage also houses the 1,500-litre fuel tank.
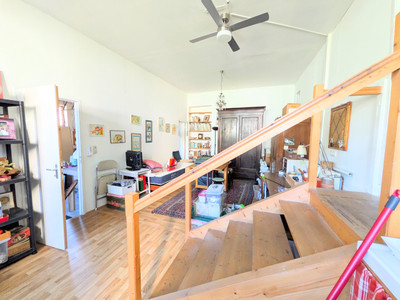
A lovely central staircase leads to the first floor, where the accommodation is divided into two sides.
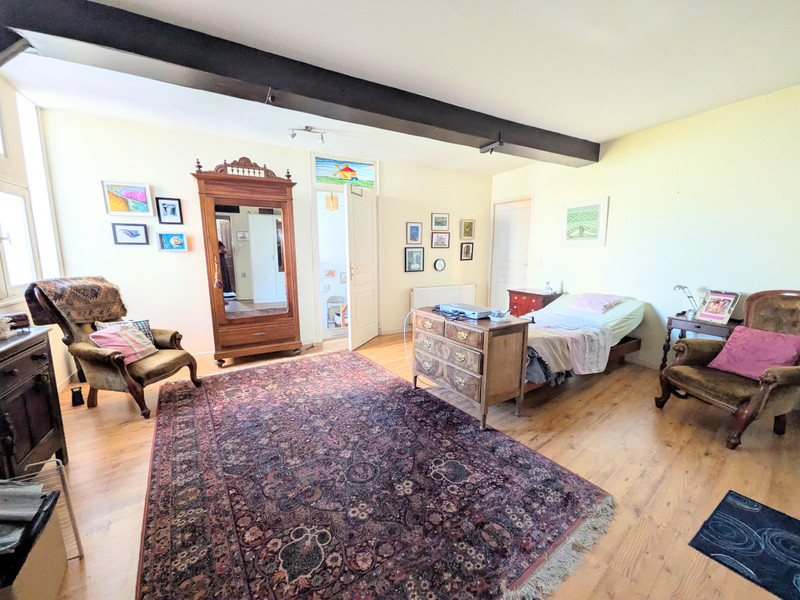
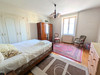
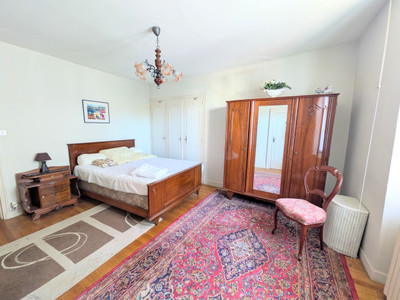
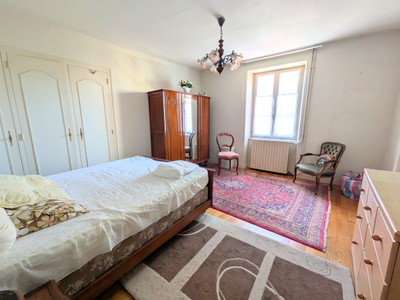
To the left is a spacious bedroom (17.3m²) with attractive wooden flooring, a fireplace and secondary glazing.
There is also a smaller 7.5m² room, which could make an ideal office or potentially a small additional kitchen.
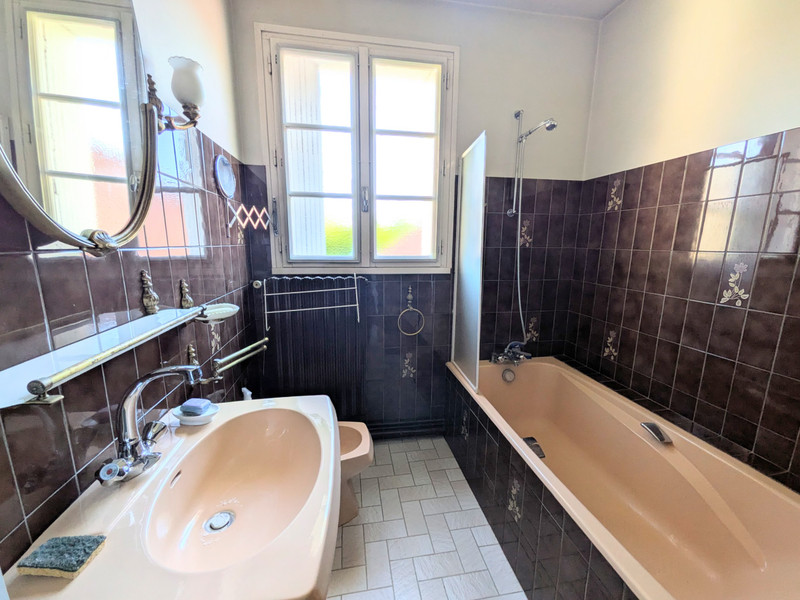
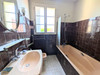
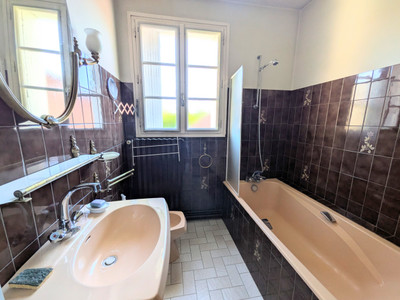
On this side of the first floor is a bathroom (5.3m²) with bath and shower above, washbasin and bidet, together with a separate WC.
To the right of the staircase are two further good-sized bedrooms measuring approximately 15.5m² and 16.3m², both with wooden flooring.
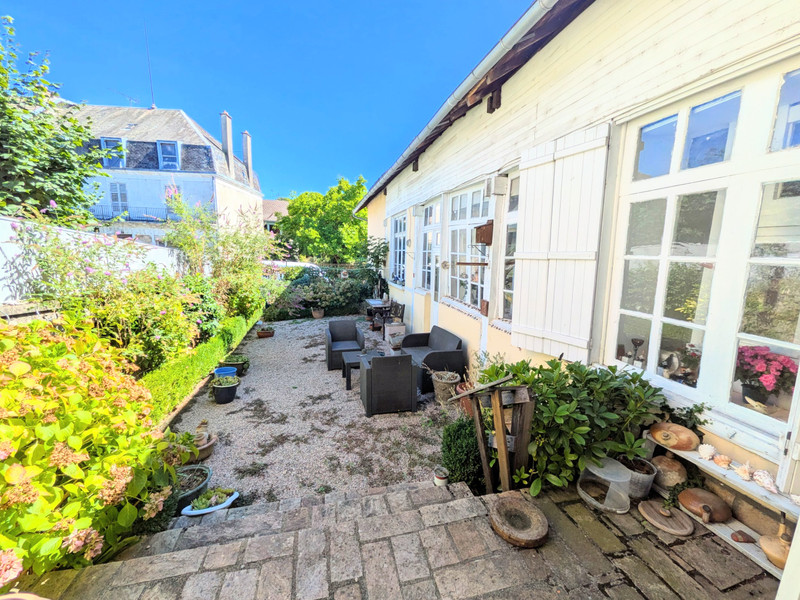
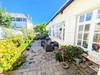
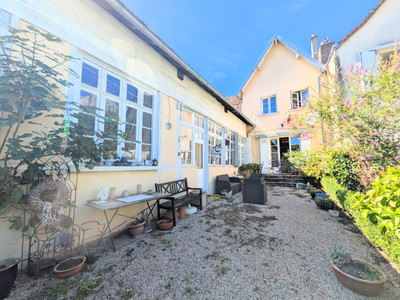
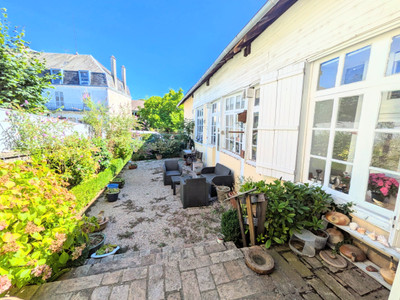
Outside, the property benefits from a private rear courtyard, accessible directly from the living/dining area.
The 65m² garage is a particularly valuable feature for a town-centre property, providing parking for two vehicles as well as useful additional storage.
The house has fuel-fired central heating and is connected to mains drainage.
The property is generally in good, habitable condition, although some updating and decoration may be desirable according to the new owner's taste.
With approximately 165m² of habitable space, four bedrooms, flexible additional accommodation, a courtyard and a large garage, this is a substantial property in an excellent central position.
One of its biggest advantages is the ability to enjoy everyday life in Saint-Yrieix-la-Perche on foot, with the town's shops, bakeries, restaurants, supermarkets, medical services and hospital all within easy reach.
------
Information about risks to which this property is exposed is available on the Géorisques website : https://www.georisques.gouv.fr
[Read the complete description]












 Brochure
 Map
Map Contact us




 Good condition
 BUSINESS POTENTIAL
 CHARACTER PROPERTY