7 rooms
- 4 Beds
| Floor 180m²
€76,000
- £62,951**
7 rooms
- 4 Beds
| Floor 180m²
Substantial four-bedroom village house formed from two properties, with former bakery and attic
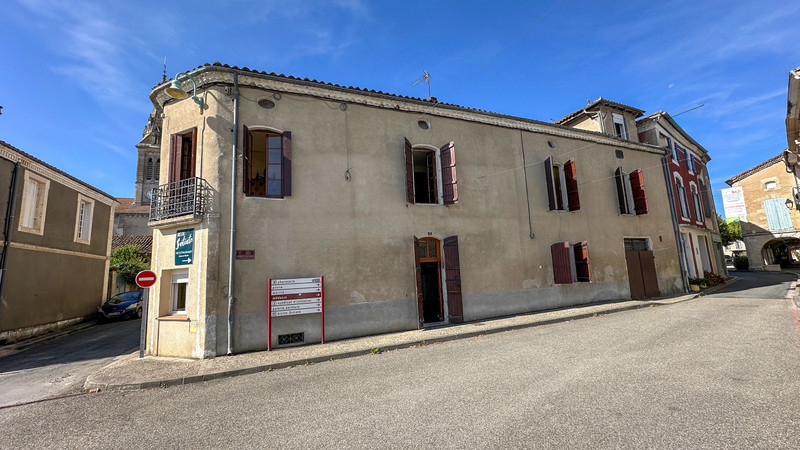
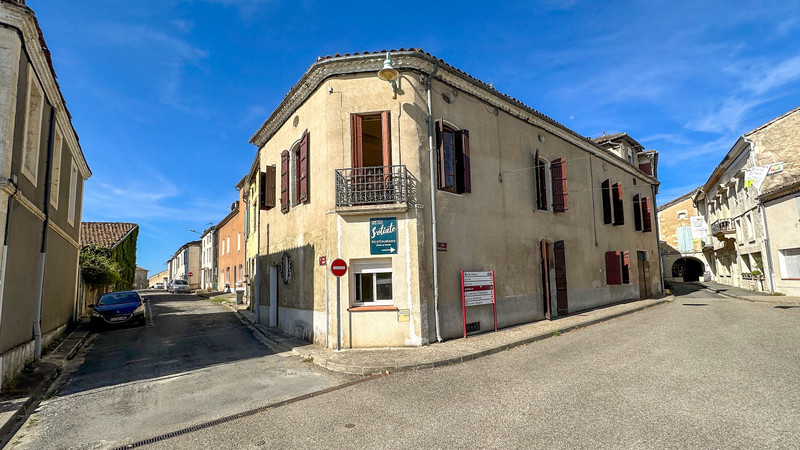
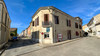
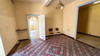
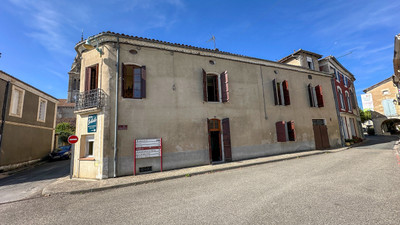
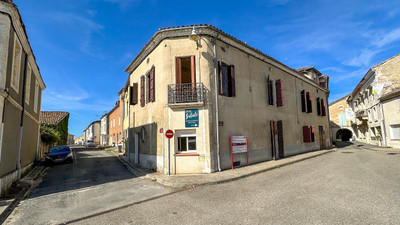
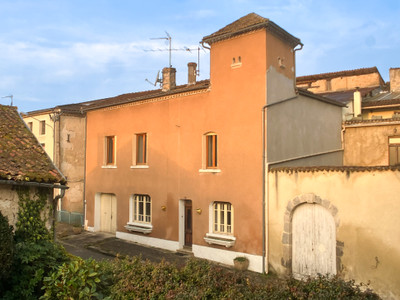
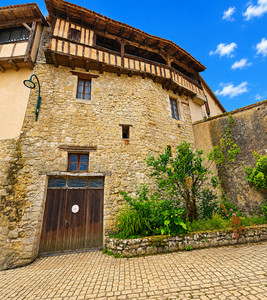
This substantial 180 m² domestic property was created by combining two adjoining village houses and was formerly home to a bakery. Requiring complete refurbishment and modernisation, it offers adaptable ground-floor rooms, four bedrooms, a large corner room overlooking the square and an easily accessible attic. The property could become a sizeable family home or combine residential accommodation with retail, studio or professional space.
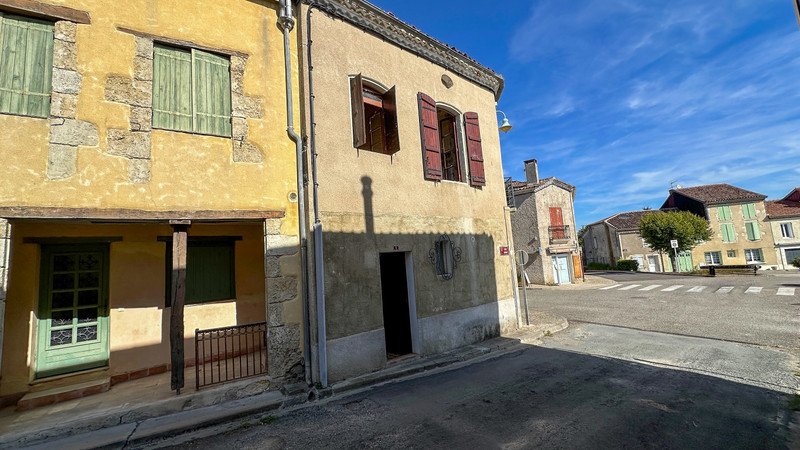
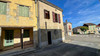
Situated in the centre of Sos, this substantial corner property was created by combining two adjoining village houses into one domestic home. Its size, multiple entrances and flexible internal arrangement provide considerably more possibilities than its former commercial appearance might initially suggest.
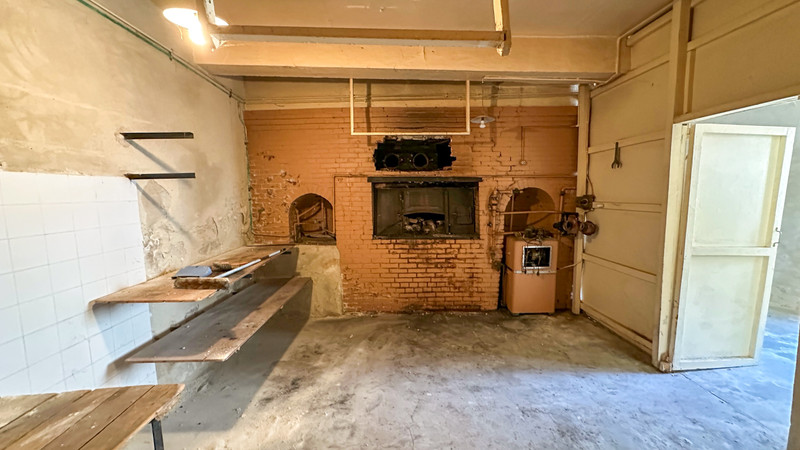
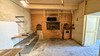
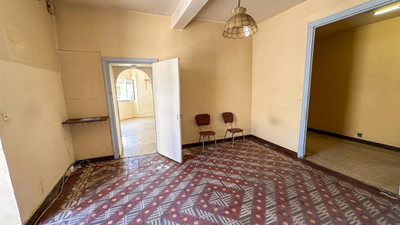
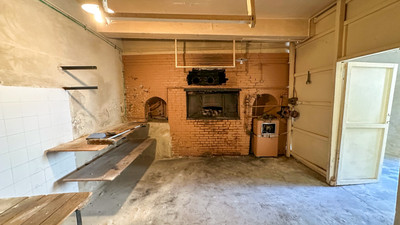
The building was once used as a bakery. The ground floor retains the former shop, preparation and kitchen areas and the original bread oven, providing an interesting reminder of the property’s history.
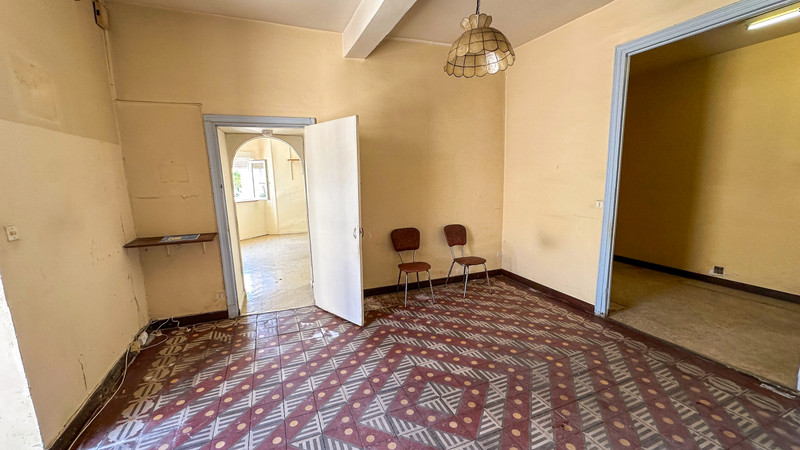
Although this level could potentially be reused as a shop, studio, workshop or other professional premises, subject to the necessary permissions, it could equally be incorporated fully into the house. The former shop and bakery rooms could be reorganised to create additional sitting and dining rooms, a large family kitchen, an office, games room or ground-floor accommodation.
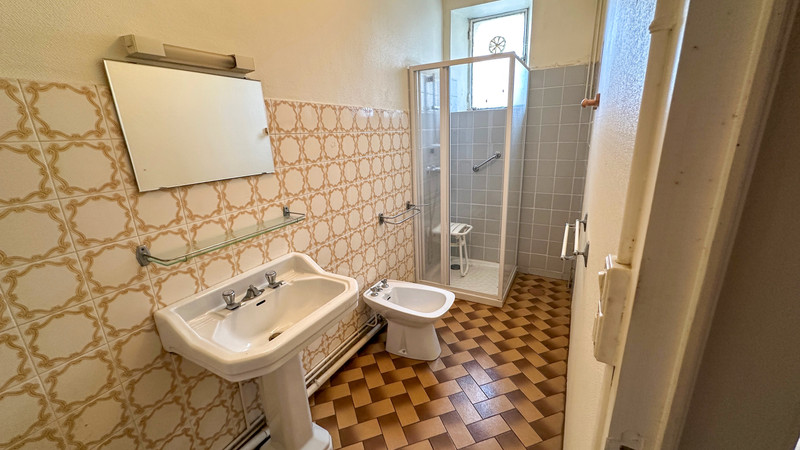
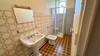
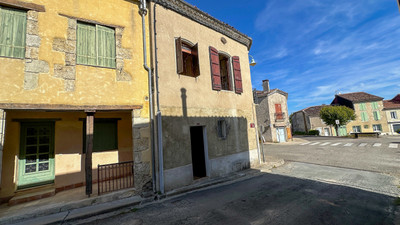
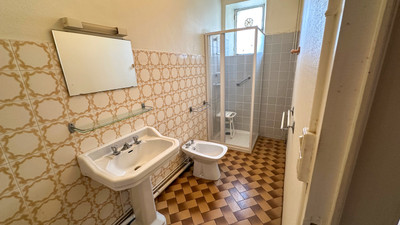
The ground floor also includes an entrance, a shower room and a separate WC. Several street-facing entrances reflect the fact that the building was originally two separate properties and could be useful when planning a new internal arrangement.
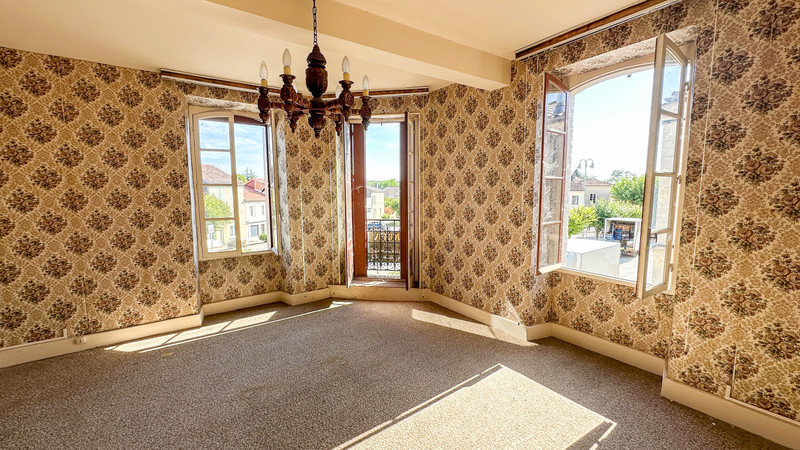
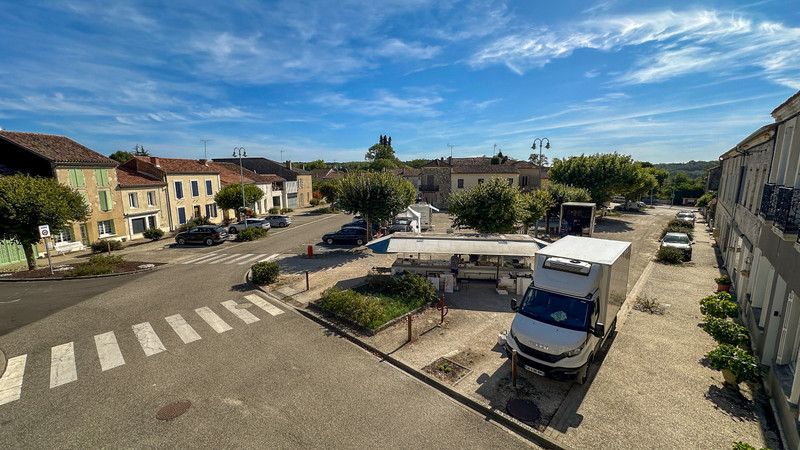
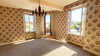
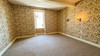
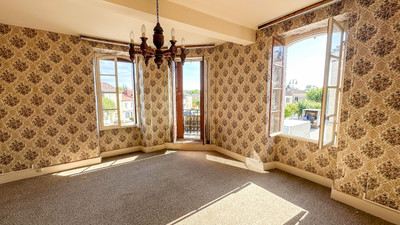
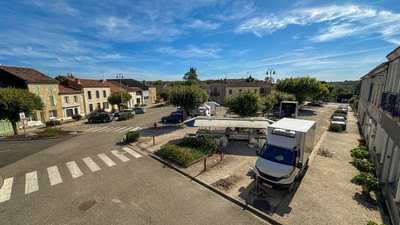
The principal accommodation is arranged on the upper floors. One of the property’s most notable rooms occupies the corner of the building and has three sets of windows overlooking the village square. Its multiple aspects bring in abundant natural light and provide open views across the centre of Sos. The room opens onto a usable balcony and could become an impressive principal bedroom, main sitting room or combined living and dining room.
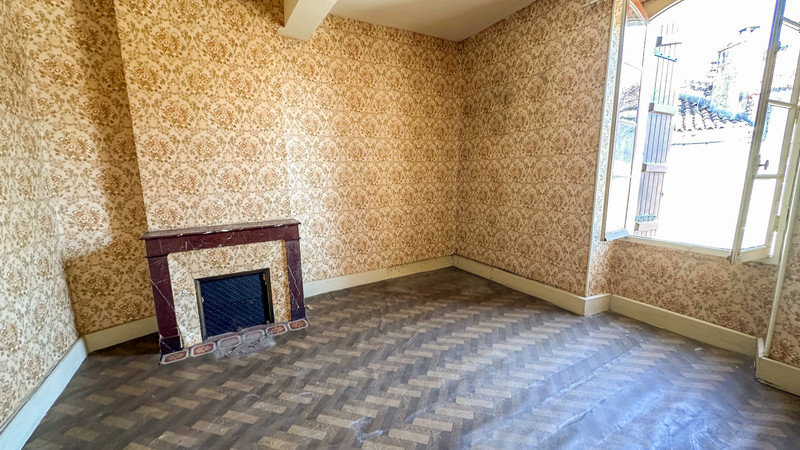
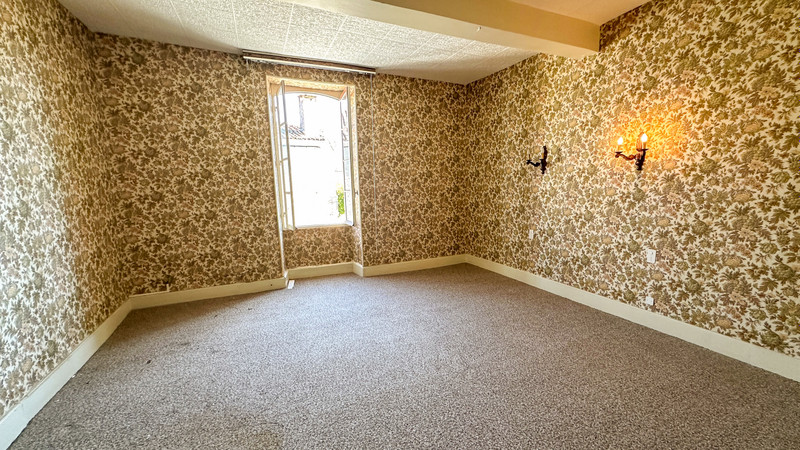
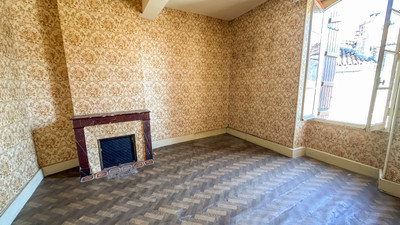
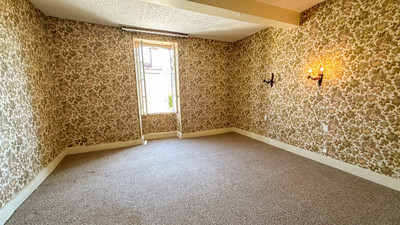
The upper floors also include a domestic kitchen and four bedrooms.
Above the principal accommodation is a substantial attic level, reached easily by the internal staircase. It comprises an additional room and further loft space, providing useful storage and offering further conversion potential, subject to the necessary works and permissions.
A cellar is situated beneath the house.
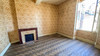
The property requires complete refurbishment and modernisation throughout, including its services, heating and internal decoration. However, the principal structure is understood to be sound, providing a solid basis from which a new owner could reorganise and restore the property.
Its adaptable layout could provide a large family home, a holiday property, a house with independent working or commercial space, or potentially more than one residential unit, subject to the appropriate approvals.
There is no garden to maintain. Although the property has no private parking, free public parking is readily available nearby.
The diagnostic dossier states that the property is not subject to a DPE because it did not have a fixed heating system at the time of inspection.
LOCATION
Sos is a well-preserved historic village in the Armagnac region, combining visible traces of its medieval past with an unusually good range of everyday amenities and an active year-round community.
From the property, it is only a short walk to the village grocery shop and bread depot, traditional butcher, café-brocante, bistro, pharmacy, medical centre, post office and primary school. A regular local market is held throughout the year, while the popular summer evening producers’ markets bring residents and visitors together for local food, music and relaxed evenings in the village square.
The surrounding Gascon countryside is known for its vineyards, Armagnac estates, sunflower fields, forests and historic villages. It offers numerous opportunities for walking, cycling and riding, with wineries, local producers and several bastide towns within easy reach.
Sos lies close to one of the historic routes towards Santiago de Compostela, which passes through the nearby villages and towns of Montréal-du-Gers, Larressingle and Condom.
The village is served by the regional bus route connecting Agen and Mont-de-Marsan. Agen TGV station provides direct high-speed services to Paris and regular rail connections towards Bordeaux and Toulouse.
Approximate distances:
Nérac – 25 km
Eauze – 25 km
Condom – 30 km
Agen and Agen TGV station – 50 km, approximately 50 minutes
Mont-de-Marsan – 60 km
Pau Airport – 110 km, approximately 1 hour 30 minutes
Bergerac Dordogne Périgord Airport – 110 km, approximately 1 hour 50 minutes
Bordeaux-Mérignac Airport – 130 km, approximately 1 hour 45 minutes
Toulouse-Blagnac Airport – 150 km, approximately 2 hours
The Atlantic coast, Bordeaux wine region, Dordogne, Pyrenees and northern Spain can all be reached for longer day trips or short breaks, making Sos a practical base from which to explore this varied part of south-west France.
------
Information about risks to which this property is exposed is available on the Géorisques website : https://www.georisques.gouv.fr
[Read the complete description]












 Brochure
 Map
Map Contact us




 To be renovated
 BUSINESS POTENTIAL
 CHARACTER PROPERTY
 Ref. : A39402NJD47
|
Ref. : A39402NJD47
|