1 room
| Ext 70m²
€40,000
- £33,132**
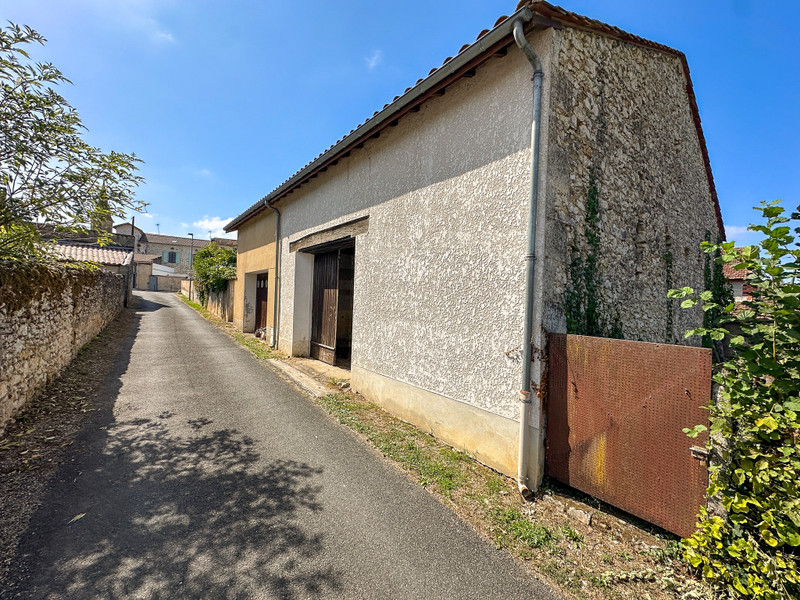
Substantial stone garage with large loft and private walled garden in the centre of Sos
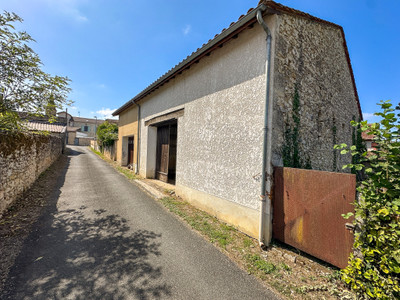
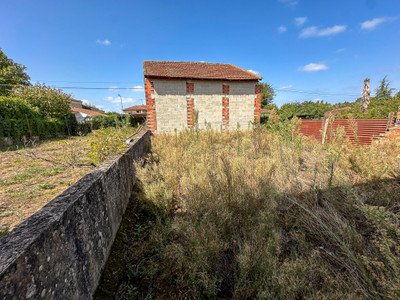
Substantial stone garage of approximately 80m² with a large first-floor loft and an enclosed garden of around 70m², situated in the centre of the historic village of Sos. Offering vehicle access, generous storage and workshop space, the property also presents interesting conversion potential, subject to planning permission and the installation or verification of the necessary services.
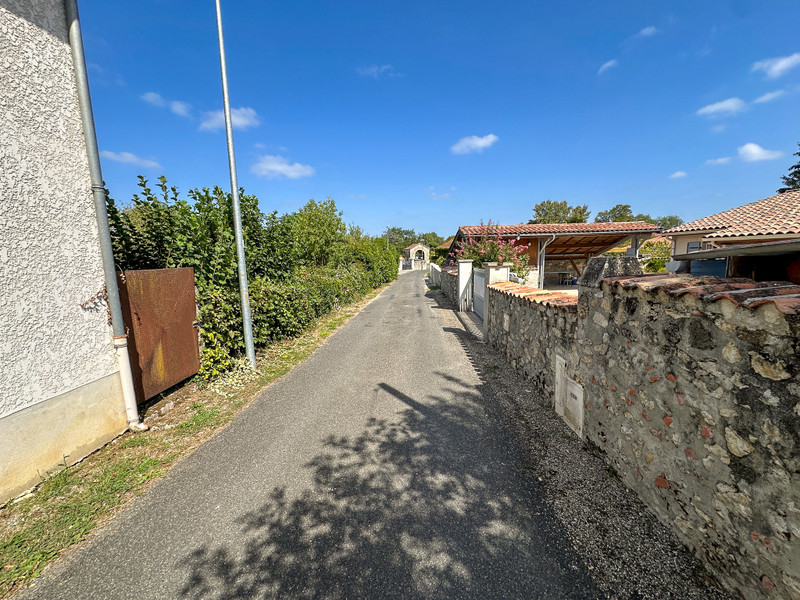
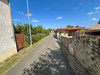
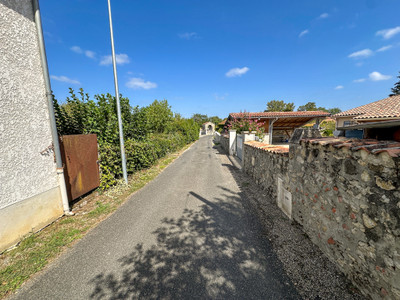
Situated along a quiet lane in the centre of Sos, this substantial stone-built garage offers excellent storage, workshop and vehicle-parking possibilities, together with a private walled garden and a large loft.
The property occupies cadastral parcel AB34, which has a total recorded area of 176m². The garage is reported as measuring approximately 80m², with the enclosed garden extending to around 70m².
Ground floor
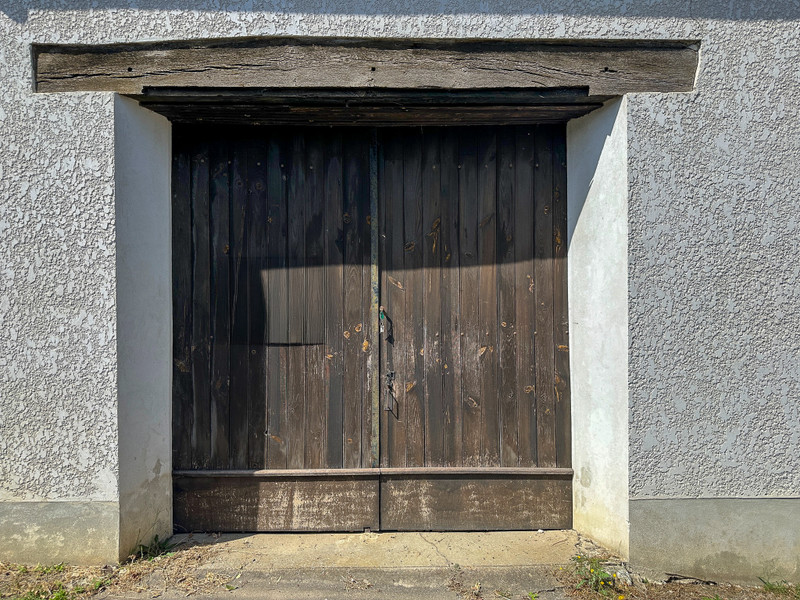
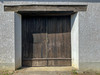
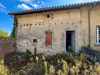
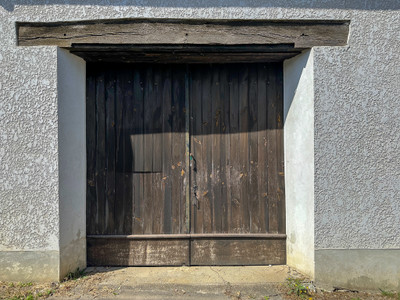
Large wooden double doors provide direct vehicle access from the lane. A separate pedestrian door offers an additional entrance.
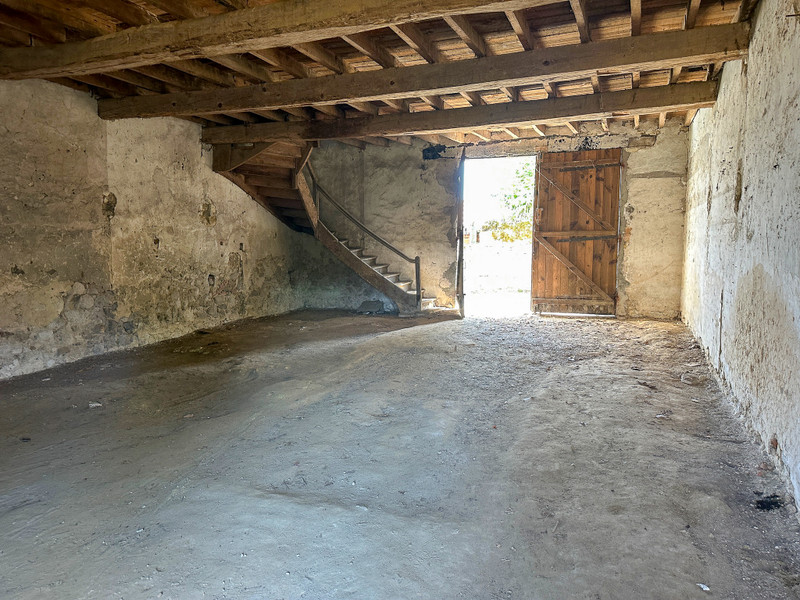
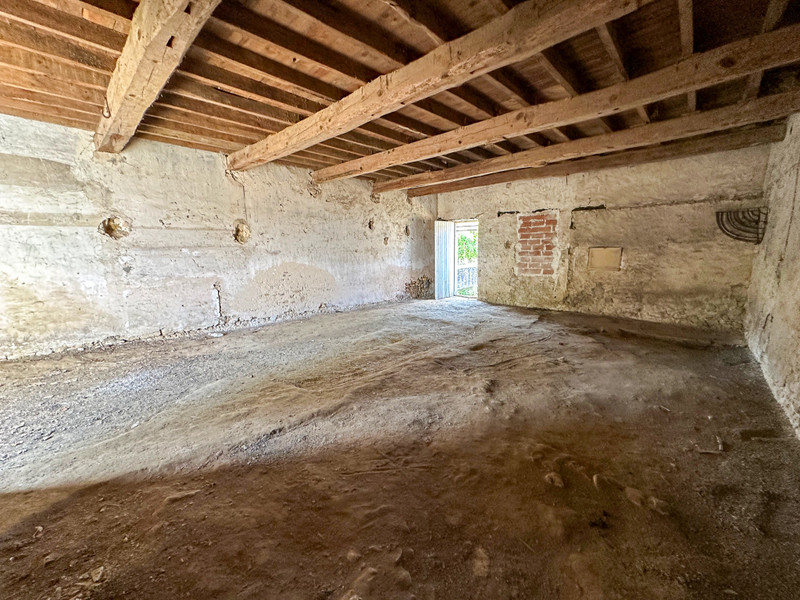
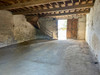
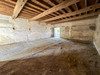
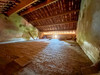
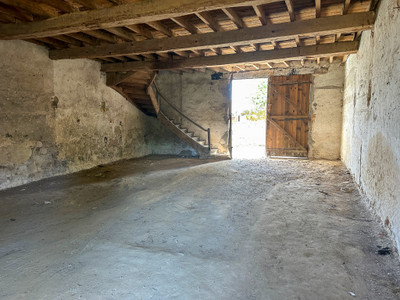
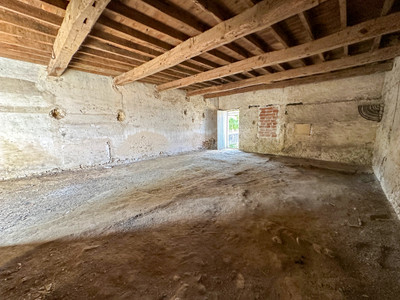
The spacious ground floor has exposed stone walls, timber beams and a combination of concrete and earth flooring. Its generous open layout would be suitable for storing vehicles, equipment or materials, or for use as a workshop.
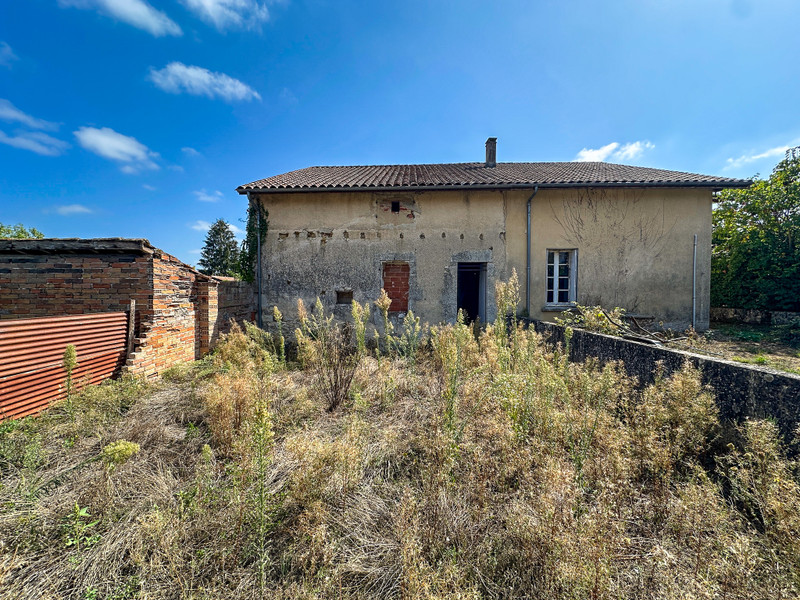
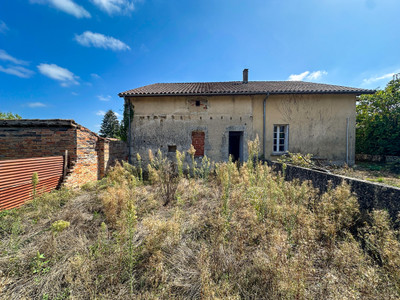
A doorway at the rear provides direct access to the garden.
First floor
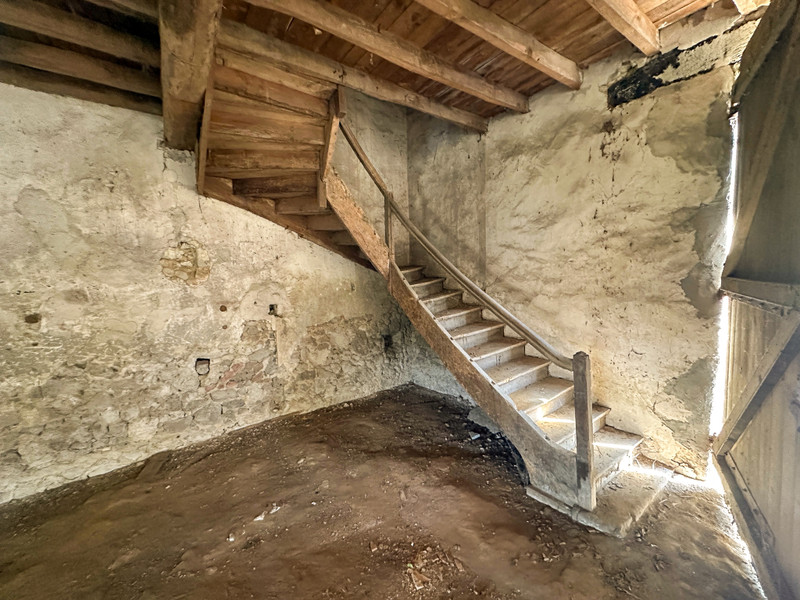
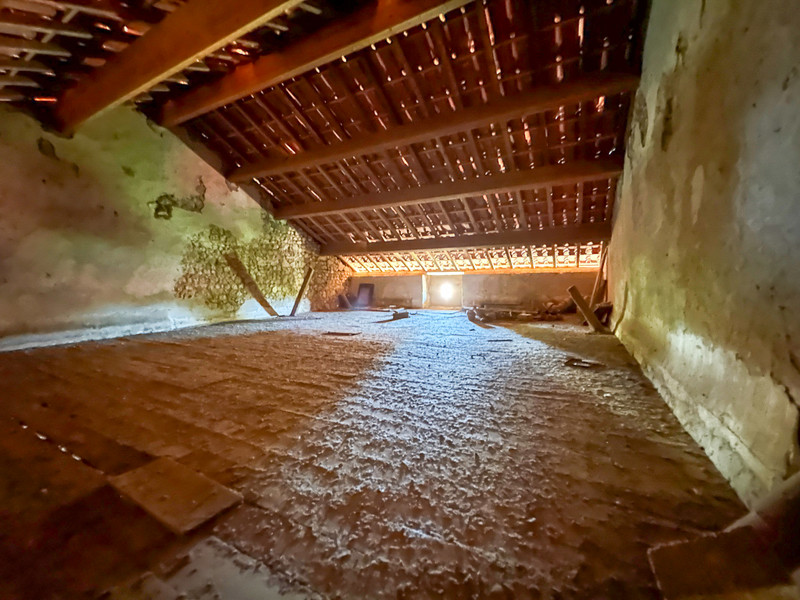
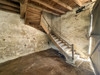
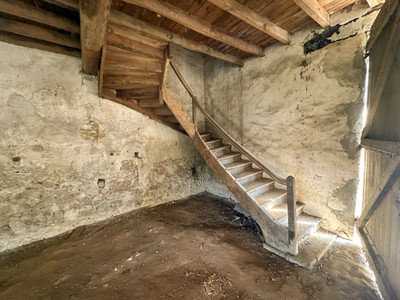
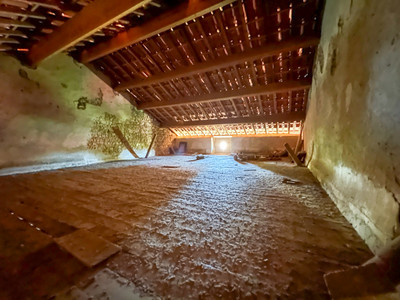
An internal staircase leads to a substantial loft extending above the garage. The loft has exposed roof timbers and provides valuable additional storage space.
Subject to the necessary planning permission, structural assessment and installation or verification of services, the building may offer potential for conversion to another use. Prospective purchasers should make their own enquiries with the appropriate authorities.
Garden
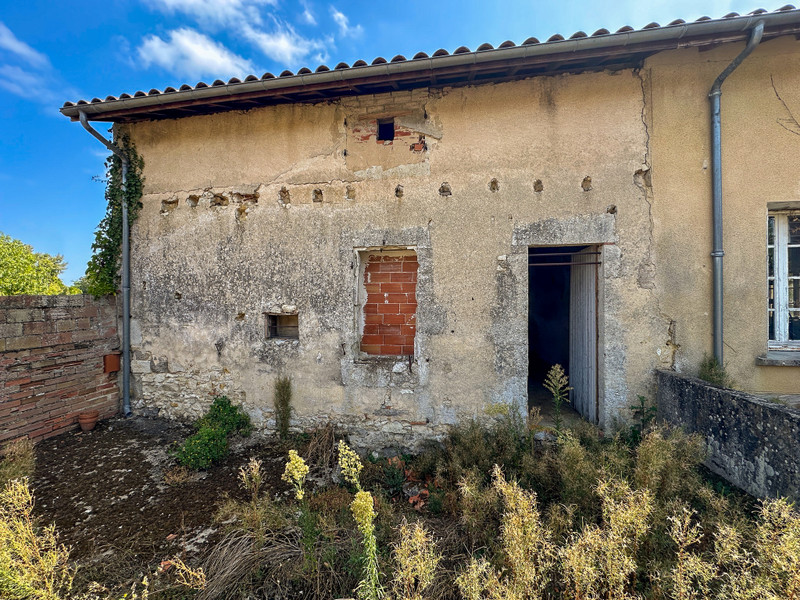
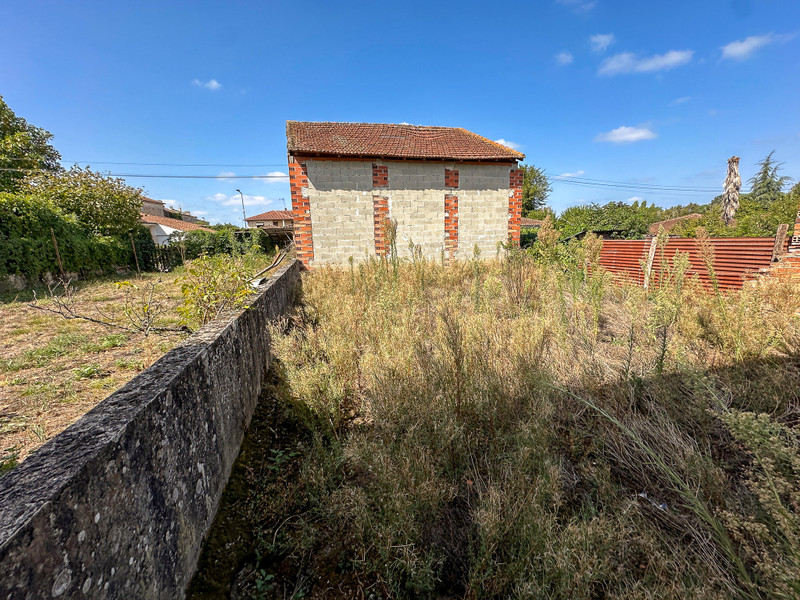
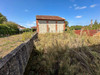
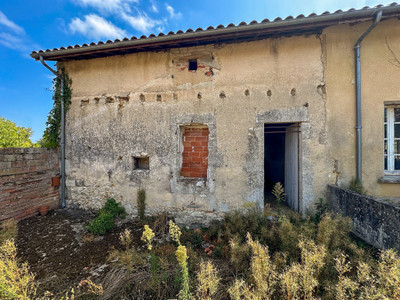
Behind the garage is a private garden of approximately 70m², enclosed principally by attractive stone walls. Although currently overgrown, it could become a pleasant courtyard garden, vegetable plot or outdoor area associated with a future project.
Condition and services
The building retains traditional stonework, timber floors and exposed roof construction. Some maintenance and improvement will be required.
The availability and condition of electricity, water, drainage and other services must be confirmed. The property is currently being sold as a garage and storage building rather than as residential accommodation.
Location
The property is situated in the centre of Sos, a historic village in the heart of the Armagnac region.
The village offers a useful range of amenities within walking distance, including a grocery shop and bread depot, butcher, restaurant, café-brocante, pharmacy, medical centre, post office and primary school.
Sos has an active year-round community and hosts popular evening producers’ markets during the summer. The surrounding Gascon countryside is known for its vineyards, Armagnac estates, forests, walking routes and historic villages.
Approximate distances:
Nérac: 25 km
Eauze: 25 km
Condom: 30 km
Agen and TGV station: 50 km
Mont-de-Marsan: 60 km
Bordeaux Airport: 130 km
Toulouse Airport: 150 km
------
Information about risks to which this property is exposed is available on the Géorisques website : https://www.georisques.gouv.fr
[Read the complete description]












 Contact us

 Map
Map Brochure


 To be renovated
