9 rooms
- 6 Beds
- 3 Baths
| Floor 249m²
| Ext 4,035m²
€850,000
- £704,055**
9 rooms
- 6 Beds
- 3 Baths
| Floor 249m²
| Ext 4,035m²
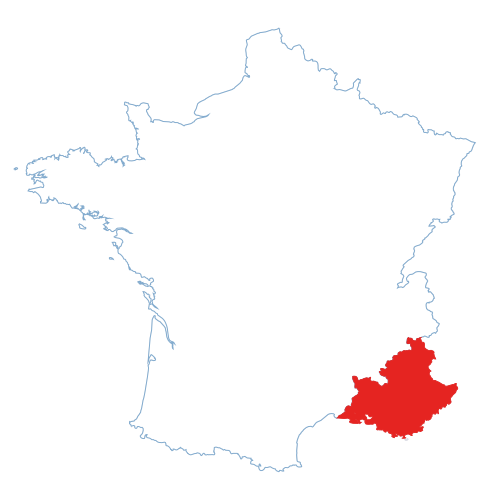
Saint-Cézaire-sur-Siagne – Nearly 395 m² of usable space with pool and separate apartment
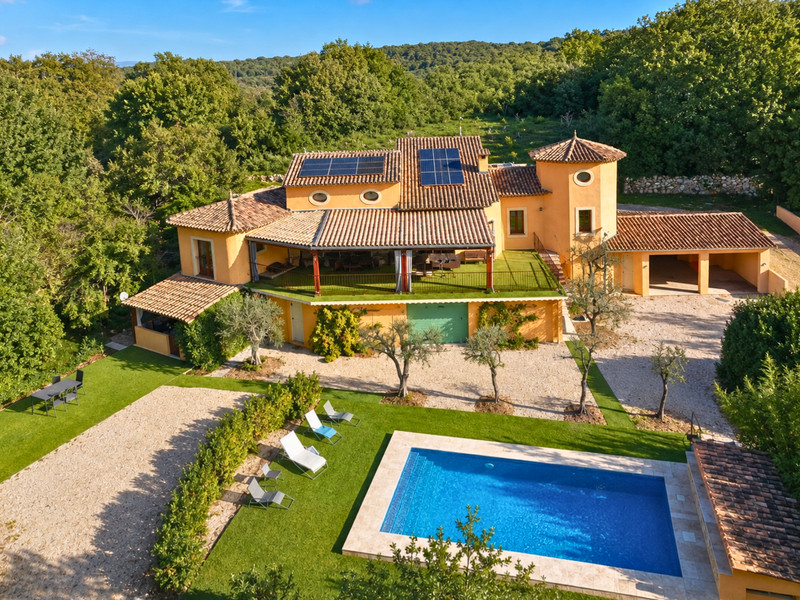
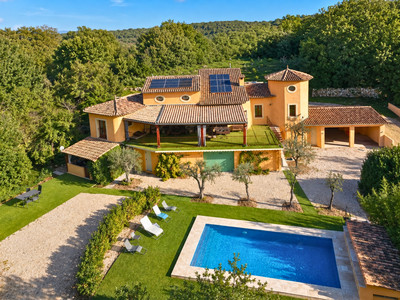
In Saint-Cézaire-sur-Siagne, this substantial property offers nearly 395 m² of usable space, including 248.80 m² of living accommodation, set within over 4,000 m² of landscaped grounds with a swimming pool. The main home features a living room with fireplace, a recently fitted kitchen, three ground-floor bedrooms, a mezzanine and a large multipurpose room. A separate two-bedroom apartment is ideal for accommodating family and guests independently or considering a rental project. A large south-facing covered terrace, 55 m² garage, double carport and generous ancillary spaces create a highly practical home for a large family, multigenerational living or a home-based activity.
Nearly 395 m² of usable space, a swimming pool, a separate apartment and over 4,000 m² of landscaped grounds: a property designed for those who need room to live, work and entertain.
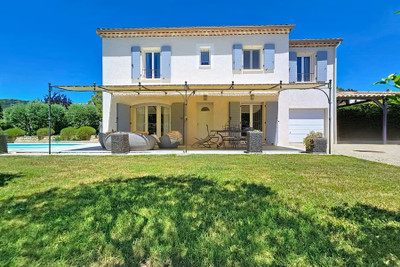
Set in a peaceful and leafy residential area of Saint-Cézaire-sur-Siagne, this Provençal-style property was built in 2004. It offers 248.80 m² of living accommodation and nearly 395 m² of total usable space.
Its highly versatile layout is equally suited to a large family, multigenerational living, regular guests, home working or a creative or professional home-based activity.
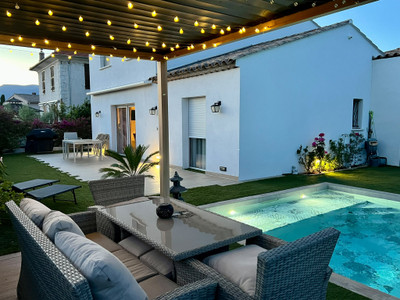
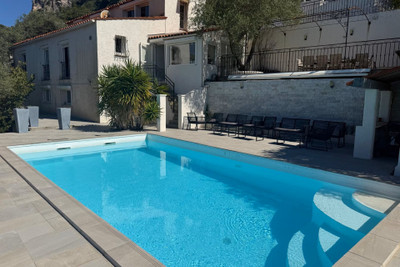
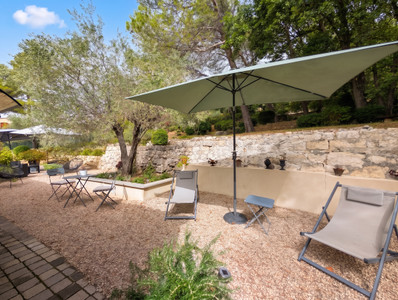
The landscaped grounds extend to over 4,000 m² and create an attractive Mediterranean setting around the house. The swimming pool, olive trees, mature planting and several terraces provide a peaceful environment in which to enjoy the Côte d’Azur climate.
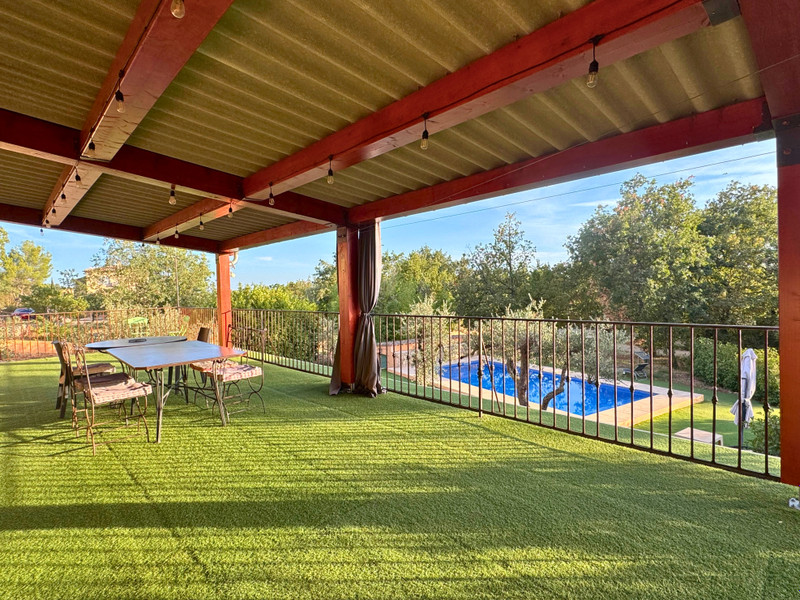
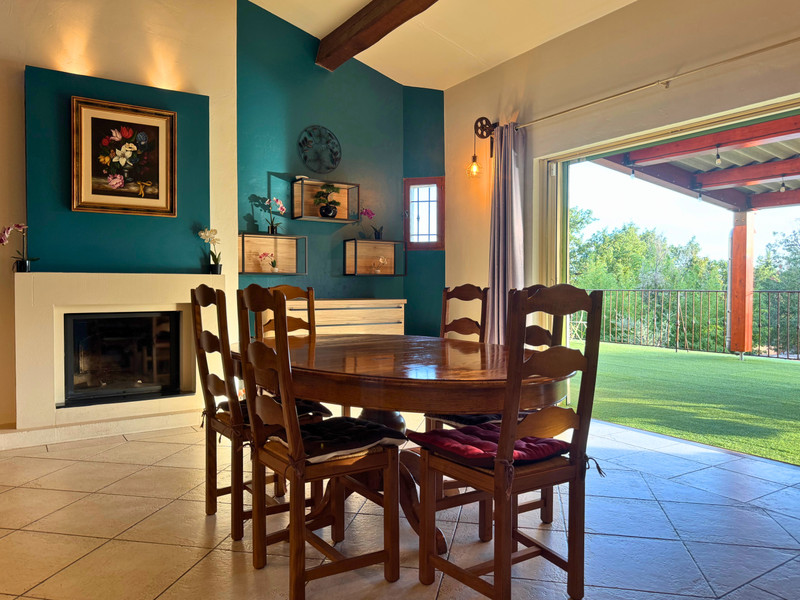
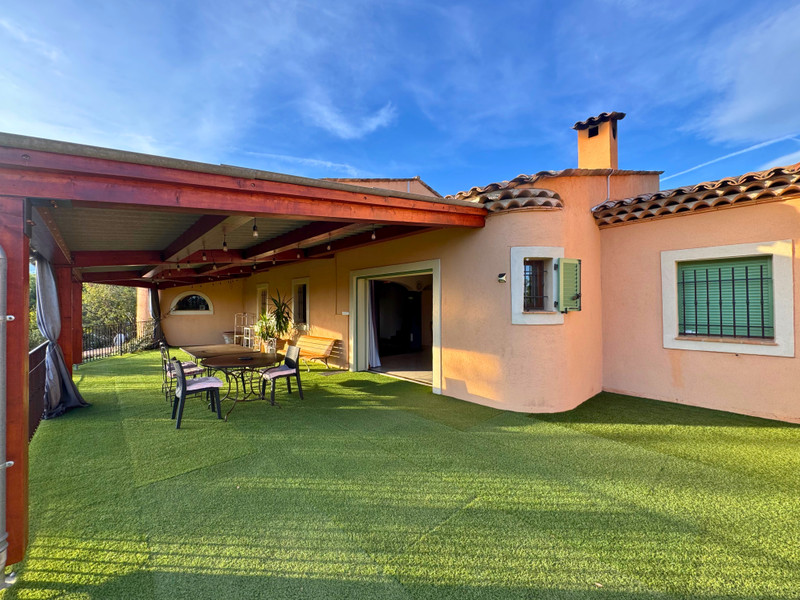
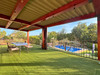
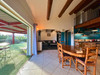
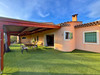
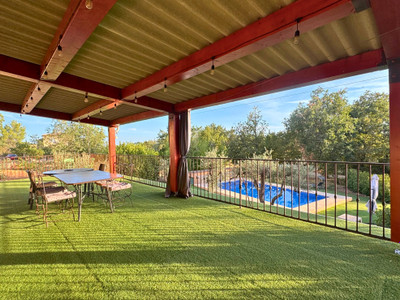
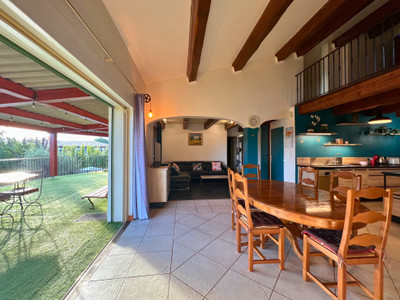
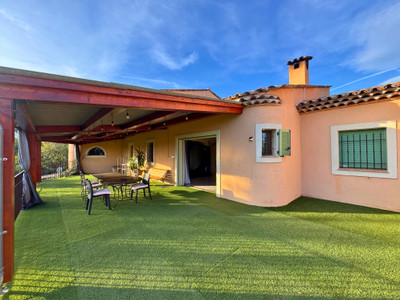
Facing south, the large covered terrace overlooks the garden and swimming pool. It becomes a genuine outdoor living area for shaded lunches, entertaining friends and family and enjoying long summer evenings.
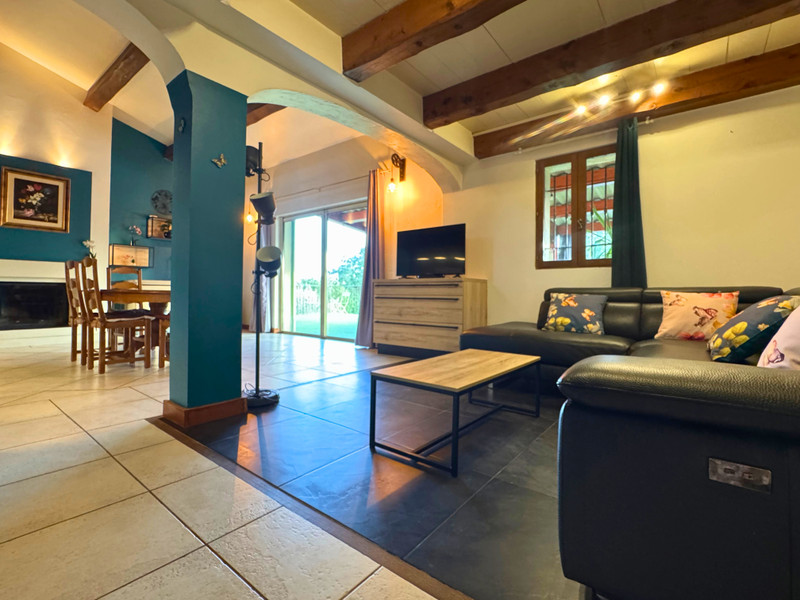
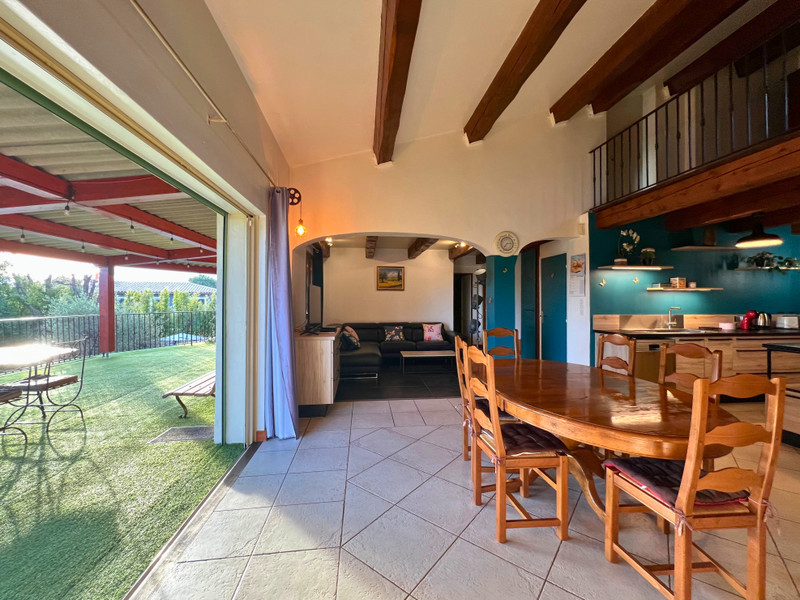
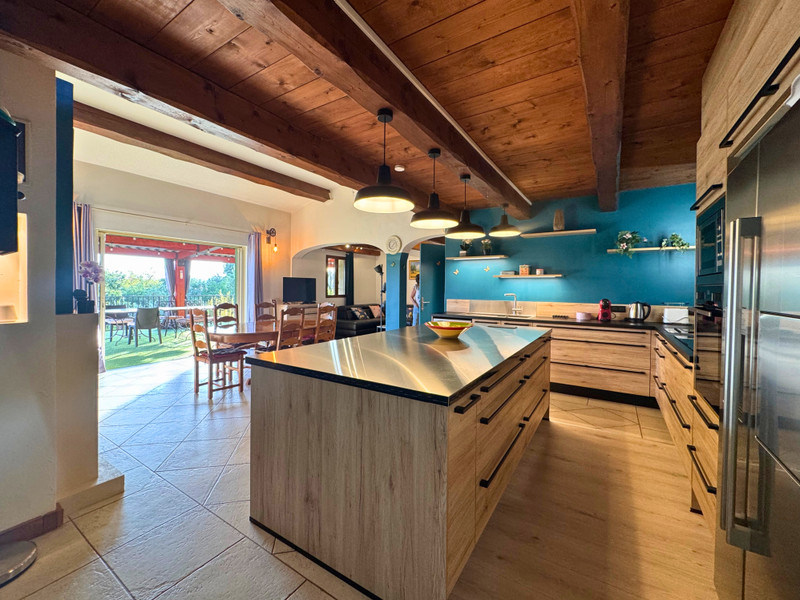
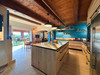
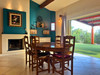
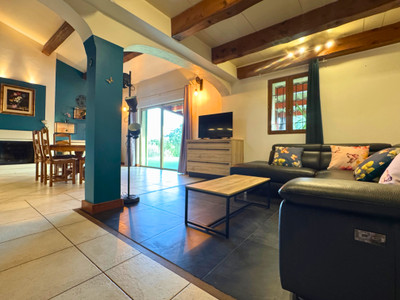
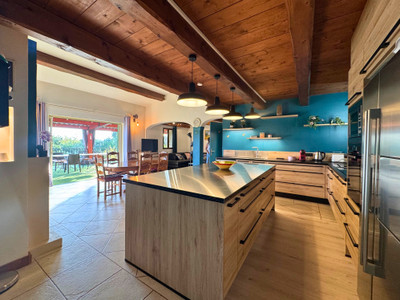
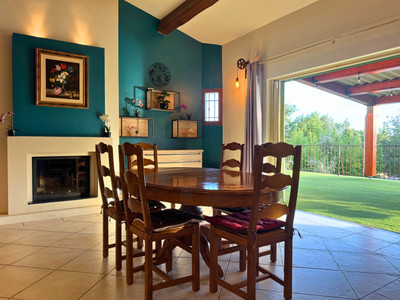
On the main level, the entrance opens onto a recently fitted and fully equipped kitchen adjoining an approximately 54 m² living and dining area. A wood-burning insert creates a warm and welcoming atmosphere, while the reception space flows directly onto the covered terrace.
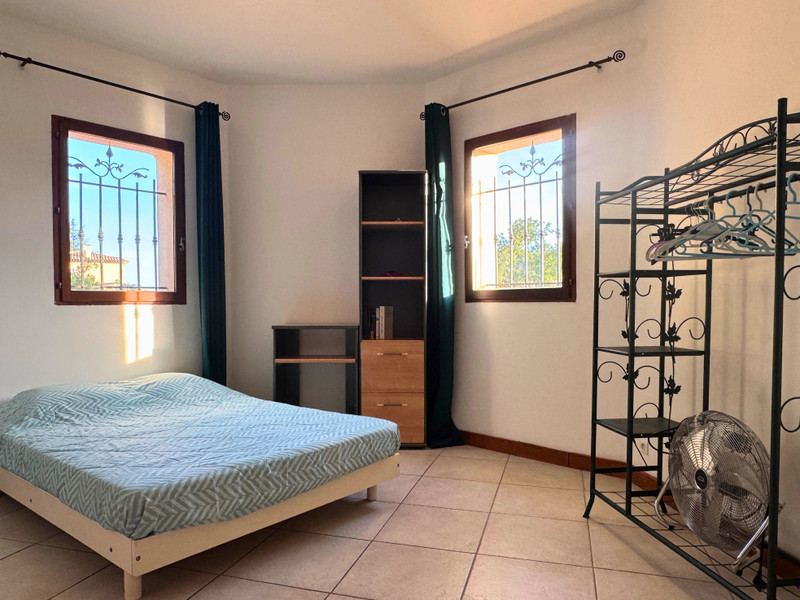
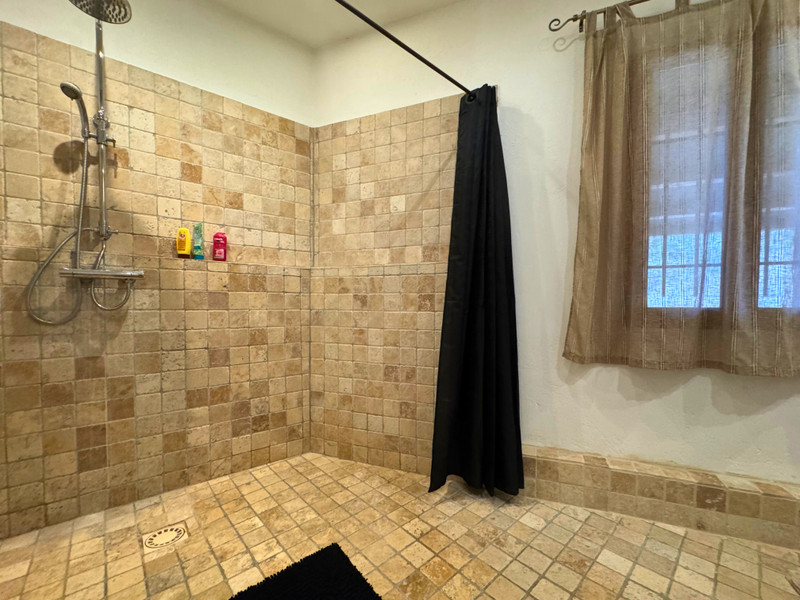
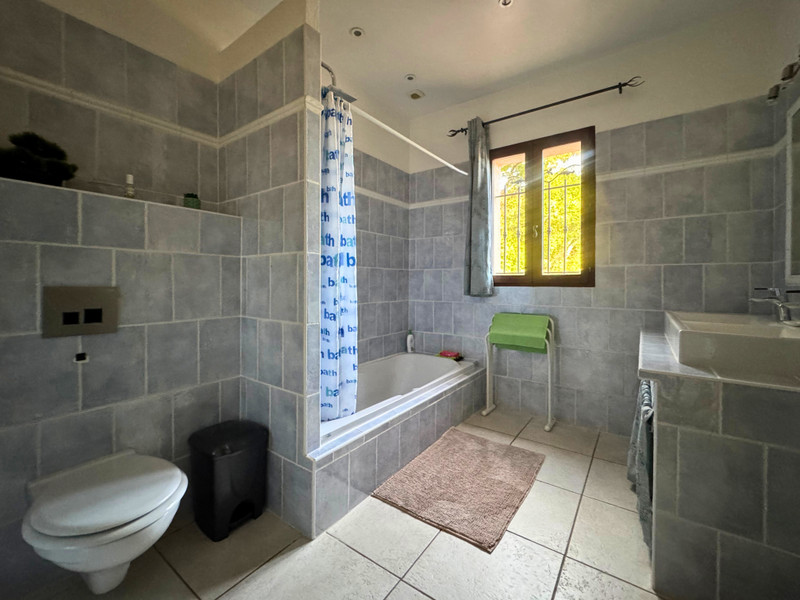
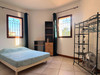
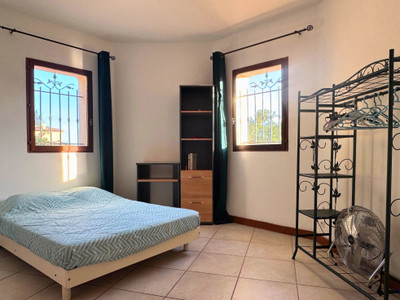
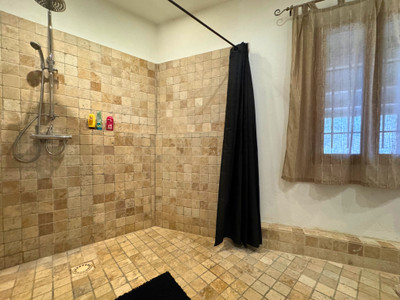
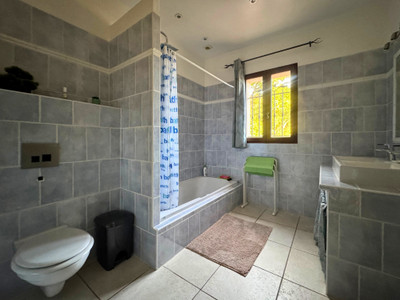
The ground-floor sleeping area includes three bedrooms, one of which is an approximately 30 m² principal bedroom with its own shower room. A family bathroom, separate WC and utility room complete this level.
Upstairs, an attractive mezzanine with exposed beams provides the ideal setting for a home office, library or additional lounge. It is accompanied by a large multipurpose room offering nearly 30 m² of floor area, suitable for use as a further bedroom, playroom, workspace or leisure area.
The garden level contains a separate two-bedroom apartment with a living room, kitchen, shower room with WC and utility room. This self-contained accommodation is ideal for welcoming relatives or guests, bringing several generations together while maintaining their independence, or considering a rental project.
The extensive ancillary spaces add considerably to the property’s practicality. An approximately 55 m² garage, double carport, technical areas and generous additional internal spaces provide ample capacity for parking several vehicles, storage, a workshop or personal activities.
Offering nearly 395 m² of usable space, the potential for up to six bedrooms, two self-contained living areas, a swimming pool and over 4,000 m² of landscaped grounds, this property provides an uncommon combination of space, flexibility and Provençal quality of life.
A generously proportioned property whose full scale and potential can only truly be appreciated during a viewing.
Energy rating: C – 163 kWh/m²/year
Emissions rating: A – 5 kg CO₂/m²/year
Estimated annual energy costs for standard use: between €2,801 and €3,789. Average energy prices indexed to 2021, 2022 and 2023, including subscriptions.
Information about the risks to which this property is exposed is available on the Géorisques website: www.georisques.gouv.fr
------
Information about risks to which this property is exposed is available on the Géorisques website : https://www.georisques.gouv.fr
[Read the complete description]












 Brochure
 Map
Map Contact us



 Good condition
 SWIMMING POOL
 MOUNTAIN VIEW
 BUSINESS POTENTIAL
 CHARACTER PROPERTY