5 rooms
- 3 Beds
- 1 Bath
| Floor 110m²
| Ext 2,581m²
€99,000
(HAI) - £82,002**
5 rooms
- 3 Beds
- 1 Bath
| Floor 110m²
| Ext 2,581m²
€99,000
(HAI) - £82,002**

Ref. : A47419LNH24
|
NEW
|
EXCLUSIVE
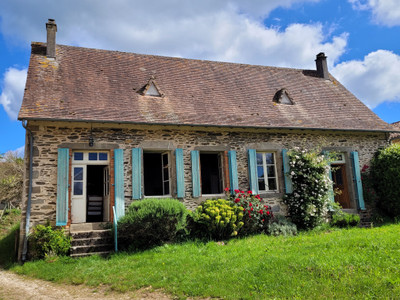
Charming 3-Bedroom Stone Cottage with Stunning Private Countryside Views, Garden & Covered Entertaining Area.
Full of charm and character, this delightful three-bedroom stone cottage enjoys a stunning private setting, with beautiful views across rolling countryside and woodland. Just 10 minutes from the lively market town of Thiviers, the property offers open-plan living with attractive exposed wooden beams, adding to its rustic appeal, and 2,581m² of land to enjoy. The garden offers several lovely spots to sit back, relax and enjoy the views in the cool shade of its mature trees. A large covered outdoor space provides a relaxed, rustic setting for outdoor dining, summer barbecues and informal gatherings with family and friends. With its peaceful setting yet convenient access to the shops, services and everyday amenities of Thiviers, this is an ideal choice for a holiday retreat or first home, offering the opportunity to enjoy a relaxed country lifestyle in the heart of the Dordogne.
Full of charm and character, this delightful three-bedroom stone cottage enjoys a stunning private setting, with beautiful views across rolling countryside and woodland. Just 10 minutes from the lively market town of Thiviers, the property offers open-plan living with attractive exposed wooden beams, adding to its rustic appeal, and 2,581m² of land to enjoy. The garden offers several lovely spots to sit back, relax and enjoy the views in the cool shade of its mature trees. A large covered outdoor space provides a relaxed, rustic setting for outdoor dining, summer barbecues and informal gatherings with family and friends. With its peaceful setting yet convenient access to the shops, services and everyday amenities of Thiviers, this is an ideal choice for a holiday retreat or first home, offering the opportunity to enjoy a relaxed country lifestyle in the heart of the Dordogne.
The property offers 110m² of living space, together with a generous covered outdoor entertaining area of 44m². The windows feature traditional small-pane single glazing throughout. Heating is provided by a combination of electric heating and a wood-burning stove. The energy performance classification is F. The property is served by an individual septic tank system which is currently non-compliant. Fibre-optic internet is available at the property.
OPEN-PLAN GROUND FLOOR
A large open-plan living space combining the lounge, dining area and kitchen, all on one level. Wood flooring runs throughout, complemented by beamed ceilings and exposed stone and oak timber walls. Good natural light comes from windows at both ends of the room, with additional ceiling and wall lighting. An open wooden staircase leads to the upper floor. The layout provides a practical shared living space, allowing you to cook, dine and relax while remaining connected to the rest of the room.
LOUNGE (24 m²)
Located at one end of the open-plan living space, with a large stone fireplace and wood-burning stove forming the main feature. There is ample room to accommodate sofas and armchairs arranged around a coffee table, to create a cosy and inviting space to relax.
DINING AREA (23 m²)
Positioned centrally between the lounge and kitchen, with room for a large dining table and six chairs, together with a dresser or additional storage unit. Its position close to the kitchen makes it practical for everyday meals and entertaining, while remaining part of the wider open-plan living space.
KITCHEN (10.4 m²)
Situated at the opposite end of the room, the fitted kitchen has cream units, wooden worktops and a tiled splashback. Features include a large Belfast-style sink, glass-fronted wall cupboards with under-unit lighting, open shelving and a five-burner gas range cooker with extractor hood. Additional preparation space is provided by a central worktop, with a hanging rail for pans above. A practical kitchen with plenty of workspace and room for more than one person to cook.
GROUND FLOOR SHOWER ROOM (5.8 m²)
Located next to the kitchen, comprising a spacious walk-in shower, WC and bowl-style washbasin set on a wooden counter, with mirror above and open shelving below. Tiled floor and part-tiled walls.
FIRST FLOOR
The first floor features sloping ceilings, exposed beams and wood flooring throughout. The landing could also accommodate one or two decorative pieces of furniture or perhaps a cosy reading nook, making good use of this additional space.
MAIN BEDROOM (15 m²)
A spacious double bedroom featuring an exposed stone wall and attractive exposed beams. There is ample room for a large double bed, bedside tables and additional seating, with useful storage space within the eaves. A skylight provides natural light, while the exposed stone adds to the character of the room.
SECOND BEDROOM (7.1 m²)
A double bedroom with sloping ceilings, exposed beams and wood flooring. The room can accommodate a double bed and bedside storage, with a skylight providing natural light. Suitable as a comfortable guest bedroom or for everyday use.
THIRD BEDROOM (5.7 m²)
A smaller double bedroom, also positioned beneath the roof eaves, with a sloping ceiling, exposed beam and stone wall detail. There is space for a double bed and bedside table, together with a skylight providing natural light. A cosy room that could equally serve as a single bedroom, child's room or additional guest accommodation.
FIRST FLOOR WC (1.5 m²)
A separate WC with washbasin.
COVERED OUTDOOR ENTERTAINING AREA (44 m²)
A generous covered space adjoining the house, ideal for outdoor dining, summer barbecues and entertaining family and friends. With a built-in outdoor kitchen and barbecue, it provides a practical space to enjoy meals and spend time outside in all weathers, while taking in the outstanding views across the surrounding countryside.
GARDEN AND LAND (2581 m²)
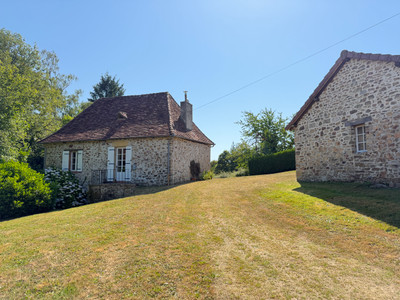
To the rear of the property, the garden enjoys a lovely private setting. A gravel area outside the house and a stone patio under mature trees in the garden offer pleasant spots to sit outside and enjoy the surroundings. Beyond the garden, the land opens out into gently sloping meadow, with outstanding views across the surrounding countryside, woodland and rolling hills. A peaceful setting with no close neighbours in view, offering plenty of space to enjoy the outdoors.
LOCAL AREA
This property is just a 10-minute drive from the centre of Thiviers. Thiviers is a well-served market town offering a comprehensive range of everyday amenities, making it ideal for convenient full-time living. The town provides a selection of supermarkets, independent shops, traditional bakeries, butchers and local boutiques, alongside a vibrant weekly market showcasing regional Dordogne produce. A variety of cafés, restaurants and welcoming bars contribute to its lively yet authentic French atmosphere. Thiviers also offers excellent transport connections, including a local train station with regional links, and easy road access to nearby towns such as Périgueux and Limoges, making it both practical and well-connected while retaining its charming rural character.
------
Information about risks to which this property is exposed is available on the Géorisques website : https://www.georisques.gouv.fr
[Read the complete description]







 Brochure
 VT
 Map
 Contact us


 Habitable
 CHARACTER PROPERTY