5 rooms
- 4 Beds
- 2 Baths
| Floor 172m²
| Ext 659m²
€197,000
- £163,175**
5 rooms
- 4 Beds
- 2 Baths
| Floor 172m²
| Ext 659m²
Renovated Stone Village House with business potential near Mont Saint-Michel
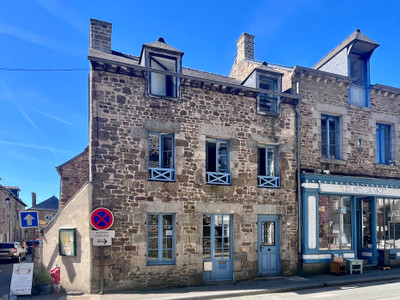
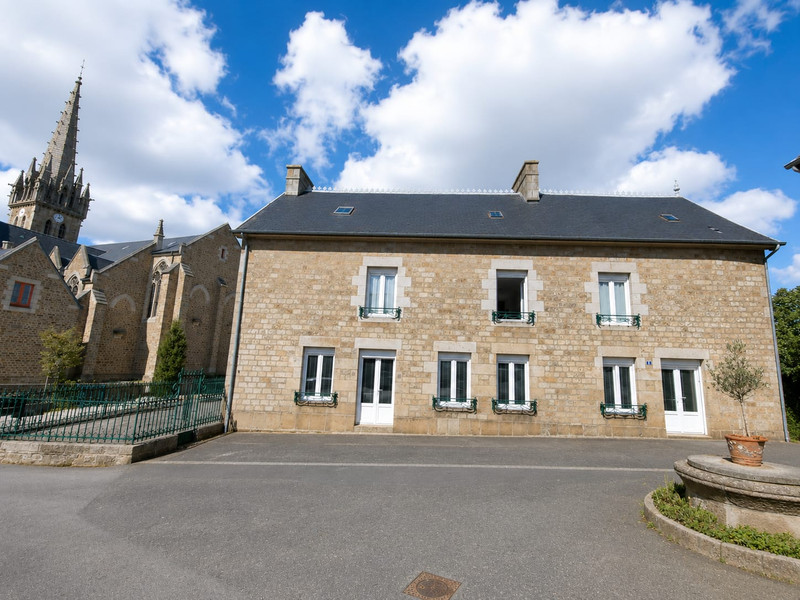
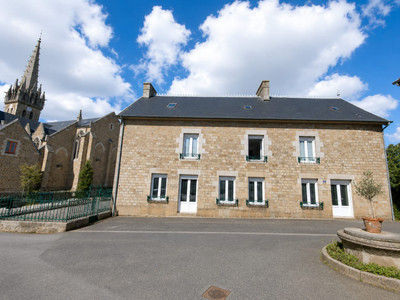
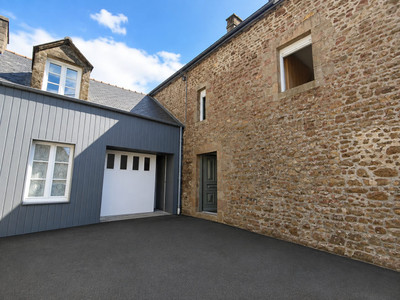
Imagine waking up in the heart of a beautiful French village, stepping outside to buy fresh bread from the boulangerie opposite, and enjoying your morning coffee overlooking the magnificent Église Saint-Martin. Amber Ashby and Leggett Immobilier International are delighted to present this exceptional stone-built village house in La Bazouge-du-Désert, Brittany. Combining authentic French character with high-quality modern renovation, this substantial property offers 5 bedrooms, a bespoke solid oak kitchen, stylish bathrooms, extensive storage, integral garage, multiple outbuildings, terraces and a private walled garden. Perfect as a French holiday home, lock-up-and-leave residence, permanent family home or potential B&B/business, subject to planning. Ideally positioned for exploring Mont Saint-Michel, Fougères, Saint-Malo, Normandy and the D-Day beaches, while enjoying genuine village life with everyday amenities on your doorstep.
Amber Ashby and Leggett Immobilier International are proud to present this impressive stone-built village house in La Bazouge-du-Désert, ideally positioned in the heart of the village.
Combining traditional French character with a high standard of modern renovation, this substantial property offers generous accommodation, excellent storage and considerable flexibility, making it equally appealing as a holiday home, lock-up-and-leave property or permanent residence.
a grand entrance
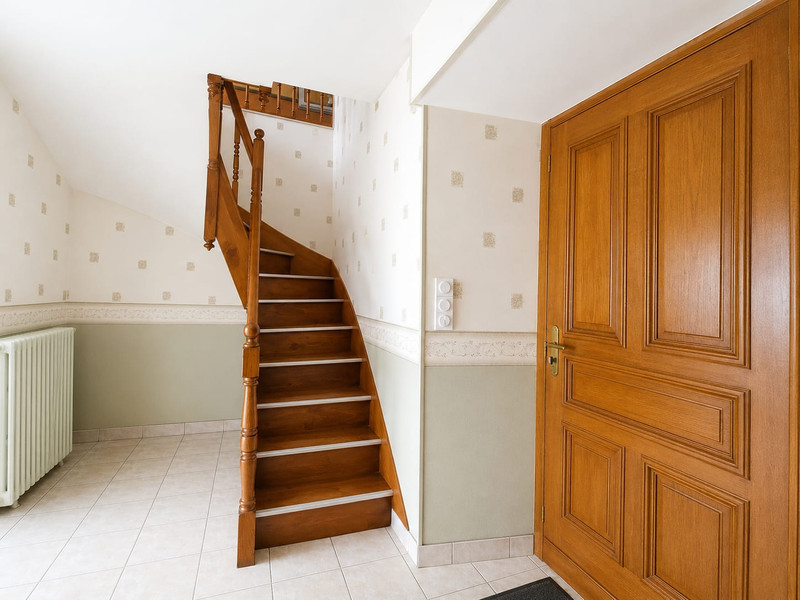
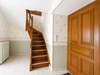
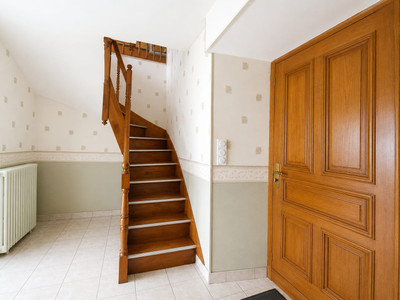
The property is entered through a bespoke handmade solid oak front door into a large and airy entrance hall, where an impressive sweeping oak staircase immediately sets the tone for the quality and character throughout the house.
spacious living
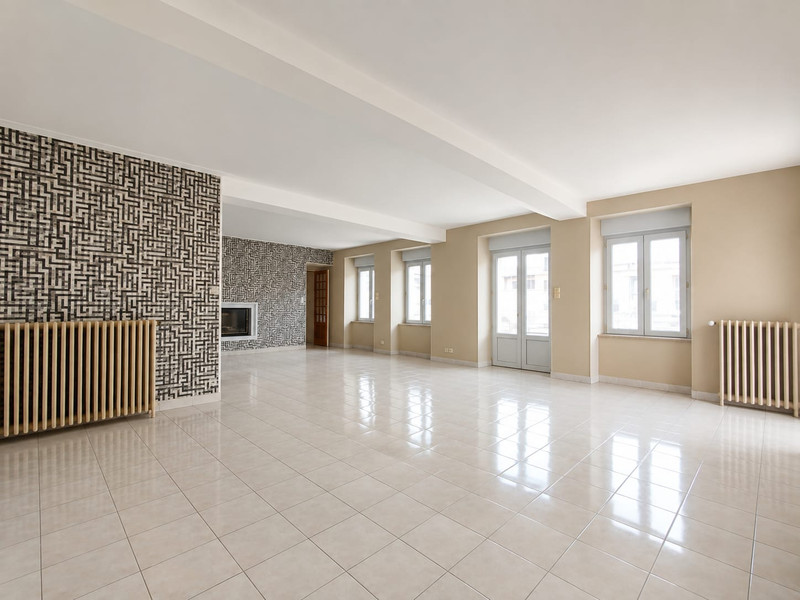
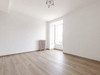
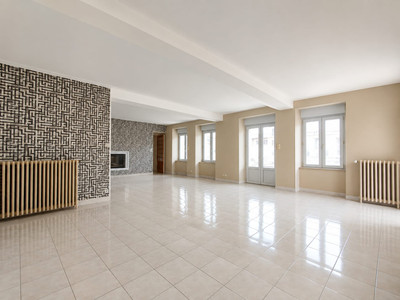
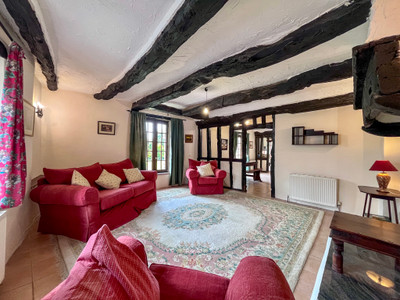
The bright and generous lounge retains original plaster ceiling roses and decorative mouldings, with several windows providing plenty of natural light.
Patio doors open onto an enclosed terrace with original wrought-iron railings and a retractable awning. From here there is a lovely view towards Église Saint-Martin, while the village boulangerie is directly opposite.
A feature fireplace with insert wood burner creates a cosy focal point and is open towards both the lounge and adjoining kitchen.
bespoke oak kitchen
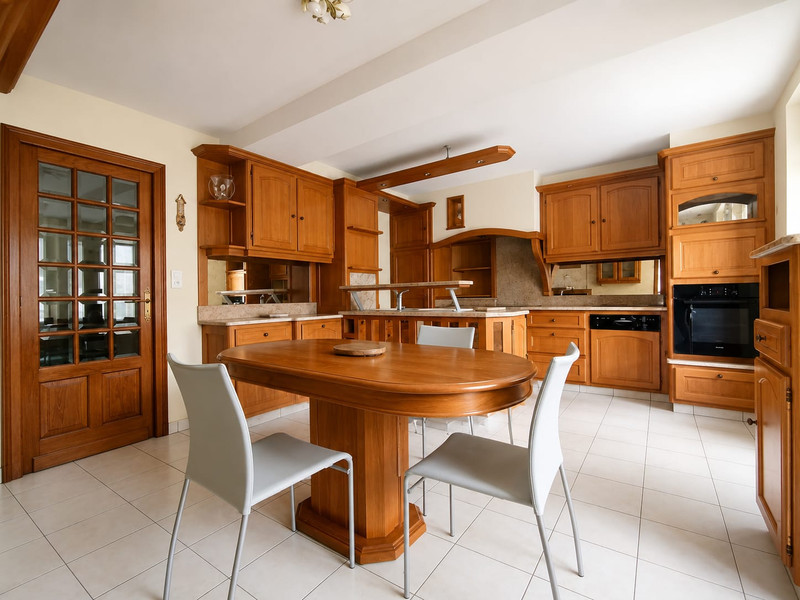
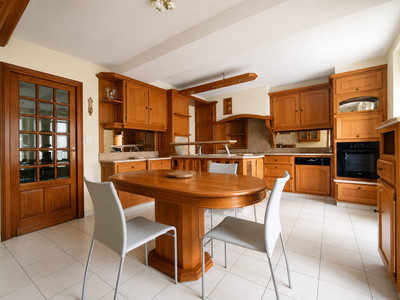
The kitchen/dining room is beautifully fitted with a bespoke handmade solid oak kitchen, integrated appliances, solid granite worktops and distinctive aged-mirror detailing, creating an elegant French bistro feel.
Double doors open towards a second terrace, offering excellent potential for outdoor entertaining.
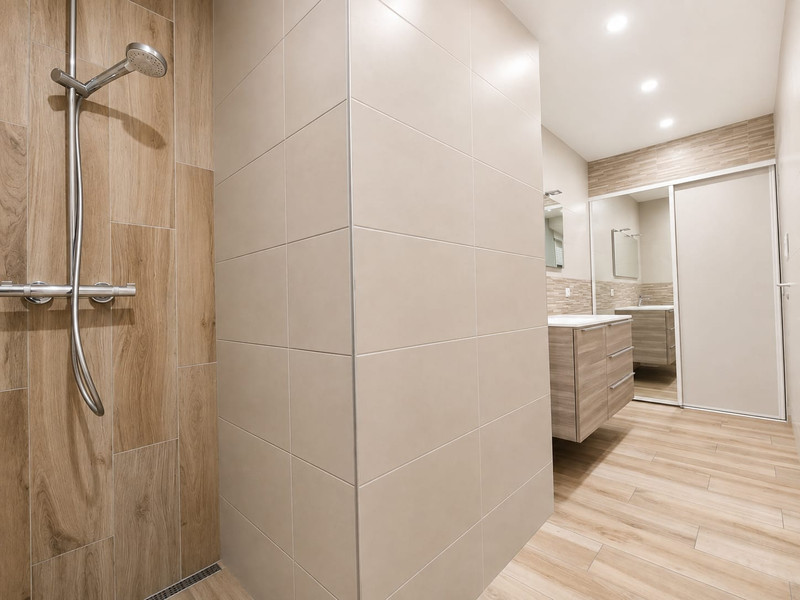
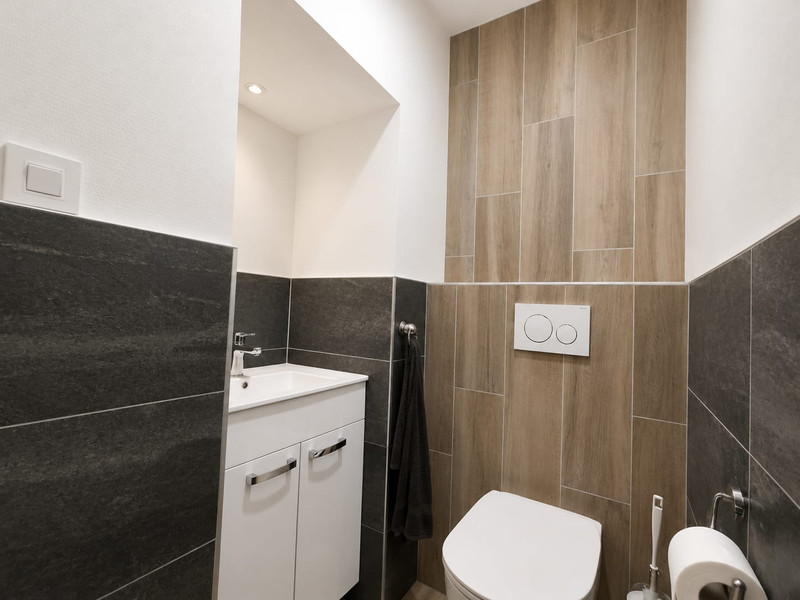
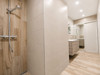
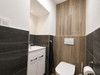
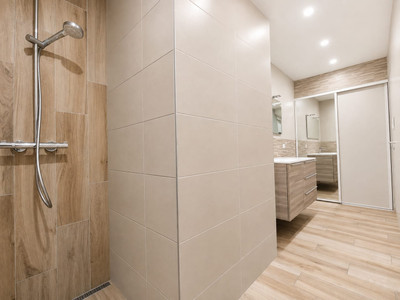
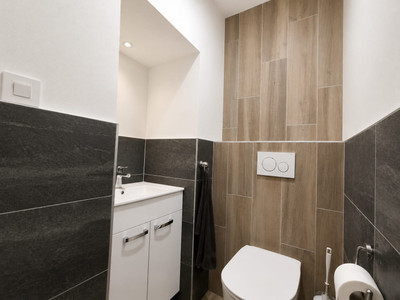
A large pantry/larder and practical cloakroom provide valuable additional storage, while a modern shower room and separate WC complete the ground floor.
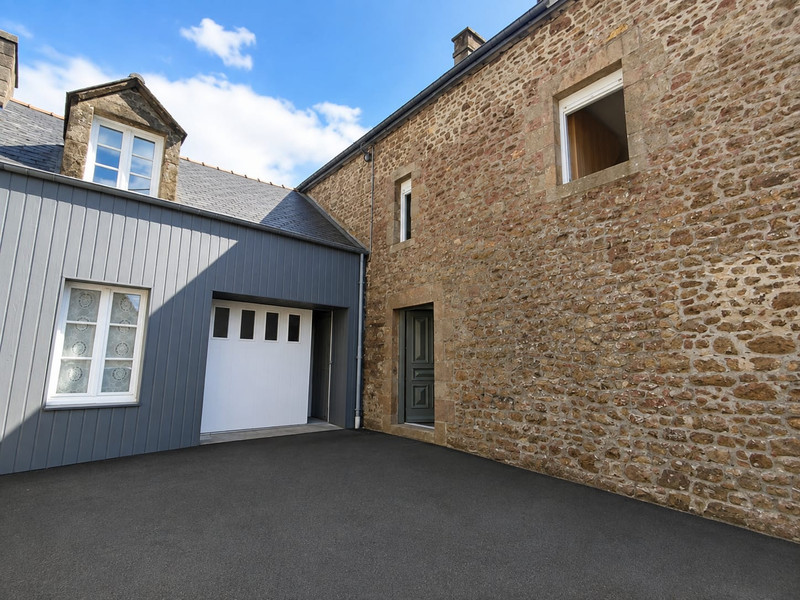
There is also direct internal access to the integral garage and adjoining outbuildings.
five bedrooms and flexible living space
The first floor features an unusually spacious landing which could easily accommodate a home office, sitting area, library or children's play space.
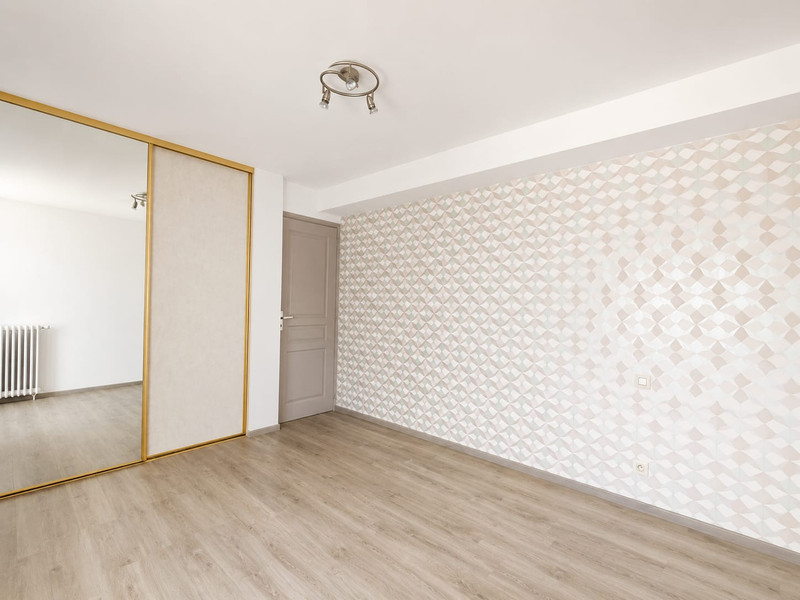
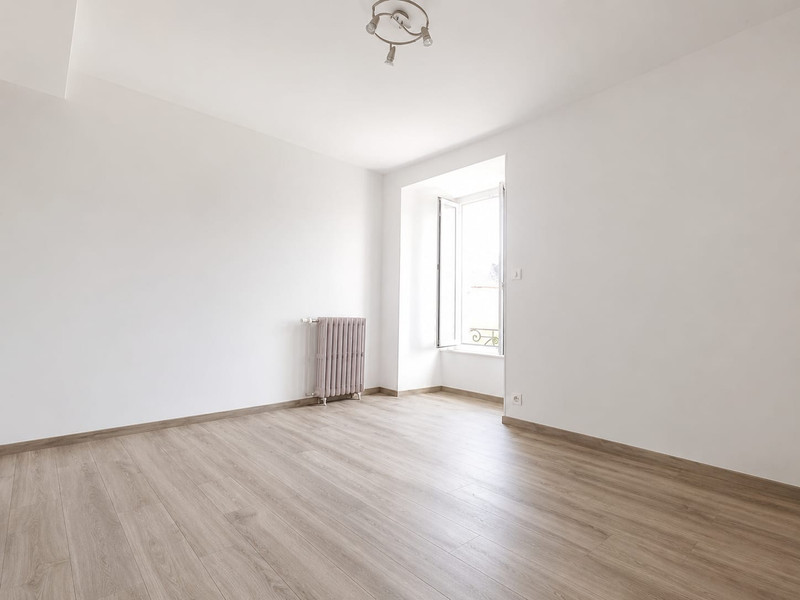
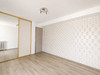
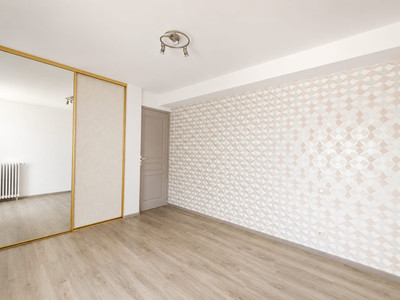
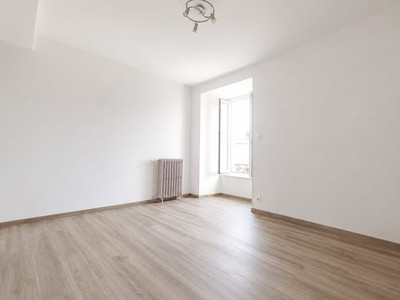
There are four large double bedrooms, each with built-in storage, together with a fifth smaller bedroom suitable as an office, nursery, dressing room or occasional bedroom.
The quality carpentry and thoughtful storage continue throughout this floor.
attic and further potential
The original oak staircase continues to the top-floor attic, where the rustic character has been largely retained, including sections of antique hessian wallpaper.
Four additional rooms provide scope for further accommodation, studios, offices or hobby rooms, subject to the necessary permissions.
An internal door also leads to the mezzanine level above the garage and into the upper sections of the attached outbuildings.
garage and character outbuildings
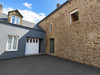
The extensive outbuildings include a large garage and an intriguing former shop-front area.
A substantial raised open fireplace, believed to have been associated with the property's former commercial use, is now enjoyed by the current owners as a barbecue and grill – a wonderfully unusual feature and genuine talking point.
The outbuildings also house the oil-fired central heating boiler and tank.
With its layout and street presence, the property could potentially lend itself to B&B or guest accommodation, a workshop, studio, gallery, brocante or small business, subject to planning.
private walled garden
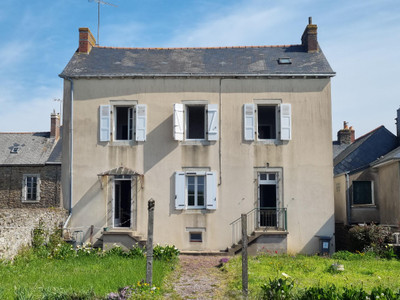
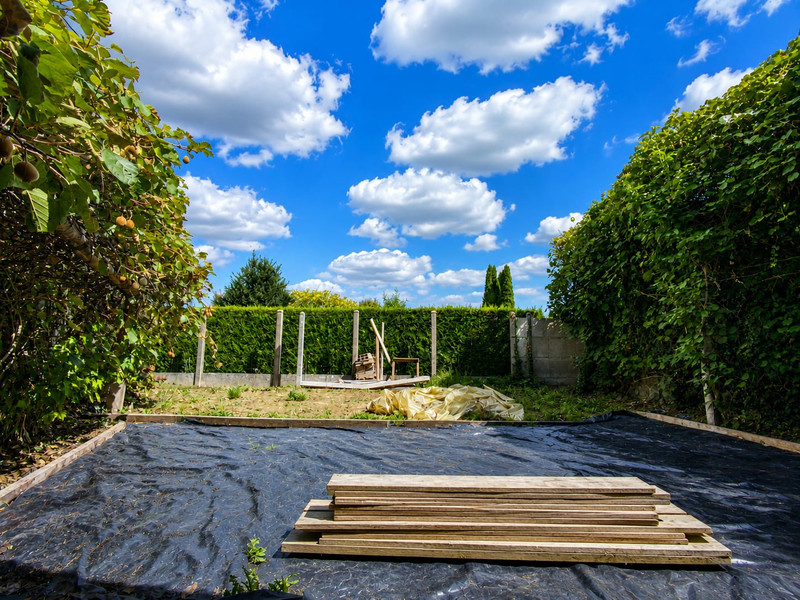
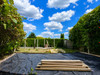
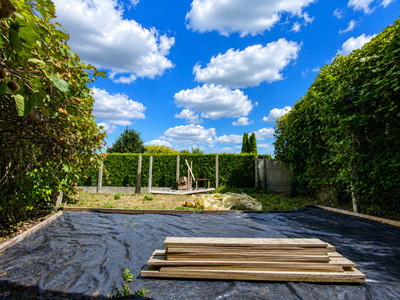
To the rear is a secluded, completely enclosed walled garden providing a peaceful private space.
The garden features a magnificent mature climbing kiwi, which covers much of the walls and is currently laden with fruit.
There may also be potential to enlarge the garden by incorporating part of the hangar area between the house and outbuilding, subject to requirements and permissions.
village life and location
The property sits right at the heart of La Bazouge-du-Désert, giving you the rare combination of a substantial character home and genuine village convenience.
The boulangerie/patisserie is directly opposite, with a hairdresser, primary school and other local services nearby. Louvigné-du-Désert is approximately 5 minutes away for additional everyday amenities, while Fougères is around 20 minutes, offering supermarkets, restaurants, schools, healthcare and its spectacular medieval château.
exploring brittany and normandy
The location is particularly attractive for international buyers wanting to explore both Brittany and Normandy.
Mont Saint-Michel – approximately 45–55 minutes
One of France's most iconic landmarks and a UNESCO World Heritage site.
Fougères – approximately 20 minutes
Historic medieval town with its impressive château, restaurants, shops and services.
Avranches – approximately 45 minutes
Historic Normandy town overlooking Mont Saint-Michel Bay.
Saint-Malo – approximately 1 hour 20 minutes
Walled historic city with beaches, restaurants, harbour and UK ferry connections.
Granville – approximately 1 hour 15 minutes
Coastal resort with beaches, harbour and access towards the Chausey Islands.
The famous D-Day beaches and Normandy sites are also accessible for day trips, including Sainte-Mère-Église, Utah Beach, Omaha Beach, Pointe du Hoc, Arromanches, the Normandy American Cemetery and Bayeux.
accessible from the uk
For international owners, the property is conveniently positioned for travel between France and the UK.
Approximate journey times include:
Saint-Malo ferry port: 1 hr 20 mins
Rennes airport: 1 hr 15–30 mins
Dinard airport: around 1 hr 15–30 mins
Rennes TGV: around 1 hr 15–30 mins
Caen ferry port: around 1 hr 30–45 mins
Cherbourg ferry port: around 2 hrs 15–30 mins
a rare opportunity
This is a property that offers far more than simply a house.
It combines French village life, substantial accommodation, beautifully executed renovation, original character, excellent storage and genuine future potential, all without the maintenance demands of a large country estate.
Whether you are looking for a holiday home in France, a lock-up-and-leave residence, a permanent family home or a property with potential for additional accommodation or business use, this impressive village house deserves your attention.
Contact Amber Ashby at Leggett Immobilier International to arrange your viewing.
------
Information about risks to which this property is exposed is available on the Géorisques website : https://www.georisques.gouv.fr
[Read the complete description]












 Brochure
 Map
Map Contact us




 Good condition
 BUSINESS POTENTIAL
 CHARACTER PROPERTY
 Ref. : A40915SIS35
|
Ref. : A40915SIS35
|