8 rooms
- 5 Beds
- 4 Baths
| Floor 200m²
| Ext 2,600m²
€460,000
- £381,018**
8 rooms
- 5 Beds
- 4 Baths
| Floor 200m²
| Ext 2,600m²

Ref. : A47374BTX77
|
NEW
|
EXCLUSIVE
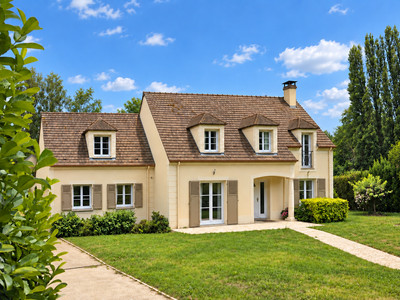
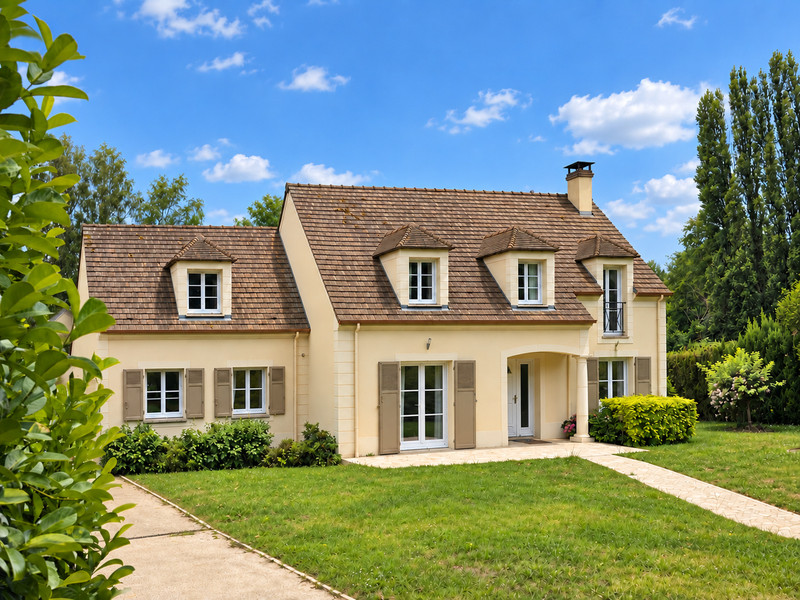
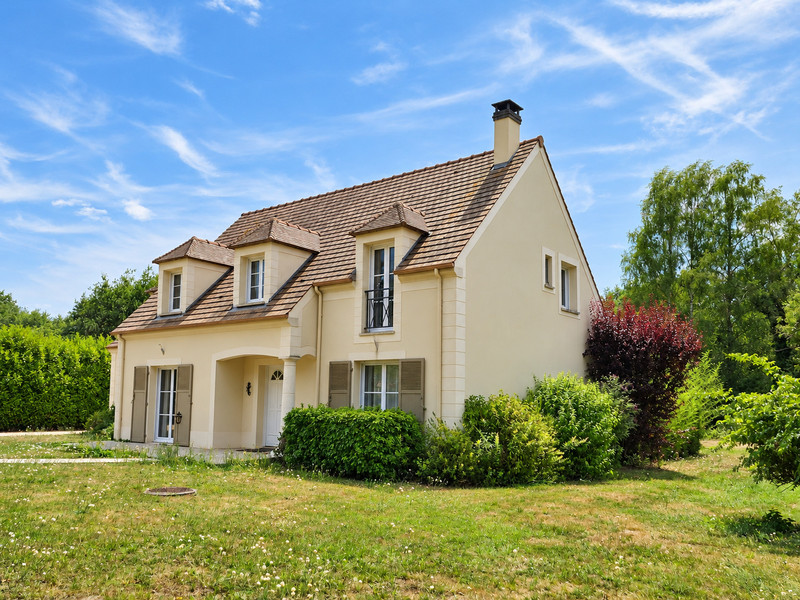
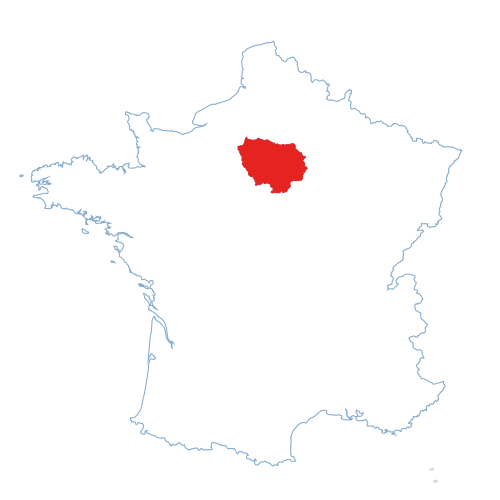
2007 house, 5/6 Bed, 200 m², 90 m² outbuilding, 2,600 m² plot. Quiet, natural setting. Close to RER D and A6.
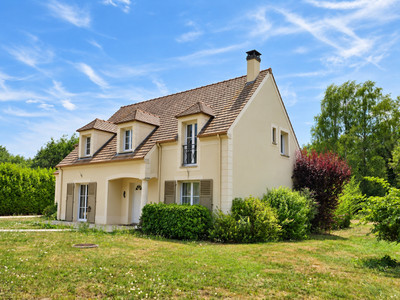
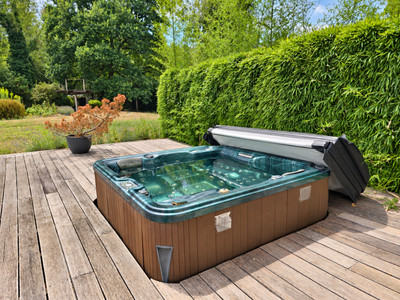
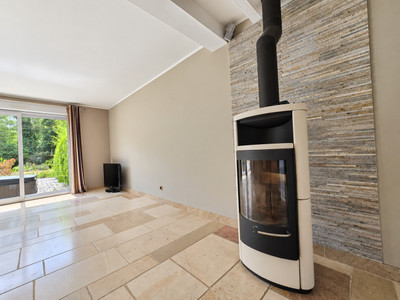
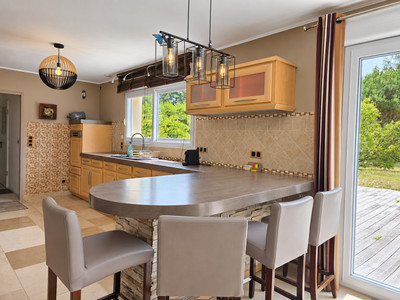
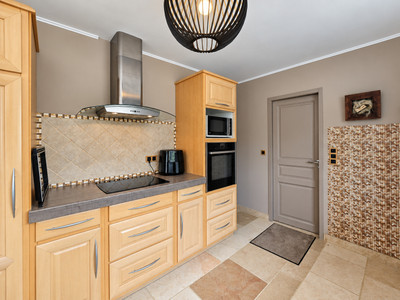
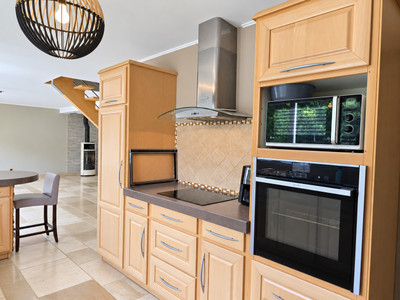
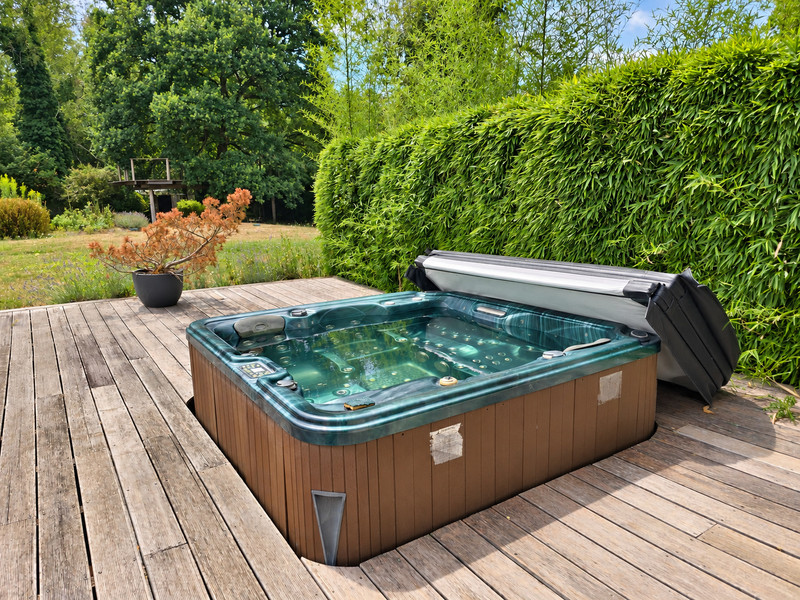
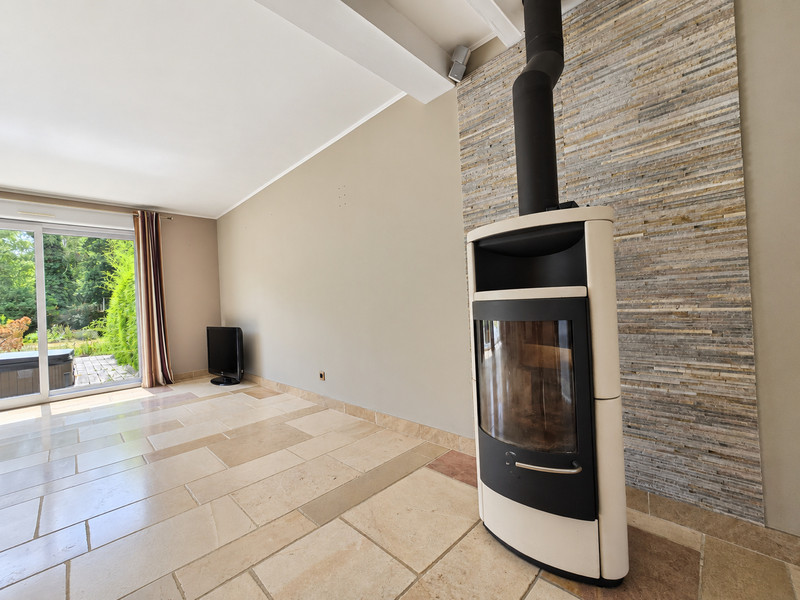
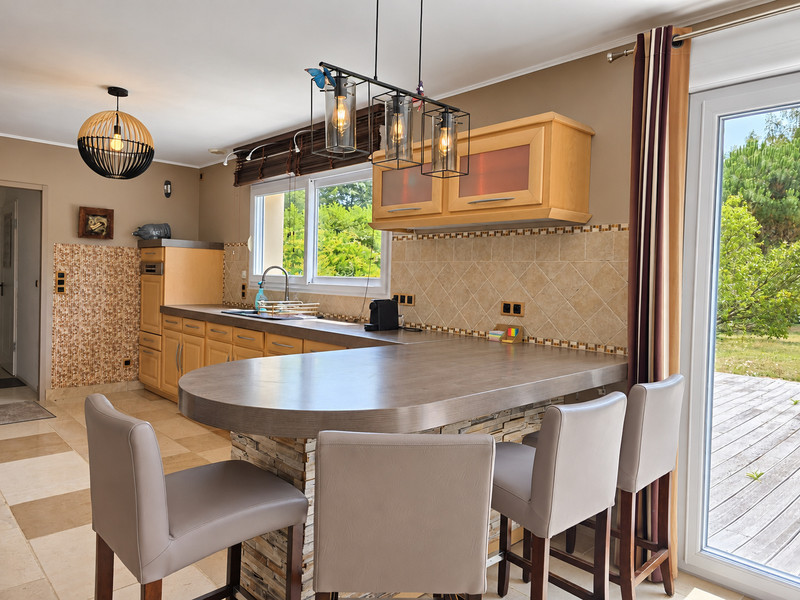
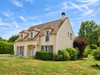
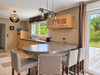
In Nanteau-sur-Essonne (77760), close to RER D stations and the A6 motorway, this well-maintained, move-in-ready high-spec 2007 property offers approx. 200m² living space, over 315m² floor space and 8 principal rooms plus an outbuilding, set in 2,600m² grounds. The accessible ground floor centres on a nearly 70m² living area comprising a lounge/dining room with wood-burning stove and well-equipped open-plan kitchen, opening onto the terrace and its 6-person hot tub. Bedroom with en-suite shower room; utility room, wine cellar and WC. Upstairs: suite with full bathroom, 2 bedrooms sharing a shower room, mezzanine, dressing room, study/bedroom and WC. 90m² outbuilding with 2 garages, shower room/WC and converted room, potentially a 6th bedroom. EPC C, GHG A. The advertised price is the possible first-offer price, including agency fees. Participation in this interactive sale is subject to prior viewing and approval.
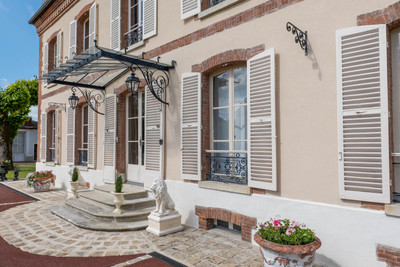
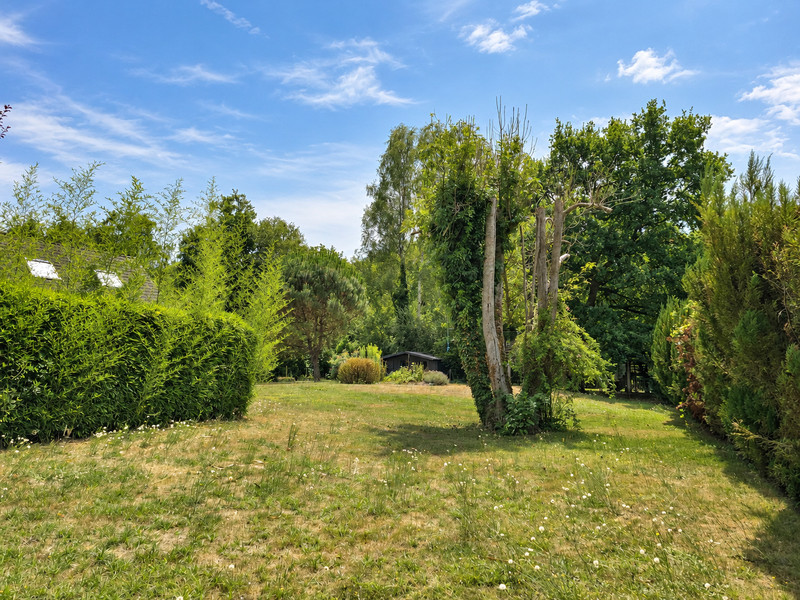
Located in Nanteau-sur-Essonne (77760), near Milly-la-Forêt not far from Fontainebleau, this property—built in 2007—combines spacious interiors, high-end features, and versatile usage options. Impeccably maintained and move-in ready, it offers approximately 200 m² of living space (and a total floor area of over 315 m² including the outbuilding), comprising eight rooms set within a completely flat, enclosed 2,600 m² garden.
The Buno-Gironville and Malesherbes train stations, both served by the RER D line, provide easy access to Paris. Proximity to the A6 motorway offers an additional advantage for reaching the capital and major road networks.
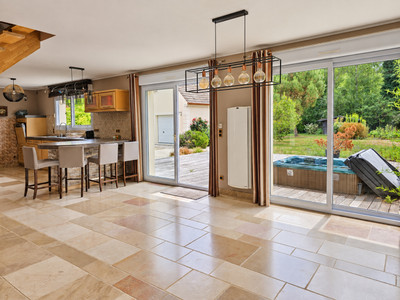
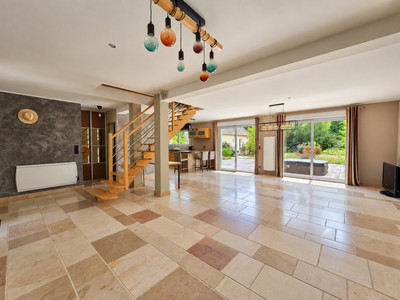
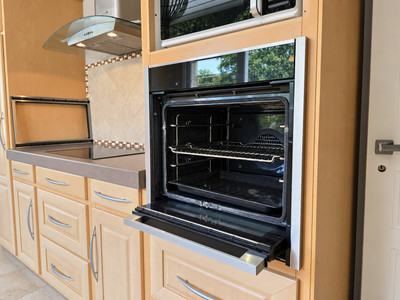
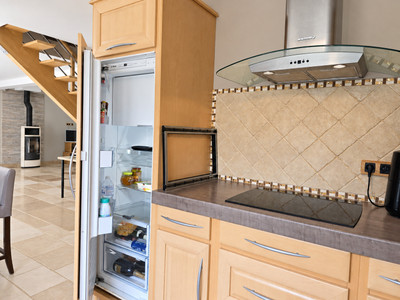
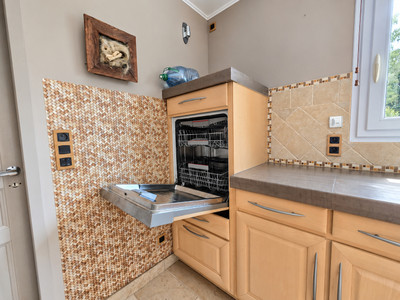
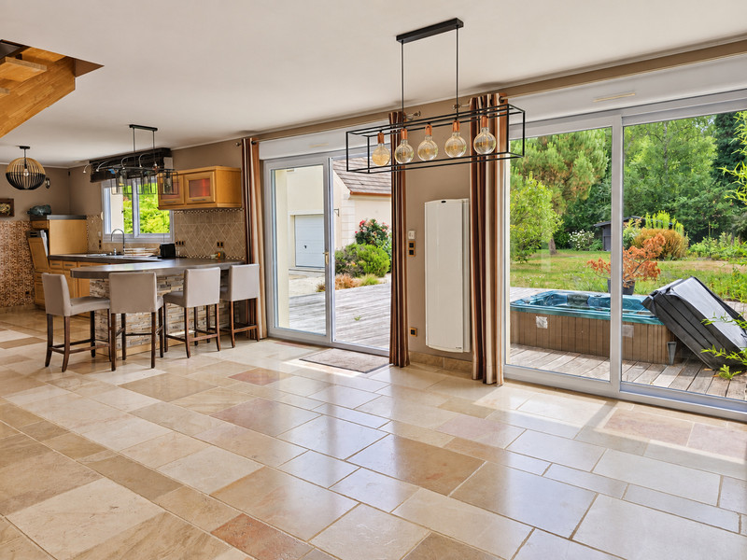
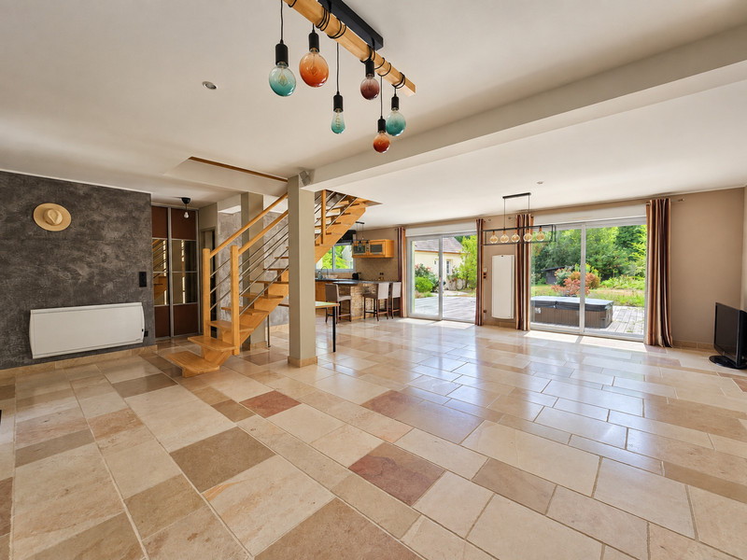
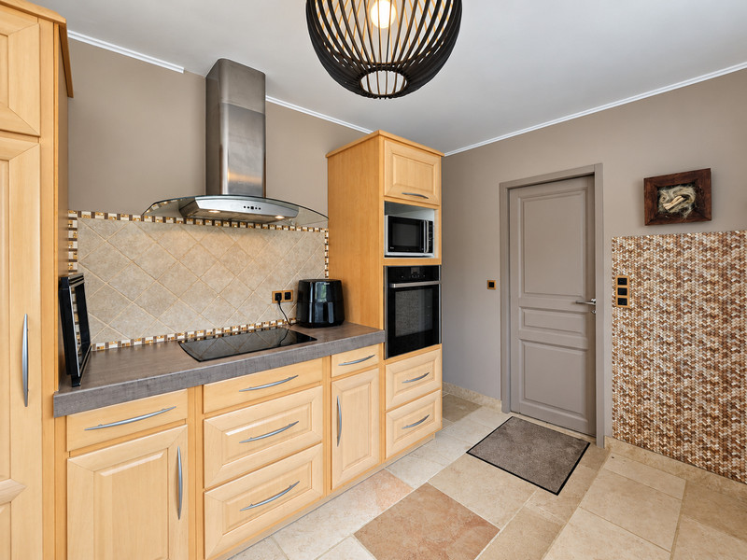
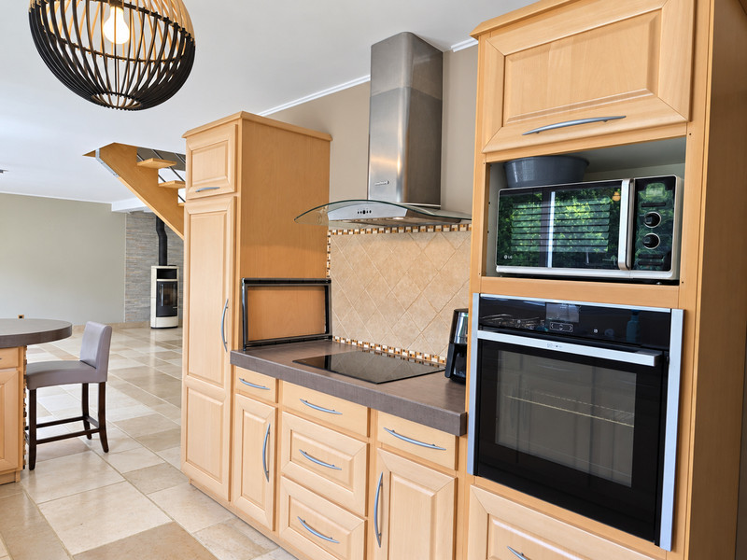
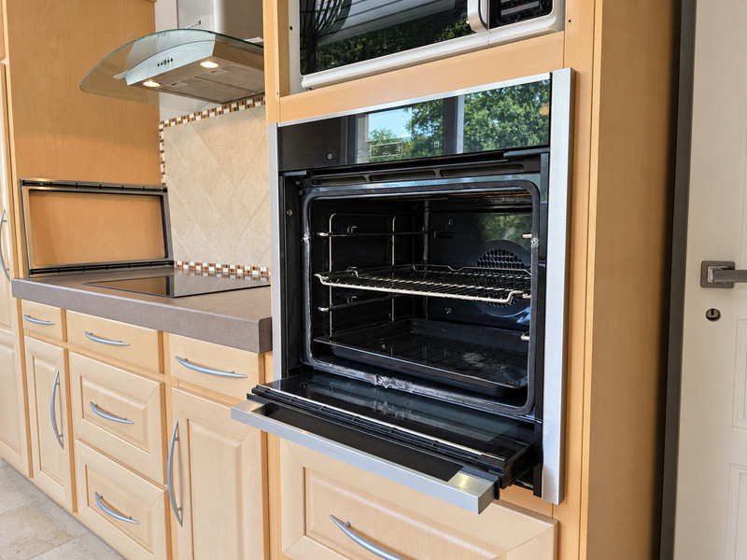
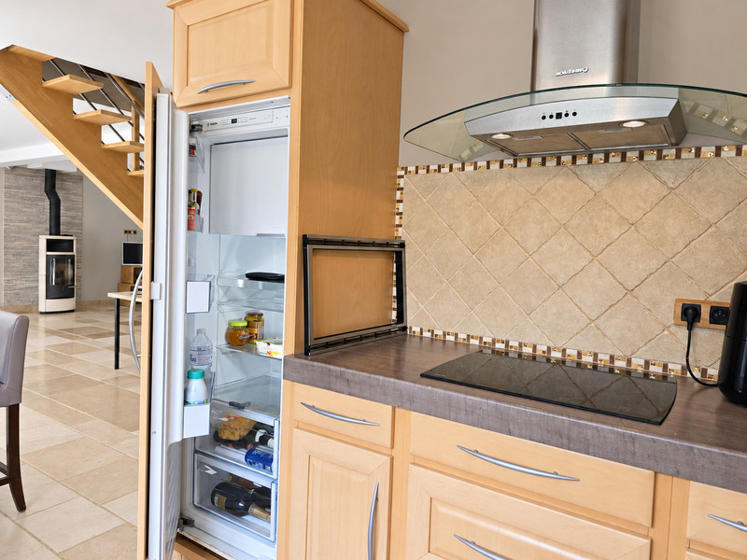
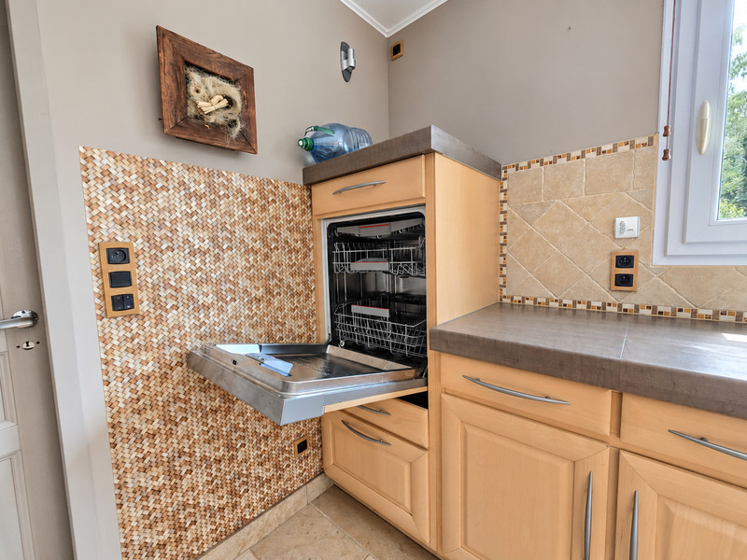
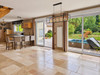
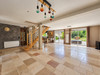
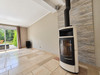
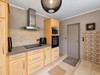
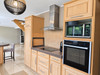
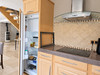
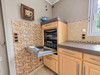
The main house has a total floor area of approximately 227 m². The ground floor—designed for accessibility—centers on the heart of the home: a living area of nearly 70 m² that combines a lounge/dining room (featuring a wood-burning stove) with an open-plan kitchen, fully fitted and equipped with high-end Neff and Bosch appliances.
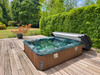
With extensive openings to the outdoors, this entertaining space flows naturally onto a large terrace complete with a six-person Jacuzzi. Burgundy stone flooring enhances the room's elegant yet warm atmosphere. A back kitchen and a professional-grade wine cellar complete the layout, offering highly practical space for storage and daily organization.
This level offers true single-level living, featuring a lovely bedroom that opens onto the garden via French doors and includes its own en-suite shower room. A separate toilet with a hand basin completes the ground floor.
Upstairs, a central mezzanine area provides access to the various bedrooms. A spacious bedroom forms a suite with a full bathroom featuring a double vanity, a shower, and a whirlpool bath.
At the other end, two bedrooms share an adjoining shower room, directly accessible from both. The upper floor also includes a walk-in wardrobe, a separate toilet, and a room of nearly 12 m² that could serve as an office or a fifth bedroom, depending on needs.
The property is complemented by a detached outbuilding with a floor area of approximately 90 m². The ground floor houses two garages and a shower room with a toilet. The upper level—with a 45 m² footprint (of which about 25 m² has a ceiling height exceeding 1.80 m)—features a finished room equipped with reversible air conditioning. This space could serve as a home office, a recreation room, a guest room, or a sixth bedroom.
The ground floor of the outbuilding also offers potential for conversion into an independent living space. Installing a kitchen and replacing the garage doors with large windows could create a pleasant living area, subject to planning permission.
A third garage is integrated into the main house. Originally designed for two vehicles, one of the spaces now houses a climate-controlled wine cellar secured by a reinforced door, while still retaining room for bicycles and two-wheeled vehicles.
The entrance gate and all four garage doors are motorized. In addition to the three enclosed garages, the outdoor area provides parking space for approximately six vehicles. The house is also equipped with a water softener and a central internet distribution hub.
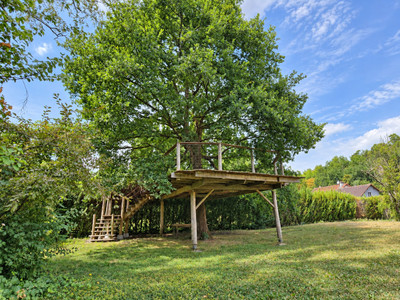
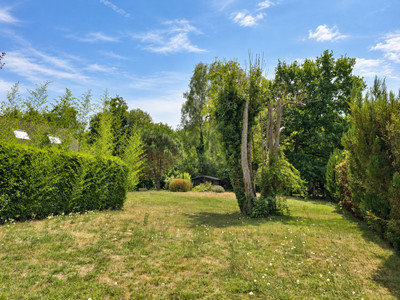
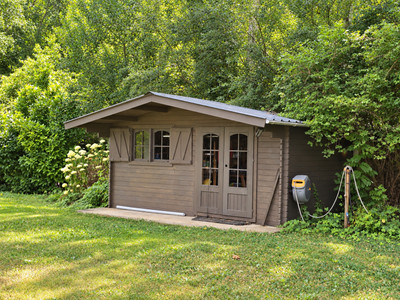
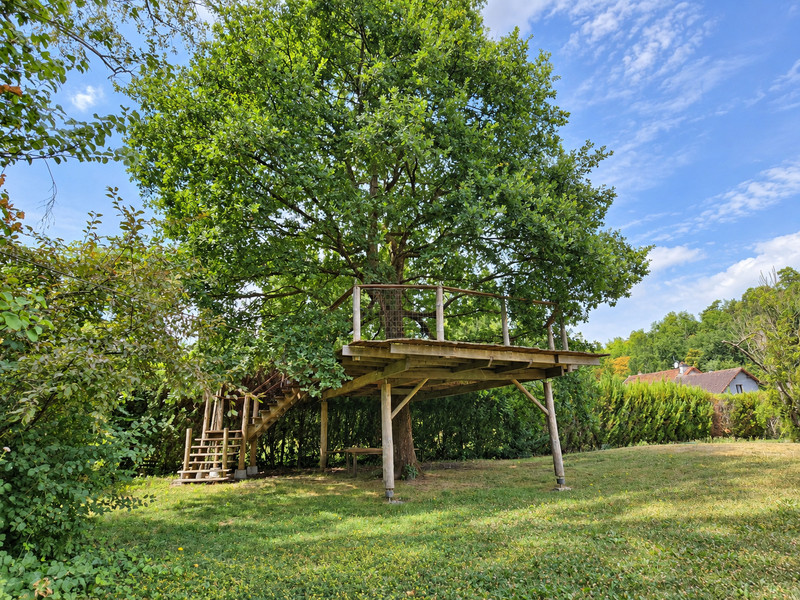
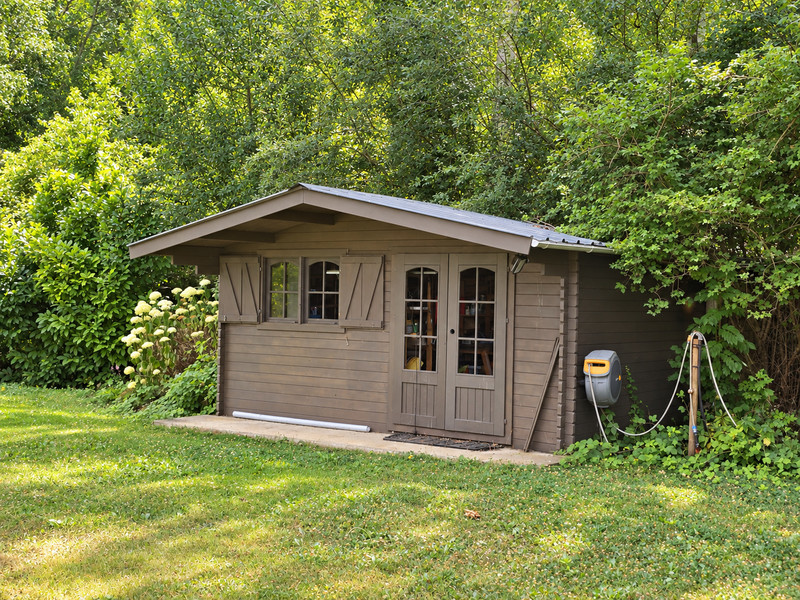
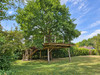
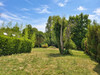
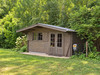
The fully level, enclosed 2,600 m² garden is ideal for games, leisure, and relaxation. It also features a deck perched around a beautiful tree, a garden shed and, at the rear of the property, a chicken coop and a cabin for storing gardening equipment.
In total, the property comprises five bedrooms (with the potential for a sixth), one bathroom, three shower rooms, and three toilets. Its layout is well-suited for family life, hosting guests, working from home, or running an independent business.
The private sanitation system has been inspected and certified compliant. Energy efficiency is another key asset, with a DPE (Energy Performance Certificate) rating of C and a GES (Greenhouse Gas Emissions) rating of A.
The listed price represents a potential starting bid, including agency fees. Participation in this interactive sale is subject to a prior viewing and approval.
------
Information about risks to which this property is exposed is available on the Géorisques website : https://www.georisques.gouv.fr
[Read the complete description]












 Contact us
 Map
Map Brochure