8 rooms
- 6 Beds
- 2 Baths
| Floor 193m²
| Ext 5,600m²
€371,000
(HAI) - £307,299**
8 rooms
- 6 Beds
- 2 Baths
| Floor 193m²
| Ext 5,600m²
€371,000
(HAI) - £307,299**
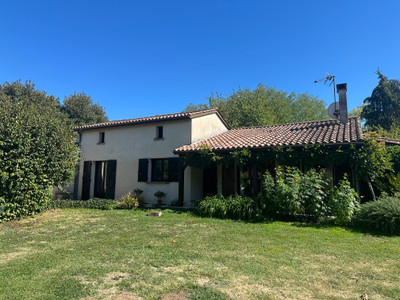
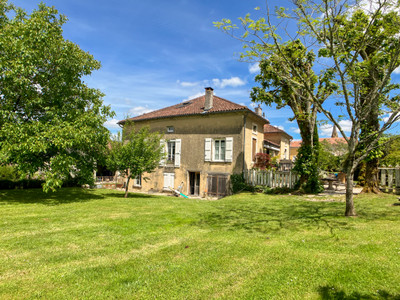
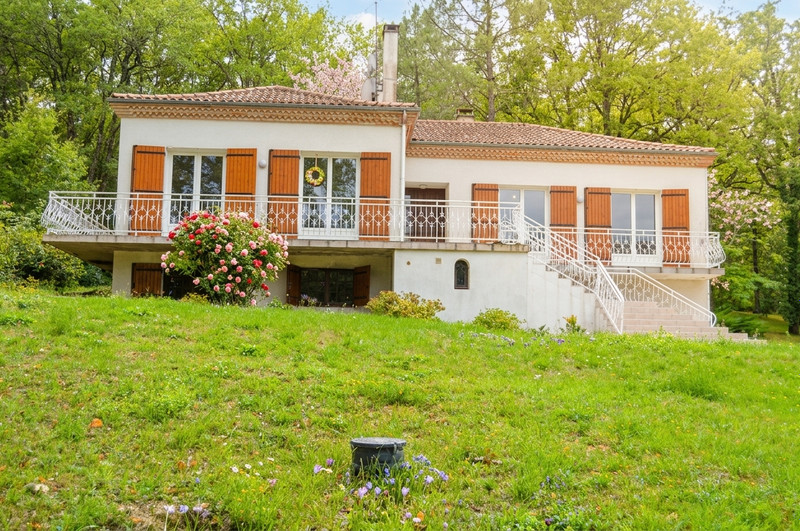
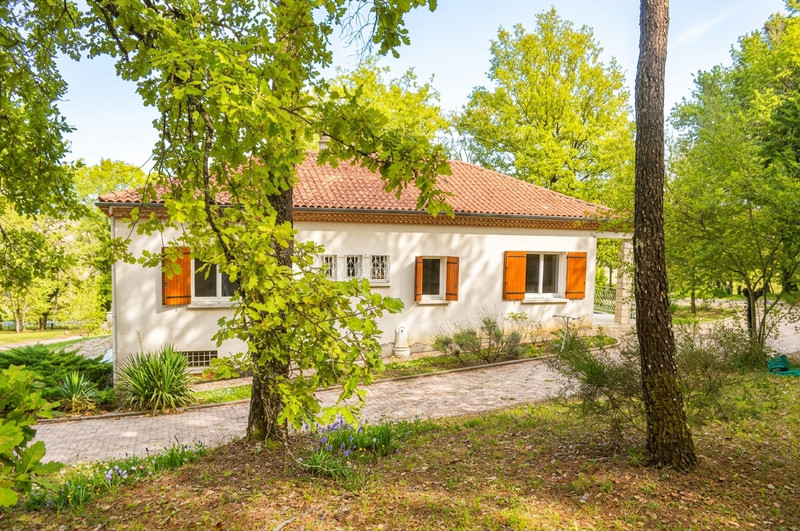
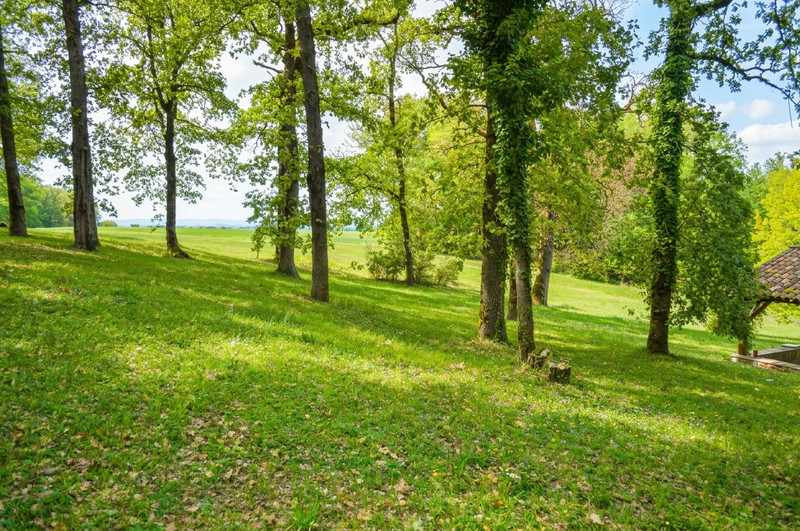
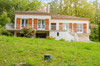
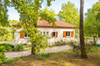
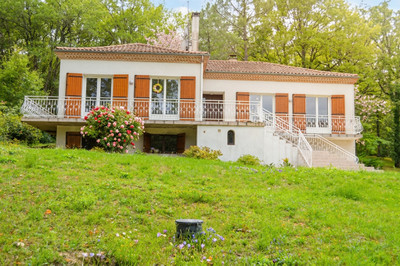
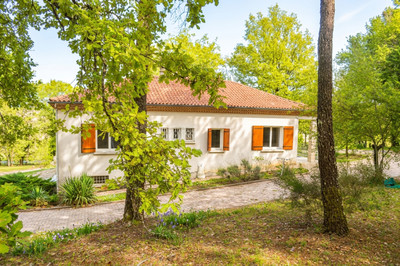
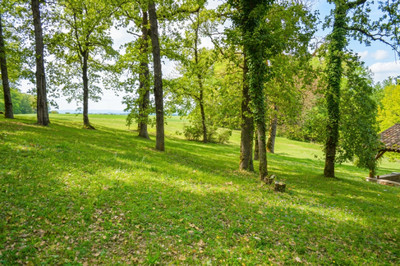
Near of the Lot region, a traditional house divided into two apartments on over 5,600 m² of woodedland
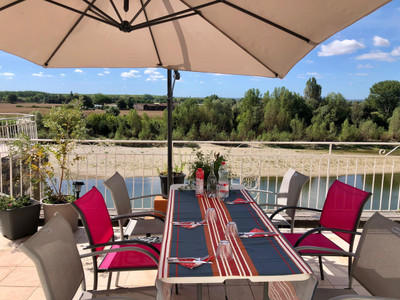
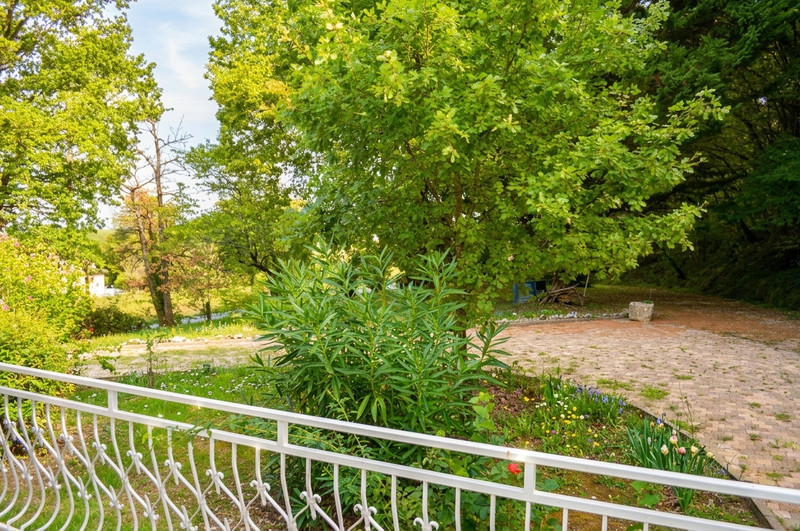
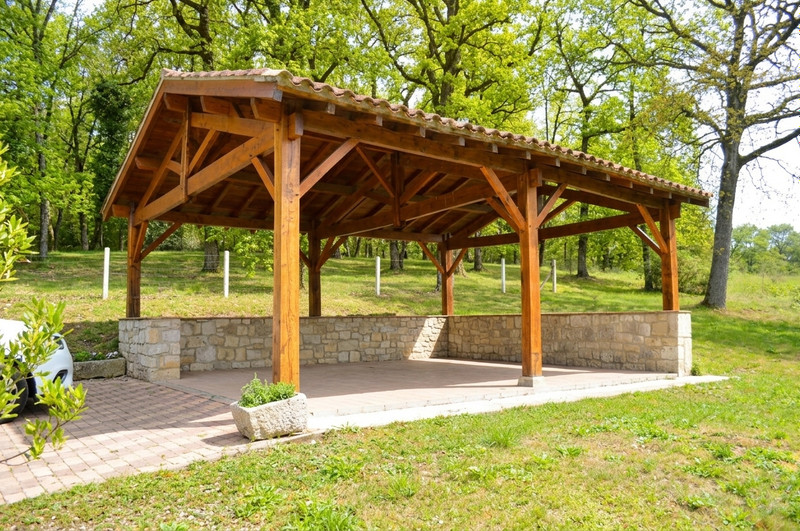
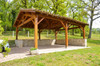
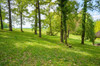
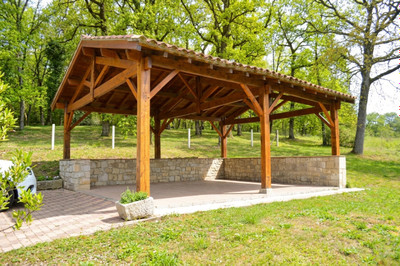
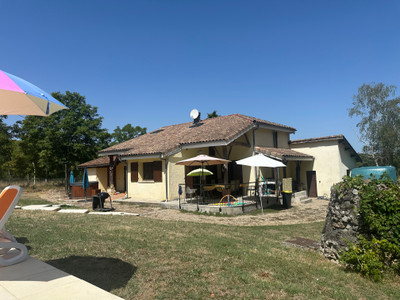
Located in Bourlens, at the gateway to the Lot department and ideally situated between the classified medieval village of Tournon-d'Agenais and the economic hub of Fumel, discover this high-quality traditionally built home. Nestled in the heart of a superb oak-tree park, it features a beautiful covered terrace for welcoming gatherings.
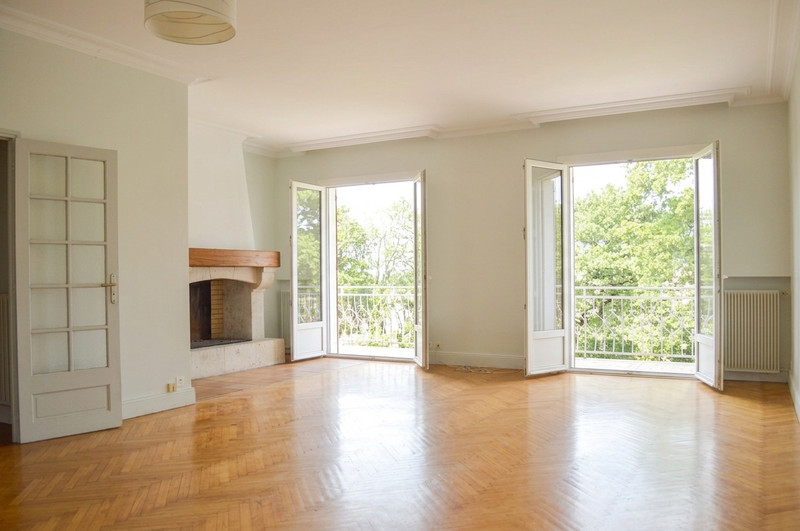
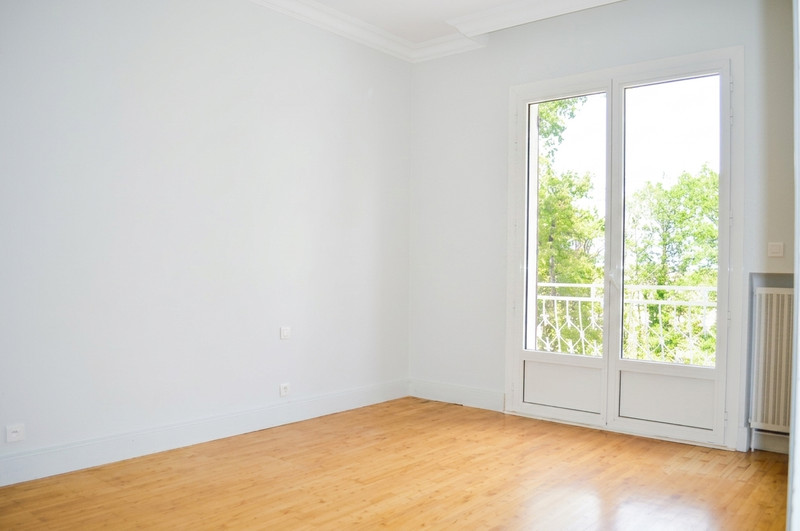
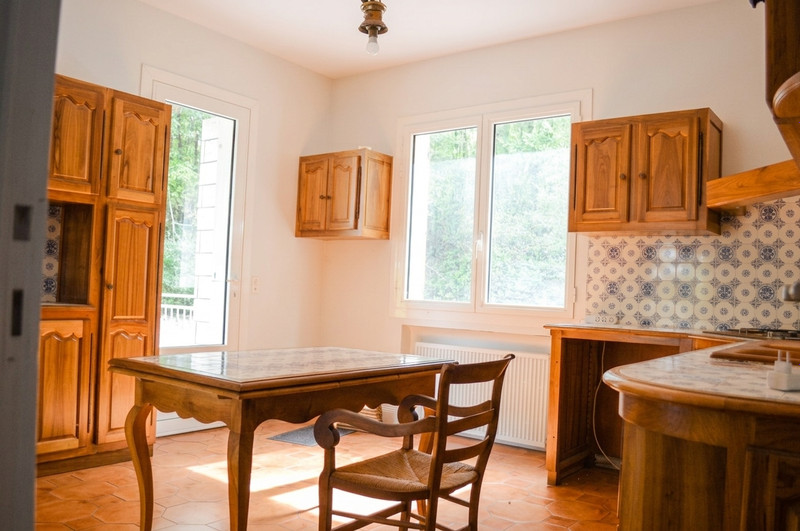
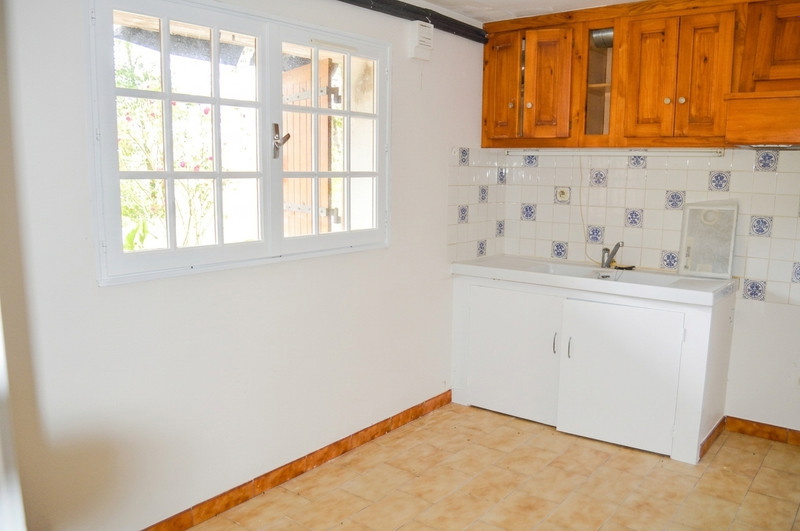
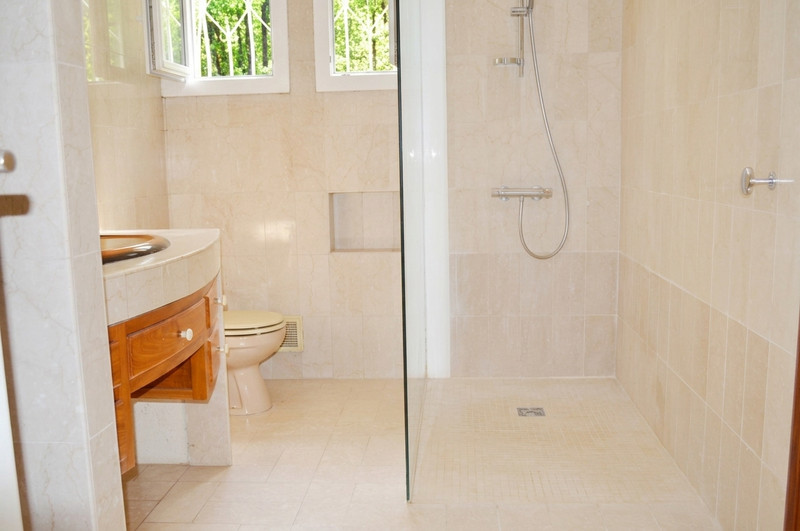
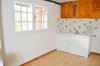
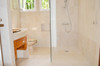
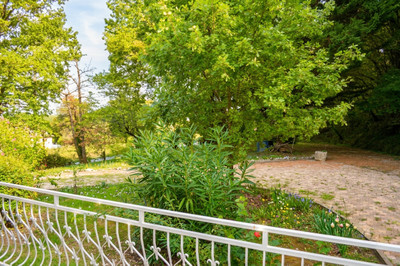
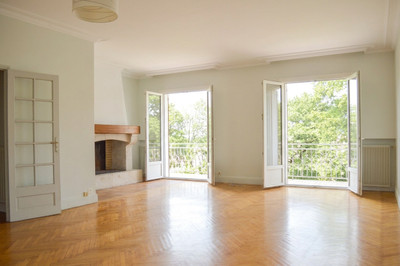
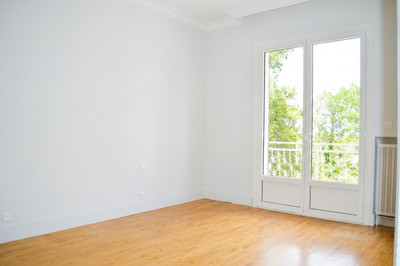
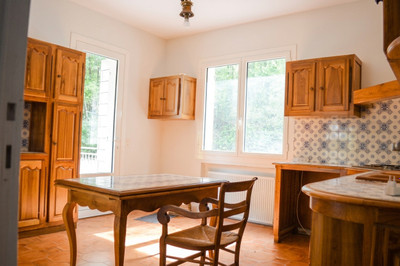
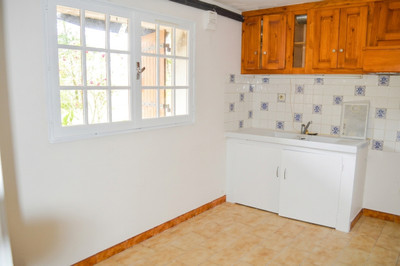
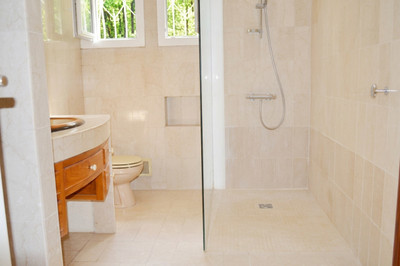
This rare property is divided into two independent apartments, both accessible on one level. The first offers an entrance hall, a fitted eat-in kitchen, a spacious living room with an open fireplace, four bedrooms (one with direct bathroom access), a bathroom with two walk-in showers, a guest toilet with hand basin, and a large balcony overlooking the park. The garden-level apartment includes an entrance hall, a living room, a fitted kitchen, two bedrooms, a bathroom, and a separate toilet.
A garage, a back kitchen, and a pantry complete this property. Ideal for a family home or any hospitality project!
This residence is divided into:
- A ground-floor apartment comprising:
- An 11.5 m² entryway with entryway closets
- A half-bath with a sink
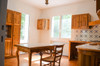
- A 15 m² fully equipped kitchen
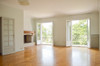
- A 40 m² living room with an open fireplace and access to the balcony
- A 9 m² bedroom
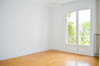
- A 11 m² bedroom with a closet and access to the balcony
- A 14 m² bedroom with a closet and access to the balcony
- A 15 m² bedroom with access to the bathroom
- An 8 m² bathroom featuring two showers and a bidet
On the garden level
- A second, separate apartment:
- A 2.5 m² entryway
- A 3.76 m² bathroom
- A separate toilet
- A 12 m² fully equipped kitchen
- A 12.5 m² living room
- A 9.75 m² bedroom
- An 11.60 m² bedroom
In the outbuilding:
- A pantry measuring 18 m²
- A utility room measuring 27 m²
- A garage measuring 40 m²
- A covered patio measuring over 25 m²
Technical details:
- The windows are double-glazed aluminum
- Heating is provided by an oil-fired boiler and electric radiators
- Wastewater is treated by an independent septic tank
------
Information about risks to which this property is exposed is available on the Géorisques website : https://www.georisques.gouv.fr
[Read the complete description]












 Brochure
 Map
Map Contact us




 Good condition
 BUSINESS POTENTIAL
 Ref. : A46856HA47
|
Ref. : A46856HA47
|