6 rooms
- 5 Beds
- 3 Baths
| Floor 192m²
| Ext 8,497m²
€619,500
- £513,132**
6 rooms
- 5 Beds
- 3 Baths
| Floor 192m²
| Ext 8,497m²
Contemporary Villa with Panoramic Views and Pool in Néffies
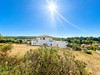
Located in the sought-after village of Néffies, this elevated modern villa combines contemporary living, generous accommodation and exceptional potential.
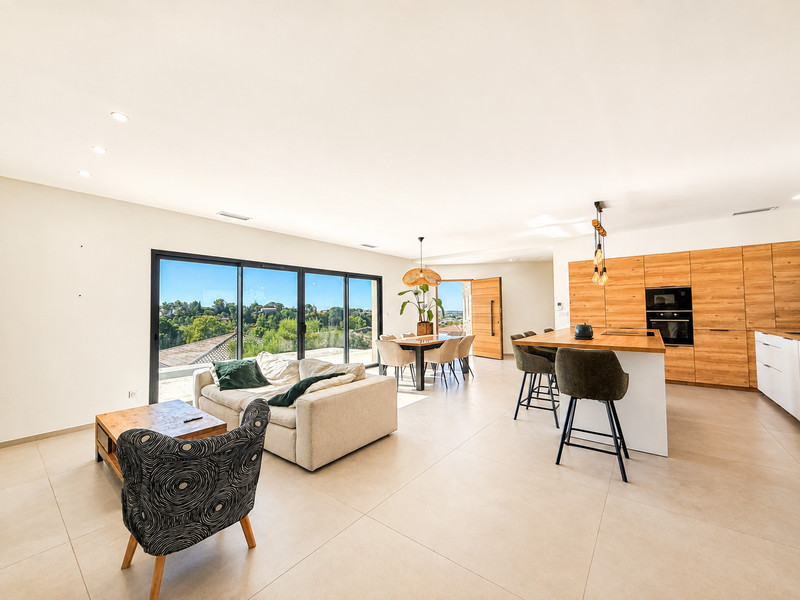
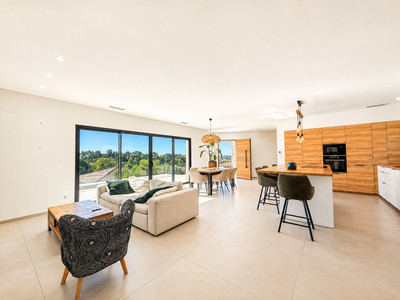
The finished interior features a stunning open-plan lounge, kitchen and dining area with far-reaching countryside views. The ground floor also offers four bedrooms, two bathrooms and two separate WCs.
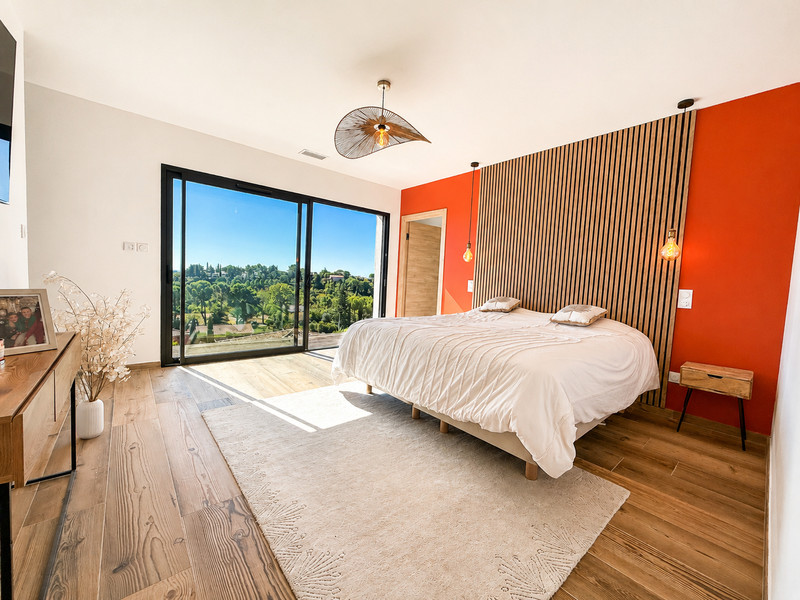
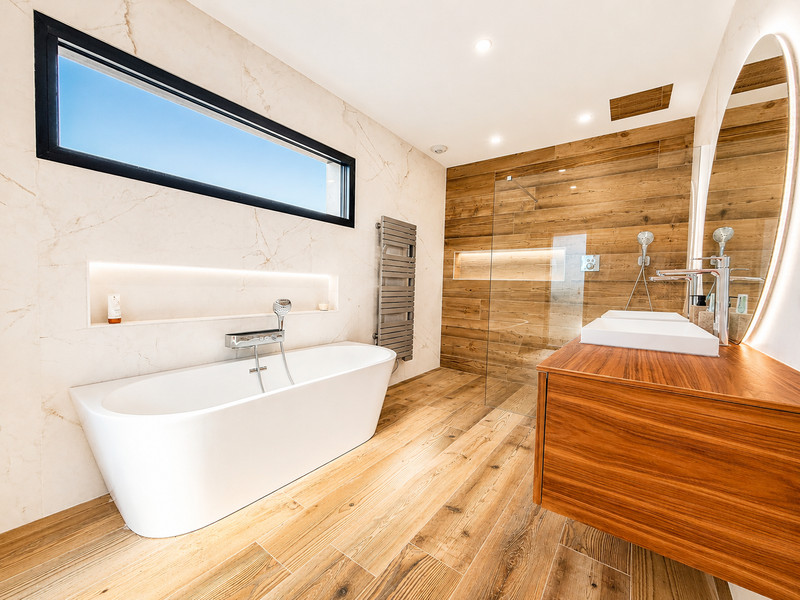
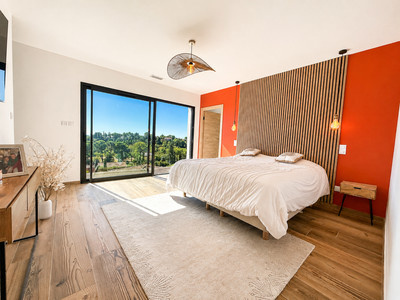
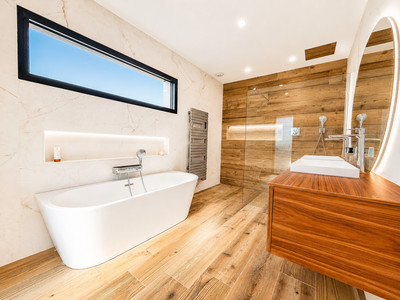
Upstairs, the impressive principal suite includes a spacious bedroom, walk-in wardrobe, luxurious bathroom and private balcony overlooking the surrounding landscape.
Additional benefits include extensive storage, a dedicated office and a large garage.
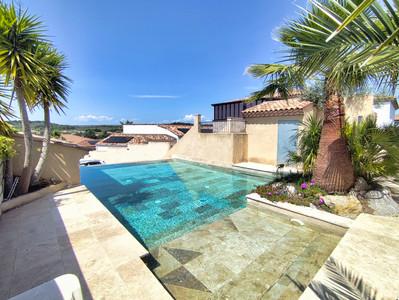
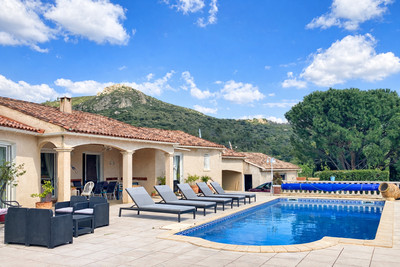
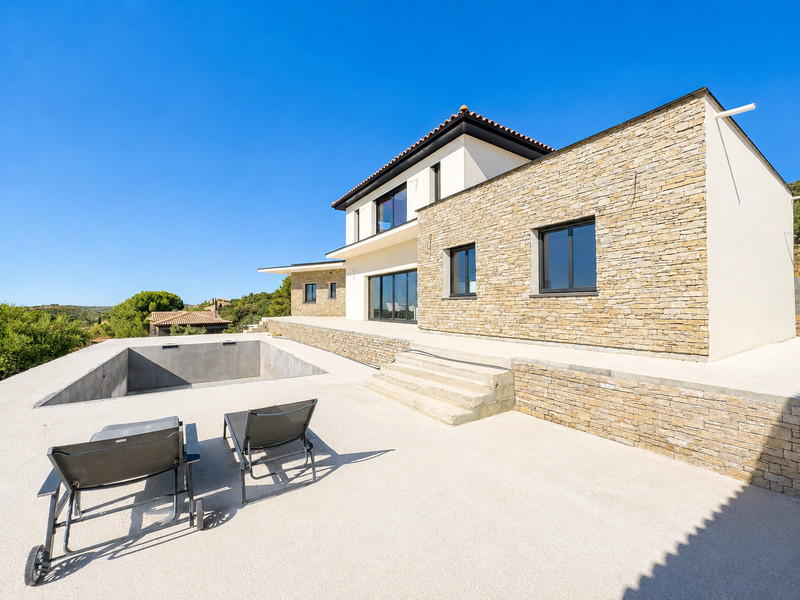
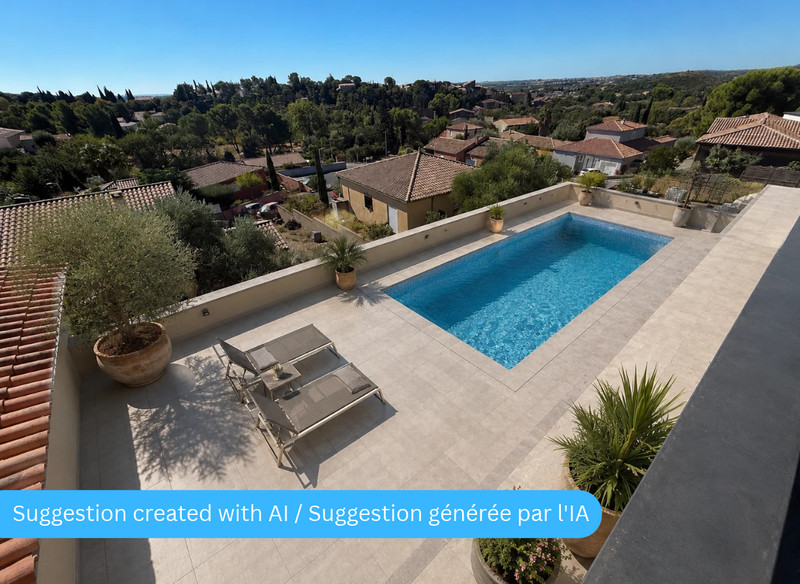
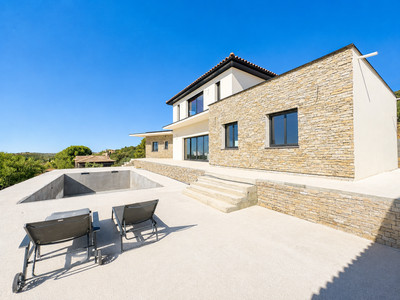
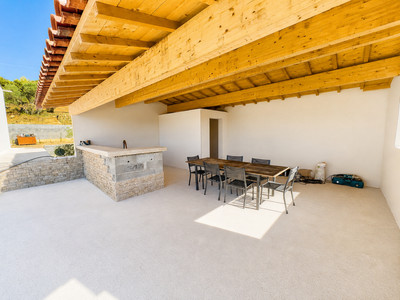
Outside, the 8m x 4m swimming pool and terraces are ready for completion and landscaping, allowing you to create your ideal Mediterranean setting. A summer kitchen with WC is perfect for entertaining.
The garage and further spaces provide excellent storage and development potential.
Just a few minutes’ walk from the village centre, this is a rare opportunity not to be missed.
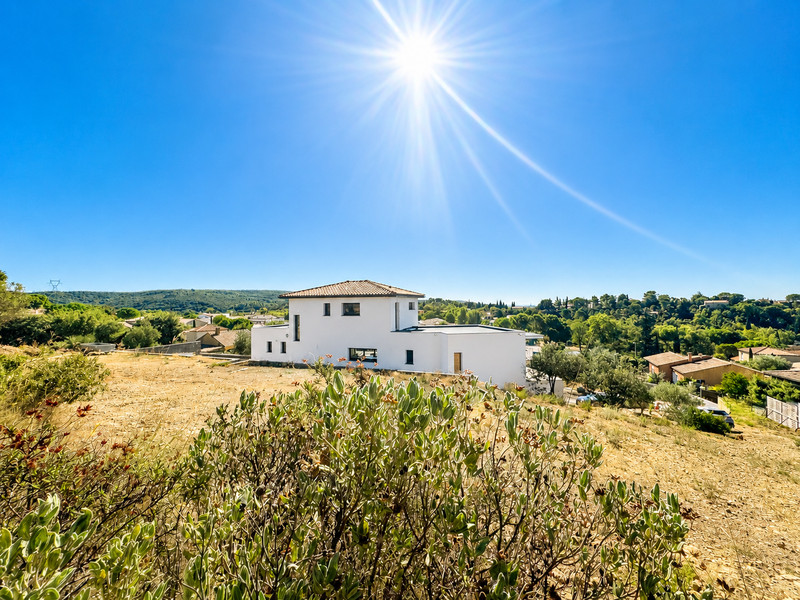
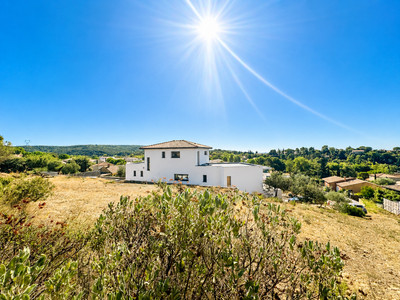
This recently constructed contemporary villa offers over 190m² of habitable living space, arranged over two floors and set within an exceptional plot of more than 8,000m². Combining generous proportions, modern construction and far-reaching countryside views, the property presents a rare opportunity to complete and personalise an already impressive home.
The property is approached via a private driveway leading to a substantial 44m² garage, together with additional areas beneath the house offering considerable storage and potential for further use. There is access beneath the swimming pool and around the property, providing excellent practicality and flexibility.
The Living Space
Internal or external stairs lead to the principal living accommodation, where the property immediately impresses with its feeling of light, space and contemporary design.
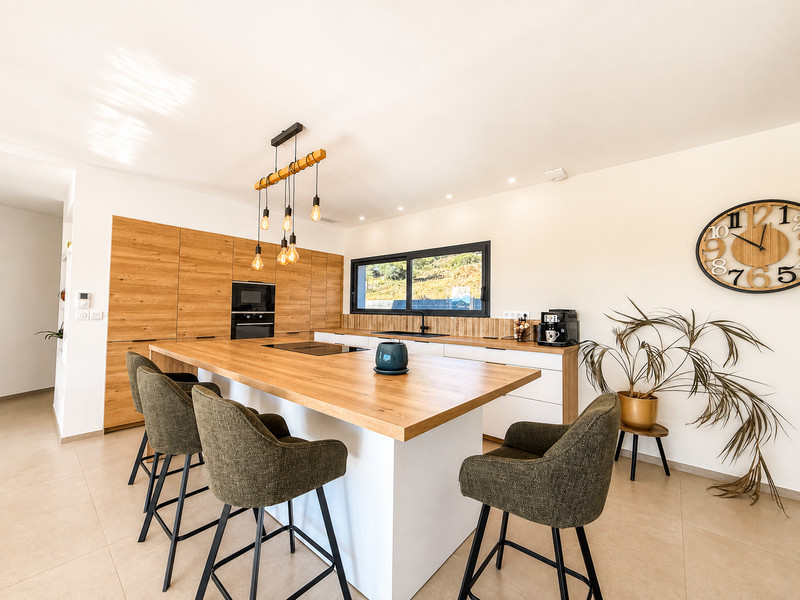
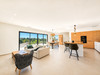
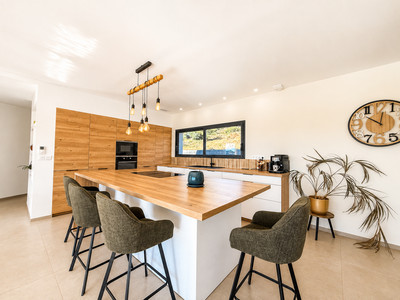
At the heart of the villa is a superb 67.57m² open-plan lounge, dining and kitchen area, with large openings creating a bright and fluid living environment and connecting the interior with the terraces and surrounding landscape.
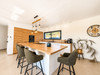
The modern fitted kitchen, with integrated appliances, has been designed to blend seamlessly with the living space, while the polished natural flooring adds warmth and sophistication to the contemporary interior.
This central living area provides access to the accommodation on either side of the floor.
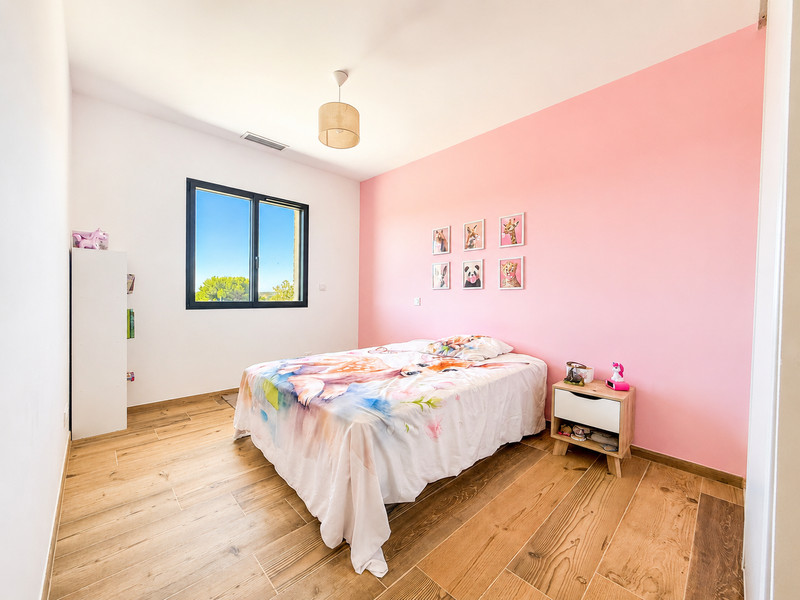
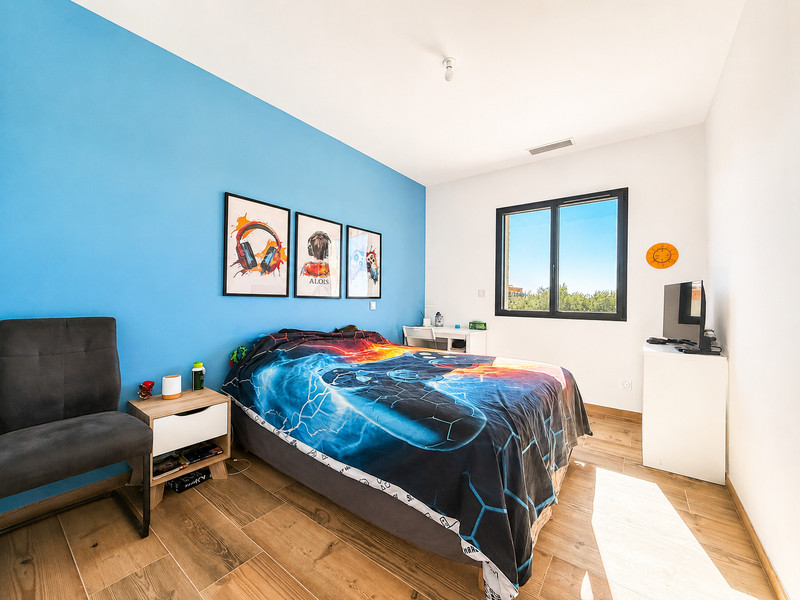
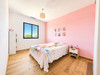
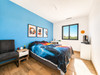
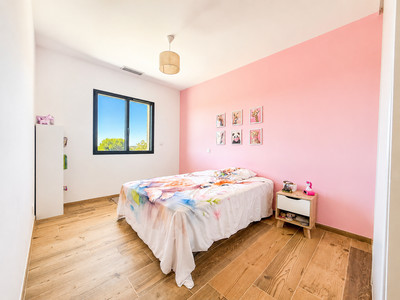
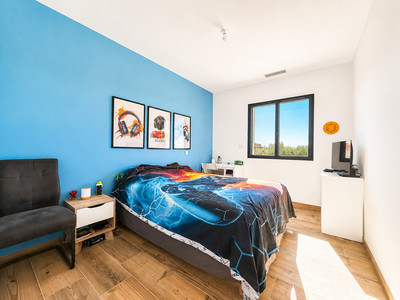
To one side are two bedrooms, each approximately 12m² and benefiting from built-in storage, together with a modern shower room featuring twin sinks and a separate WC. A dedicated laundry room and access to the garage are also located on this level.
The opposite wing provides a further two bedrooms, again with built-in storage, alongside a second shower room with twin sinks and a separate WC.
The arrangement offers excellent flexibility for family living, visiting guests or those looking to create a dedicated guest wing.
Principal Suite & Office
A striking floating staircase leads to the upper floor, where a central landing provides access to the principal suite and office.
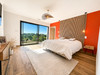
The 17m² principal bedroom is a particularly impressive space, with large double sliding doors opening directly onto a private balcony and allowing the surrounding views to become part of the room.
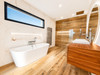
The suite includes a generous 12.50m² walk-in dressing room and a beautifully appointed 9.25m² bathroom, complete with bath, separate shower and twin sinks.
Also on this floor is a 9.55m² private office, with direct access to a roof terrace, together with a separate WC. This could equally provide an additional occasional bedroom, hobby room or private workspace depending on the needs of the new owner.
Outdoor Living
The villa occupies the front section of a remarkable 8,000m²+ enclosed plot, with the land extending behind the property into natural countryside.
Immediately outside the house are two impressive split-level terraces providing more than 140m² of outdoor space. These terraces create a series of areas for dining, relaxing and entertaining, while taking full advantage of the property's elevated position and views.
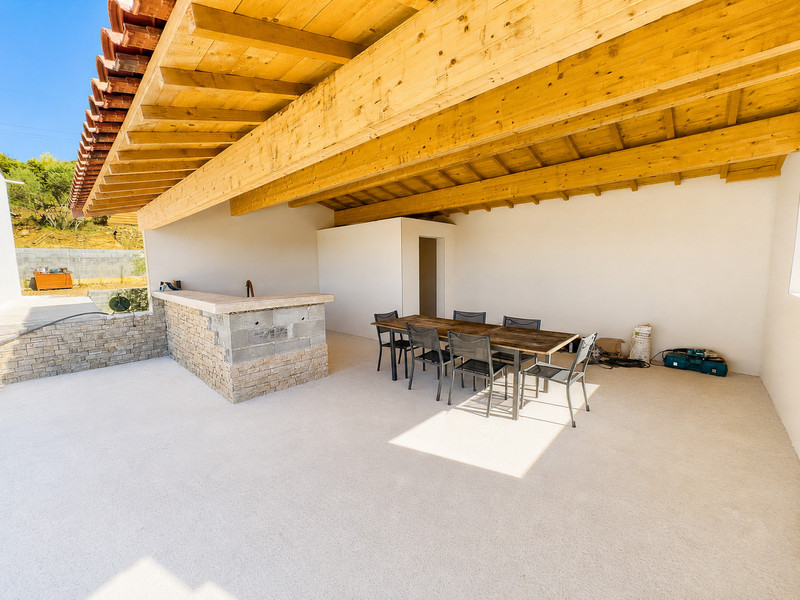
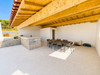
A covered 21.90m² summer kitchen, with an additional WC/wet room, provides the perfect setting for outdoor entertaining during the warmer months.
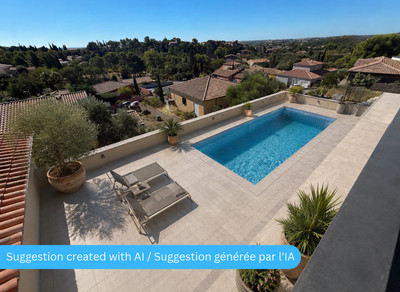
The 8m x 4m swimming pool forms the centrepiece of the outdoor space, with the surrounding terraces offering plenty of room for sun loungers and outdoor seating.
Beyond the immediate garden and terraces, the remainder of the land is predominantly natural countryside. Fully enclosed, it offers an exceptional amount of space for those seeking privacy, nature and the freedom to enjoy the land — whether for recreation, gardening, keeping animals or simply creating your own private Mediterranean retreat.
An Opportunity to Make It Your Own
While the principal accommodation is finished and ready to enjoy, the exterior requires some final works and landscaping. This includes completing the driveway, tiling around the pool and terraces, finishing the balcony fencing, external lighting and completing the summer kitchen area.
For a buyer looking for a modern property without the lengthy construction process, this represents an exciting opportunity: the substantial building work has already been completed, while the remaining exterior works allow the new owner to put their own stamp on the property.
As a recent construction, the villa benefits from modern insulation and energy-efficient features, including:
Centralised reversible air conditioning throughout, individually controlled by each room
Double glazing
Insulation to modern construction standards
Electric roller shutters
Energy-efficient hot water production
Energy-efficient lighting
The property is expected to achieve an excellent DPE rating, potentially A, subject to the official diagnostic assessment.
Room Measurements
Interior
Open-plan lounge/kitchen/dining: 67.57m²
Laundry room: 5.70m²
Bedrooms 1–4: approximately 12m² each
Bathroom 1: 6.30m²
WC 1: 1.50m²
Bathroom 2: 4.60m²
WC 2: 1.30m²
Principal bedroom: 17.00m²
Principal bathroom: 9.25m²
Walk-in dressing room: 12.50m²
WC 3: 1.58m²
Office: 9.55m²
Exterior & Additional Space
Garage: 44.20m²
Terrace 1: 70.33m²
Terrace 2: 71.40m²
Summer kitchen: 21.90m²
WC/wet room: 2.60m²
Swimming pool: 8m x 4m
The property is situated just a few minutes from the centre of Néffies, a charming and sought-after village in the Hérault.
The village offers the essentials for everyday life, while Roujan, approximately five minutes by car, provides a larger commercial centre with supermarkets, shops and services. The historic town of Pézenas is around 20 minutes away, while the Mediterranean beaches can be reached in approximately 30 minutes.
Both Béziers and Montpellier airports are within approximately an hour's drive, making the property well positioned for both permanent living and a second-home lifestyle.
A Property with Real Potential
With its contemporary architecture, generous five-bedroom accommodation, impressive open-plan living space, swimming pool, extensive terraces and more than 8,000m² of land, this is a property that offers something genuinely different.
The combination of modern finished interiors and an exterior ready to be completed to your own taste makes this an exciting proposition for anyone looking for a substantial home in the South of France with space, privacy and exceptional potential.
Additional photographs, visualisations and plans are available on request.
------
Information about risks to which this property is exposed is available on the Géorisques website : https://www.georisques.gouv.fr
[Read the complete description]












 Brochure
 Map
Map Contact us




 SWIMMING POOL
 MOUNTAIN VIEW
 PANORAMIC VIEW