6 rooms
- 4 Beds
- 2 Baths
| Floor 229m²
| Ext 1,256m²
€625,000
- £517,688**
6 rooms
- 4 Beds
- 2 Baths
| Floor 229m²
| Ext 1,256m²
Renovated winegrowers house offering original character, four bedrooms, pool and garden.
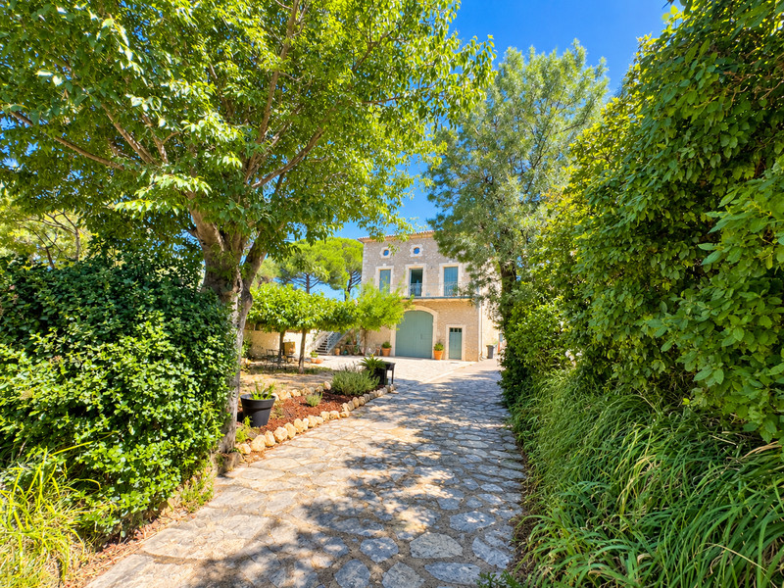
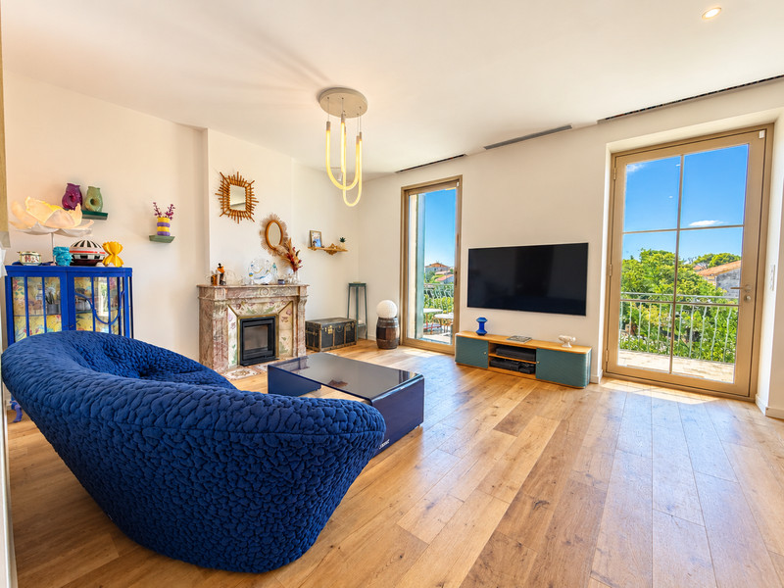
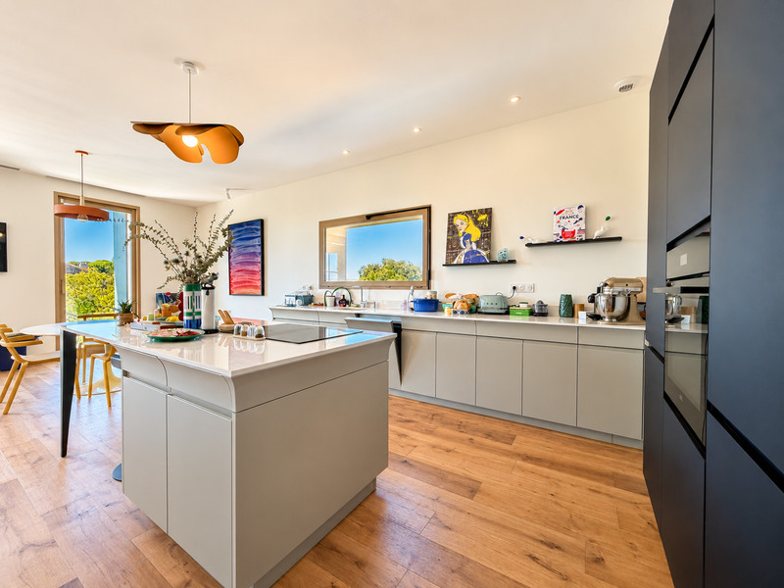
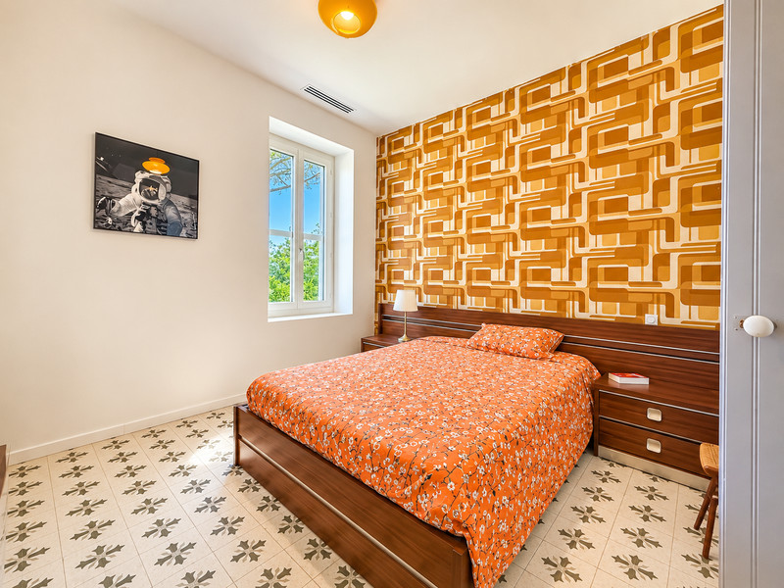
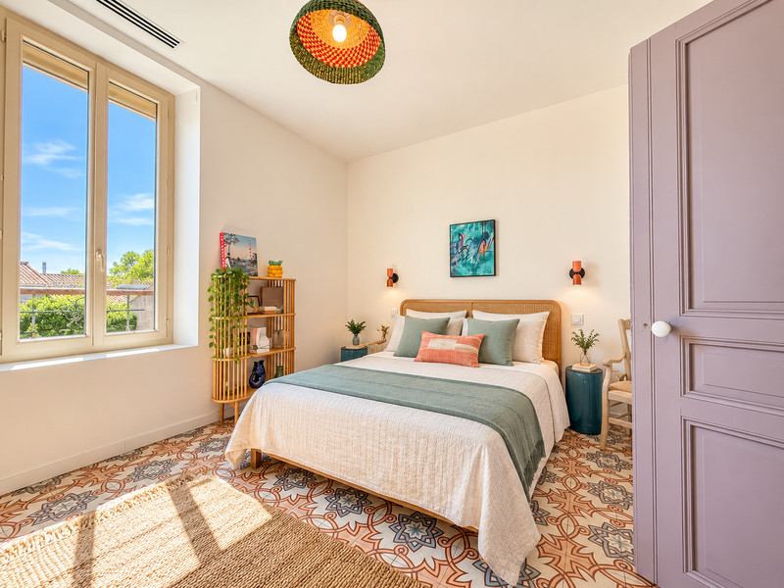
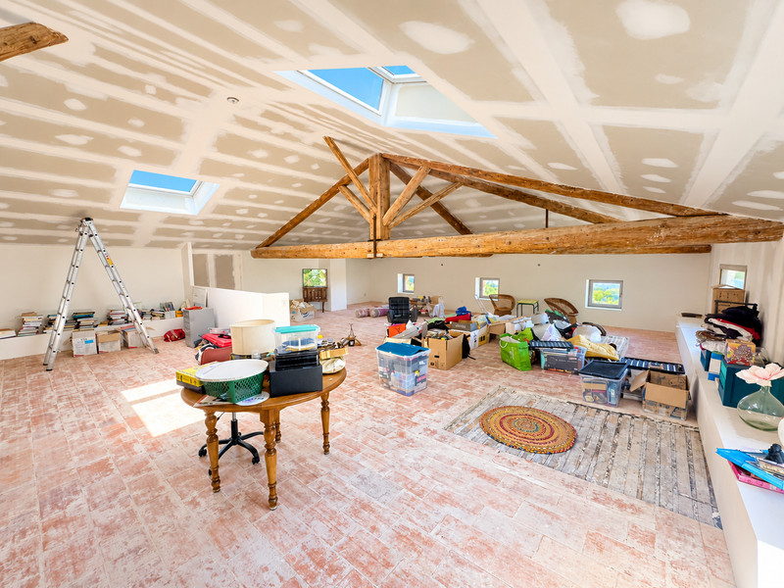
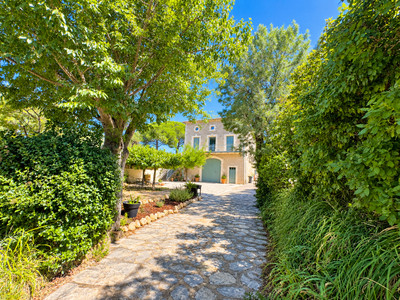
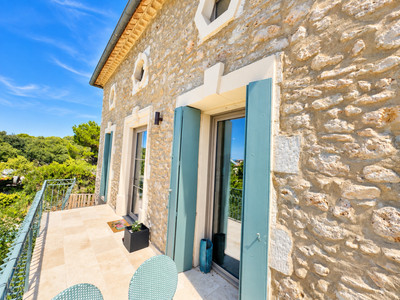
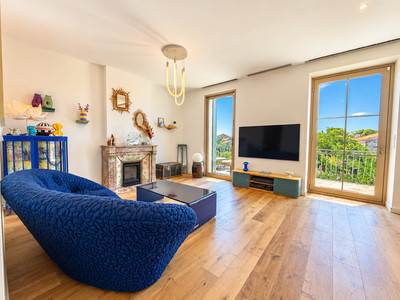
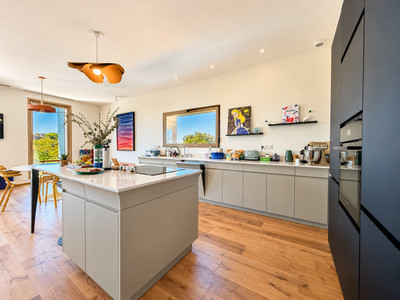
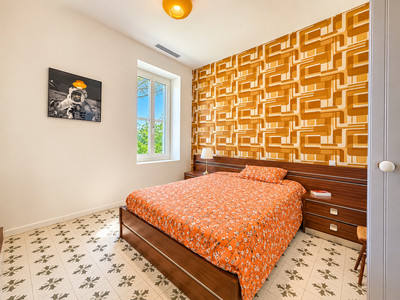
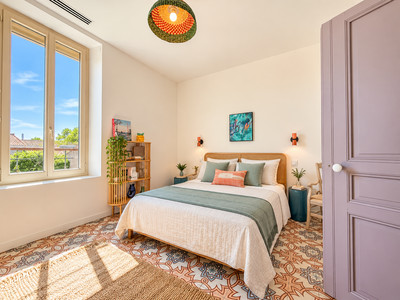
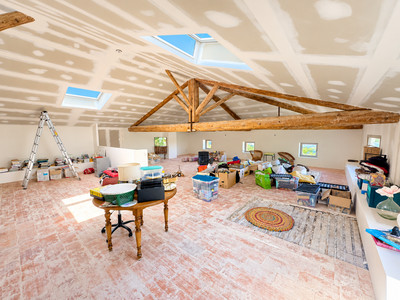
A beautifully presented and renovated winegrower’s house in the popular village of Abeilhan. The accommodation is arranged over three floors, with the ground floor offering a spacious garage/workshop retaining the original wine cuves, plus a summer kitchen. The first floor features an open-plan living, dining and kitchen area with an original fireplace, large windows and a modern fitted kitchen. A hallway leads to four bedrooms, including one with dressing room and en-suite shower room, plus a further shower room and WC. The top floor provides approximately 84m² of additional living space with fantastic views, ready to be finished to your requirements. The detached property sits on an enclosed plot with a swimming pool and several outdoor relaxation areas. To the rear, the former wine workers’ cottage offers potential for refurbishment into additional accommodation.
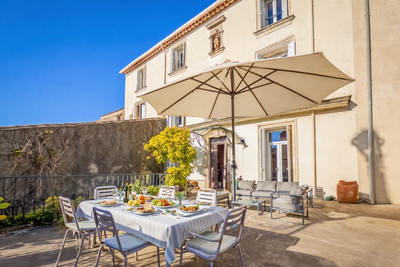
Located just a couple of minutes’ walk from the centre of this popular wine-producing village, this beautifully renovated winegrower’s house offers over 200m² of living space, combining original character with modern comforts.
The property is approached via a large paved area providing ample parking and access to an impressive 150m²+ garage/workshop, equipped with power and water. There is also a summer kitchen and WC on this level.
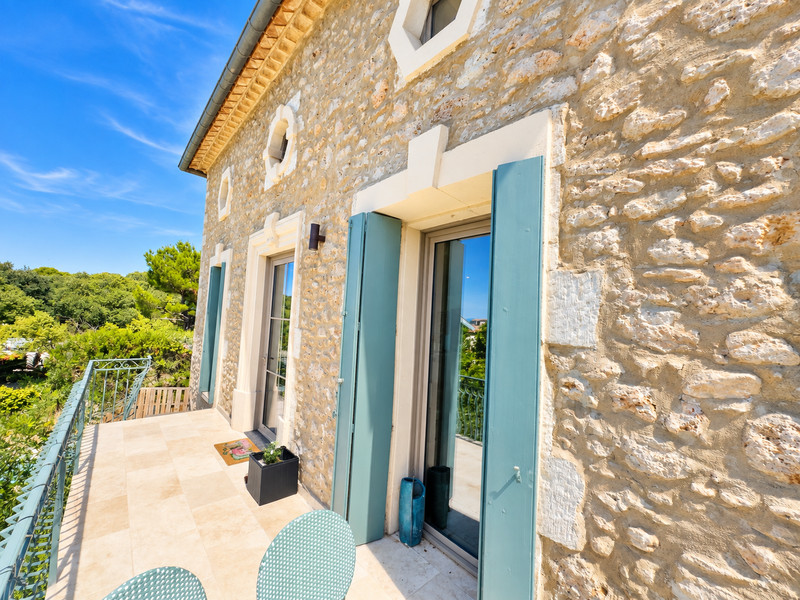
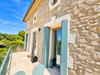
An external staircase leads to the first floor, where a lovely balcony enjoys open views. Inside, the bright and spacious open-plan living, dining and kitchen area has been tastefully renovated while retaining many of the property’s original features.
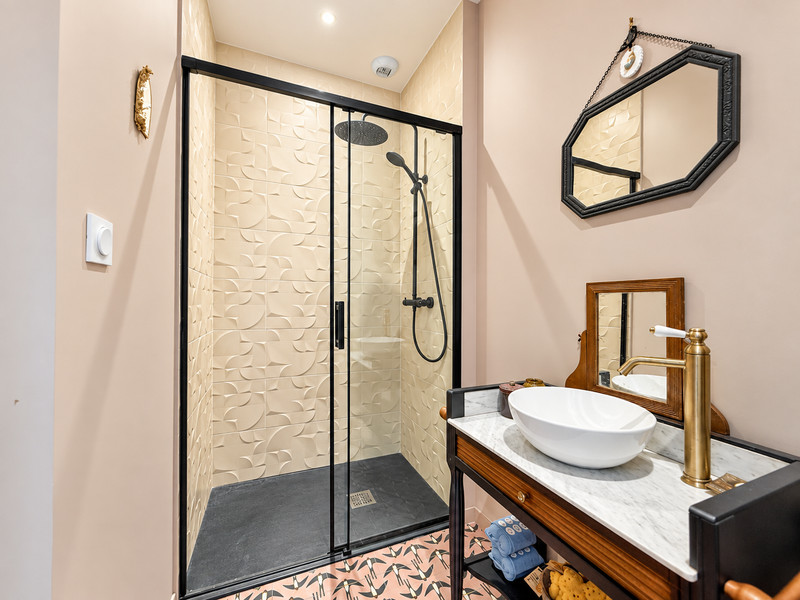
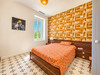
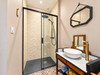
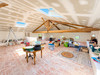
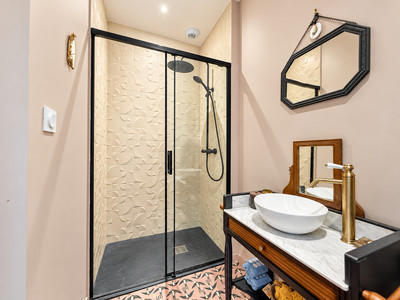
A generous hallway leads to a utility room and four bedrooms. The principal bedroom includes a dressing area and bathroom with twin basins, shower and WC. There is also a separate WC and a guest shower room. The fourth bedroom provides access to the second floor, where an impressive space retains the original exposed roof beams and benefits from far-reaching views. This area remains to be finished, offering excellent potential for additional living space.
The property has an energy rating of A and benefits from insulation, modern double glazing, reversible ducted air conditioning, electric roller shutters and 6kW of solar panels, helping to reduce electricity consumption.
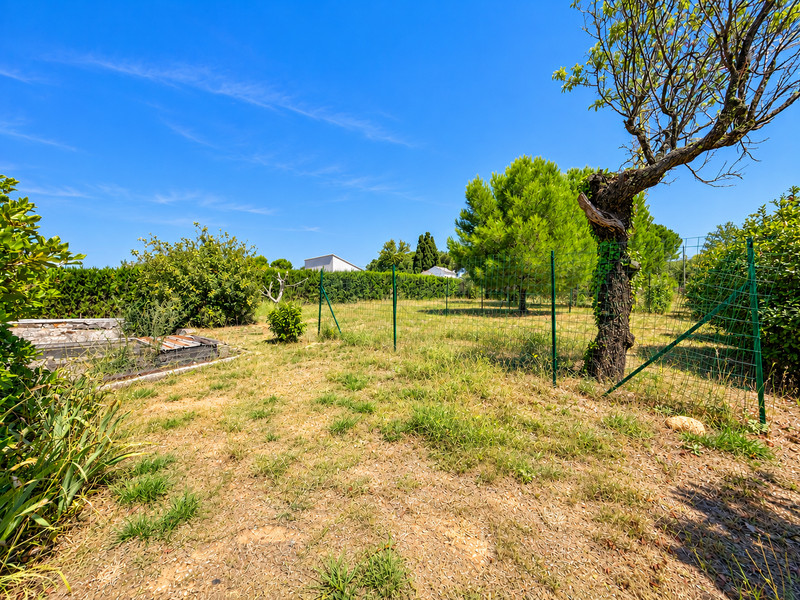
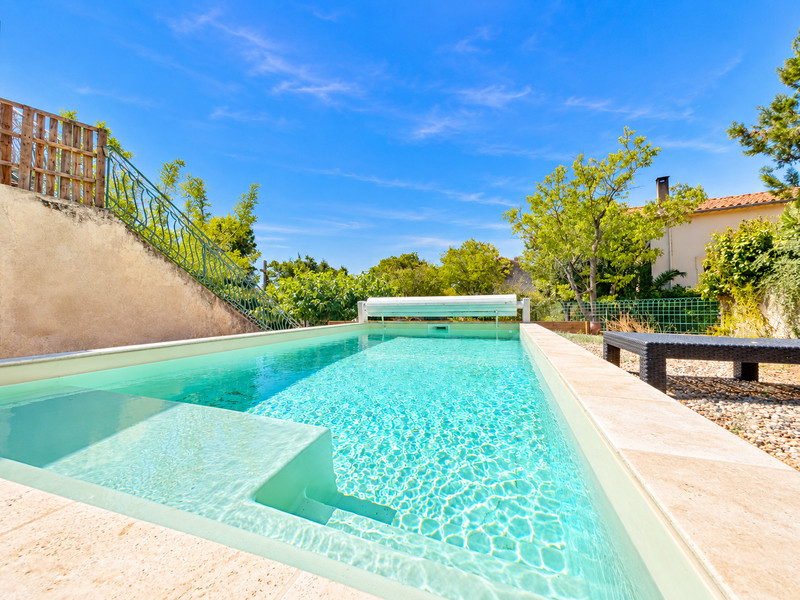
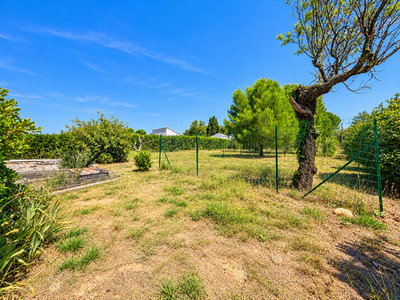
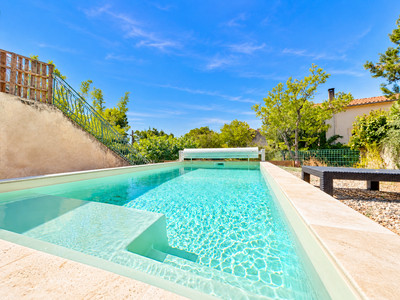
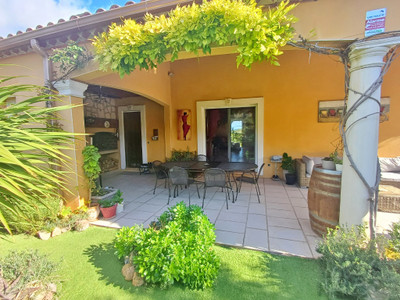
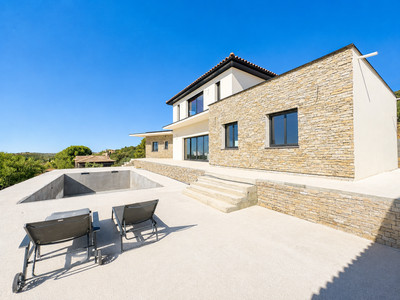
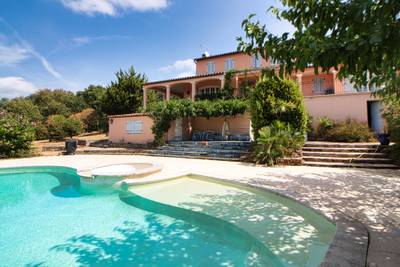
Outside, the house occupies a central position within the plot, with garden areas to the side and rear. A decked terrace surrounds an 8m x 4m saltwater swimming pool, creating a pleasant area for outdoor living.
To the rear is the former wine workers’ cottage, with independent access and its own terrace. This three-room building requires renovation but offers potential to create additional accommodation.
The property is ideally located within walking distance of village amenities, with Pézenas and Béziers a short drive away and the Mediterranean coast approximately 30 minutes by car.
Further photographs and information are available on request.
------
Information about risks to which this property is exposed is available on the Géorisques website : https://www.georisques.gouv.fr
[Read the complete description]

















 Brochure
 Map
Map Contact us




 SWIMMING POOL
 MOUNTAIN VIEW
 BUSINESS POTENTIAL
 CHARACTER PROPERTY
 PANORAMIC VIEW
 Ref. : A47099RAB34
|
Ref. : A47099RAB34
| 