


 Brochure
 Map
Map Contact us

Energy Efficiency Ratings (DPE+GES)
Energy Efficiency Rating (DPE)
CO2 Emissions (GES)







 Search







17 rooms - 7 Beds - 7 Baths | Floor 370m² | Ext 4,000m²
€1,250,000 (HAI) - £1,035,375**
17 rooms - 7 Beds - 7 Baths | Floor 370m² | Ext 4,000m²
€1,250,000 (HAI) - £1,035,375**
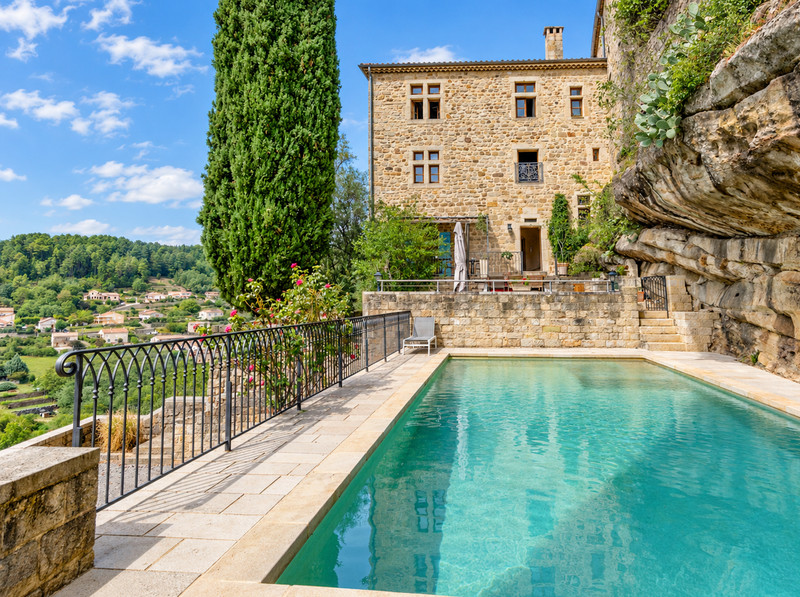
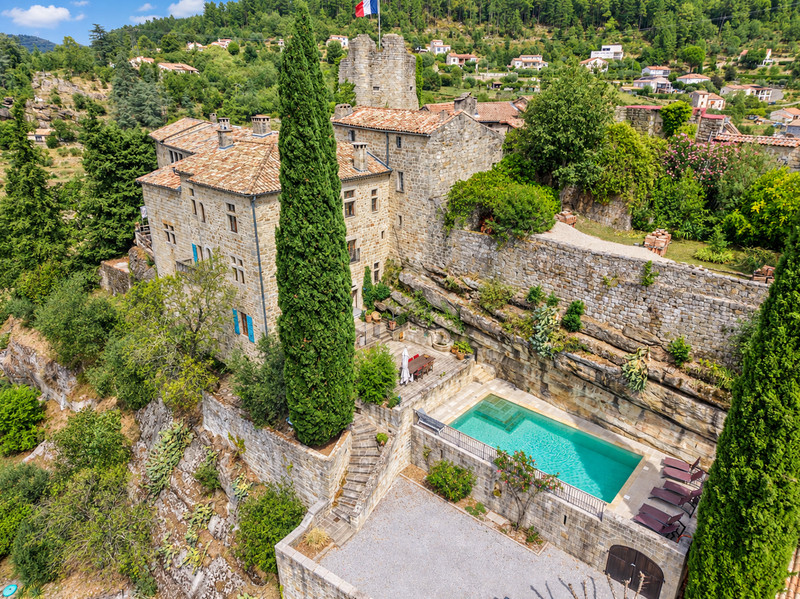
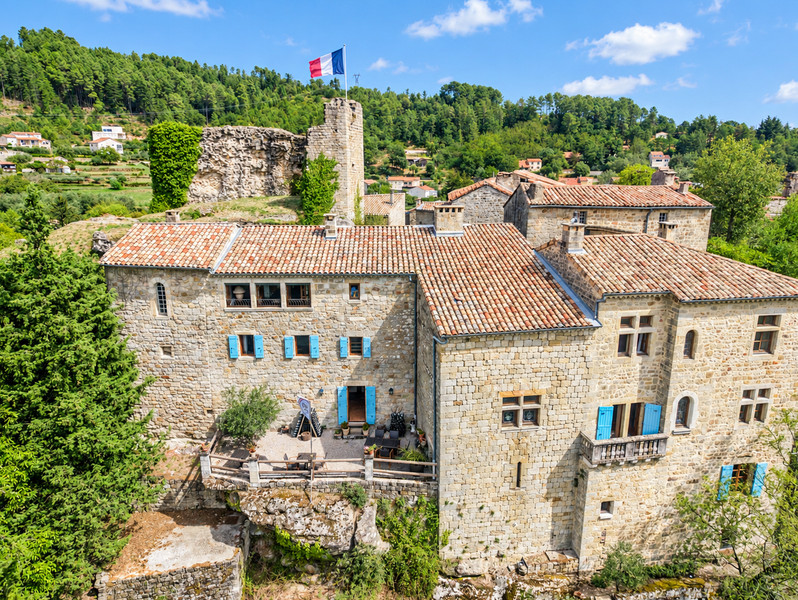
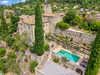
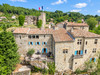
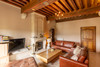
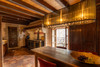
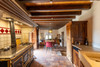
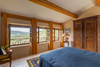
Exceptional 11th-Century Château in South Ardèche – ~450 m² Living Space – 4,000 m² Plot
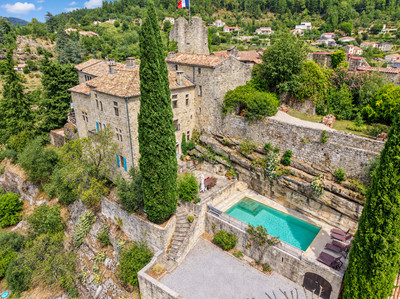
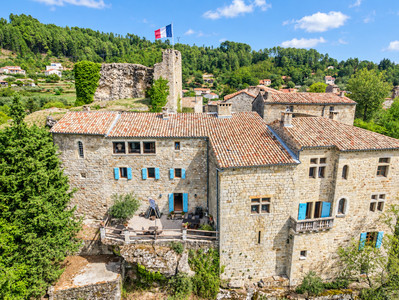
A rare chance to own a fully restored historical estate set on a dramatic rocky outcrop near Aubenas. Blending 11th-century character with modern luxury, this ~450 m² château offers an extraordinary lifestyle alongside immediate business potential via 4 self-contained rental units and private owner's quarters.
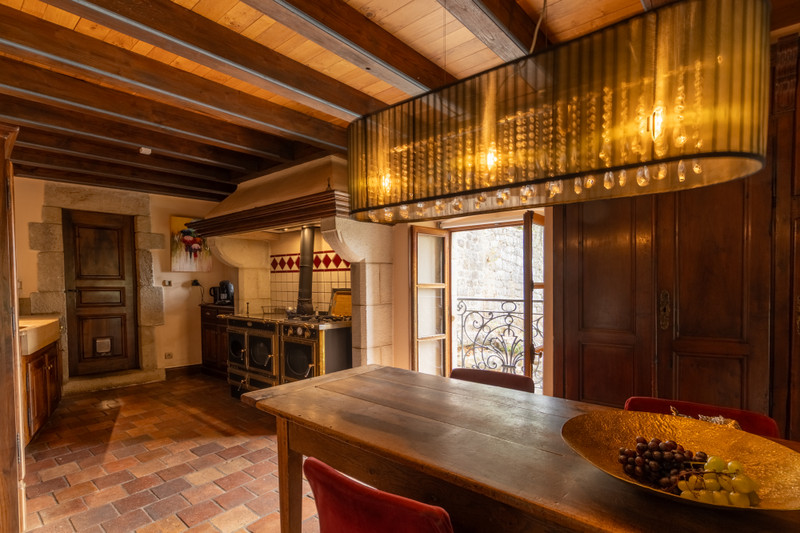
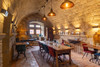
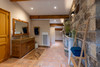
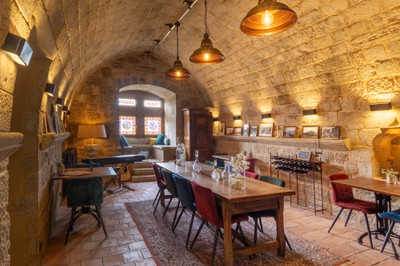
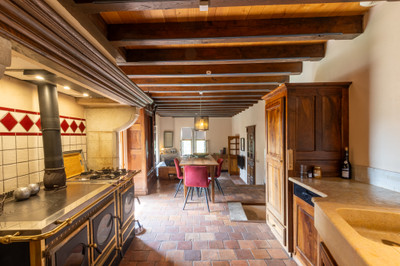
● Interior: Characterful kitchen (30 m²), lounge, dining room, 4 turnkey guest accommodations, wine cellars, garage.
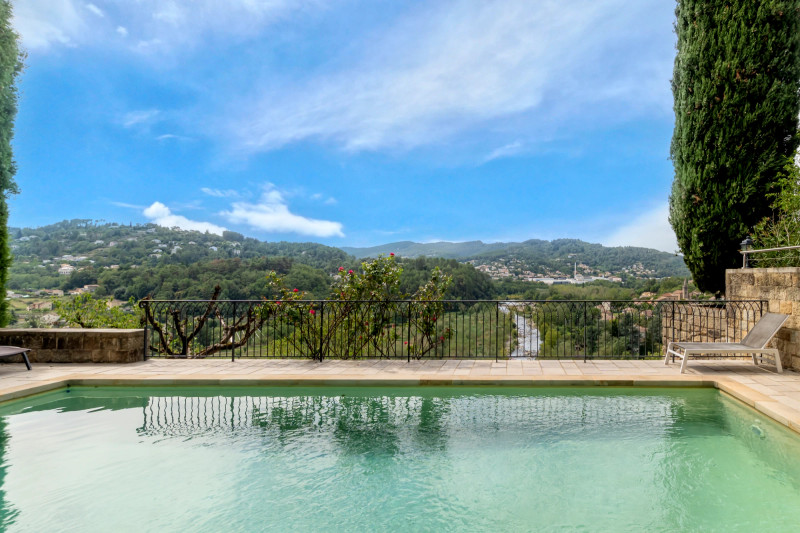
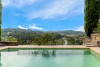
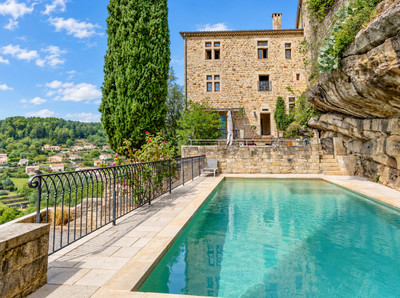
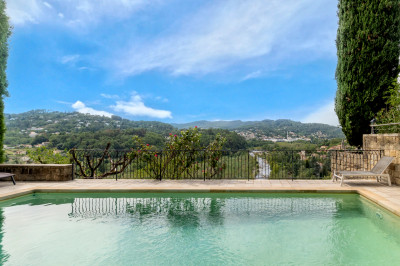
● Outdoors: Private swimming pool set in the rocks, multiple panoramic terraces, and a 4,000 m² plot.
● Bonus: A separate house with a garden ready to renovate, offering significant potential to extend the living space.
An iconic property offering history, views, and revenue potential.
For Sale: Unique 11th-Century Château Set in a Spectacular Location in the South Ardèche
Approx. 450 m² living space | 4,000 m² plot | Private pool | Excellent business/rental potential
A rare opportunity to acquire a breathtaking, fully restored historical estate. Perched on a dramatic rocky outcrop in one of the most sought-after villages of the South Ardèche (near Aubenas), Château d’Ucel blends 11th-century grandeur with modern comfort. Offering approximately 450 m² of living space, a generous 4,000 m² plot, and a separate house ready for renovation, this property provides outstanding potential to combine luxury living with a high-end hospitality business.
Investment Opportunity & Guest Accommodation Layout
The château has been thoughtfully designed to ensure complete privacy for both owners and guests. It currently features four fully self-contained rental units:
● Self-Contained Gîte (Garden Level): Sleeps 2, featuring a private terrace and independent entrance.
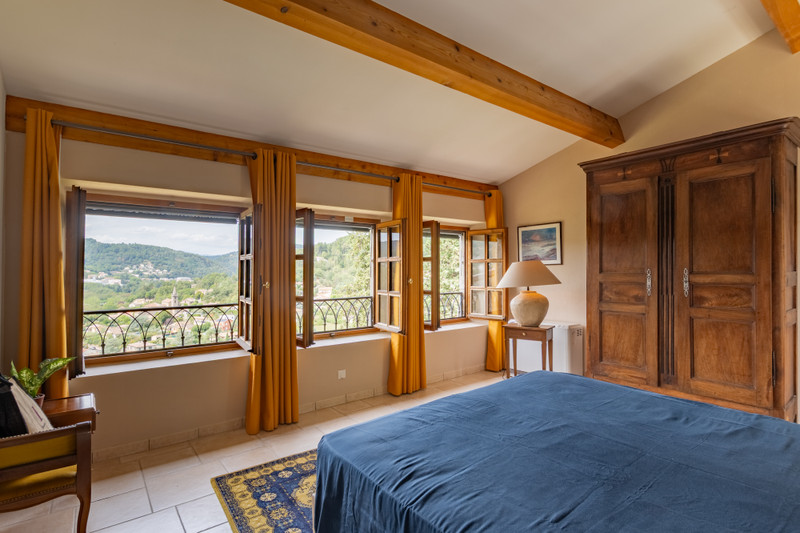
● Family Suite (1st Floor): Spacious accommodation for up to 6 guests, offering three bedrooms and private bathroom facilities.
● Guest Suite (Ground Floor): Complete with private bathroom facilities, direct access from the inner courtyard, and a lockable connecting door to the room above.
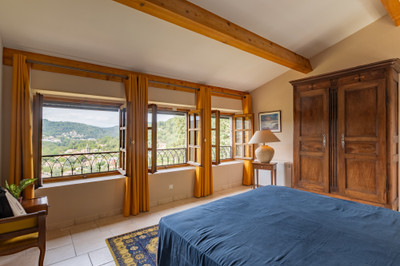
● Tower / Panorama Room: Accessed via a characterful stone exterior staircase. Offers a generous private area, dedicated bathroom, panoramic valley views, and an internal staircase leading to the lower room.
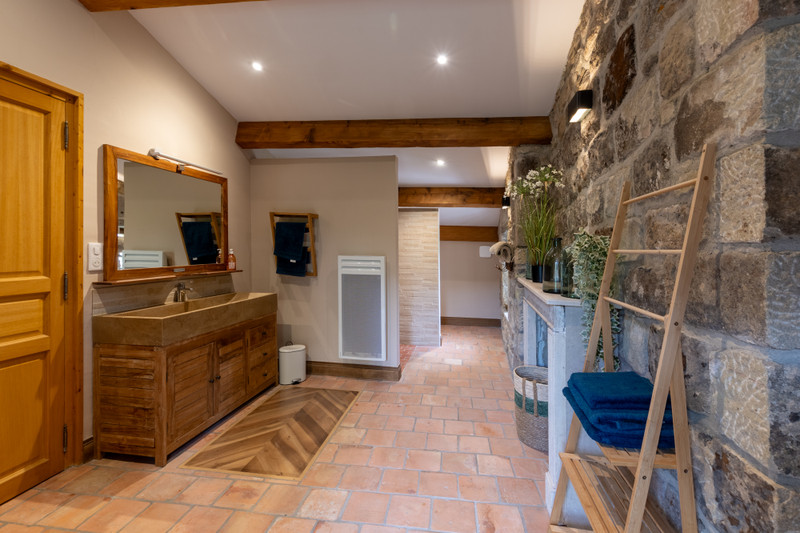
● Owner's Private Quarters: A charming master bedroom with en-suite bathroom and space to install a private kitchen and lounge area, allowing you to retreat in complete peace during the guest season.
Spacious Living Areas & Outdoor Living
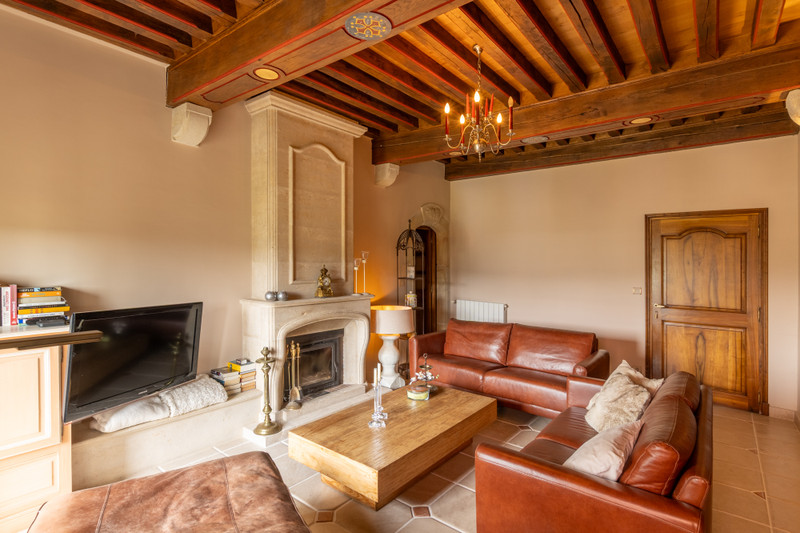
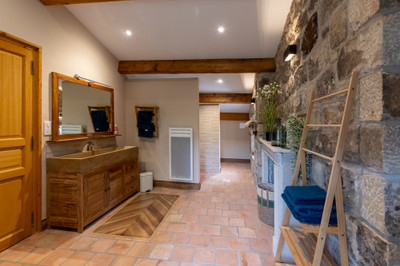
The ground floor serves as the heart of the château, exuding a unique atmosphere with its exposed stone walls and authentic period features:
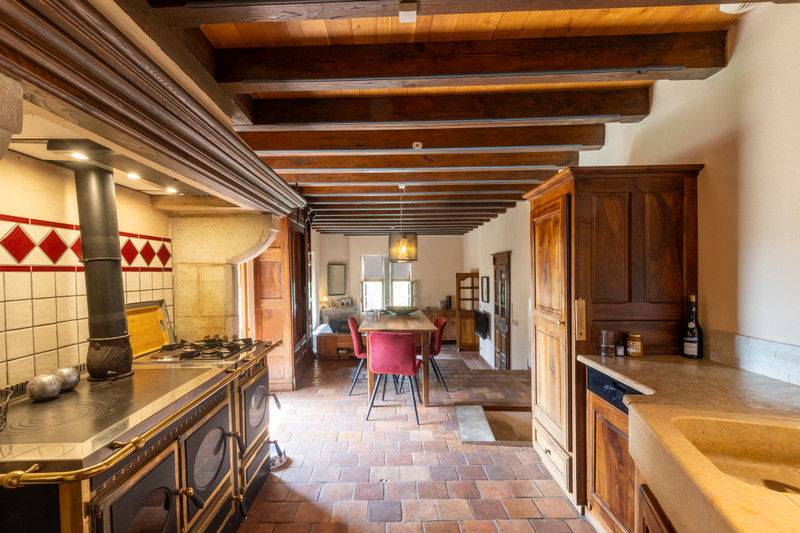
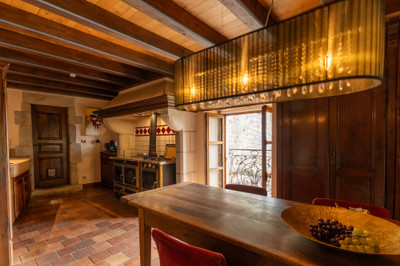
● Large Country Kitchen (30 m²): Character-filled with an attractive split-level layout.
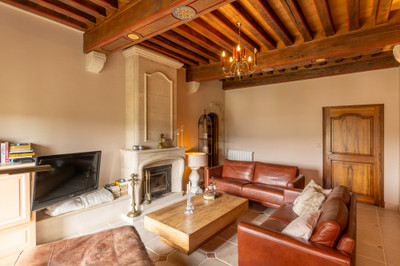
● Living & Dining Rooms: A cozy living room (23 m²) and a spacious dining room (31 m²).
● Additional Living Space: Offering direct access to a terrace with sweeping views.
● Outdoor Spaces & Pool: Multiple sun terraces, intimate courtyards, and a sleek private swimming pool built directly into the rocks, featuring panoramic views over the Ardèche landscape.
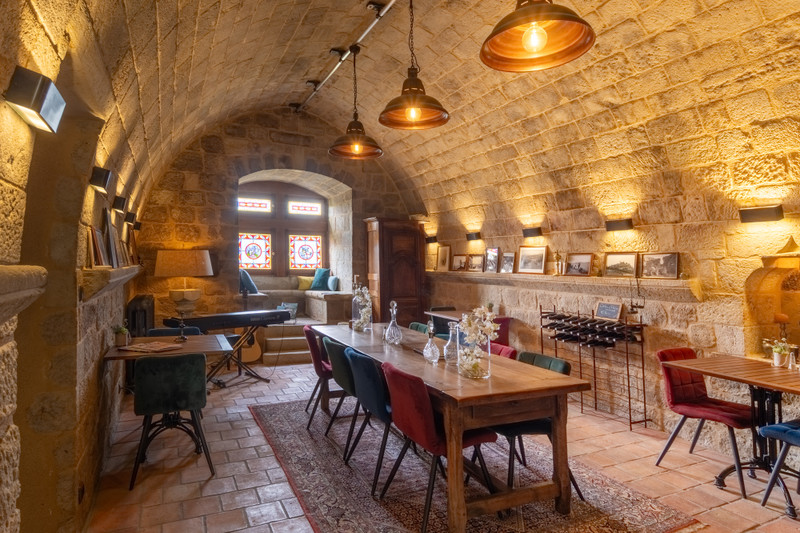
● Utility Spaces: Various cellars (including wine cellars), technical room, laundry room, and a large bicycle storage area.
● Dual Access: Accessible from the village side (via a short walk into the inner courtyard) or via a private road at the lower boundary, leading directly to the garage and pool area.
Additional Potential: Separate House to Renovate
Just outside the château gates sits a separate house featuring a lovely private garden. This property can be renovated entirely to your taste, offering the chance to significantly expand the current ~450 m² living space—ideal for a luxury caretaker's house, an extra gîte, or a private residence.
Key Features:
● Living Area: Approx. 450 m² (expandable)
● Plot Size: Approx. 4,000 m²
● Condition: Château fully restored; separate house/outbuilding to renovate
● Amenities: Private pool, garage, multiple terraces, authentic wine cellars
● Location: South Ardèche (Ucel / Aubenas area)
Interested in this unique proposition? Contact us today for the full photo portfolio, floor plans, or to arrange a (discrete) viewing.
------
Information about risks to which this property is exposed is available on the Géorisques website : https://www.georisques.gouv.fr
[Read the complete description]
LOCATION
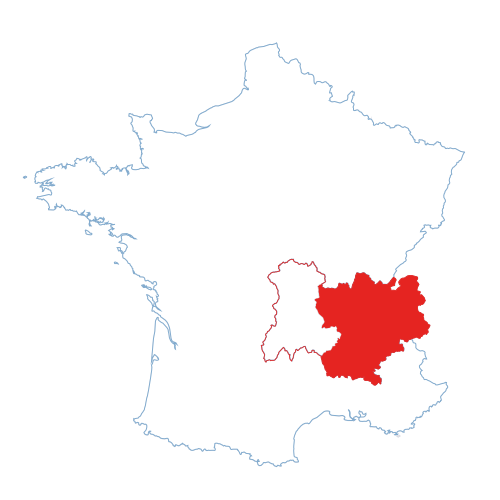
Town : Ucel
Dept : Ardèche (07)
Region : Provence
Hi,
I'm Didier,
your local contact for this Property
Didier HURTREL
Independent Sales Agent
SIREN: 844 350 306
AGENT'S HIGHLIGHTS
 370m2
370m2
 4,000m2
 17 rooms
- 7 beds
- 7 baths
17 rooms
- 7 beds
- 7 baths
* m² for information only
 SWIMMING POOL
 MOUNTAIN VIEW
 BUSINESS POTENTIAL
 PANORAMIC VIEW
LOCATION
FINANCIAL INFORMATION
Price
€1,250,000
(HAI)
£1,035,375**
Agency Fees
4% TTC
paid by Buyer
Price without fees
€1,200,000
Property Tax
From €2,465
** The currency conversion is for convenience of reference only.
FINANCIAL INFORMATION
Price
€1,250,000 (HAI) - £1,035,375**
Agency Fees
4% TTC inclus
paid by
buyer
Price without fees
€1 200 000
Property Tax
From - €2 465
** The currency conversion is for convenience of reference only

